

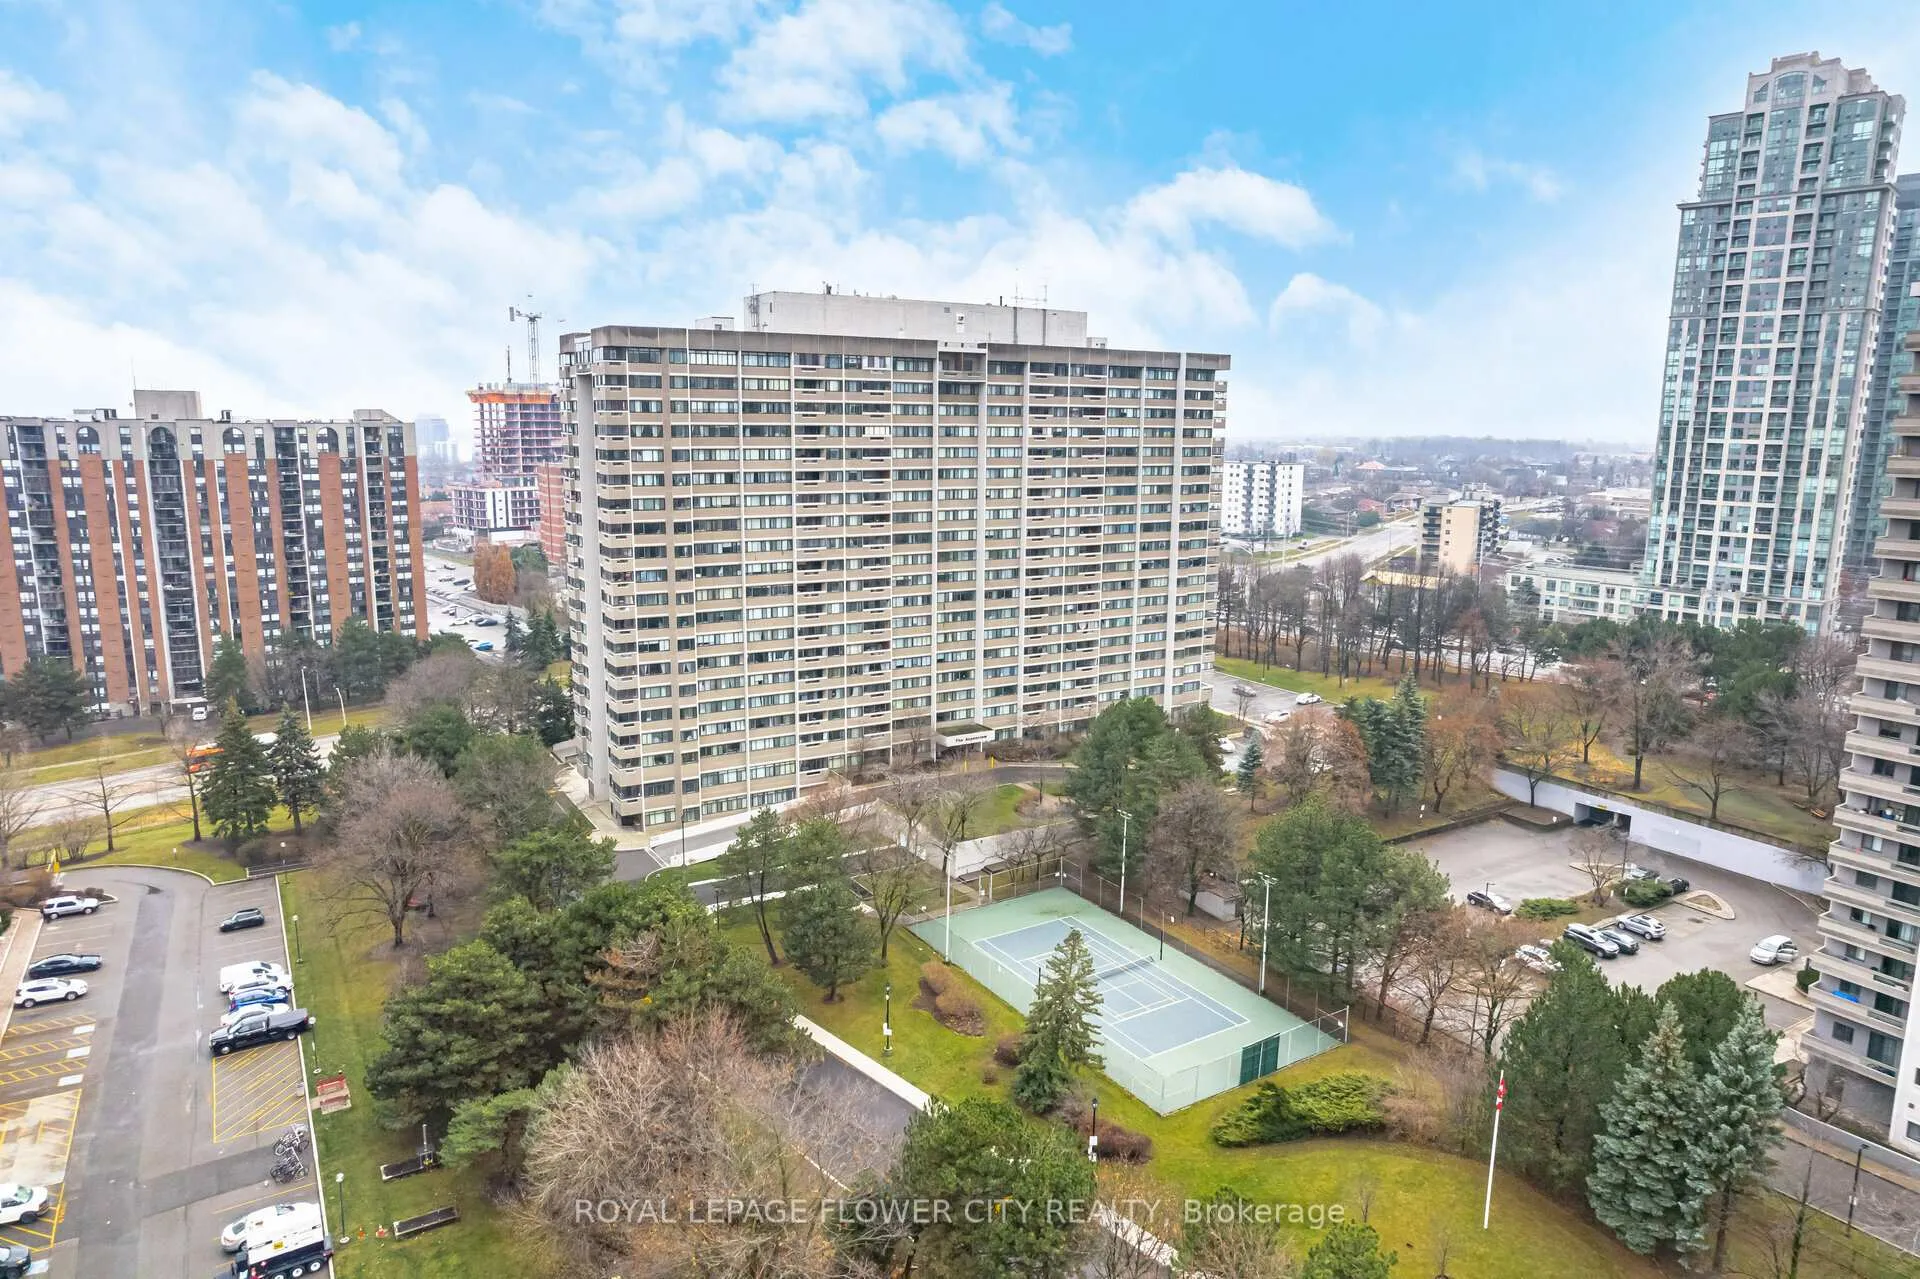
Unit 706, 50 Elm Drive E
Unit 706, 50 Elm Drive E
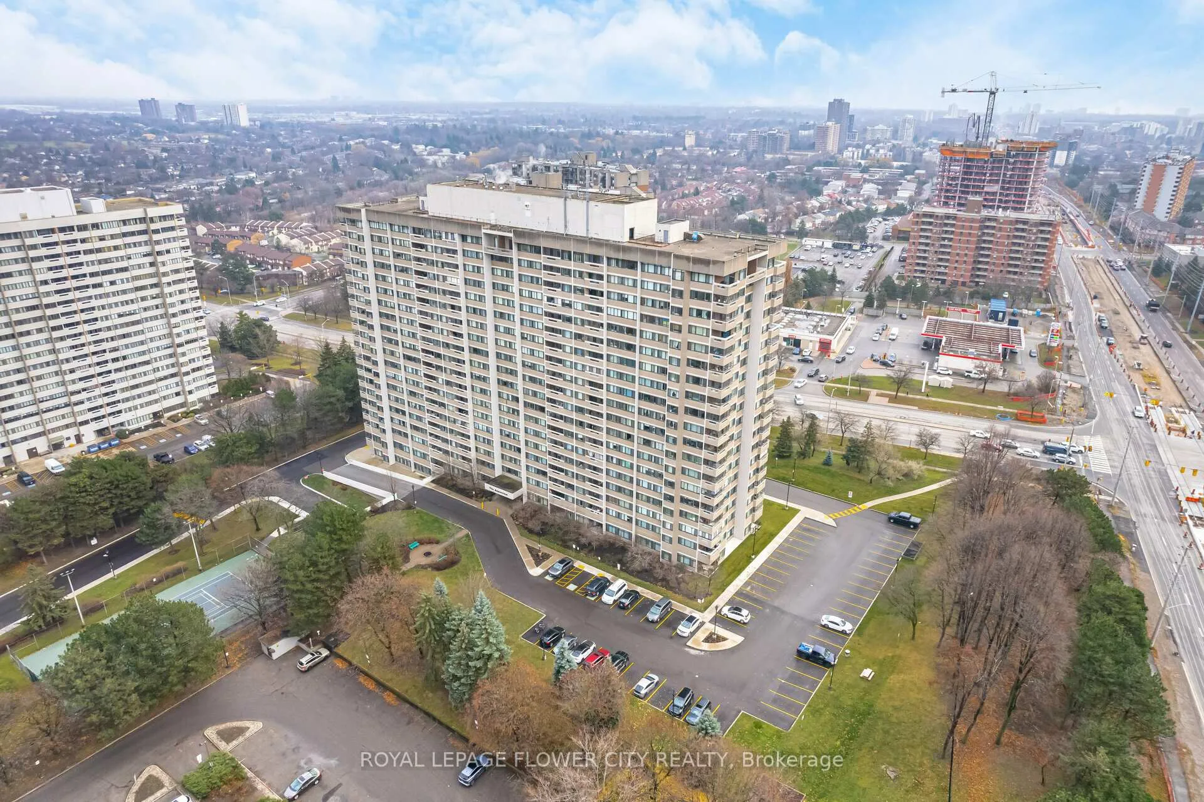
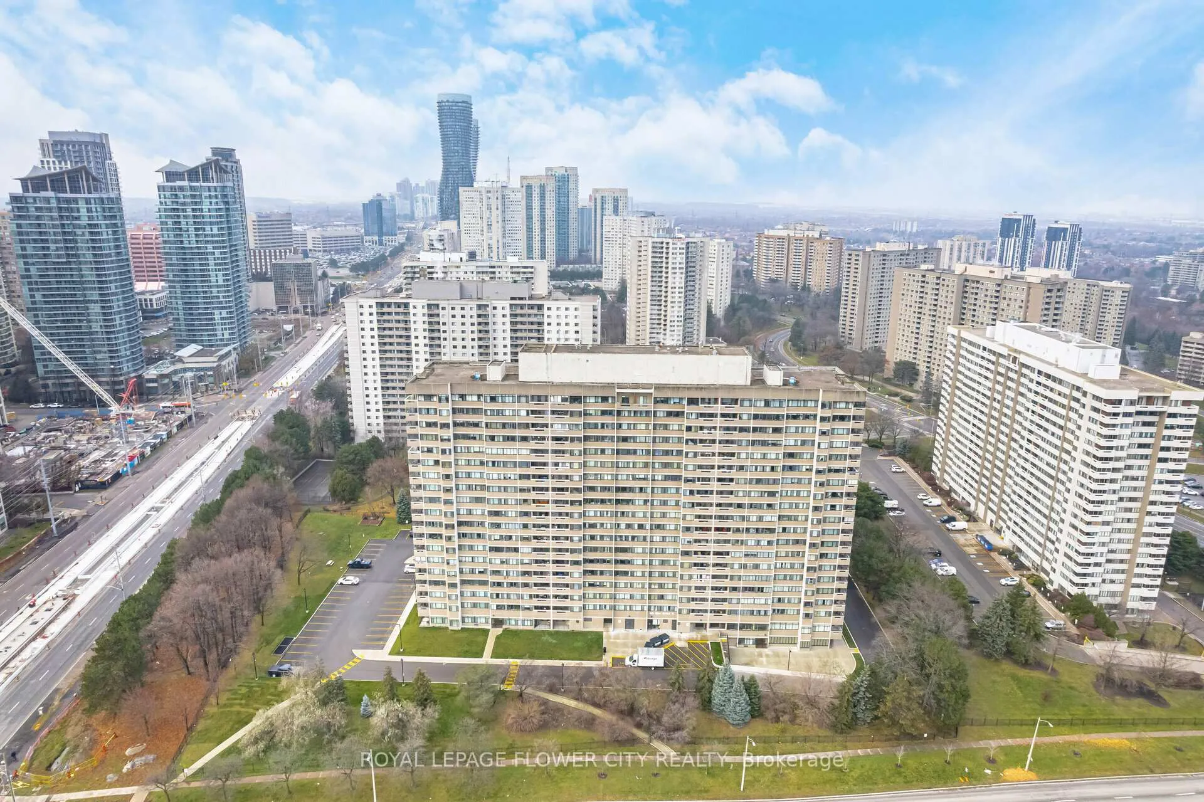
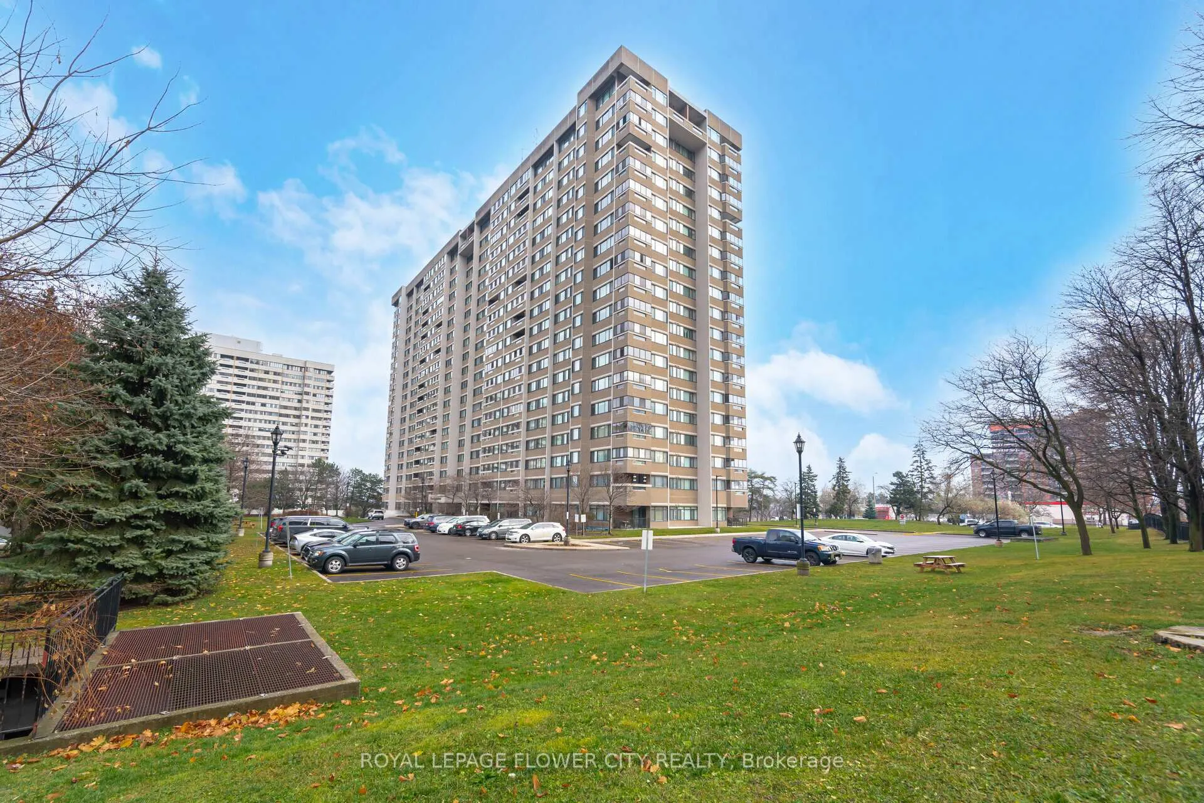
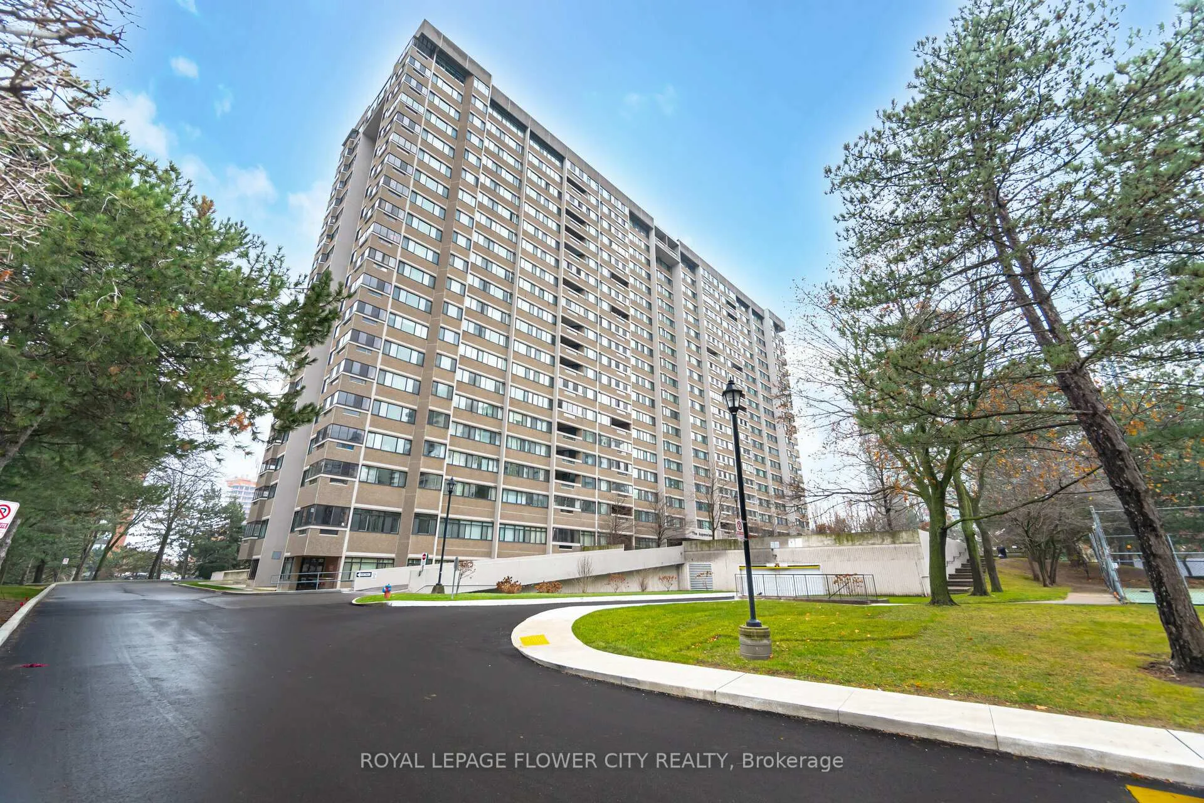 See all 40 photos
Property history
Facts and features
- ExposureNorth west
- LaundryEnsuite
- LockerEnsuite+owned
- BalconyEnclosed
- Hardwood floors
- Central air
- Party room/meeting room
- Gym
The homeCondo Apartment, Apartment, 1,200–1,399 sq ft
- TypeCondo Apartment
- StyleApartment
- Living space1,200–1,399 sq ft
- BasementNone
- ExposureNorth West
InsideTile, Parquet, Broadloom, Hardwood, Ensuite, Other
- FlooringTile, Parquet, Broadloom, Hardwood
- LaundryEnsuite
- FeaturesOther
- SecuritySecurity system
- Rooms above ground8
- Bedrooms3 + 1 in the basement
- Bathrooms2
- Kitchens1
OutsideConcrete, Enclosed
- ExteriorConcrete
- BalconyEnclosed
Parking and locker2 Parking, Underground, Parking type Owned
- Spaces2 Parking
- GarageUnderground
- Parking typeOwned
- Spot259
- LockerEnsuite+owned
- Locker number18
- Locker levelB1
BuildingThe aspenview, Storeys 19, Units 223
- NameThe aspenview
- Storeys19
- Units223
- Registered1978
- Condo corporation191
- AmenitiesParty room/meeting room, visitor parking, recreation room, gym, tennis court
- PetsAllowed
Heating, water and powerForced air, gas, Central air
- HeatingForced air, gas
- CoolingCentral air
Costs and taxesTaxes $2,423 a year, Condo fee $1,125 a month, Heat included, hydro included, water included, cac included, parking included
- Taxes, 2024$2,423 a year
- Condo fee$1,125 a month
- Fee includesHeat included, hydro included, water included, cac included, parking included
- HSTHST included in the price
NearbySchool, hospital, library, park, rec./commun.centre, public transit
- Close toSchool, hospital, library, park, rec./commun.centre, public transit
Listing detailsW11890073, Sold, Dec 12, 2024
- MLS® numberW11890073
- StatusSold
- Listed onDec 12, 2024
- Days on market70
- UpdatedFeb 20, 2025
- PossessionTo Be Determined
- Occupied byOwner
- Listing brokerageROYAL LEPAGE FLOWER CITY REALTY
About this home
Unit 706, 50 Elm Drive E, Mississauga (Mississauga Valleys), ON L5A 3X2
Welcome To Mississauga's "The Aspenview" Condominium. Excellent Location - ""All Inclusive In Maintenance Fee."" 3+1 Bedroom, 2 Bathroom Condo Offers Around 1280 Sq Ft Of Spacious Living Complemented By A Bright, Sun-Filled Atmosphere Located In The Heart Of Mississauga!. Enjoy The Added Benefit Of A Spacious Enclosed Balcony, Perfect For Relaxation And Outdoor Living. The Condo Includes 2 Parking Spaces And 1 Locker, As Well As An Locker For Abundant Storage. The Spacious Interior Boasts Generous Rooms With An Open-Concept Layout, Creating A Perfect Flow For Comfortable Living And Entertaining. Ideally Located In The Heart Of Mississauga, This Home Is Just Minutes From Major Hwy's Qew, 401 And 403, Ymca, City Hall, Sheridan College, Cooksville Go Station, The Living Arts Centre., Square One Mall, Schools, And Mississauga Transit, With The New LRT Coming To Hurontario. A Short Walk To A Plaza With Metro, Shoppers Drug Mart, A Walk-In Clinic, And Other Amenities Provides Ultimate Convenience. Nearby Parks, Restaurants, Starbucks, Celebration Square, And Easy Access To Downtown Toronto Make This The Perfect Location. This Property Is A Must See!! **EXTRAS** Existing Appliances - Fridges, Stove, Dishwasher, Ensuite Laundry-Wall Closet - Washer & Dryer, All Elfs, All Window Coverings. Exclusive Lockers And 2 Parking Spots! ""All Inclusive In Maintenance Fee"'.
Ask about this home
A HOMEH agent will answer your questions about this home.
Know more about The Aspenview Condos
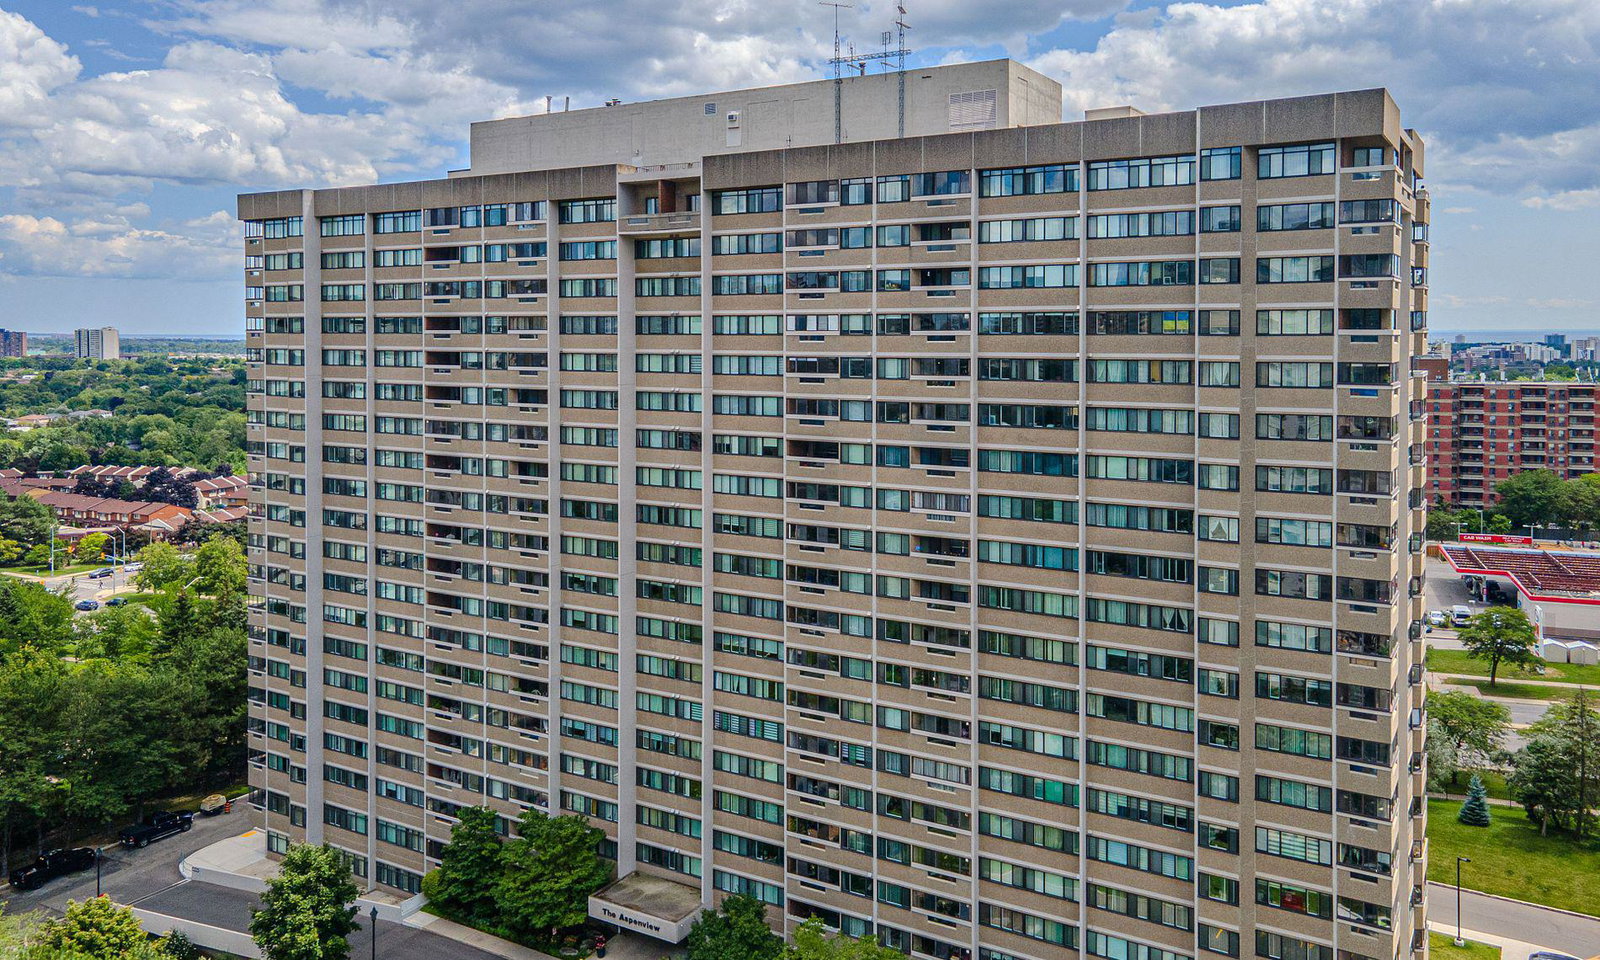
Condo building · 50 Elm Drive E
The Aspenview Condos is a 19-storey condo with 223 suites, built in 1978 by Unknown. Right now 8 for sale and 2 for rent are on the market here.
- 19storeys
- 223suites
- $415/sq ft
- 1978built
No similar units for sale in The Aspenview Condos right now.
Around this home
Daily convenience, out of 100, from the distances below
Schools nearby
School rating, out of 10.
Helpful calculators
Your HOMEH agent

"I would see it this week."