

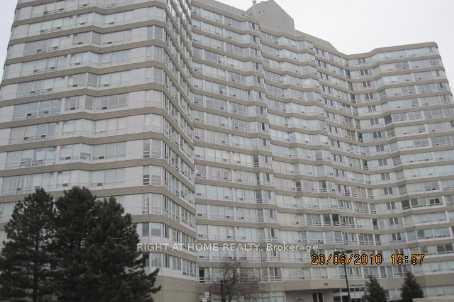
Unit 811, 50 Kingsbridge Garden Circle
Condo Apartment Terminated
1/17Unit 811, 50 Kingsbridge Garden Circle
Condo Apartment Terminated
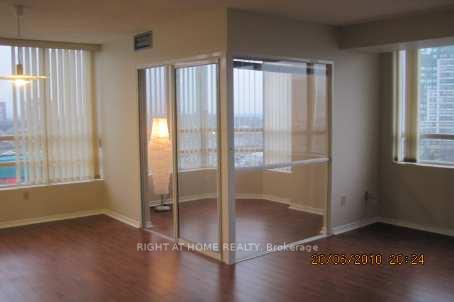
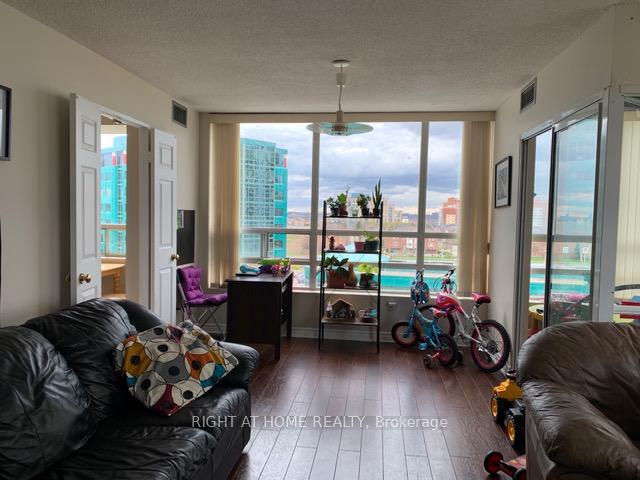
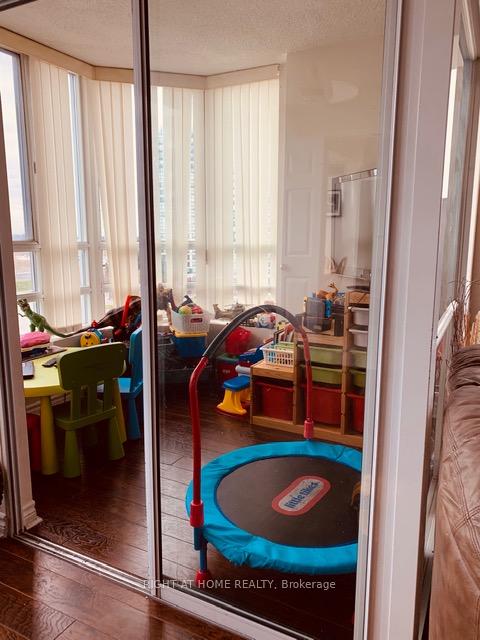
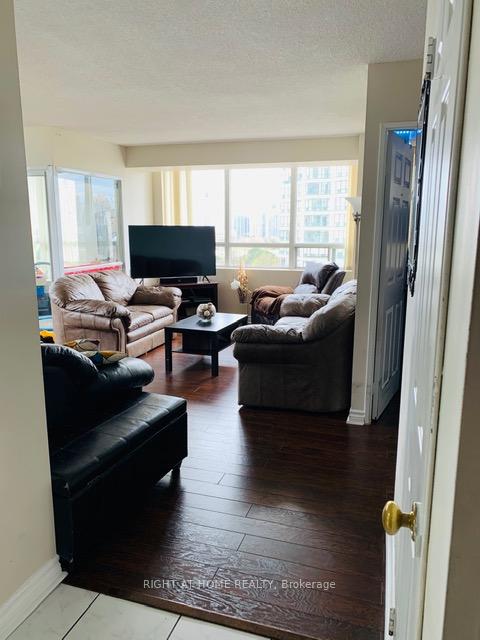 See all 17 photos
2+1 Bedrooms
2 Bathrooms
2 Parking
1K–1.2K sq.ft
Entire Home
— Unit
Property history
- $2,700TerminatedList: 2026-09-07|End: 2026-09-17|10 daysW13751254
Facts and features
- ExposureSouth east
- LaundryEnsuite
- LockerExclusive
- BalconyNone
What stands out
- Central air
- Indoor pool
The homeCondo Apartment, Apartment, Age 31–50 years
- Type: Condo Apartment
- Style: Apartment
- Age: 31–50 years
- Living space: 1,000–1,199 sq ft
- Basement: None
- Exposure: South East
- Special designation: Other
InsideCeramic, Ensuite, main level, Elevator Yes
- Flooring: Ceramic
- Laundry: Ensuite, main level
- Elevator: Yes
- Rooms above ground: 6
- Rooms in the basement: 1
- Bedrooms: 2 + 1 in the basement
- Bathrooms: 2
- Kitchens: 1
OutsideConcrete, Balcony None
- Exterior: Concrete
- Balcony: None
Parking and locker2 Parking, Underground, Parking type Owned
- Spaces: 2 Parking
- Garage: Underground
- Parking type: Owned
- Driveway: Underground
- Spot: 33
- Locker: Exclusive
BuildingThe Californian, Condo corporation 338, Indoor pool, recreation room, sauna, squash/racquet court
- Name: The Californian
- Condo corporation: 338
- Amenities: Indoor pool, recreation room, sauna, squash/racquet court
- Pets: Allowed
Heating, water and powerForced air, gas, Central air
- Heating: Forced air, gas
- Cooling: Central air
Rent and termsRent $2,700 a month, Entire property, Unfurnished
- Rent: $2,700 a month
- Space for rent: Entire property
- Furnished: Unfurnished
- Lease: 12 months
- Paid: Monthly
- Rent includes: Heat, hydro, parking, water
- Deposit: Required
- Credit check: Required
- Employment letter: Required
- Rental application: Required
- References: Required
Listing detailsW13751254, Terminated, Sep 7, 2026
- MLS® number: W13751254
- Status: Terminated
- Listed on: Sep 7, 2026
- Days on market: 10
- Updated: Sep 17, 2026
- Possession: 2026-10-01 / 30-59 days
- Occupied by: Tenant
- Listing brokerage: RIGHT AT HOME REALTY
About this home
Unit 811, 50 Kingsbridge Garden Circle, Mississauga (Hurontario), ON L5R 1Y2
Indoor PoolRecreation RoomSaunaSquash/Racquet Court
Fantastic 2+1 Bedroom With 2 Park Spcs, Bright Corner Unit, Wood Flooring, Painted, Granite Counter Top And New Kitchen Cabinet, Close To Everything: Schools/Bus/Sq One/403/401/407/Qew/Shopping Across The Street/Perfect Location
Read more
Ask about this home
A HOMEH agent will answer your questions about this home.
Ask a question
Know more about The Californian
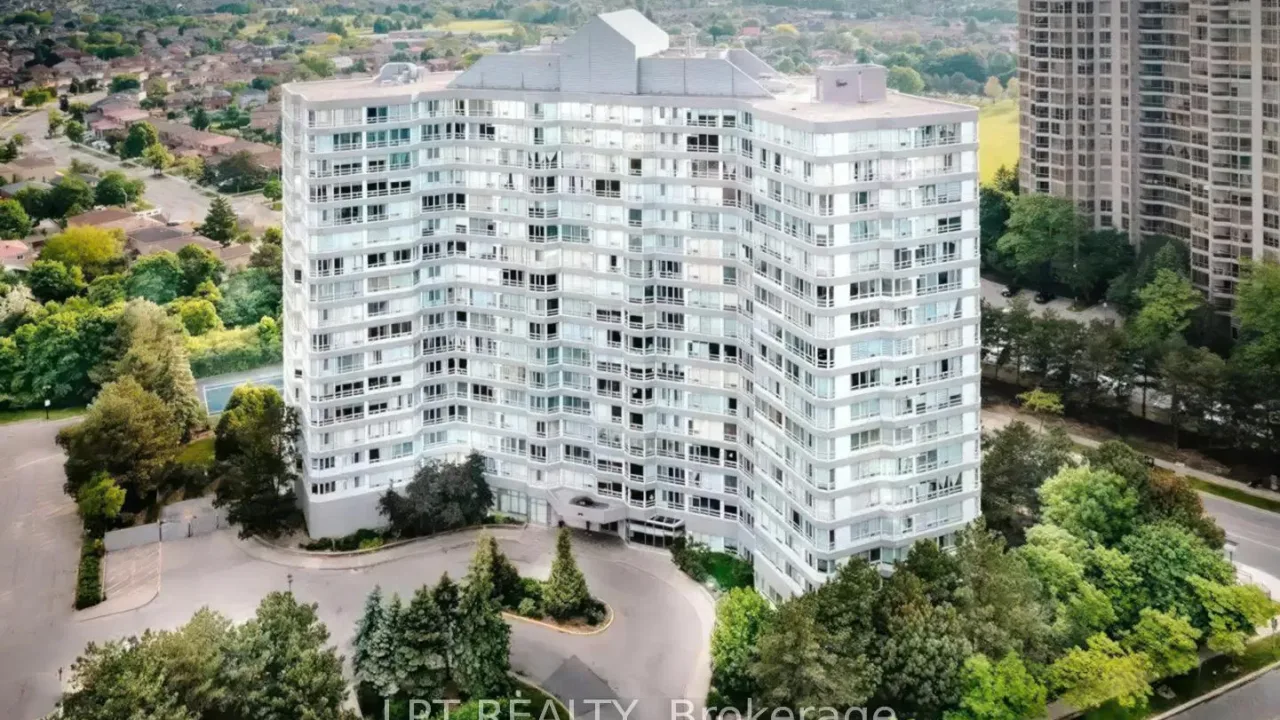
Condo building · 50 Kingsbridge Garden Circle
The Californian is a condo. Right now 1 for sale and 2 for rent are on the market here.
- $514/sq ft
No similar units for rent in The Californian right now.
Around this home
Hwy 10/Eglinton
Errands
Parks
Schools
Daily convenience, out of 100, from the distances below
ParkKingsbridge Common · 4 within 1 km5 min walk284 m
GroceryRabba4 min walk231 m
SchoolSt Matthew Separate School9 min walk560 m
PharmacyMarketplace Pharmacy6 min walk363 m
Cafés & foodSubway · 15 within 1 km1 min walk92 m
Gym & rec centreLA Fitness8 min walk522 m
WalkDriveStraight-line distance, open map data
Grocery0.2 km
Park0.3 km
Coffee0.4 km
Dining0.1 km
Gym0.5 km
Schools nearby
School rating, out of 10.
St Matthew Separate Schoolelementary · Private · 0.6 km
7.5/10Good
Spark Asher Academyelementary · Private · 0.8 km
—
Huntington Ridge Public Schoolelementary · Public · 0.8 km
—
Contact agent
Helpful calculators
Rent vs buy
Affordability
Mortgage
Down payment
Stress test
CMHC insurance
Your HOMEH agent

KimHOMEH agent · Mississauga
"I would see it this week."
Ask Kim
Keep exploring
You are here