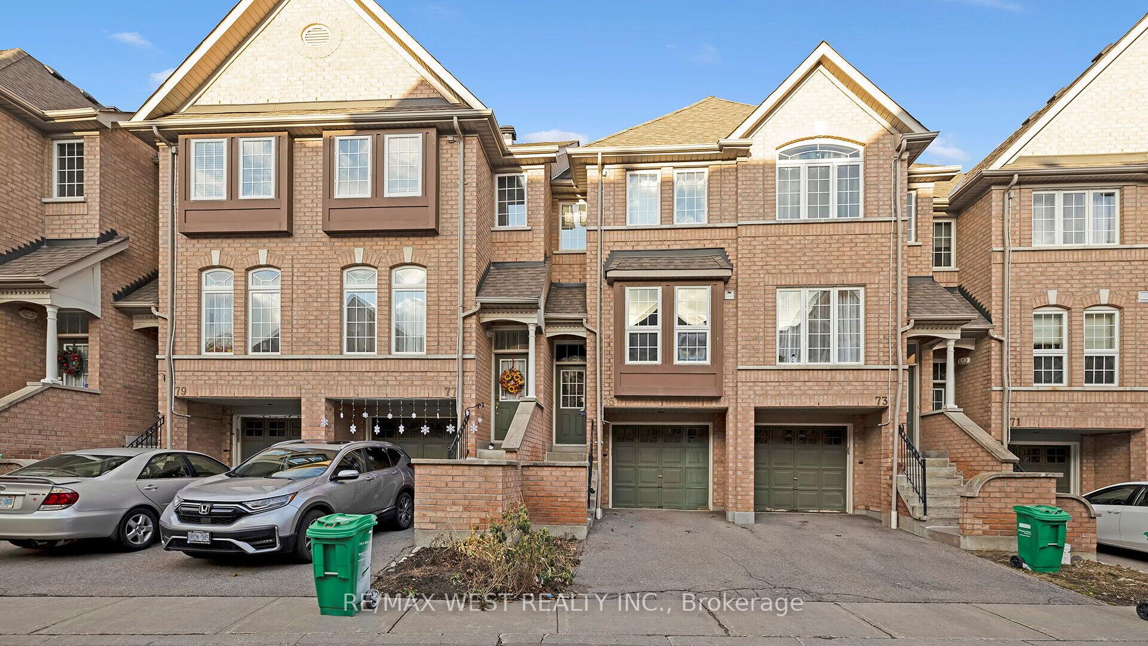
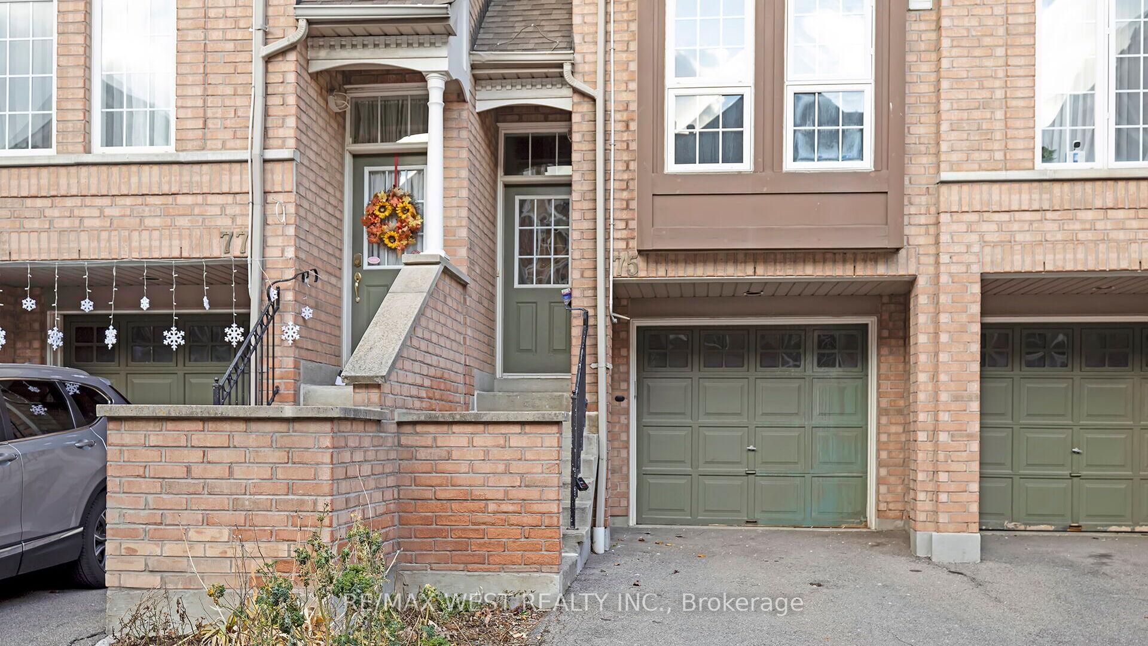
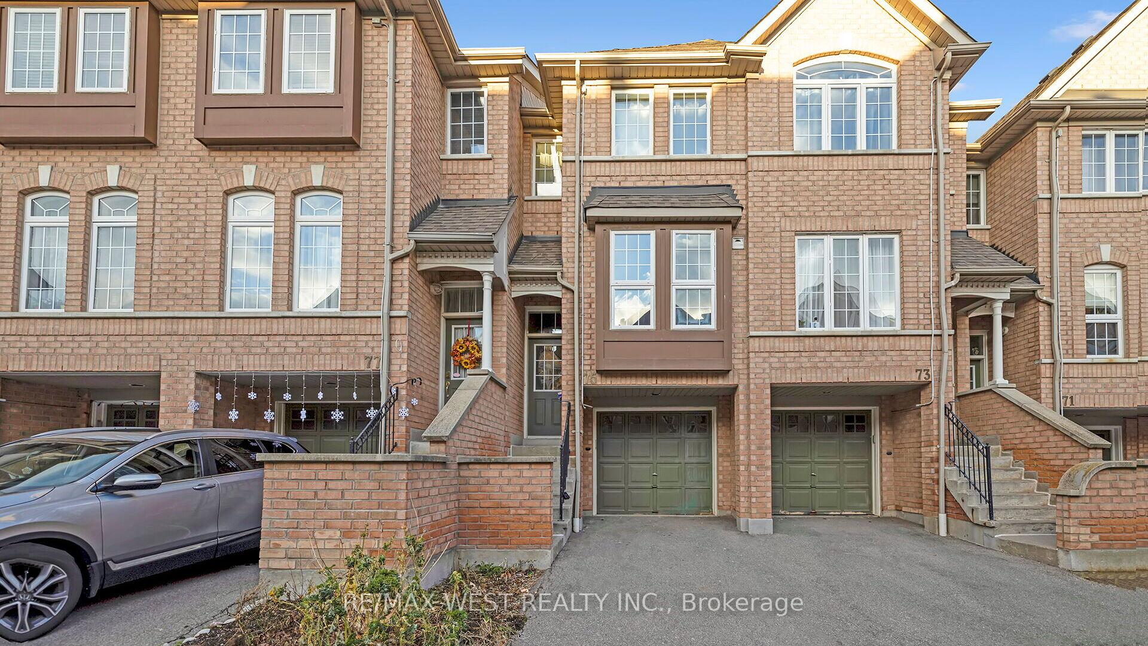
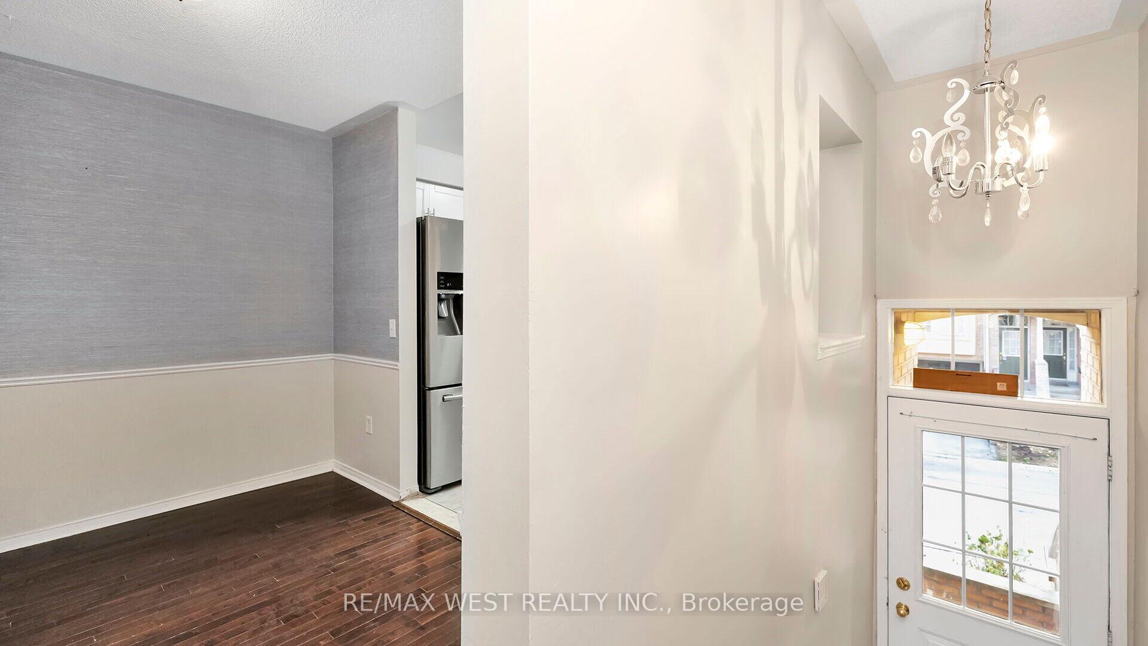
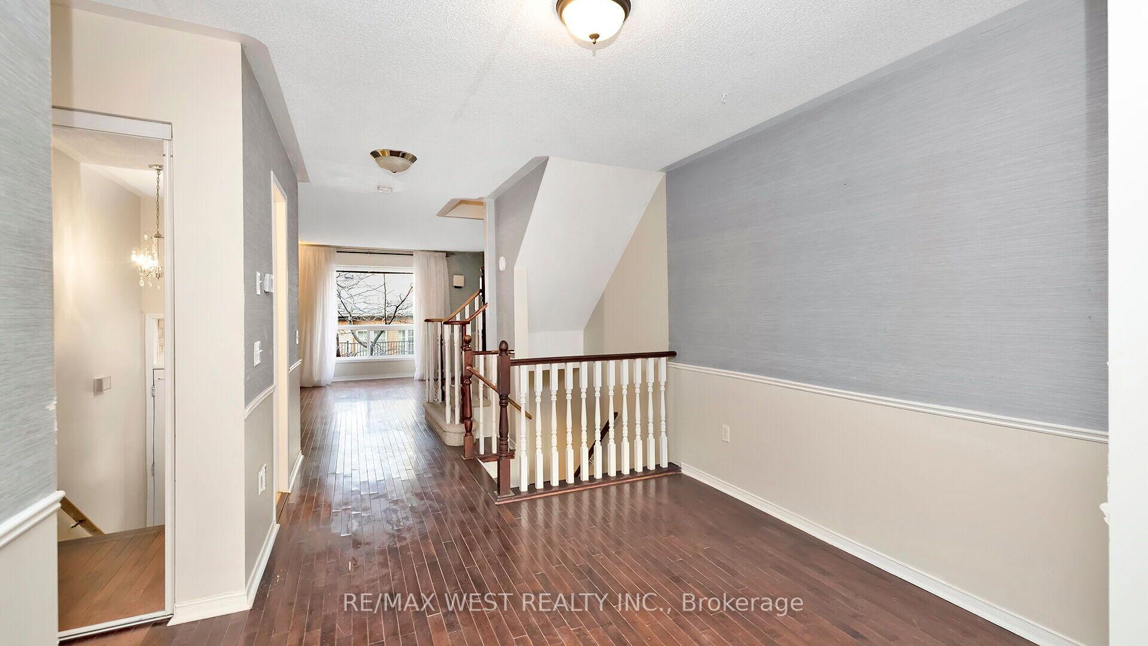
Townhouse Unit with Bright Exposure. Your Opportunity To Live In The Executive Tridel Townhouse Complex Condo Apartment! 3 Bedroom & 2.5 Washrooms, Hardwood Floors In Living and Dining, Use Of Kids Play Area, Swimming Pool, Bright & Spacious Main Floor Plan, Schools, Hwys, Community Centre, Public Transits, Shopping All Within Short Distance, Tenant Pays All Utilities Including Hot Water Tank Rental
Read more
Other
Facts & features
TypeCondo Townhouse
Style3-storey
Built16-30
Size1.2K~1.4K Sq.Ft.
HeatingForced air, gas
CoolingCentral air
BasementFinished with walk-out
Parking1 drive
Book a viewing
Wed28Oct
Thu29Oct
Fri30Oct
Sat31Oct
Sun1Nov
Pick a time
Rooms
7 rooms · 3 bathrooms
Main floor3 rooms
Dining room9′10″ × 8′78 sq.ft.
Living room16′ × 13′9″221 sq.ft.
Kitchen9′ × 8′72 sq.ft.
Second floor3 rooms
Bedroom 311′5″ × 8′6″97 sq.ft.
Bedroom 211′5″ × 8′6″97 sq.ft.
Primary bedroom12′ × 12′143 sq.ft.
Lower level1 room
Recreation13′ × 12′156 sq.ft.
Bathrooms3
3-pcThird3-pcThird2-pcMain
Around this home
Hurontario-Eglinton .E
8Walking
Schools nearby
School rating, out of 10.
St. Francis Xaviersecondary · Private · 0.6 km
8.0/10
St Hilaryelementary · Private · 0.6 km
6.4/10
St Judeelementary · Private · 0.7 km
7.7/10
Listing details
MLS® numberW13527212
Listed onJul 6, 2026
Days on market16
UpdatedJul 22, 2026
Listing brokerageRE/MAX WEST REALTY INC.
PossessionImmediate
Helpful tools
Mortgage calculator
Closing costs
Land transfer tax
Buyer guide
Your HOMEH agent
NimaHOMEH agent · Mississauga
"I would see it this week."
Ask Nima
Ask HOMEH about this home
Price, neighbourhood, monthly cost. Ask anything.
HOMEH Intelligent Agent is an AI, not a licensed representative. Check anything important with your agent.

 See all 40 photos
