

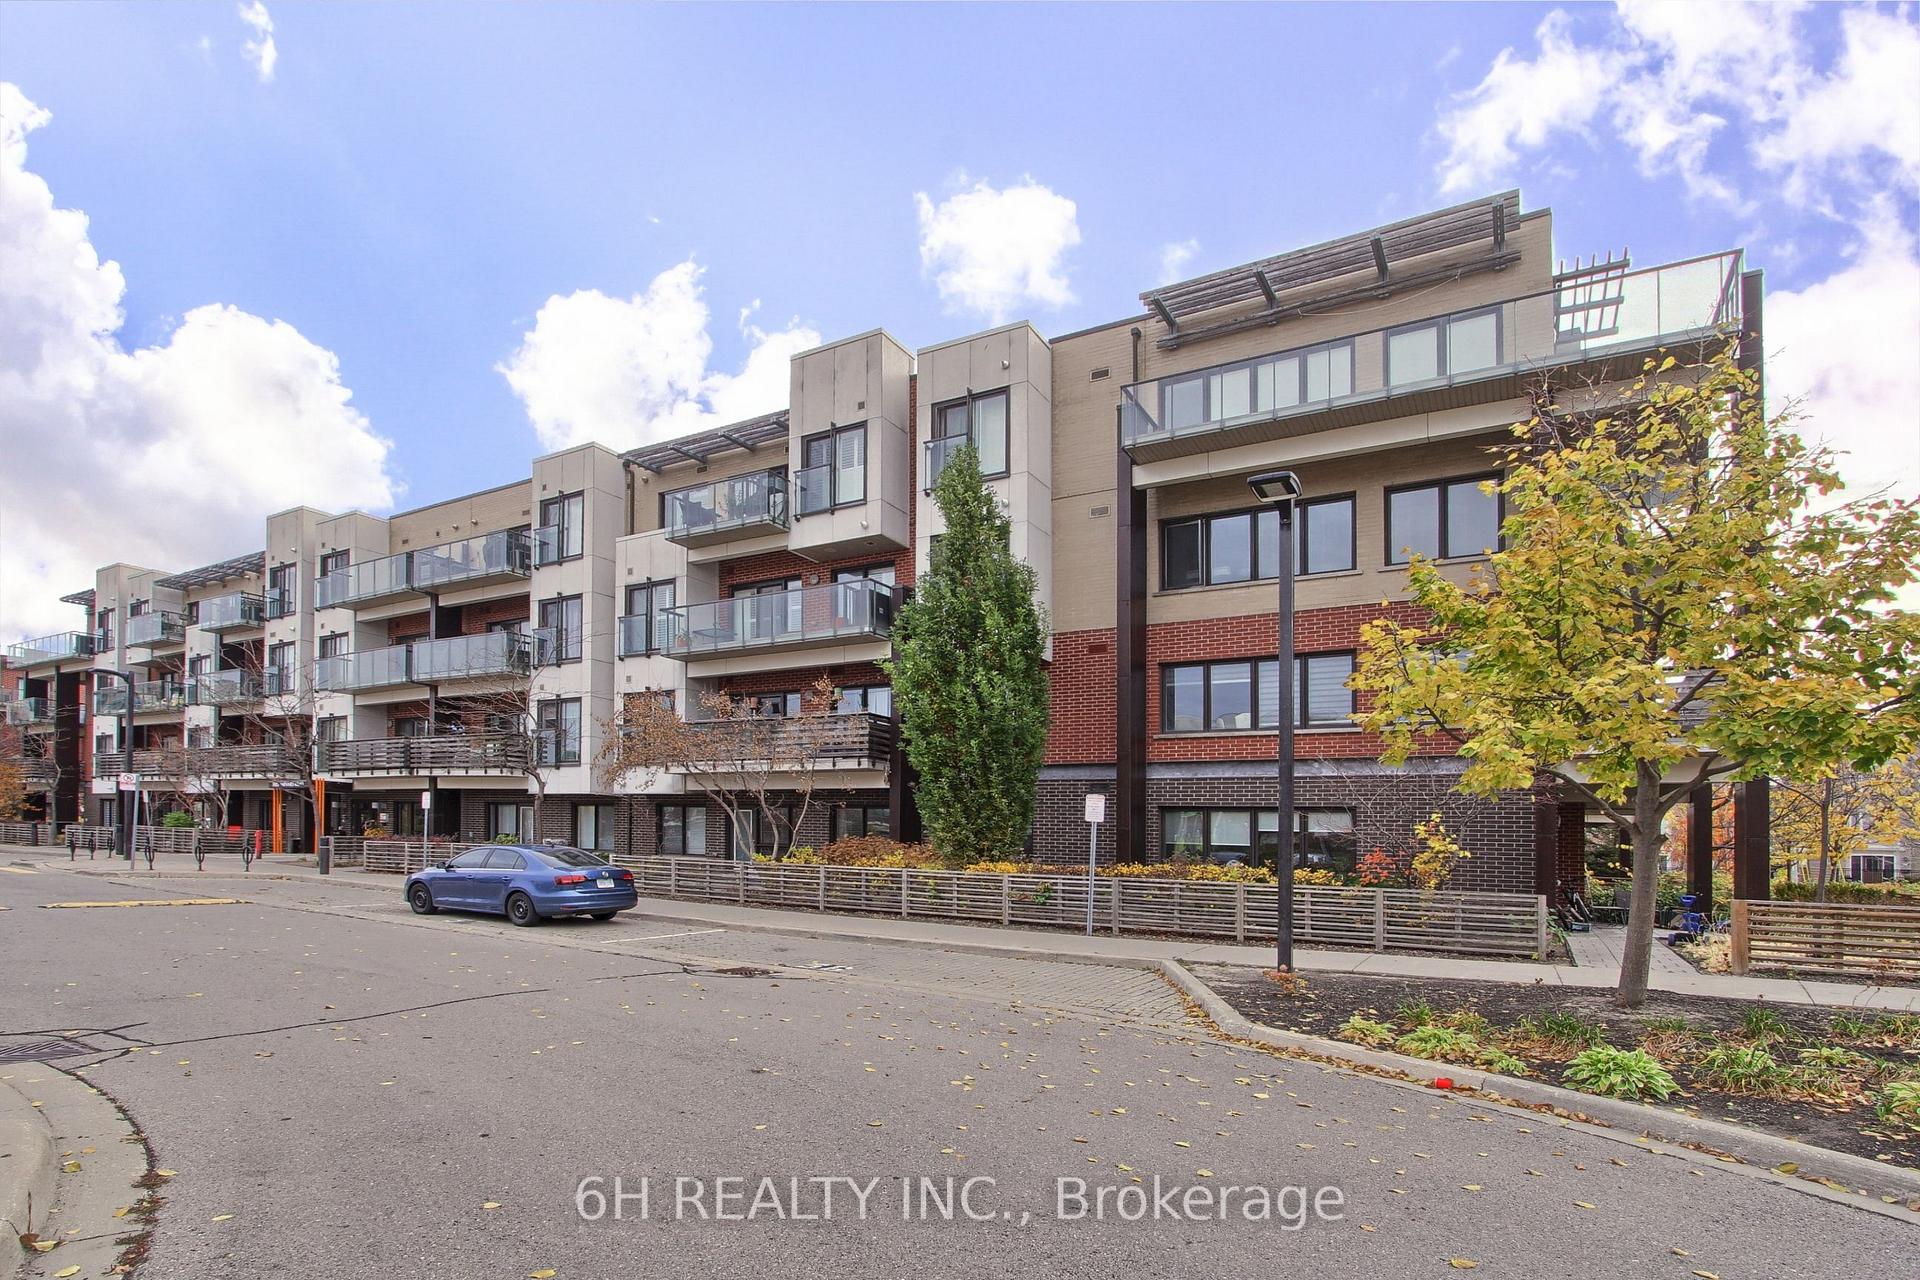
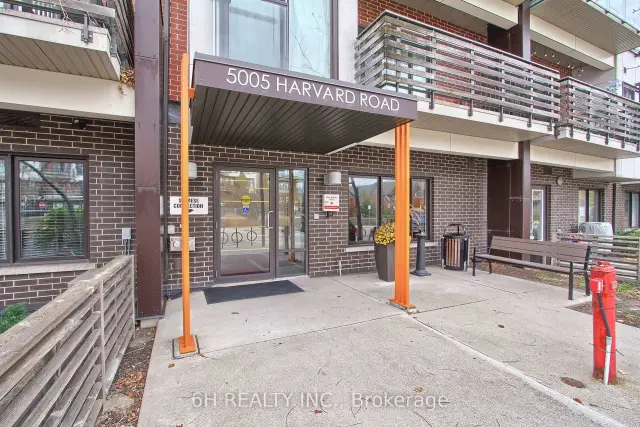
Unit 413, 5005 Harvard Road
Unit 413, 5005 Harvard Road
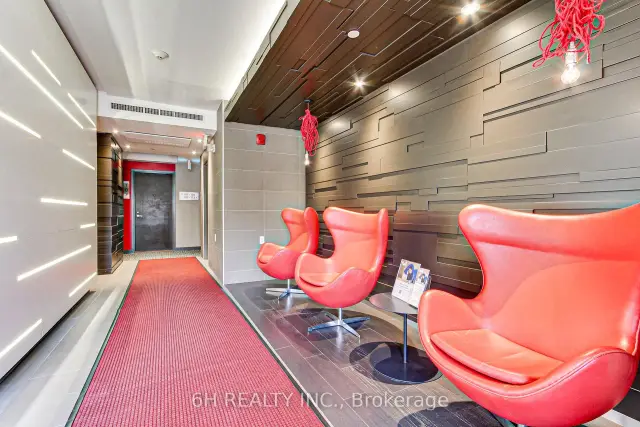 See all 28 photos
Property history
Facts and features
- ExposureNorth
- LaundryIn-suite
- LockerNone
- BalconyOpen
- Central air
- Exercise room
- Party room/meeting room
The homeCondo Apartment, Apartment, 700–799 sq ft
- TypeCondo Apartment
- StyleApartment
- Living space700–799 sq ft
- BasementNone
- ExposureNorth
InsideIn-suite laundry, main level, Water heater, Elevator Yes
- LaundryIn-suite laundry, main level
- FeaturesWater heater
- ElevatorYes
- Rooms above ground4
- Rooms in the basement1
- Bedrooms1 + 1 in the basement
- Bathrooms1
- Kitchens1
- Family roomYes
OutsideBrick, concrete, Open
- ExteriorBrick, concrete
- BalconyOpen
Parking and locker1 Parking, Underground, Parking type Owned
- Spaces1 Parking
- GarageUnderground
- Parking typeOwned
- Spot252
- LockerNone
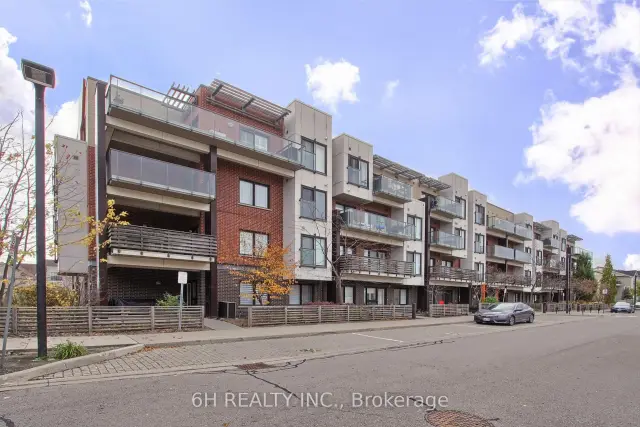
BuildingHot Condos, Storeys 4, Units 178
- NameHot Condos
- Storeys4
- Units178
- Registered2015
- Condo corporation976
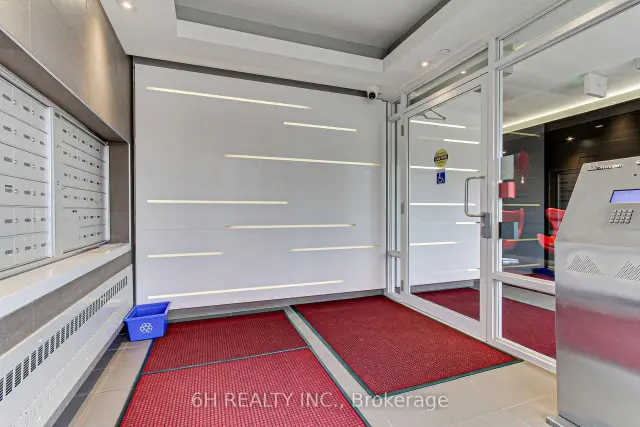
- AmenitiesBbqs allowed, exercise room, party room/meeting room, visitor parking
- PetsAllowed
Heating, water and powerForced air, gas, Central air
- HeatingForced air, gas
- CoolingCentral air
Rent and termsRent $2,400 a month, Entire property, Unfurnished
- Rent$2,400 a month
- Space for rentEntire property
- FurnishedUnfurnished
- Lease12 months
- Rent includesCentral air conditioning, water
- DepositRequired
- Credit checkRequired
- Employment letterRequired
- Rental applicationRequired
- ReferencesRequired
- Rental itemsHot water tank
IncludedTenant use of stainless steel appliances (fridge, stove, dishwasher) and white washer/dryer, all elfs, and all window coverings. 1 underground parking space.
- IncludedTenant use of stainless steel appliances (fridge, stove, dishwasher) and white washer/dryer, all elfs, and all window coverings. 1 underground parking space.
NearbyHospital, library, park, public transit, rec./commun.centre, school
- Close toHospital, library, park, public transit, rec./commun.centre, school
Listing detailsW14156004, Rented, Nov 6, 2026
- MLS® numberW14156004
- StatusRented
- Listed onNov 6, 2026
- Days on market6
- UpdatedNov 12, 2026
- Possession2026-12-01 / 1-29 days
- Occupied byOwner
- Listing brokerage6H REALTY INC.
About this home
Unit 413, 5005 Harvard Road, Mississauga (Churchill Meadows), ON L5M 0W5
Make your next home in the heart of Churchill Meadows! This beautifully updated 1 bedroom + den condo for lease offers the ideal blend of modern living and stunning views from your private balcony. With contemporary finishes throughout, this suite is perfect for young professionals, couples, or anyone looking for a comfortable, low-maintenance lifestyle. As you enter, you'll be captivated by the open layout that maximizes natural light and showcases the picturesque views. The updated kitchen features sleek countertops and modern appliances, perfect for whipping up your favourite meals. The cozy living area is ideal for relaxing or entertaining, while the den provides a versatile space for a home office or guest room. Enjoy the convenience of in-suite laundry and ample storage throughout. The building's amenities and well-maintained grounds enhance the overall living experience, offering a perfect retreat in a vibrant community. Don't miss this opportunity to call Churchill Meadows home. Book your private viewing today!**EXTRAS:** Tenant use of stainless steel appliances, washer/dryer, all ELFs, and all window coverings.
Ask about this home
A HOMEH agent will answer your questions about this home.
Know more about Hot Condos
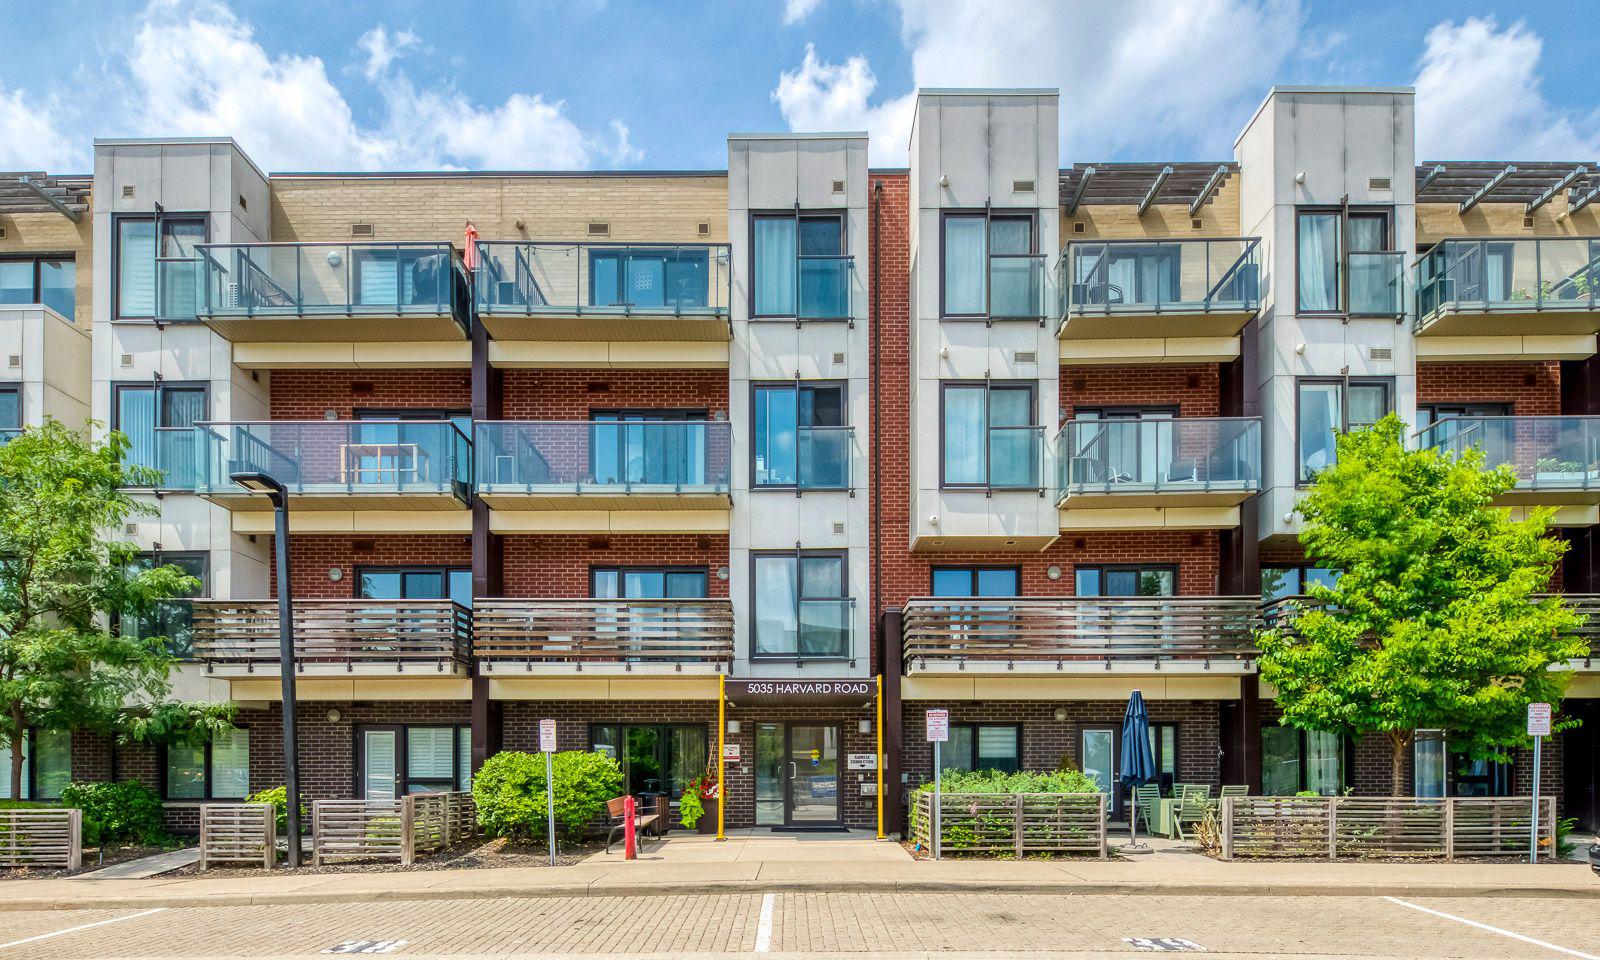
Condo building · 5005-5035 Harvard Road
Hot Condos is a 4-storey condo with 178 suites, built in 2015 by Great Gulf. Right now 3 for sale and 3 for rent are on the market here.
- 4storeys
- 178suites
- $681/sq ft
- 2015built
No similar units for rent in Hot Condos right now.
Around this home
Daily convenience, out of 100, from the distances below
Schools nearby
School rating, out of 10.
Helpful calculators
Your HOMEH agent

"I would see it this week."