

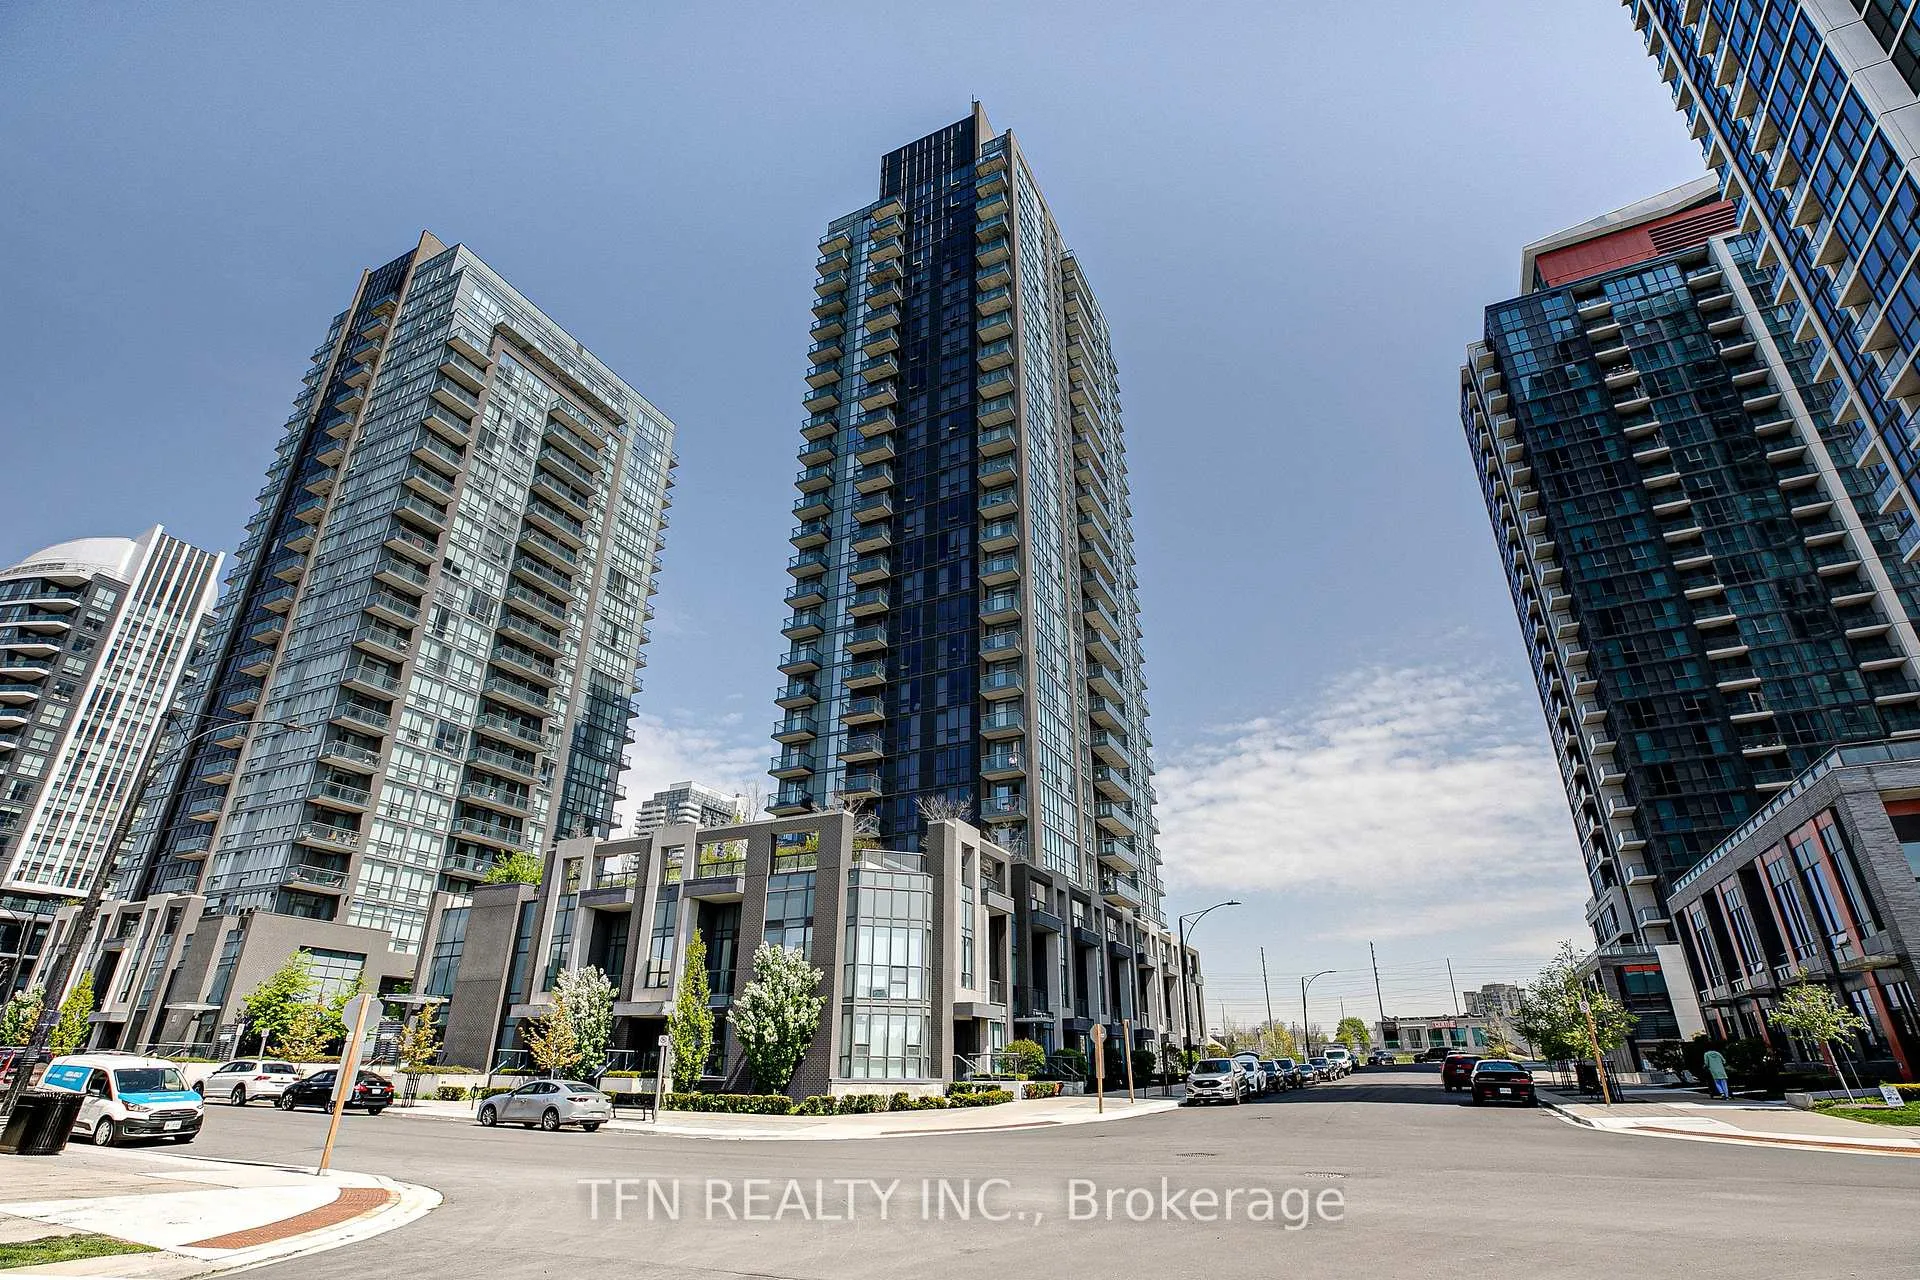
Unit 105, 5025 Four Springs Avenue
Unit 105, 5025 Four Springs Avenue
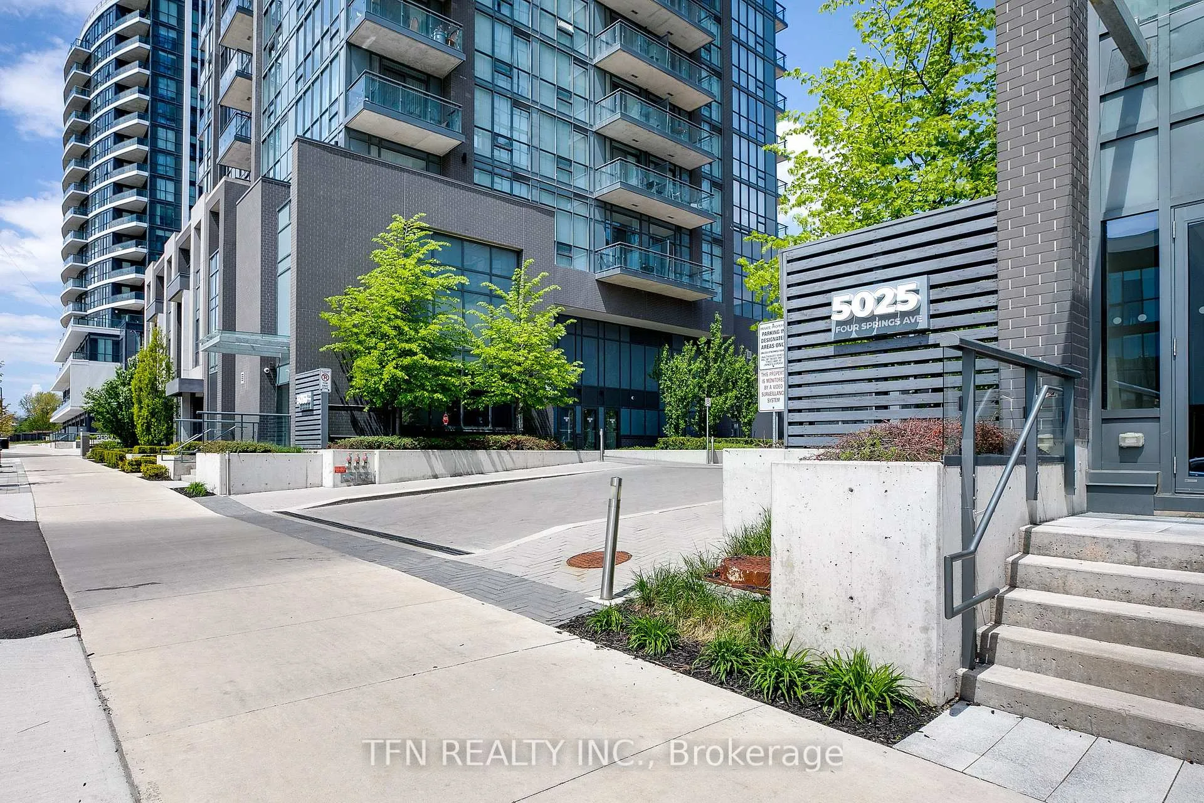
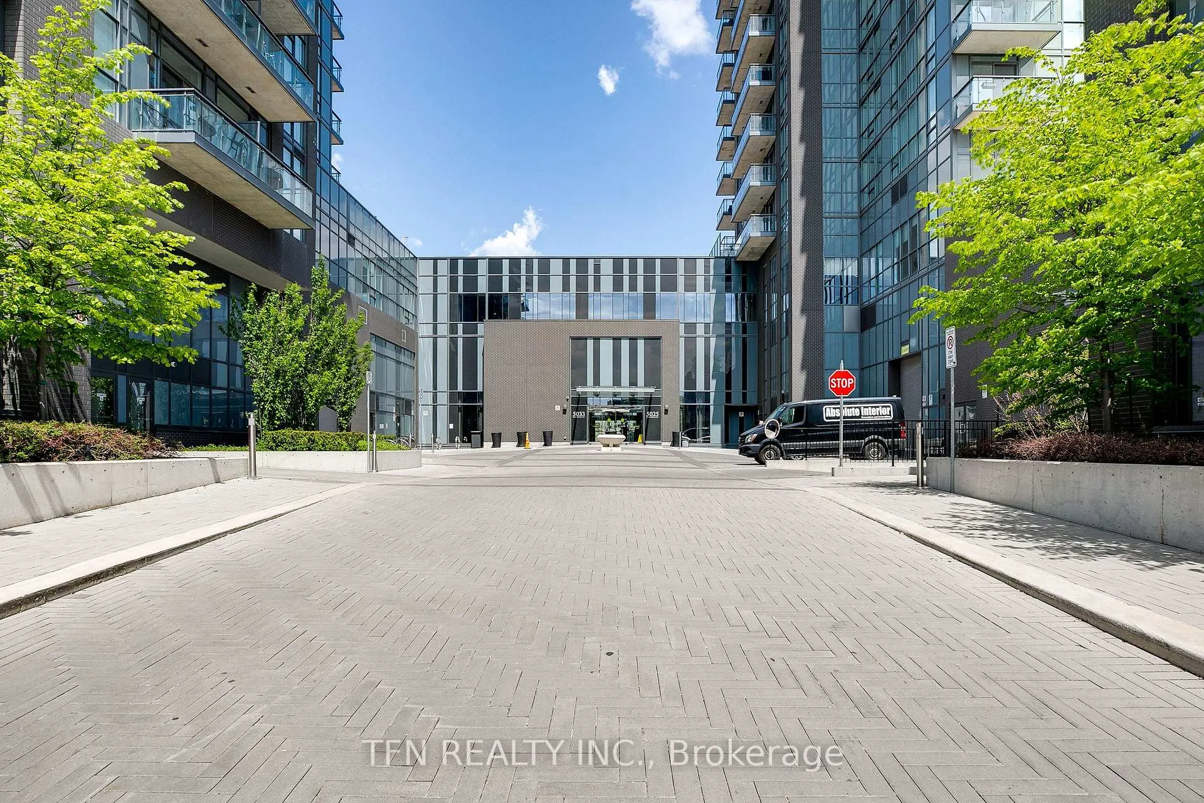
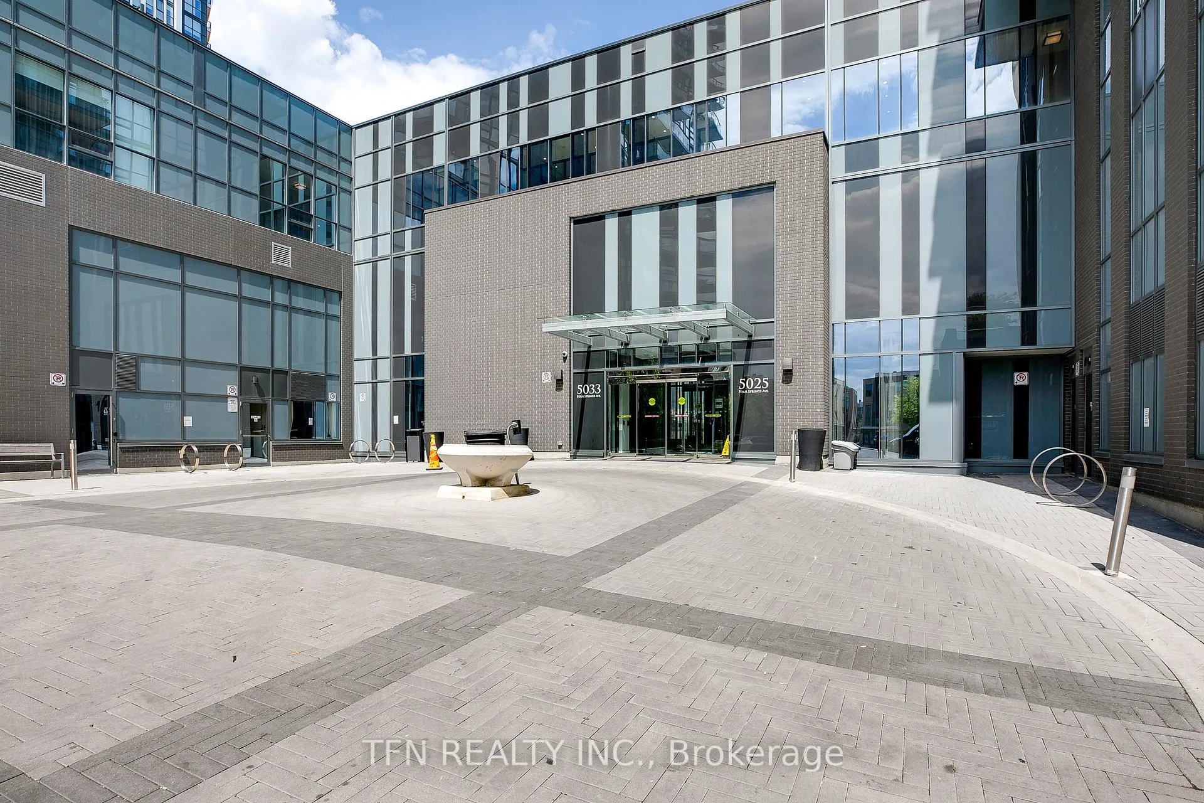
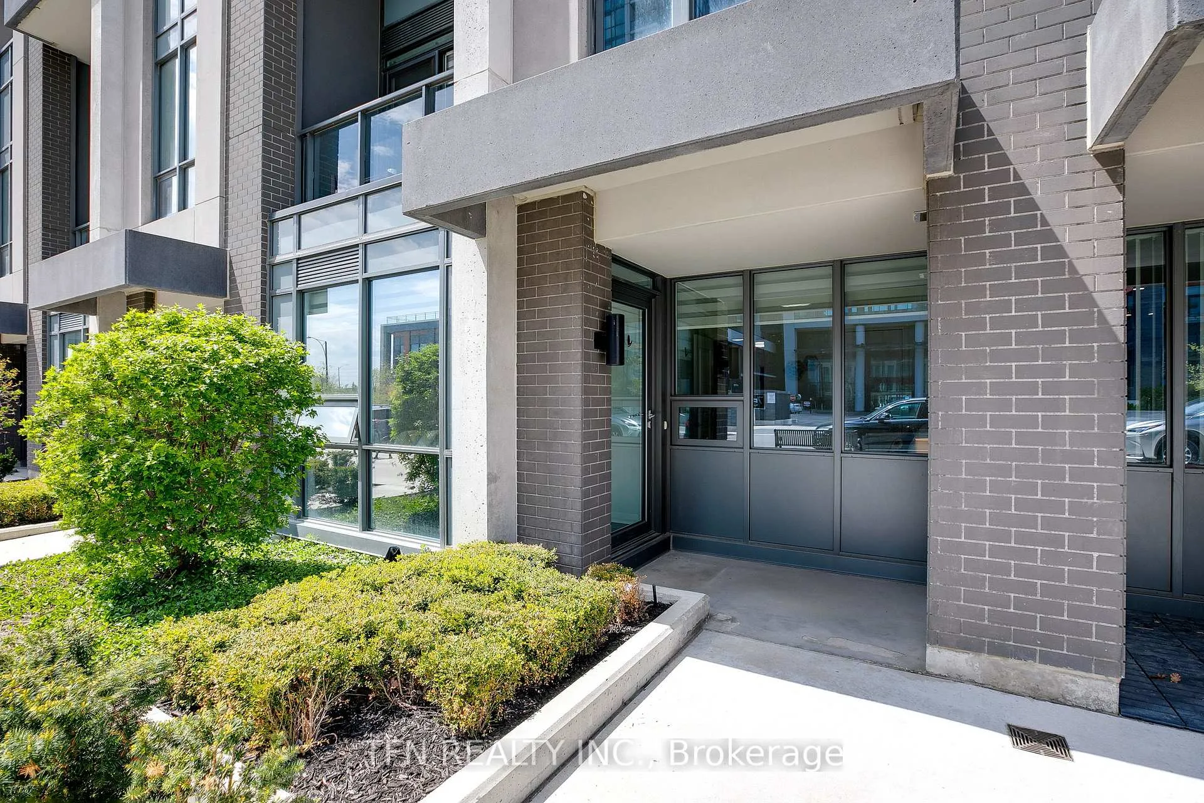 See all 50 photos
Included in condo fee: Heat, Water, Central air, Parking, Common Elements, Building Insurance
Property history
- $849,900TerminatedList: 2025-09-10|End: 2025-11-26|77 daysW12393523
Facts and features
- BasementNone
- Age of home6–10 years
- ExposureSouth
- LaundryEnsuite, in-suite laundry, room, sink
- Hardwood floors
- Central air
The homeCondo Townhouse, 2-storey, Age 6–10 years
- Type: Condo Townhouse
- Style: 2-storey
- Age: 6–10 years
- Living space: 1,400–1,599 sq ft
- Basement: None
- Exposure: South
- View: Clear
- Waterfront: None
InsideHardwood, Tile, Ceramic, Ensuite, in-suite laundry, laundry room, sink, main level, Auto garage door remote, carpet free, separate hydro meter, storage, storage area lockers
- Flooring: Hardwood, Tile, Ceramic
- Laundry: Ensuite, in-suite laundry, laundry room, sink, main level
- Features: Auto garage door remote, carpet free, separate hydro meter, storage, storage area lockers
- Security: Concierge/security, smoke detector
- Rooms above ground: 7
- Rooms in the basement: 1
- Bedrooms: 3 + 1 in the basement
- Bathrooms: 3
- Kitchens: 1
OutsideBrick, concrete, Other, Poured concrete
- Exterior: Brick, concrete
- Roof: Other
- Foundation: Poured concrete
- Balcony: Open
- Features: Controlled entry, lighting, patio, porch, year round living
Parking and locker2 Parking, Underground, Parking type Owned
- Spaces: 2 Parking
- Garage: Underground
- Parking type: Owned
- Spot: 138
- Locker: Owned
- Locker unit: 94
- Locker number: 95
- Locker level: 2
BuildingAmber at pinnacle uptown, Storeys 26, Units 445
- Name: Amber at pinnacle uptown
- Storeys: 26
- Units: 445
- Registered: 2018
- Condo corporation: 1051
- Pets: Allowed
Heating, water and powerForced air, gas, Central air
- Heating: Forced air, gas
- Cooling: Central air
Costs and taxesTaxes $6,369 a year, Condo fee $1,278 a month, Heat included, common elements included, building insurance included, water included, parking included, cac included
- Taxes, 2025: $6,369 a year
- Condo fee: $1,278 a month
- Fee includes: Heat included, common elements included, building insurance included, water included, parking included, cac included
- HST: HST included in the price
- Rental items: N/a
Included in the saleStainless steel kitchen appliances: fisher & paykel full size fridge, whirlpool stove, whirlpool b/i microwave range-hood, whirlpool b/i dishwasher. full size whirlpool front loading washer & dryer. all elfs & windows coverings. for family with 2 cars, this property comes with 2 parking spots, conveniently located side-by-side (p2: 138 &139) and bonus 2 spacious lockers (level 2: 94 & 95) for extra storage, in addition to a storage room with keypad entry inside the suite., Staging furniture & items
- Included: Stainless steel kitchen appliances: fisher & paykel full size fridge, whirlpool stove, whirlpool b/i microwave range-hood, whirlpool b/i dishwasher. full size whirlpool front loading washer & dryer. all elfs & windows coverings. for family with 2 cars, this property comes with 2 parking spots, conveniently located side-by-side (p2: 138 &139) and bonus 2 spacious lockers (level 2: 94 & 95) for extra storage, in addition to a storage room with keypad entry inside the suite.
- Not included: Staging furniture & items
NearbyHospital, library, public transit, rec./commun.centre, school, school bus route
- Close to: Hospital, library, public transit, rec./commun.centre, school, school bus route
Listing detailsW12393523, Terminated, Sep 10, 2025
- MLS® number: W12393523
- Status: Terminated
- Listed on: Sep 10, 2025
- Days on market: 77
- Updated: Nov 26, 2025
- Possession: 2025-10-31 / 30-59 days
- Occupied by: Owner
- Listing brokerage: TFN REALTY INC.
About this home
Unit 105, 5025 Four Springs Avenue, Mississauga (Hurontario), ON L5R 0G5
Welcome to this exceptionally maintained 2-storey condo townhome in the prestigious Amber Condos by Pinnacle Int'l - a master-planned community that blends modern luxury w/ everyday convenience. This spacious residence boasts 3 generous Bedrooms (2 BRs + Den upstairs, plus 1 BR on main level), each w/ its own Walk-in Closet for optimal storage. The primary suite features a spa-inspired ensuite, complemented by 2 additional full Bathrooms for family & guests. The home showcases smooth ceilings, floor-to-ceiling windows, hardwood floors throughout, pot lights & stylish modern lighting. The upgraded Chefs Kitchen offers granite countertops, a breakfast bar & premium finishes - perfect for both everyday living & entertaining. A separate laundry room, private balcony & patio, plus direct access from both the street level & condo lobby enhance the convenience & exclusivity of this home. Rare BONUS: Includes 2 side-by-side Parking spots & 2 side-by-side Lockers. Enjoy resort-style amenities designed for relaxation & entertainment: 24-hr concierge & secure entry; Indoor pool, hot tub & sauna; Fully equipped fitness centre & yoga studio; Party room, Games room & Theatre; Rooftop Terrace w/ BBQs & skyline views; Guest suites & ample Visitor parking. Amber is part of the sought-after Pinnacle Uptown community, a vibrant urban village w/ lush landscaping, pedestrian-friendly walkways & modern design. Living here means being minutes from: Square One Shopping Centre; Living Arts Centre & Celebration Square; Top-rated Schools, Parks & Community Centres; Transit access - steps to MiWay, upcoming Hurontario LRT & moments from GO Transit; Highway access easy connections to Hwy 403, 401 & QEW for commuters. This residence offers the perfect balance of urban convenience upscale living. Whether you're a family seeking space, professionals desiring a stylish home near the city core or investors looking for a high-demand property in a growing community, this home checks every box.
Ask about this home
A HOMEH agent will answer your questions about this home.
Know more about Amber Condos
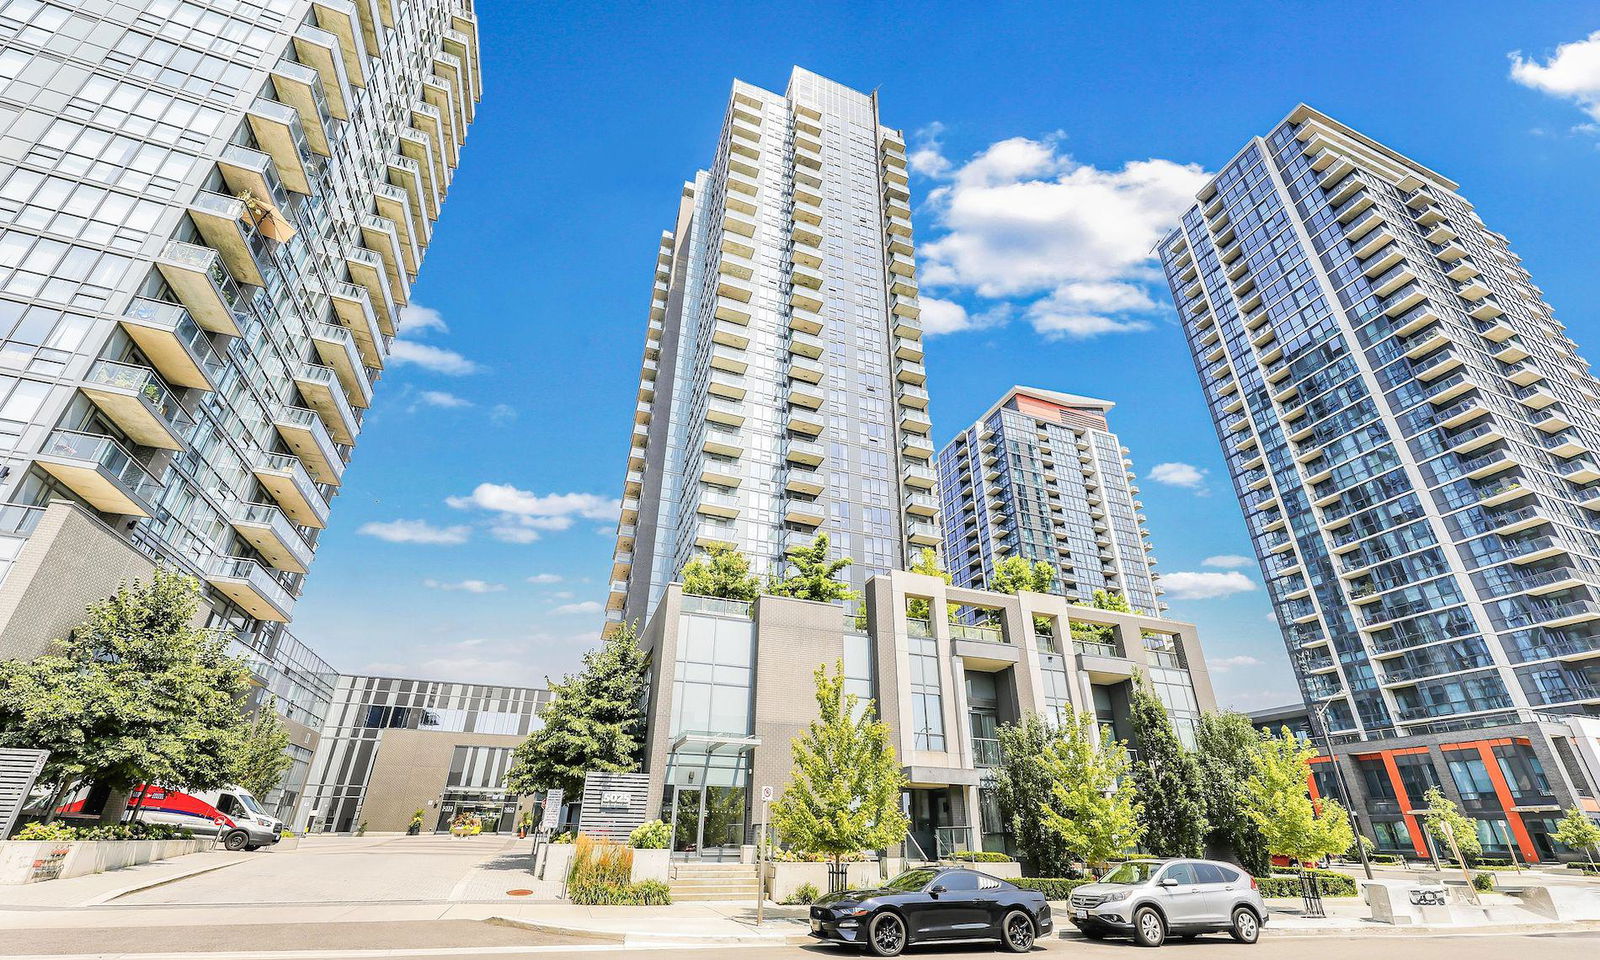
Condo building · 5025 Four Springs Avenue
Amber Condos is a 26-storey condo with 445 suites, built in 2018 by Pinnacle International. Right now 5 for sale are on the market here.
- 26storeys
- 445suites
- $633/sq ft
- 2018built
No similar units for sale in Amber Condos right now.
Around this home
Daily convenience, out of 100, from the distances below
Schools nearby
School rating, out of 10.
Helpful calculators
Your HOMEH agent

"Priced 15% over the Hestimate. I would see it this week."