

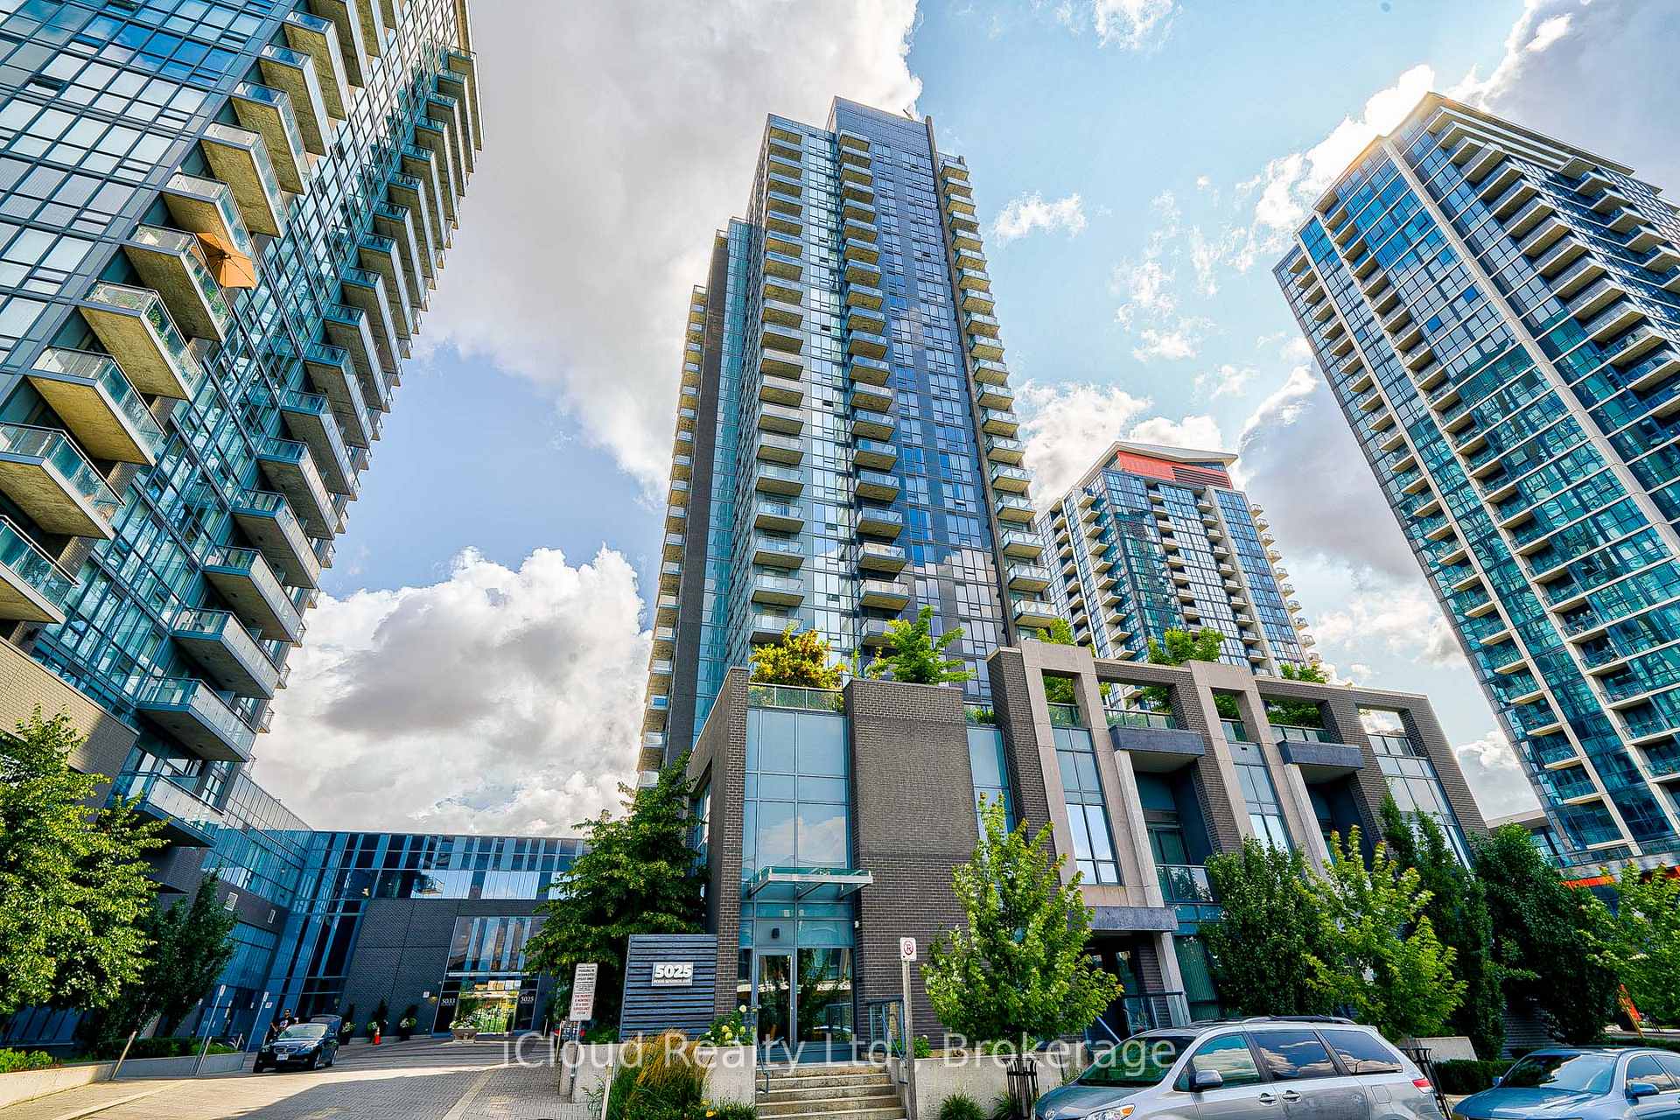
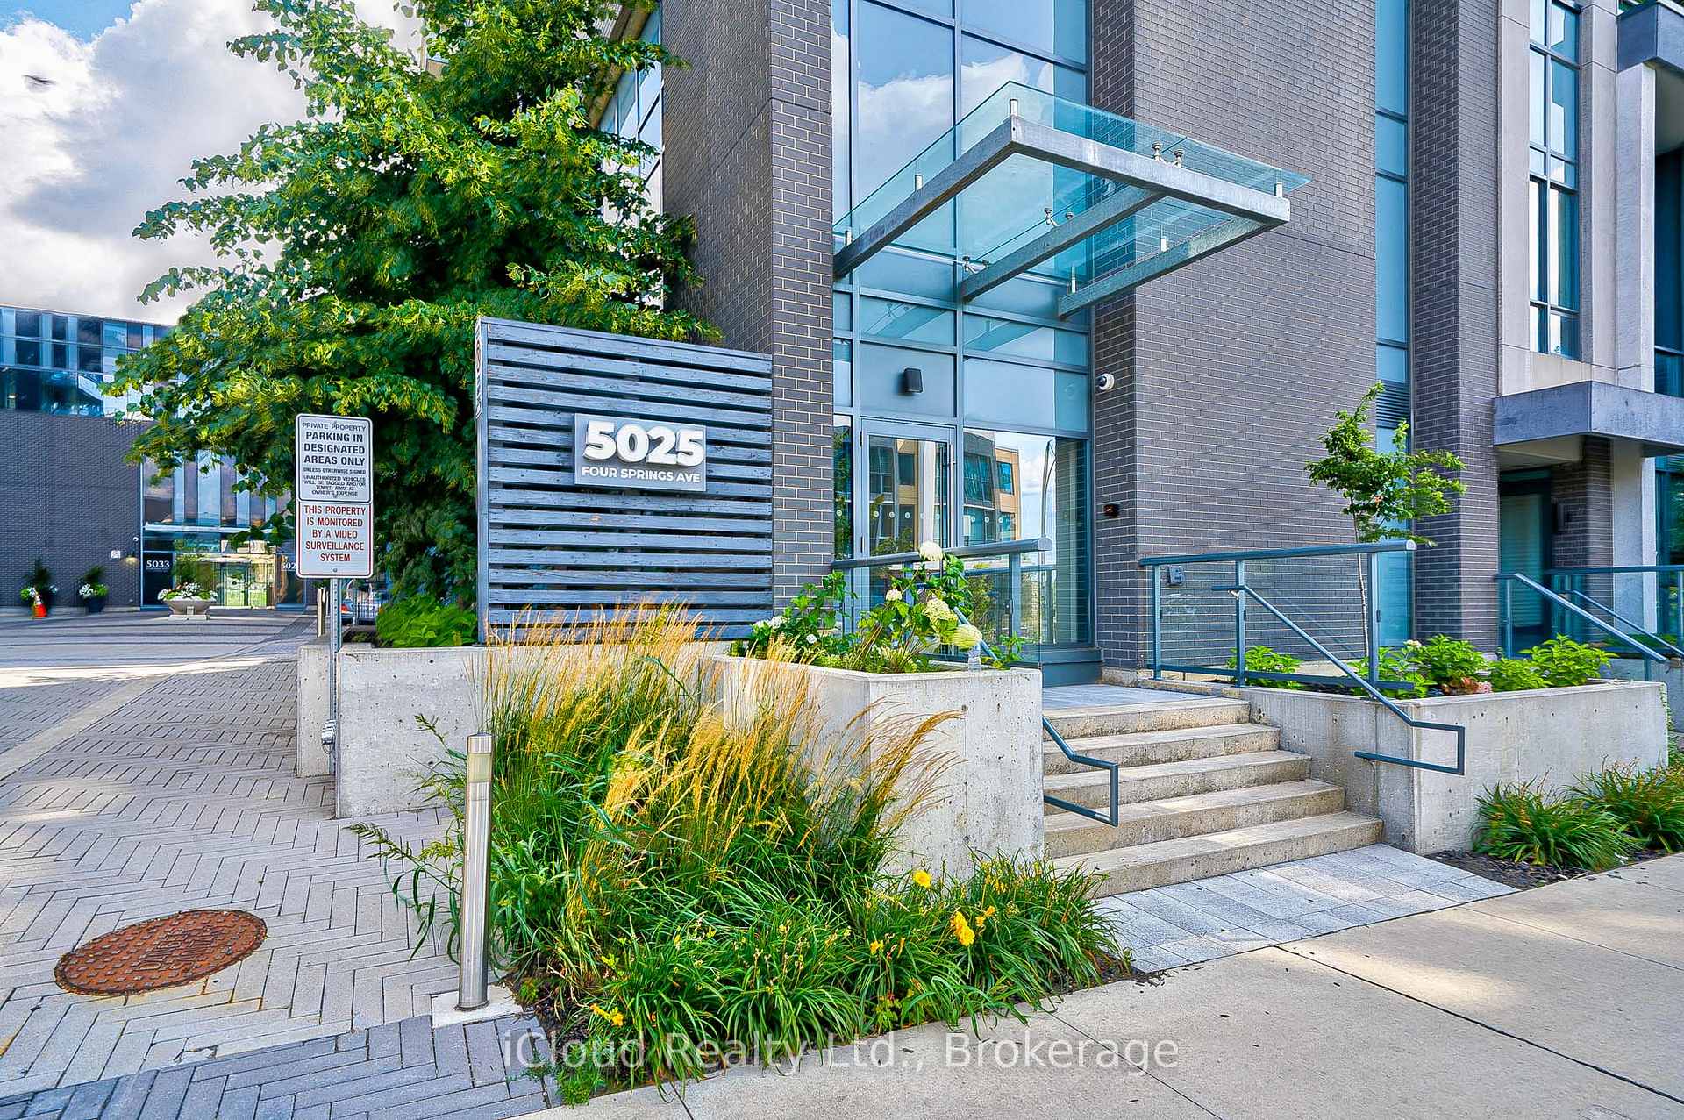
Unit 1805, 5025 Four Springs Avenue
Unit 1805, 5025 Four Springs Avenue
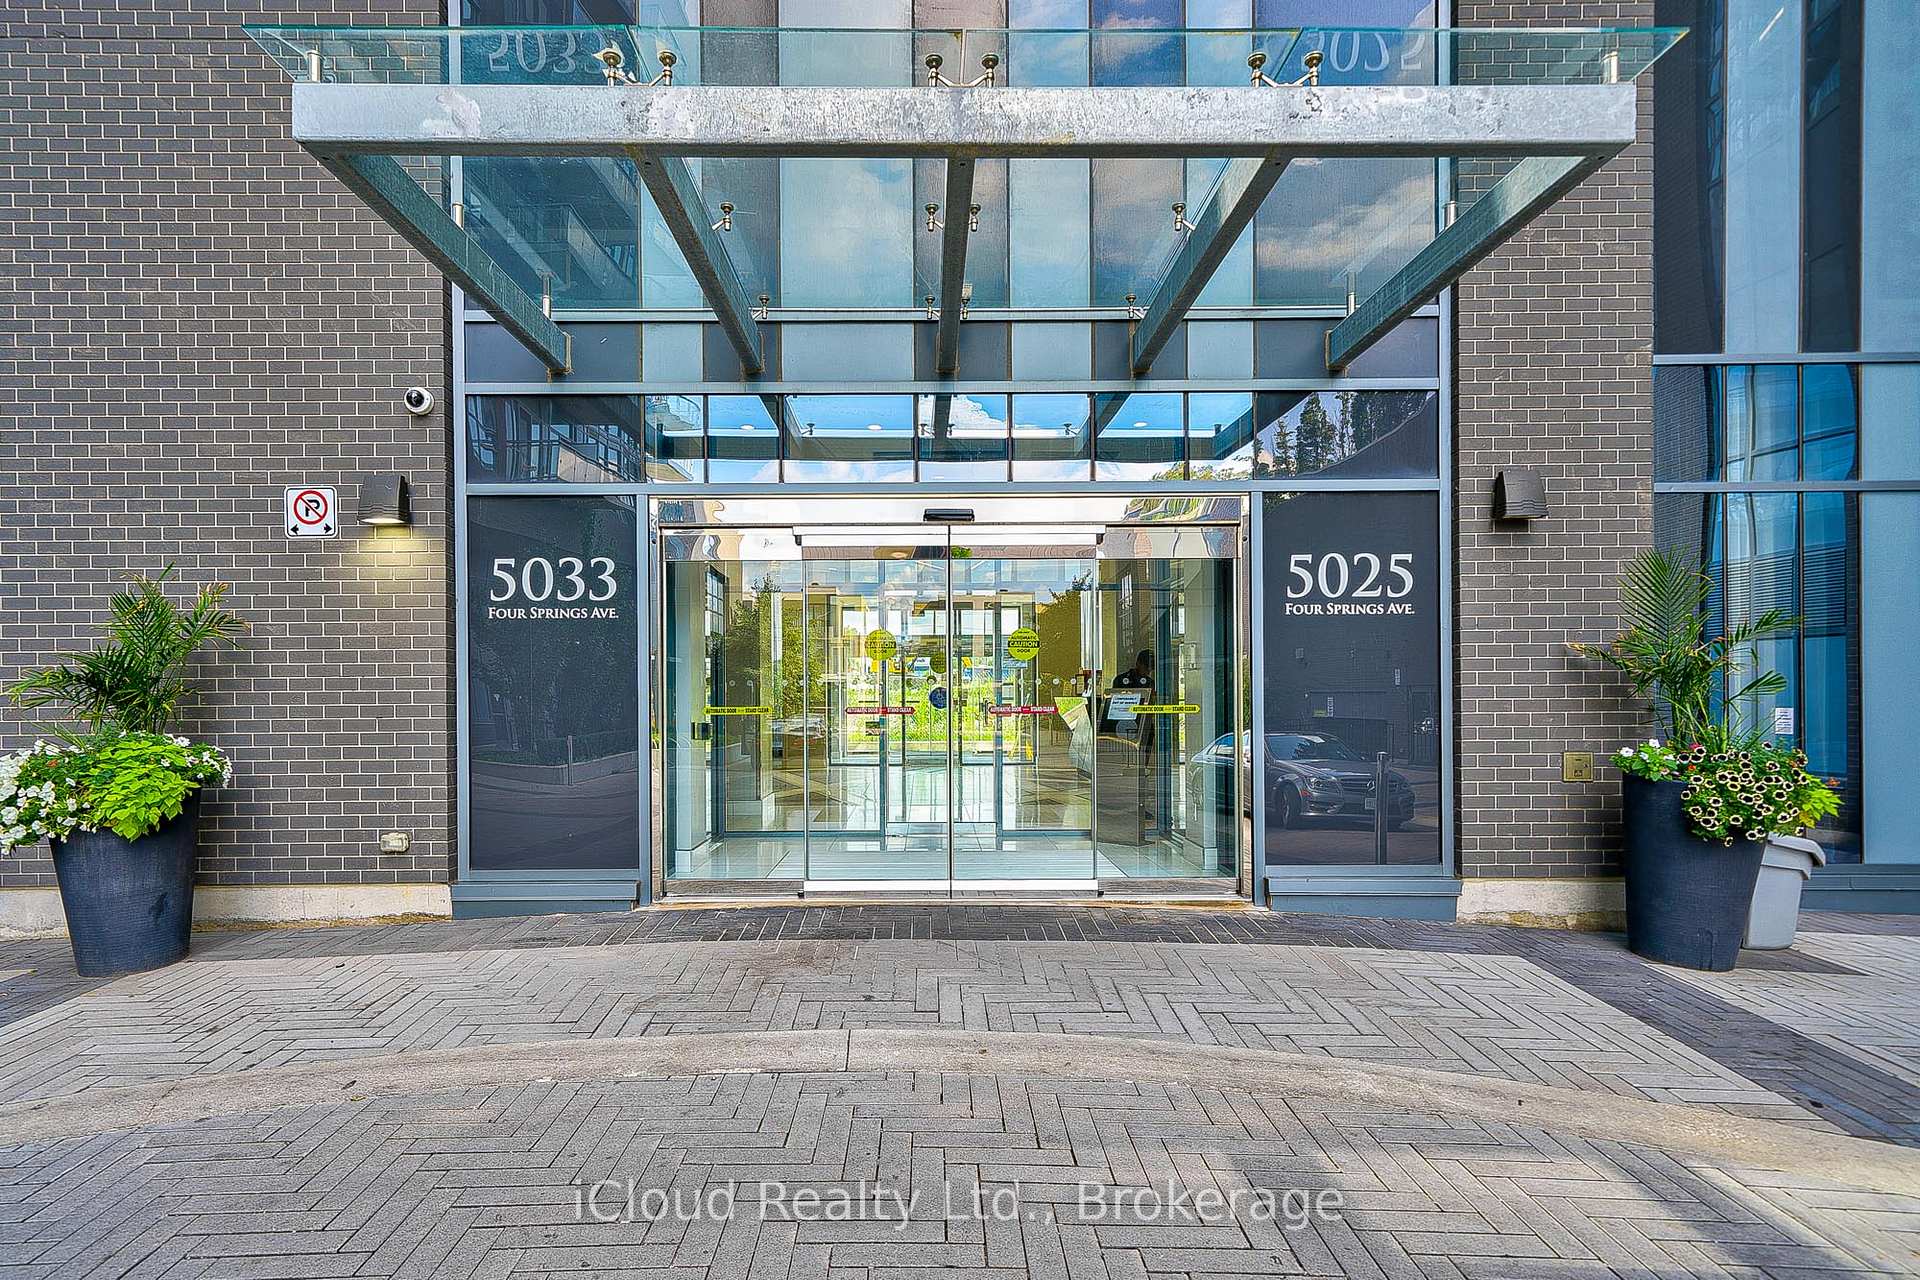 See all 39 photos
Property history
Facts and features
- ExposureSouth
- LaundryIn-suite
- LockerOwned
- BalconyOpen
- Central air
- Concierge
- Gym
- Indoor pool
- Party room/meeting room
The homeCondo Apartment, Apartment, 600–699 sq ft
- Type: Condo Apartment
- Style: Apartment
- Living space: 600–699 sq ft
- Basement: None
- Exposure: South
InsideCeramic, Window floor to ceiling, In-suite laundry, Carpet free
- Flooring: Ceramic, Window floor to ceiling
- Laundry: In-suite laundry
- Features: Carpet free
- Rooms above ground: 6
- Bedrooms: 1 + 1 in the basement
- Bathrooms: 1
- Kitchens: 1
OutsideConcrete, Open, Accessibility None, parking
- Exterior: Concrete
- Balcony: Open
- Accessibility: None, parking
Parking and locker1 Parking, Underground, Parking type Owned
- Spaces: 1 Parking
- Garage: Underground
- Parking type: Owned
- Driveway: Underground
- Spot: 22
- Locker: Owned
- Locker unit: 224
- Locker level: C
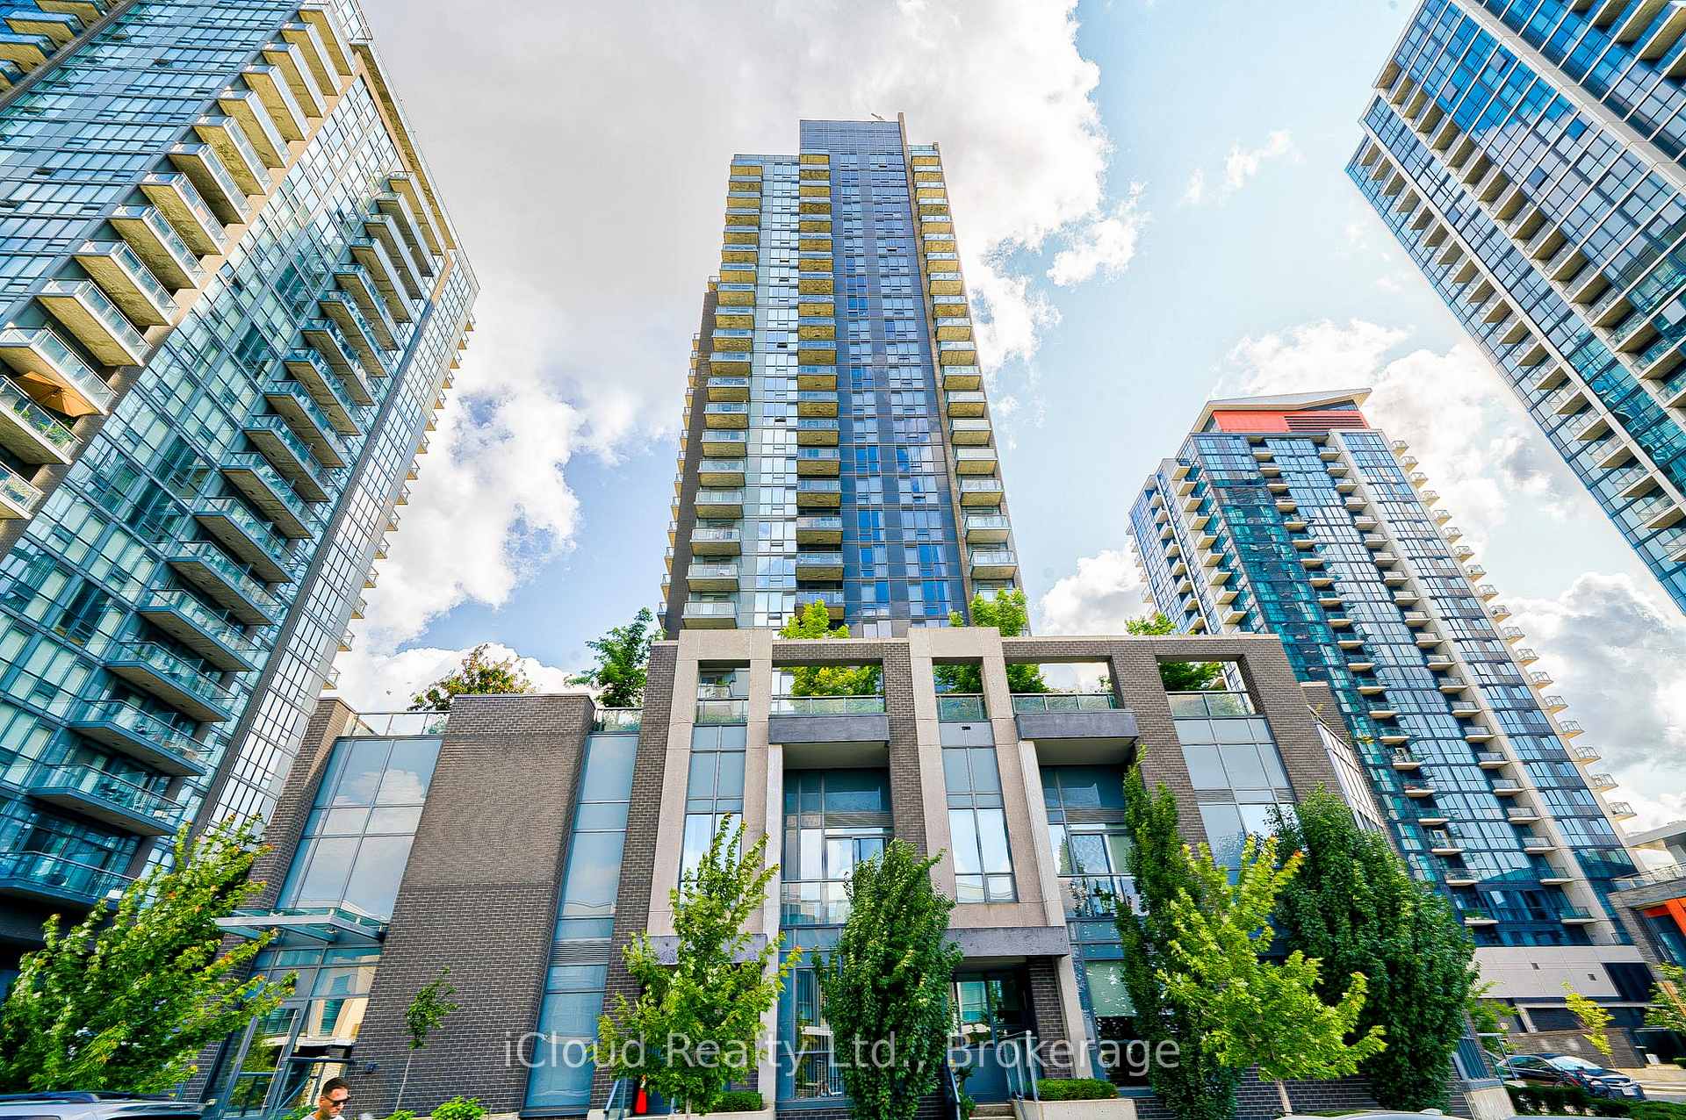
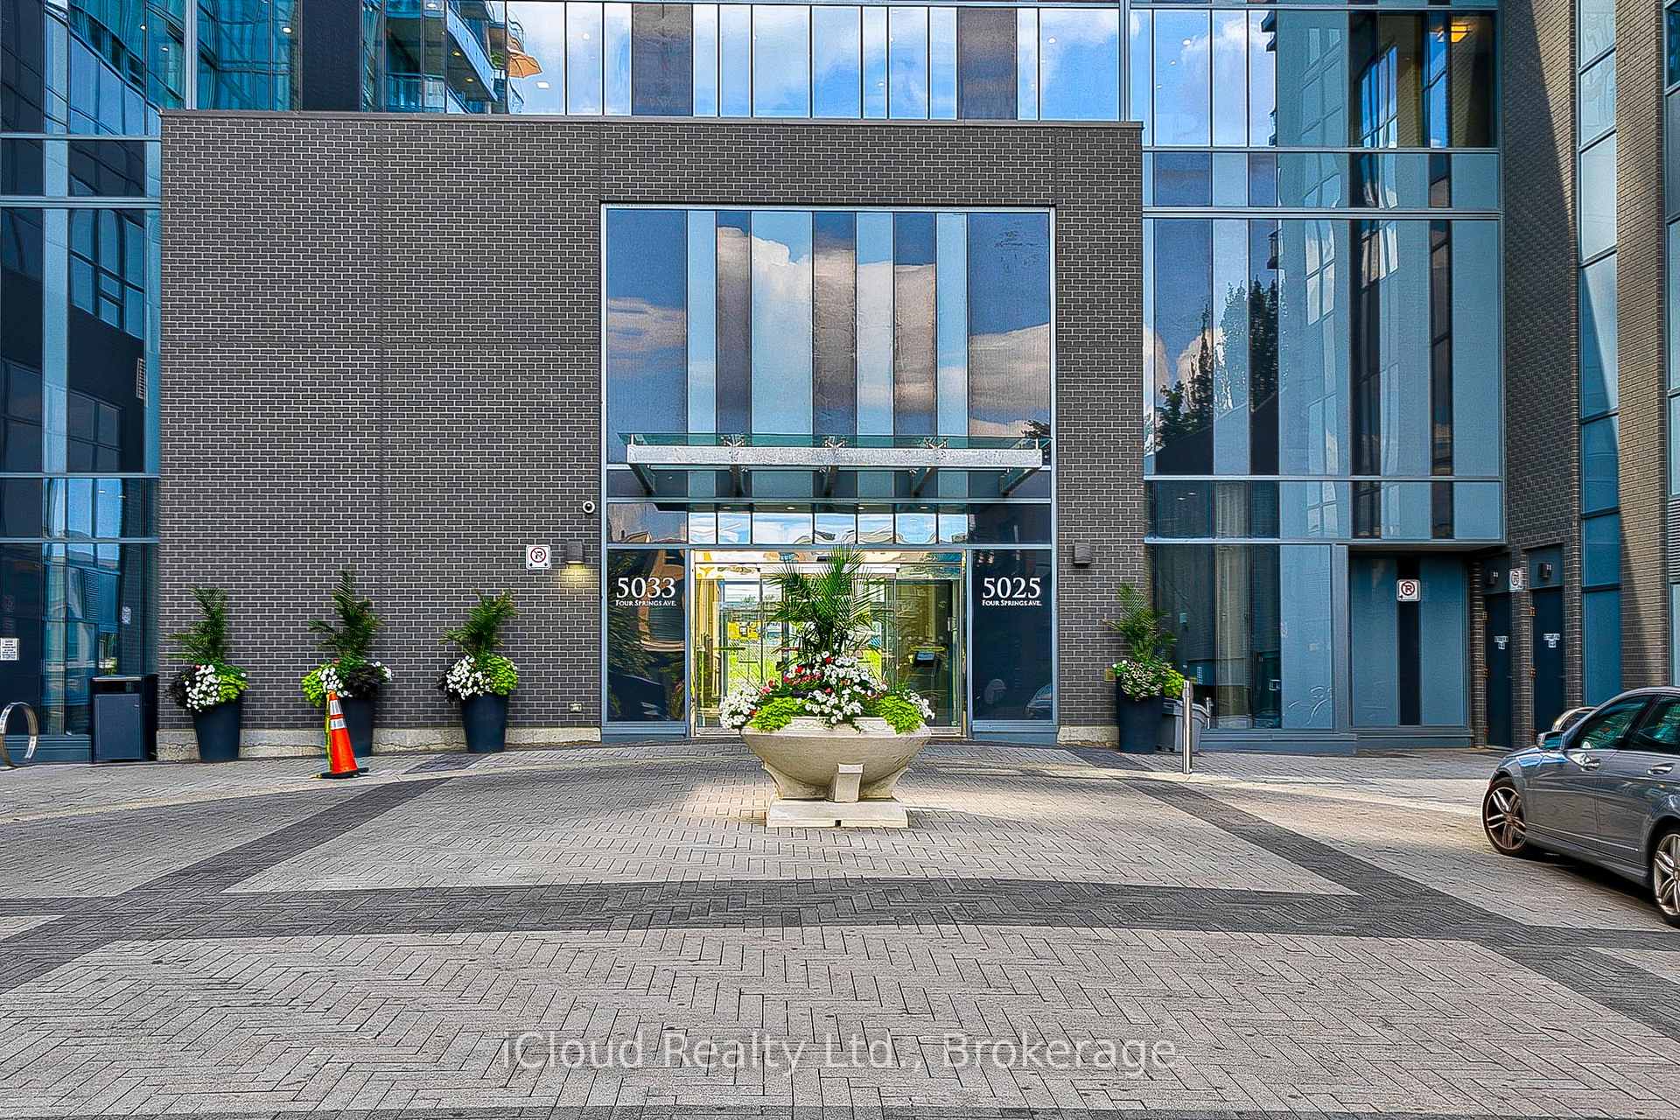
BuildingAmber Condos, Storeys 26, Units 445
- Name: Amber Condos
- Storeys: 26
- Units: 445
- Registered: 2018
- Condo corporation: 1051
- Amenities: Concierge, gym, indoor pool, party room/meeting room, visitor parking
- Pets: Allowed
Heating, water and powerForced air, gas, Central air
- Heating: Forced air, gas
- Cooling: Central air
Rent and termsRent $2,300 a month, Entire property, Unfurnished
- Rent: $2,300 a month
- Space for rent: Entire property
- Furnished: Unfurnished
- Lease: 12 months
- Paid: Monthly
- Rent includes: Central air conditioning, common elements, heat, parking, water
- Deposit: Required
- Credit check: Required
- Employment letter: Required
- Rental application: Required
- References: Required
IncludedS/s stove, fridge, dishwasher, microwave. washer & dryer. wall/box moulding. window coverings & electrical light fixtures. 1 premium parking near elevator, 1 storage locker., Tenants belongings.
- Included: S/s stove, fridge, dishwasher, microwave. washer & dryer. wall/box moulding. window coverings & electrical light fixtures. 1 premium parking near elevator, 1 storage locker.
- Not included: Tenants belongings.
NearbyPark, public transit
- Close to: Park, public transit
Listing detailsW12558628, Rented, Nov 19, 2025
- MLS® number: W12558628
- Status: Rented
- Listed on: Nov 19, 2025
- Days on market: 6
- Updated: Nov 25, 2025
- Possession: 2026-01-12 / 30-59 days
- Occupied by: Tenant
- Listing brokerage: iCloud Realty Ltd.
About this home
Unit 1805, 5025 Four Springs Avenue, Mississauga (Hurontario), ON L5R 0G5
Experience Elevated Urban Living In This Refined 1-Bedroom Plus Den Residence, Perfectly Positioned To Capture South-Facing Views Of Lake Ontario. This Exceptional Suite Features Rare 10-Foot Ceilings That Enhance The Sense Of Space, Complemented By Floor-To-Ceiling Windows That Fill The Home With Natural Light. The Open-Concept Layout Offers A Bright And Inviting Living Area With Modern Laminate Flooring Throughout. The Contemporary Kitchen Is Appointed With Ceasarstone Countertops And Stainless Steel Appliances, Creating An Ideal Setting For Both Everyday Living And Entertaining. The Generously Sized Den Serves Beautifully As A Home Office, Guest Room, Or Versatile Flex Space. This Suite Includes One Parking Space And One Locker For Your Convenience. Located In One Of Mississauga's Most Sought-After Communities, This Residence Provides Immediate Access To Highways 401, 403, And 427, As Well As Public Transit And The Upcoming Hurontario LRT. Square One Shopping Centre And Celebration Square Are Only Minutes Away, Offering Premier Shopping, Dining, And Entertainment.
Ask about this home
A HOMEH agent will answer your questions about this home.
Know more about Amber Condos
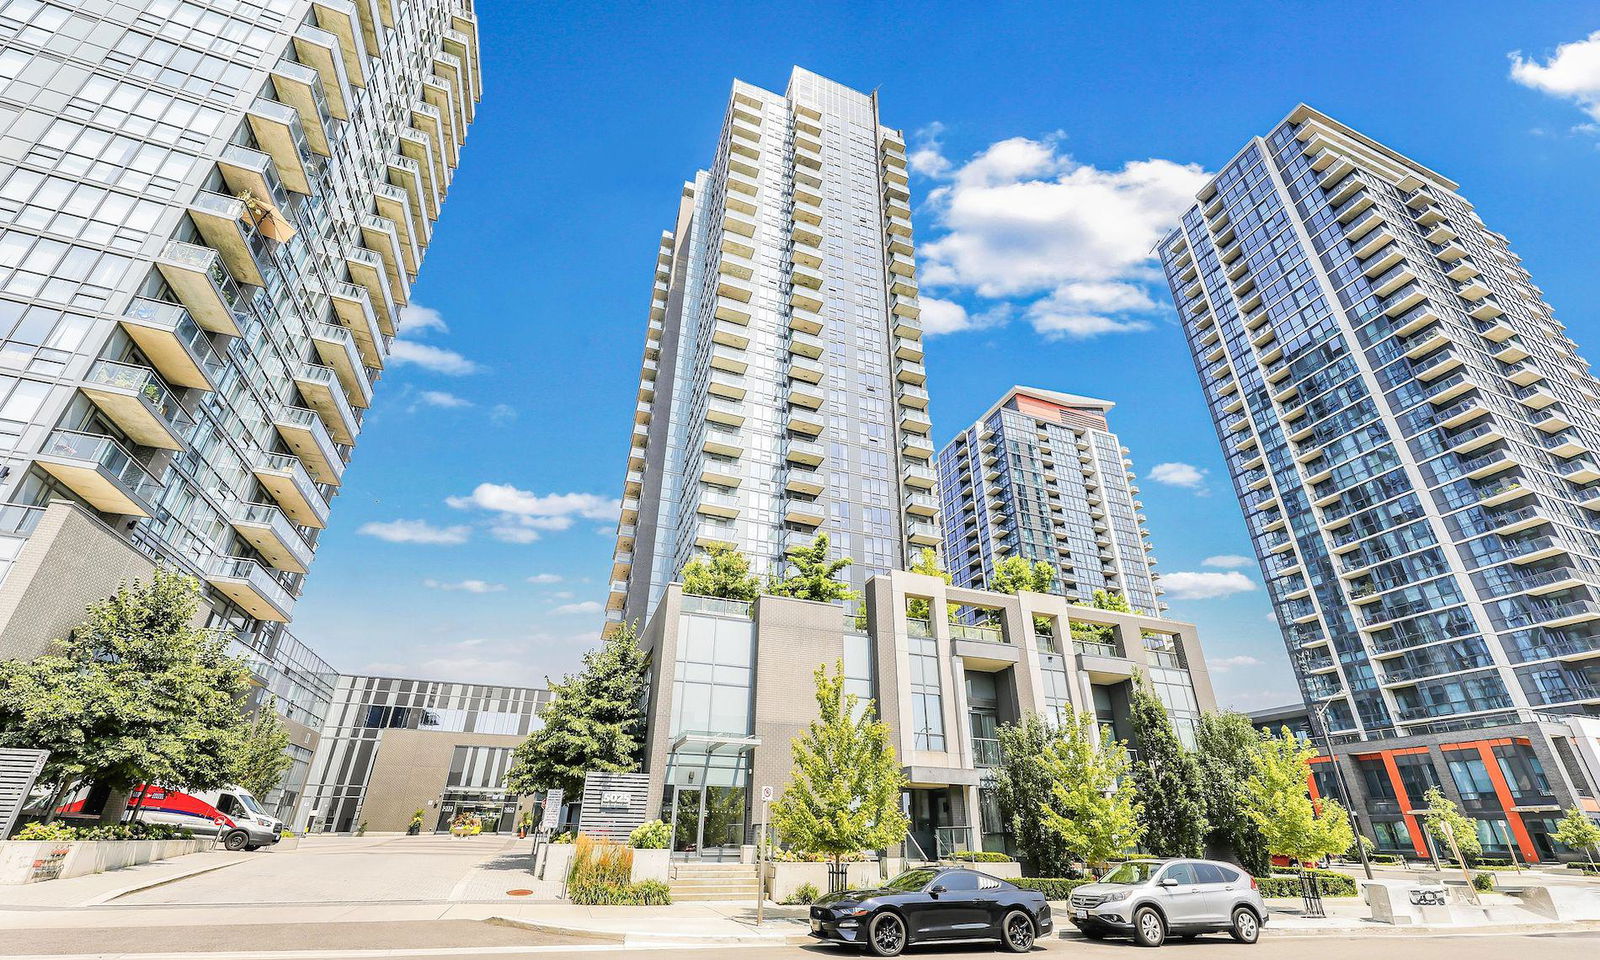
Condo building · 5025 Four Springs Avenue
Amber Condos is a 26-storey condo with 445 suites, built in 2018 by Pinnacle International. Right now 5 for sale are on the market here.
- 26storeys
- 445suites
- $633/sq ft
- 2018built
No similar units for rent in Amber Condos right now.
Around this home
Daily convenience, out of 100, from the distances below
Schools nearby
School rating, out of 10.
Helpful calculators
Your HOMEH agent

"I would see it this week."