

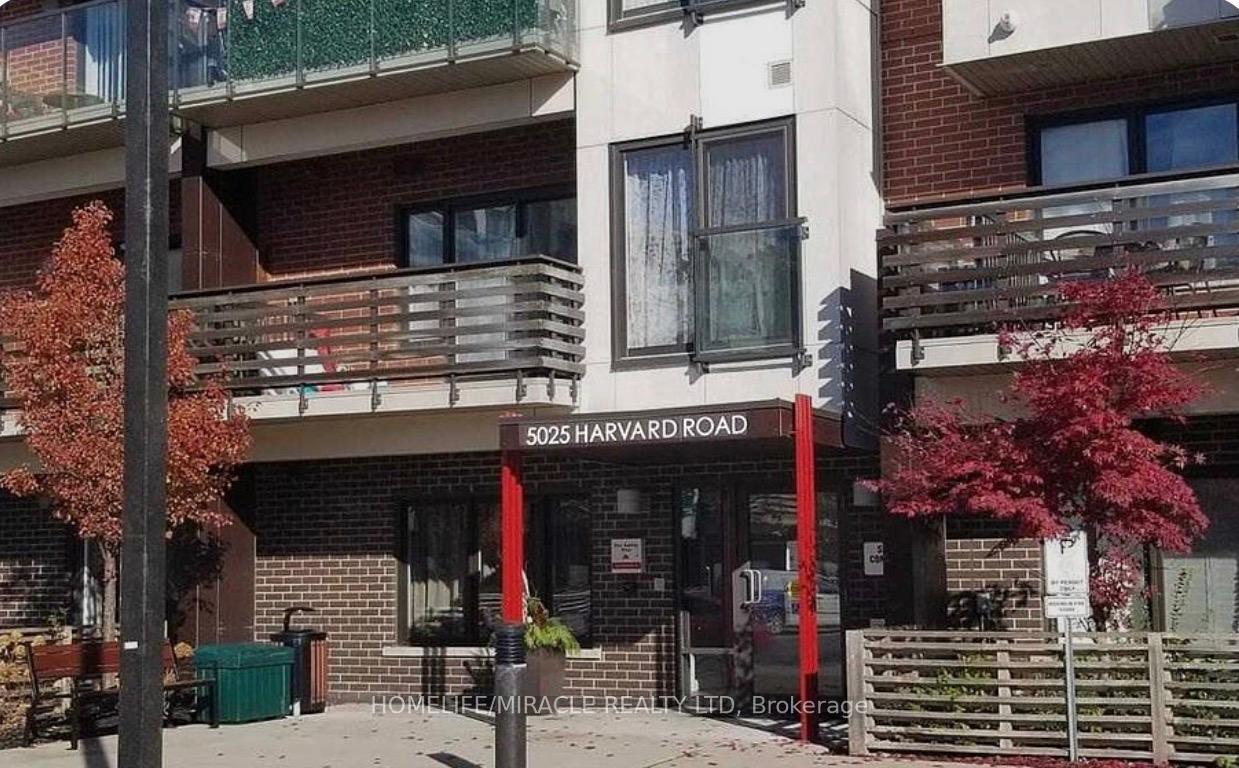
Unit 406, 5025 Harvard Road
Condo Apartment For Rent
1/1Unit 406, 5025 Harvard Road
Condo Apartment For Rent
2 Bedrooms
2 Bathrooms
1 Parking
900–999 sq.ft
Main Floor
From Dec 1
Facts and features
- ExposureEast
- LaundryOwn room
- LockerNone
- BalconyTerrace
What stands out
- Central air
The homeCondo Apartment, Apartment, 900–999 sq ft
- Type: Condo Apartment
- Style: Apartment
- Living space: 900–999 sq ft
- Basement: None
- Exposure: East
InsideLaundry room, Carpet free, Rooms above ground 5
- Laundry: Laundry room
- Features: Carpet free
- Rooms above ground: 5
- Bedrooms: 2
- Bathrooms: 2
- Kitchens: 1
- Family room: Yes
OutsideConcrete block, Terrace
- Exterior: Concrete block
- Balcony: Terrace
Parking and locker1 Parking, Other, Parking type Owned
- Spaces: 1 Parking
- Garage: Other
- Parking type: Owned
- Driveway: Underground
- Locker: None
BuildingPeel standard, Storeys 4, Units 178
- Name: Peel standard
- Storeys: 4
- Units: 178
- Registered: 2015
- Condo corporation: 976
- Pets: Allowed
Heating, water and powerForced air, gas, Central air
- Heating: Forced air, gas
- Cooling: Central air
Rent and termsRent $2,700 a month, Main, Unfurnished
- Rent: $2,700 a month
- Space for rent: Main
- Furnished: Unfurnished
- Lease: 12 months
- Paid: Monthly
- Rent includes: Central air conditioning, parking, water, common elements, building insurance
- Deposit: Required
- Credit check: Required
- Employment letter: Required
- Rental application: Required
- References: Required
- Rental items: Tenant will pay hot water rental
IncludedStainless steel fridge, stove, b/i dishwasher and range, microwave, stacked washer and dryer, allelectric light fixtures, shows to perfection, with lots of counter and storage space
- Included: Stainless steel fridge, stove, b/i dishwasher and range, microwave, stacked washer and dryer, allelectric light fixtures, shows to perfection, with lots of counter and storage space
Listing detailsW14165462, For Rent, Nov 9, 2026
- MLS® number: W14165462
- Status: For Rent
- Listed on: Nov 9, 2026
- Days on market: 12
- Updated: Nov 16, 2026
- Possession: 2026-12-01 / Immediate
- Occupied by: Tenant
- Listing brokerage: HOMELIFE/MIRACLE REALTY LTD
About this home
Unit 406, 5025 Harvard Road, Mississauga (Churchill Meadows), ON L5M 0W6
Carpet Free
Stunning Top Floor Unit In 'Hot' Condos, 2 Bedroom, 2 Bath, Smooth Ceiling, Quality Laminate Flooring, Upgraded Cabinetry In Kitchen With Stainless Steel Appliances. Close To All Amenities, Shopping Mall, Transit, Highways 403, 407, Open Concept Versatile Layout
Read more
Book a viewing
Sat21Nov
Sun22Nov
Mon23Nov
Tue24Nov
Wed25Nov
Thu26Nov
Fri27Nov
Pick A Time
Know more about Hot Condos
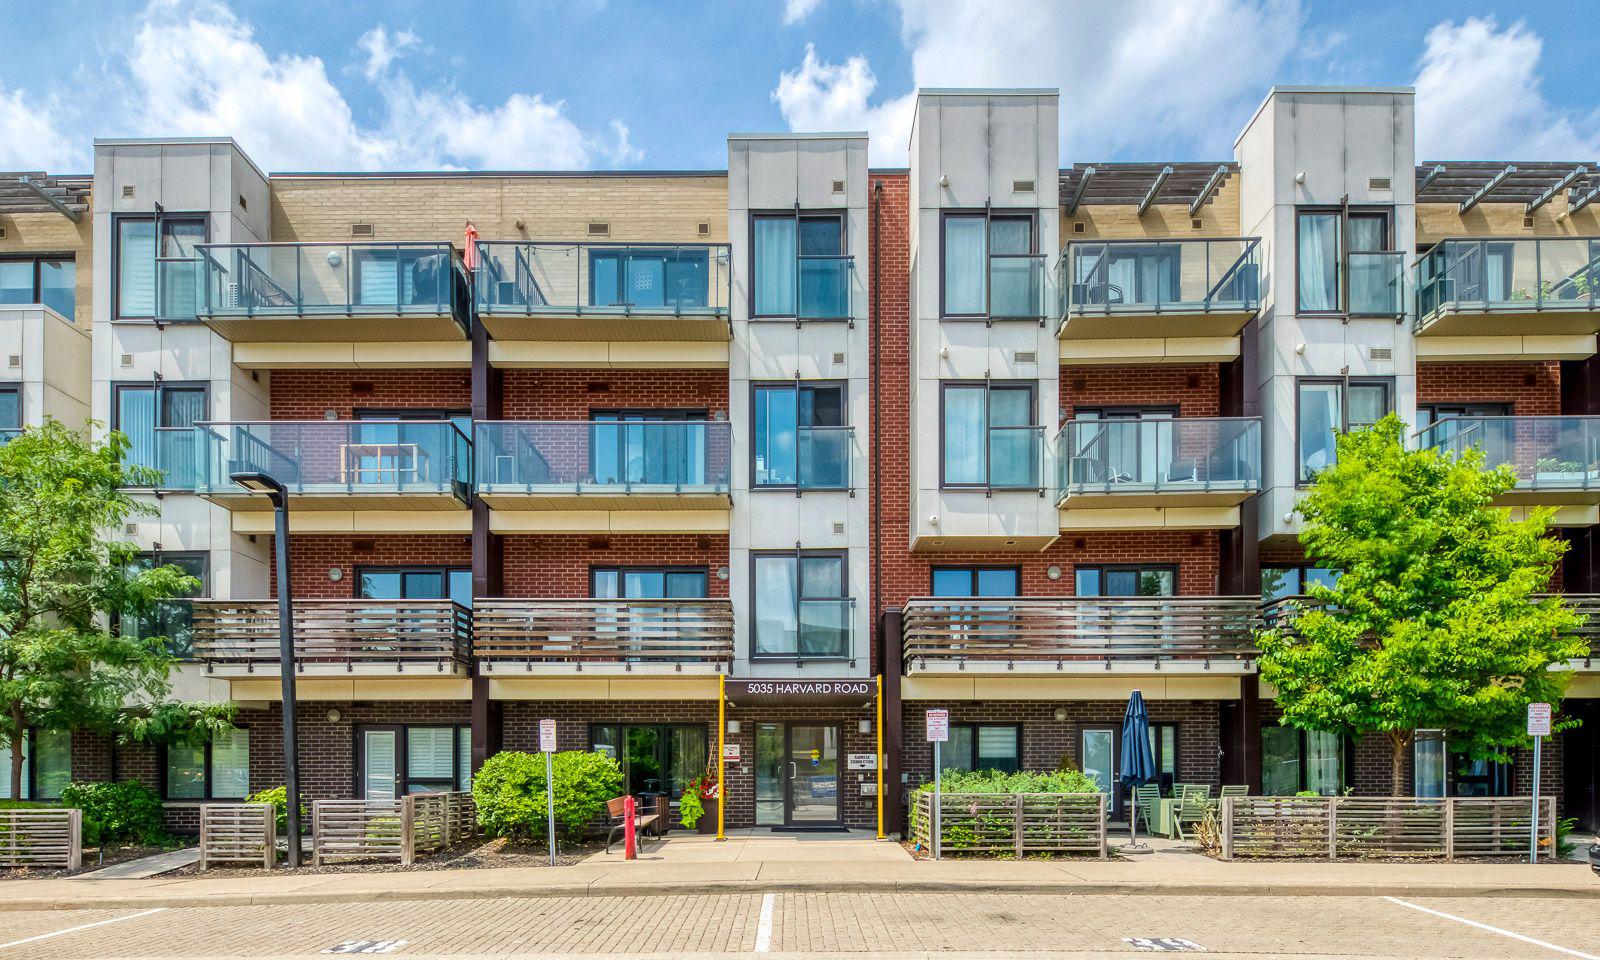
Condo building · 5005-5035 Harvard Road
Hot Condos is a 4-storey condo with 178 suites, built in 2015 by Great Gulf. Right now 3 for sale and 3 for rent are on the market here.
- 4storeys
- 178suites
- $681/sq ft
- 2015built
GymParty roomVisitor parkingUnderground parking
No similar units for rent in Hot Condos right now.
Around this home
Winston Churchill/Eglinton
Errands
Parks
Schools
Daily convenience, out of 100, from the distances below
ParkJim Murray Community Park · 5 within 1 km11 min walk698 m
GroceryNations supermarket3 min walk211 m
SchoolArtesian Drive Public School11 min walk680 m
PharmacyMi Clinic & Pharmacy7 min walk454 m
Cafés & foodChipotle · 15 within 1 km1 min walk85 m
Gym & rec centreGoodLife Fitness11 min walk698 m
LibraryMississauga Library - Erin Meadows14 min walk869 m
WalkDriveStraight-line distance, open map data
Grocery0.2 km
Park0.7 km
Coffee0.5 km
Dining0.1 km
Gym0.7 km
Schools nearby
School rating, out of 10.
Artesian Drive Public Schoolelementary · Public · 0.7 km
—
St. Oscar Romero Schoolelementary · Public · 0.7 km
—
St. Oscar Romero Catholic Secondary Schoolsecondary · Catholic · 0.8 km
—
Contact agent
Helpful calculators
Rent vs buy
Affordability
Mortgage
Down payment
Stress test
CMHC insurance

Your HOMEH agent
NimaHOMEH agent · Mississauga
"I would see it this week."
Ask Nima
Keep exploring
You are here