

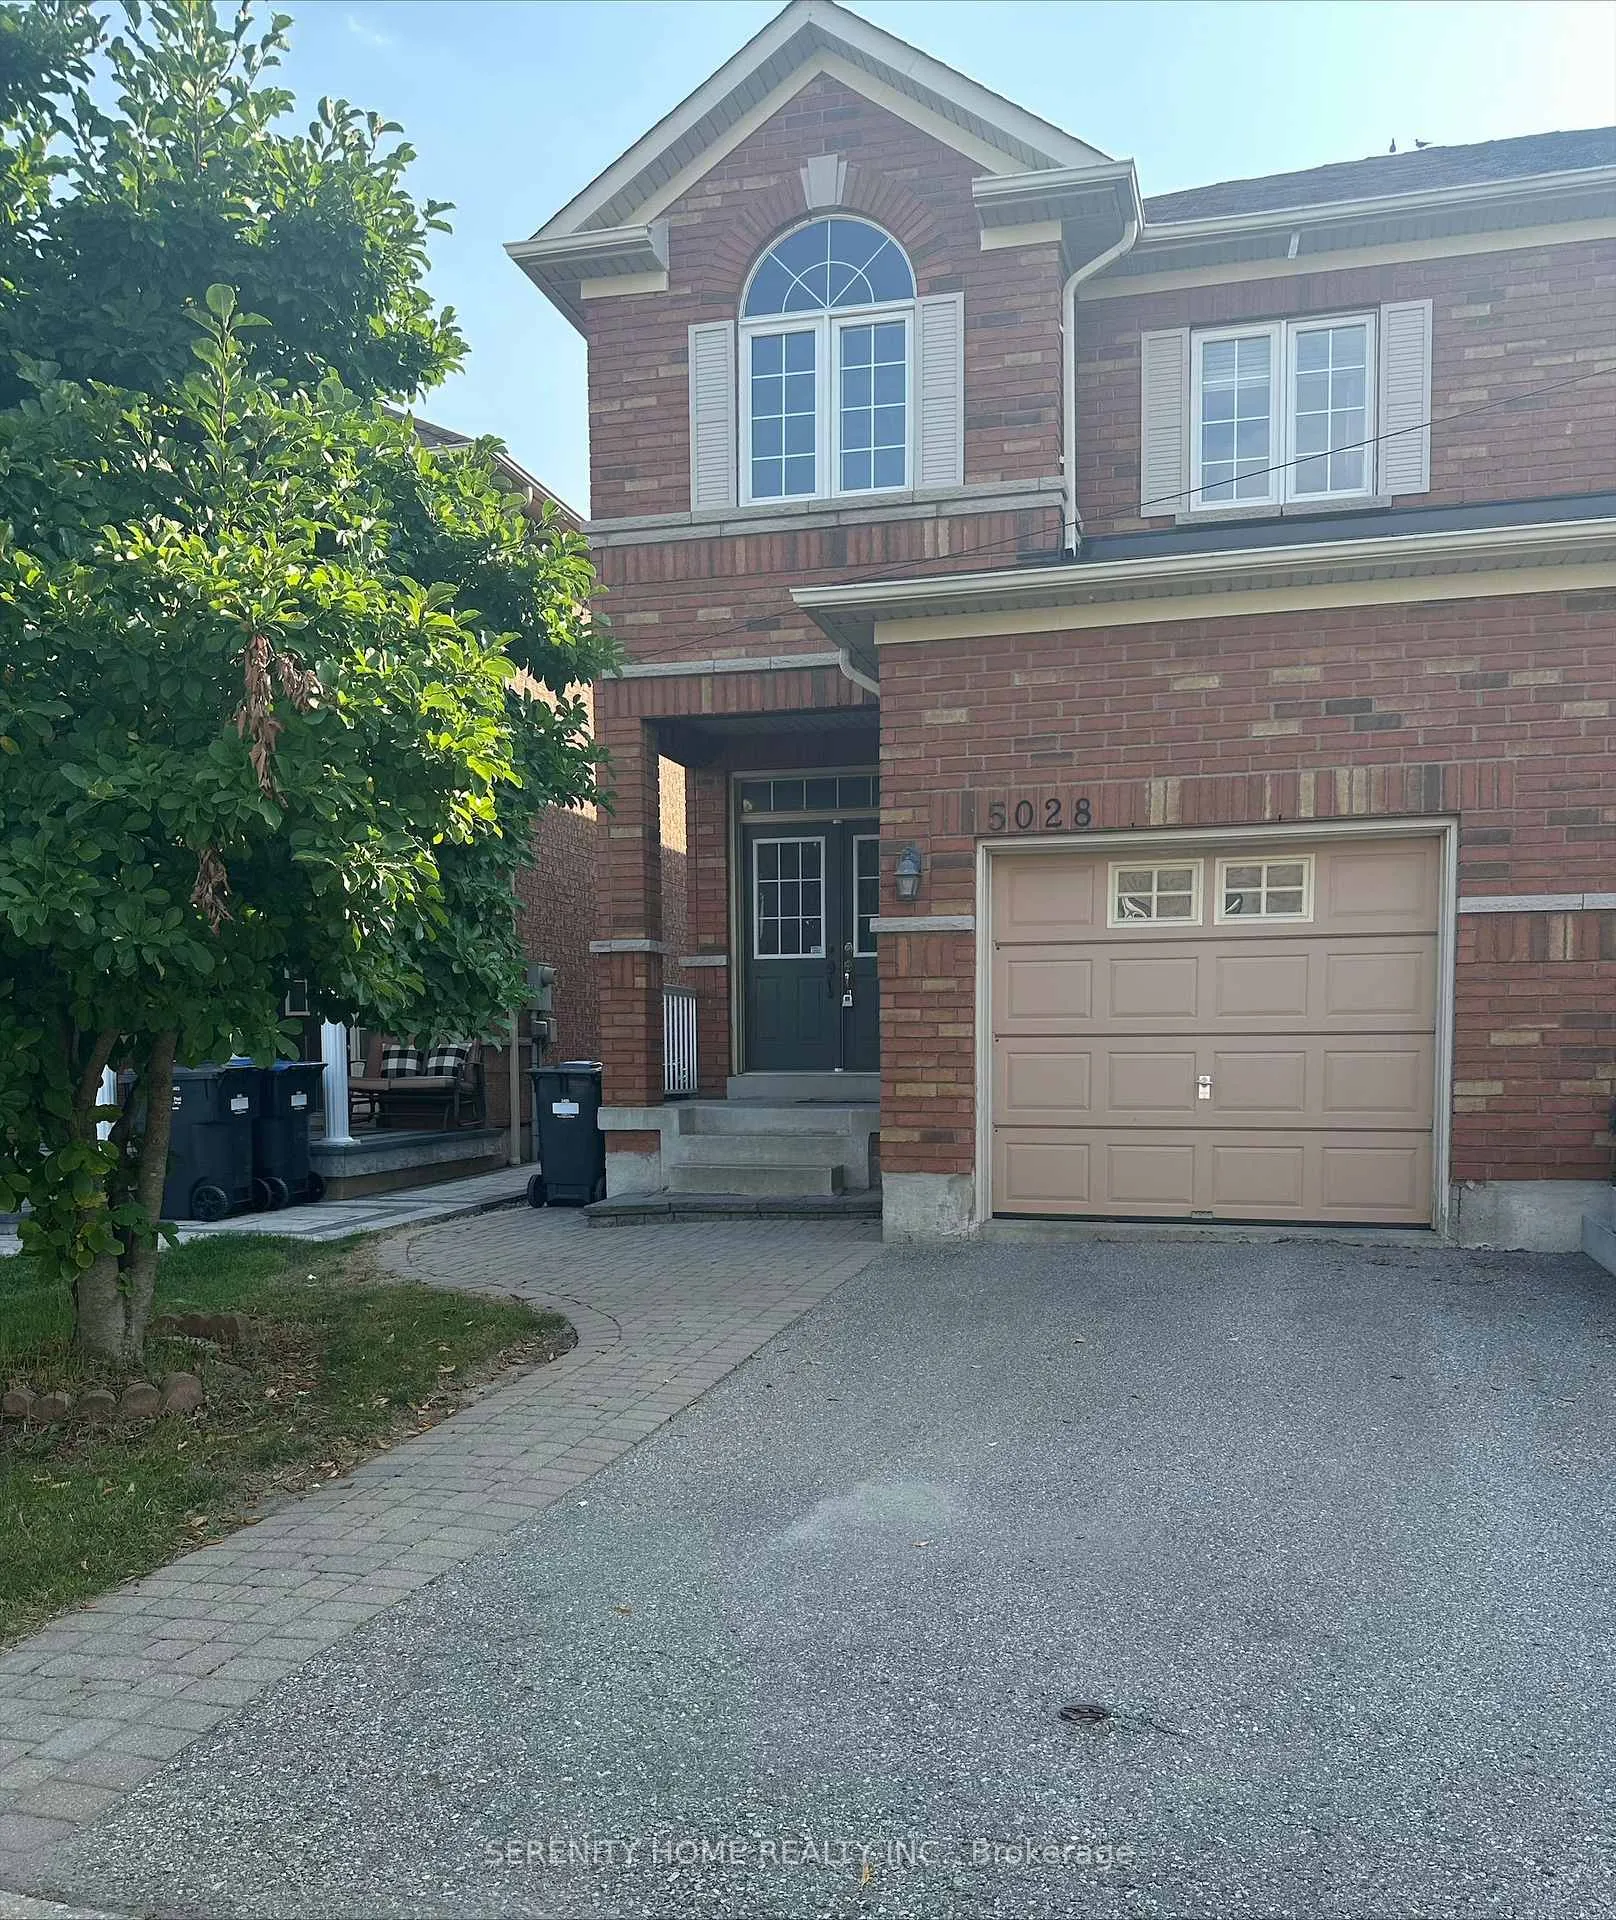
5028 Oscar Peterson Boulevard
5028 Oscar Peterson Boulevard
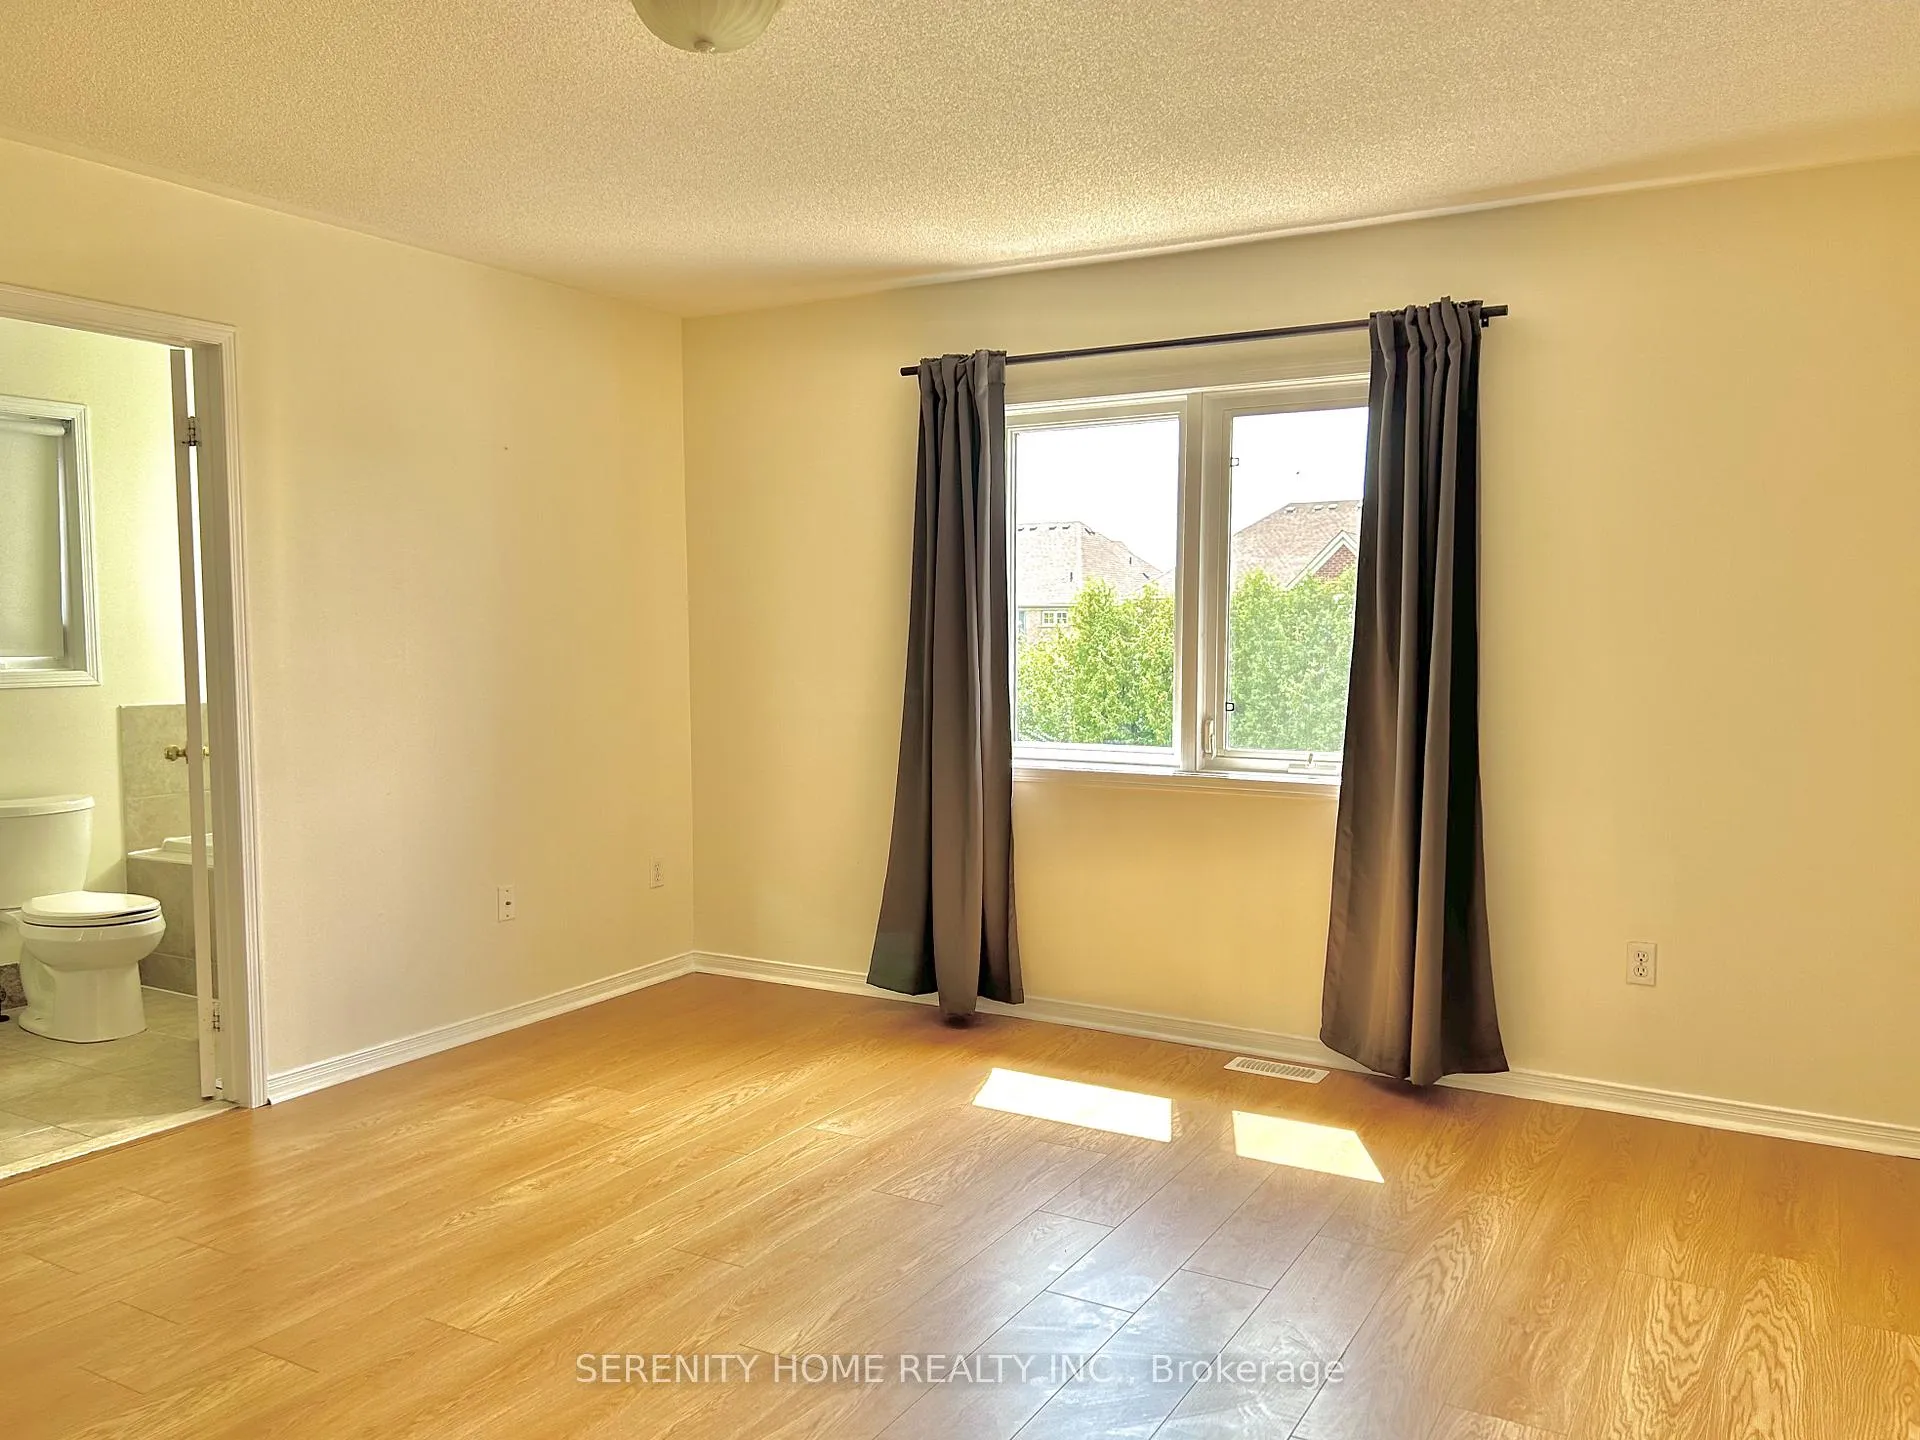 See all 25 photos
Property history
Facts and features
- BasementFinished
- Lot size24 × 122 ft
- Lease term12 months
- FurnishedUnfurnished
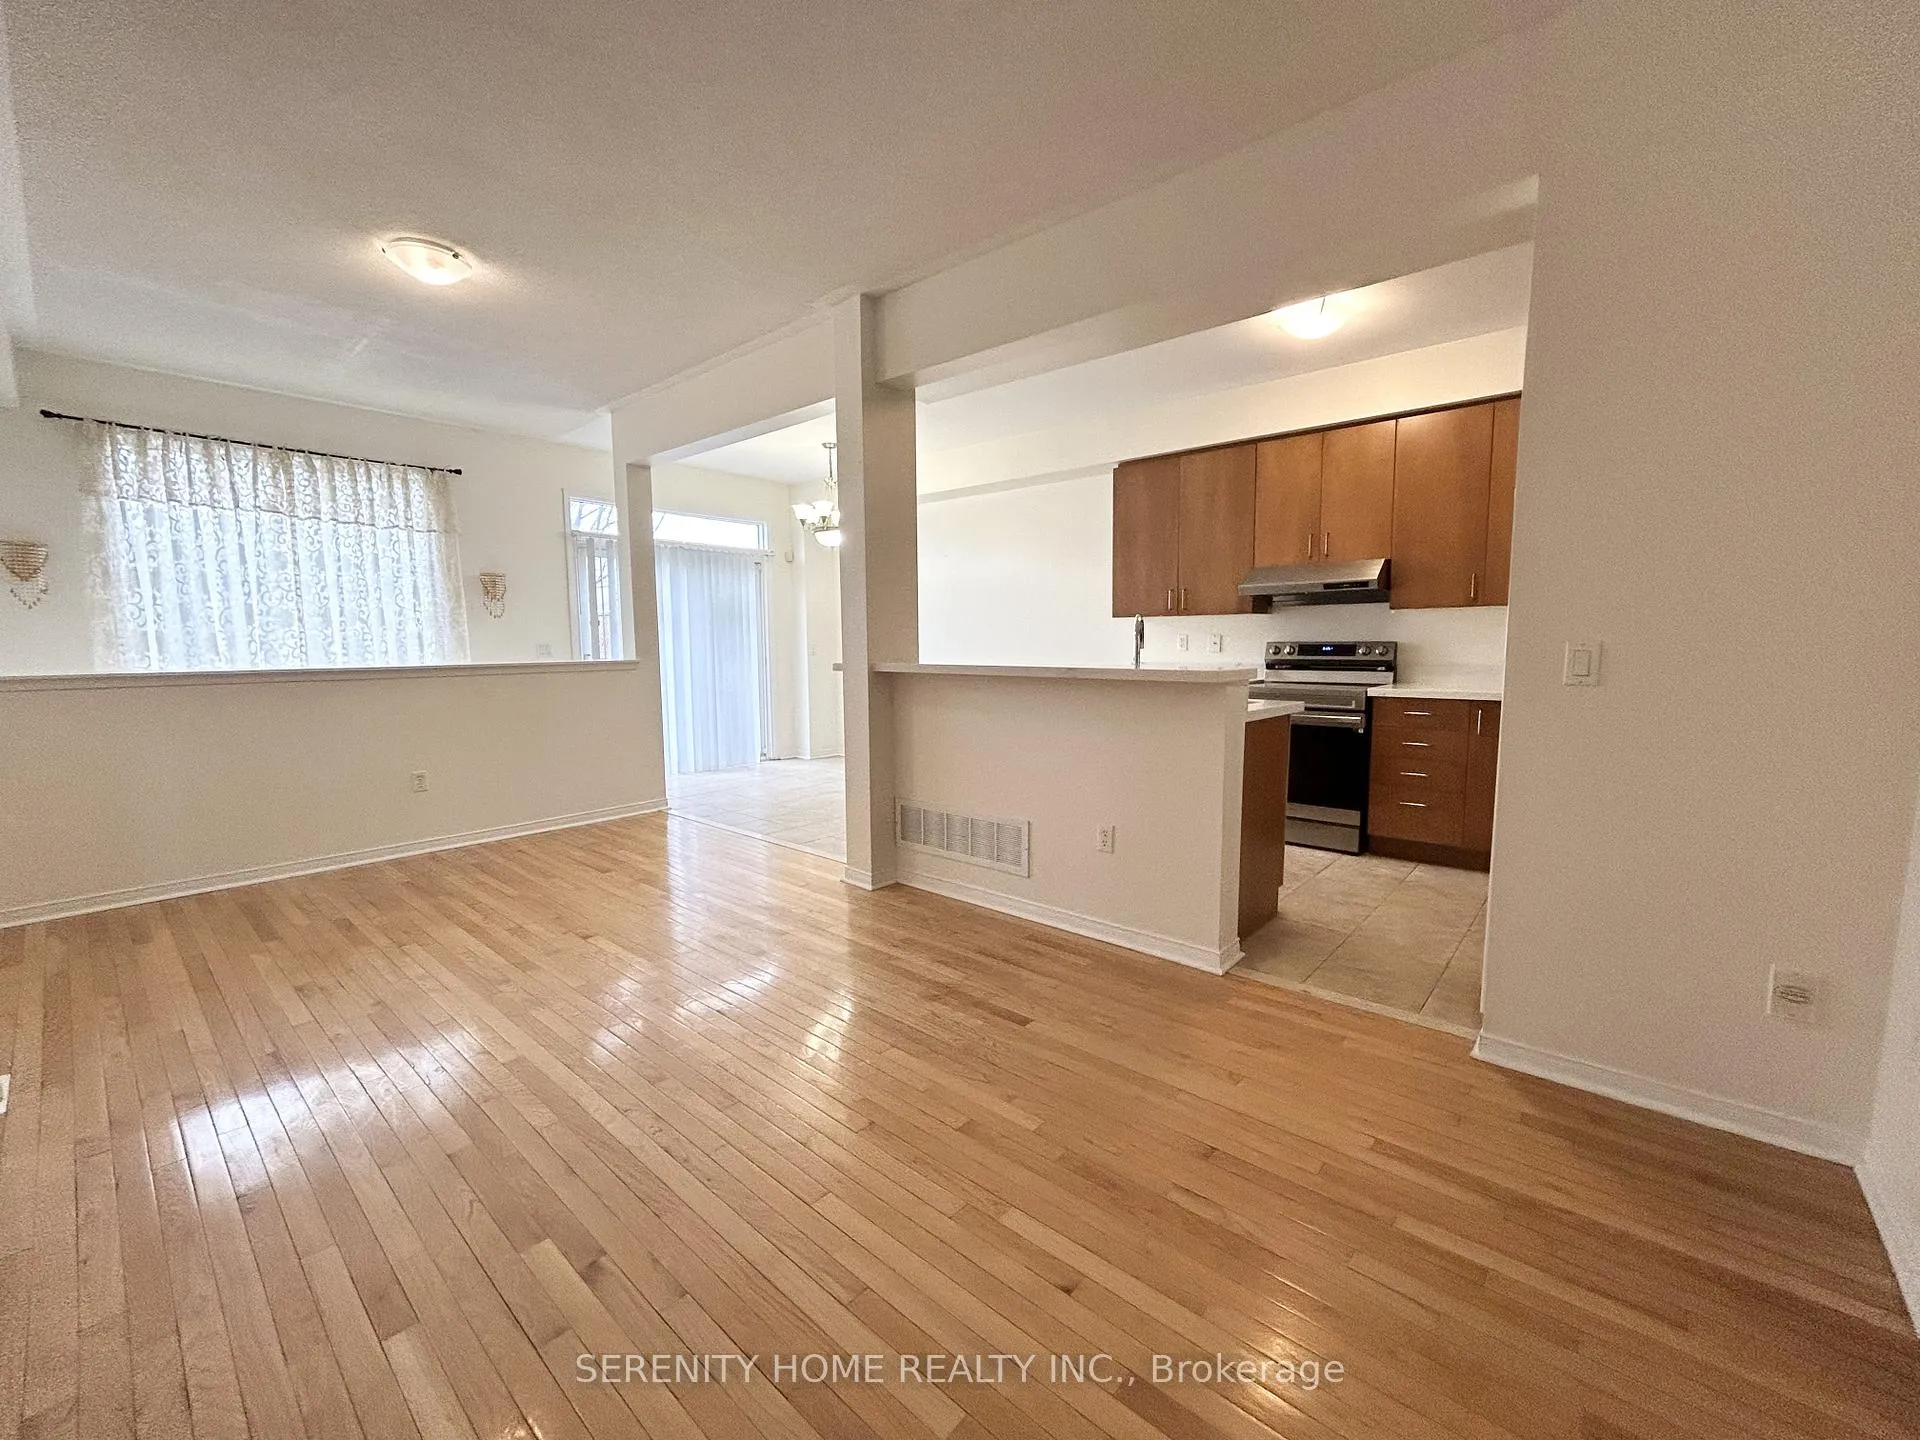
- Hardwood floors
- Central air
The homeSemi-Detached, 2-storey, 1,500–2,000 sq ft
- Type: Semi-Detached
- Style: 2-storey
- Living space: 1,500–2,000 sq ft
- Basement: Finished
InsideHardwood, Ceramic, Broadloom, Ensuite, lower level, Other
- Flooring: Hardwood, Ceramic, Broadloom
- Laundry: Ensuite, lower level
- Features: Other
- Rooms above ground: 9
- Rooms in the basement: 1
- Bedrooms: 3 + 1 in the basement
- Bathrooms: 4
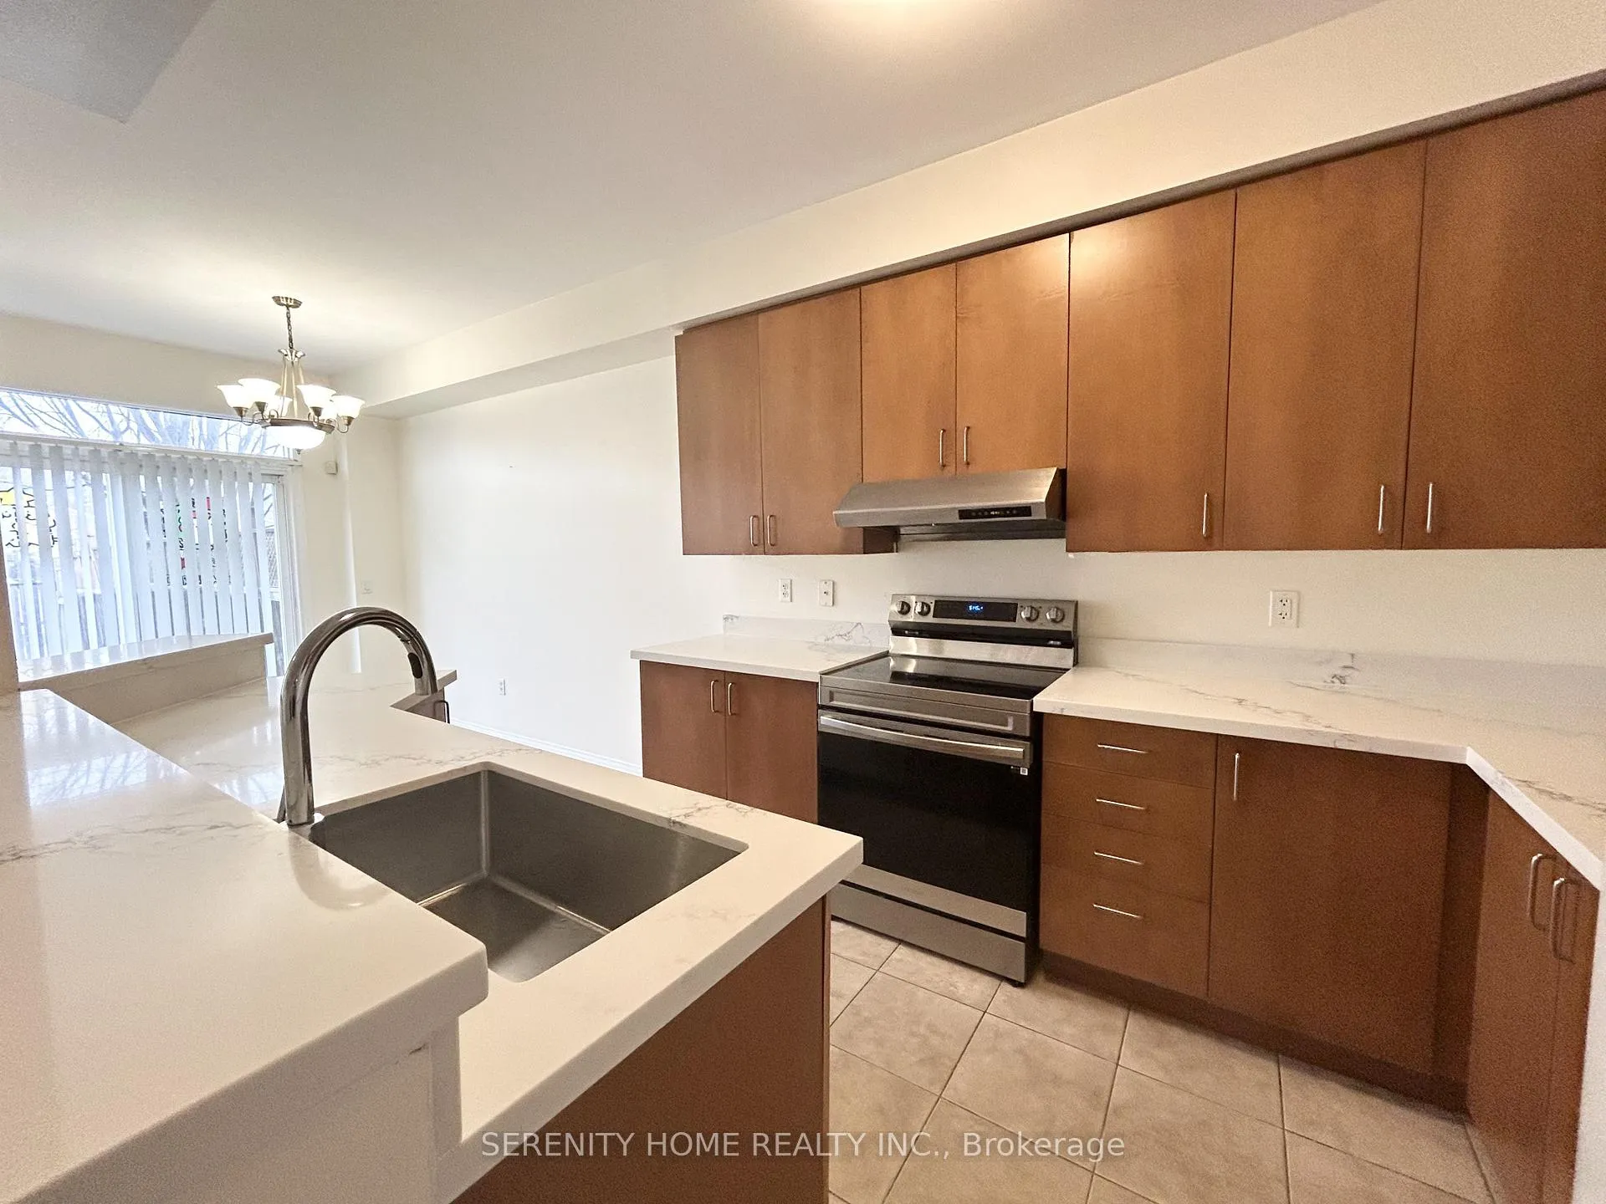
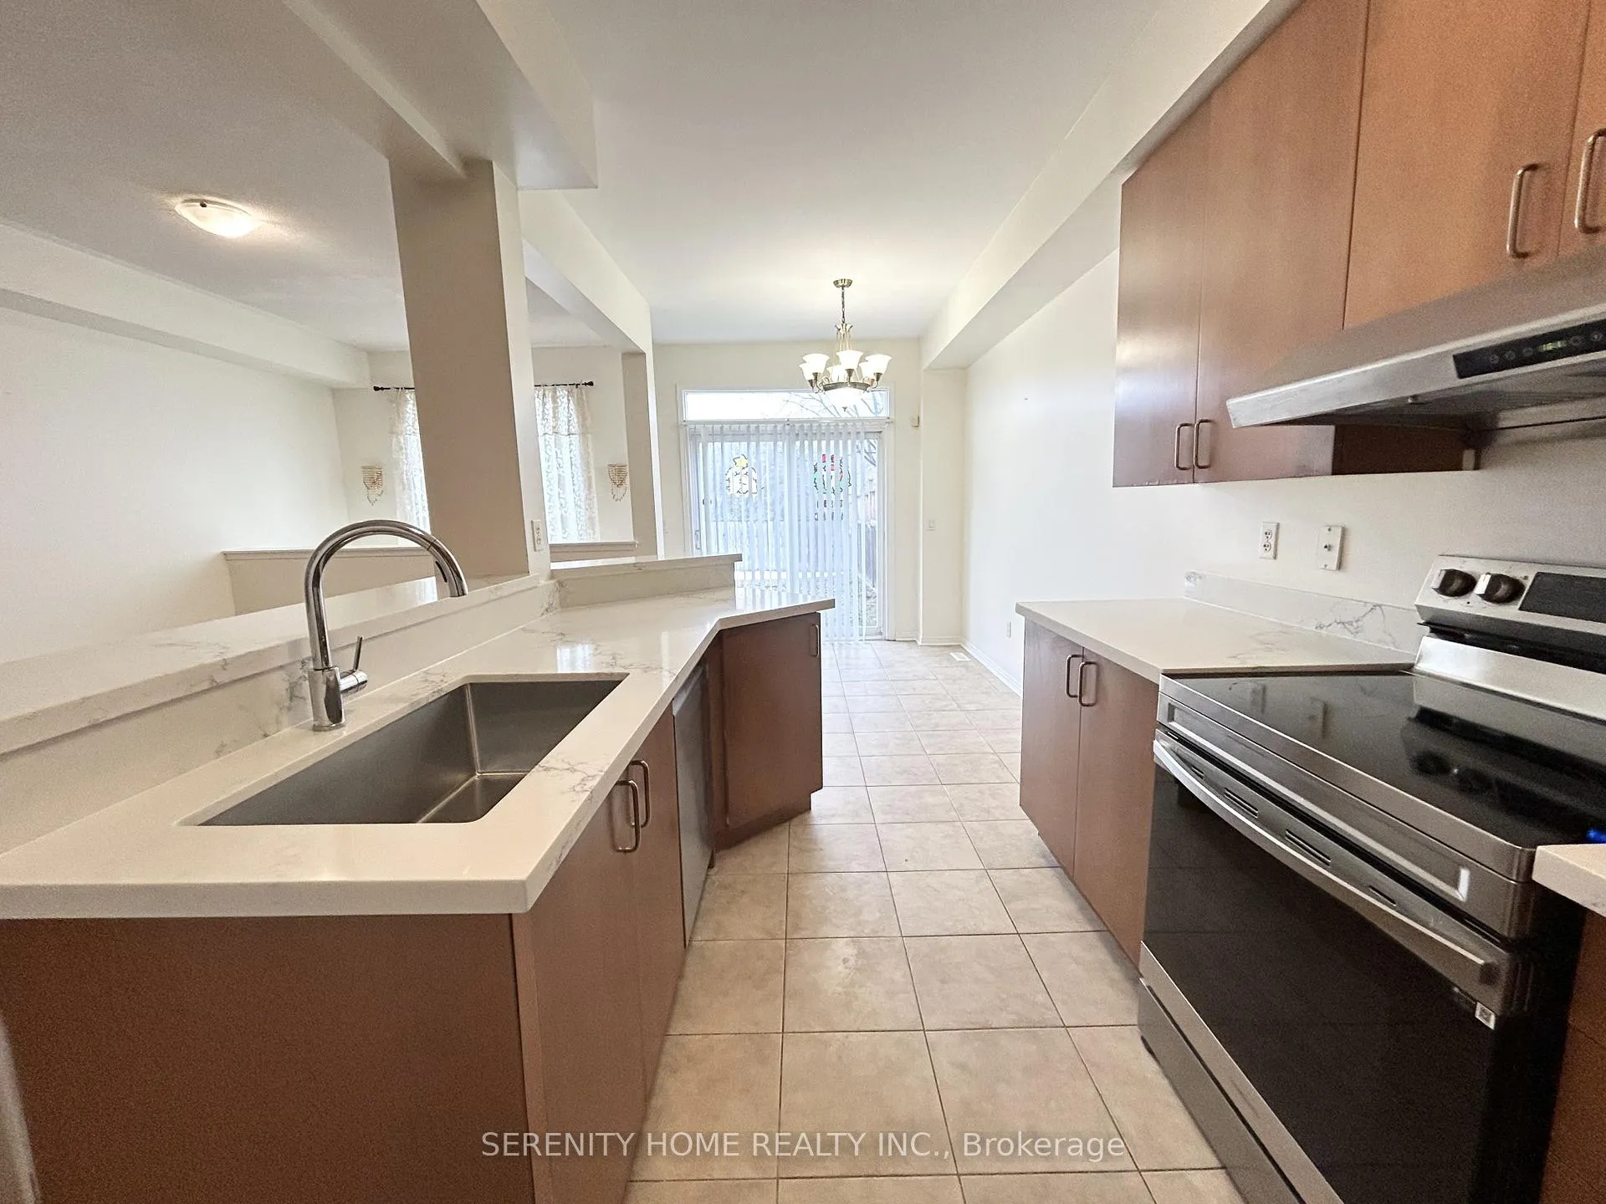
- Kitchens: 1
Outside and lotBrick, Unknown, Unknown
- Exterior: Brick
- Roof: Unknown
- Foundation: Unknown
- Size: 24 × 122 ft
Parking1 Garage, Built-in, Private
- Spaces: 1 Garage
- Garage: Built-in
- Driveway: Private
Heating, water and powerForced air, gas, Central air, Municipal water
- Heating: Forced air, gas
- Cooling: Central air
- Water: Municipal water
- Sewer: Municipal sewer
- Natural gas: Yes
- Hydro: Yes
- Cable: Yes
- Telephone: Yes
Rent and termsRent $3,350 a month, Entire property, Unfurnished
- Rent: $3,350 a month
- Space for rent: Entire property
- Furnished: Unfurnished
- Lease: 12 months
- Rent includes: Parking
NearbyFenced yard, library, park, public transit, school
- Close to: Fenced yard, library, park, public transit, school
Listing detailsW12859392, Rented, Mar 8, 2026
- MLS® number: W12859392
- Status: Rented
- Listed on: Mar 8, 2026
- Days on market: 9
- Updated: Mar 17, 2026
- Possession: Immediate
- Occupied by: Vacant
- Listing brokerage: SERENITY HOME REALTY INC.
About this home
5028 Oscar Peterson Boulevard, Mississauga (Churchill Meadows), ON L5M 7W3
Sun-Filled semi-detached home Nested in the High Demand neighbourhood of Churchill meadows. Inviting double door front entrance, 9ft ceiling, open concept design, S/S Appliances. Direct Entrance to the house from the garage, finished basement w/rec. Room, hardwood in living & dining (combined). Spacious 3 bedrooms on the 2nd Floor with Open computer space. 3.5 washrooms. Fully Fenced deep private backyard. Close to all amenities; schools, shopping (erin mills town centre), Newer Shopping Plaza on Ninth Line & Eglington Ave. parks and recreation. Great School Area (Oscar Peterson Ps And Erin Centre Middle), minutes to Hwy 403, Hwy 407, Hwy 401 & QEW.
Ask about this home
A HOMEH agent will answer your questions about this home.
Around this home
Daily convenience, out of 100, from the distances below
Schools nearby
School rating, out of 10.
Helpful calculators
Your HOMEH agent

"I would see it this week."