

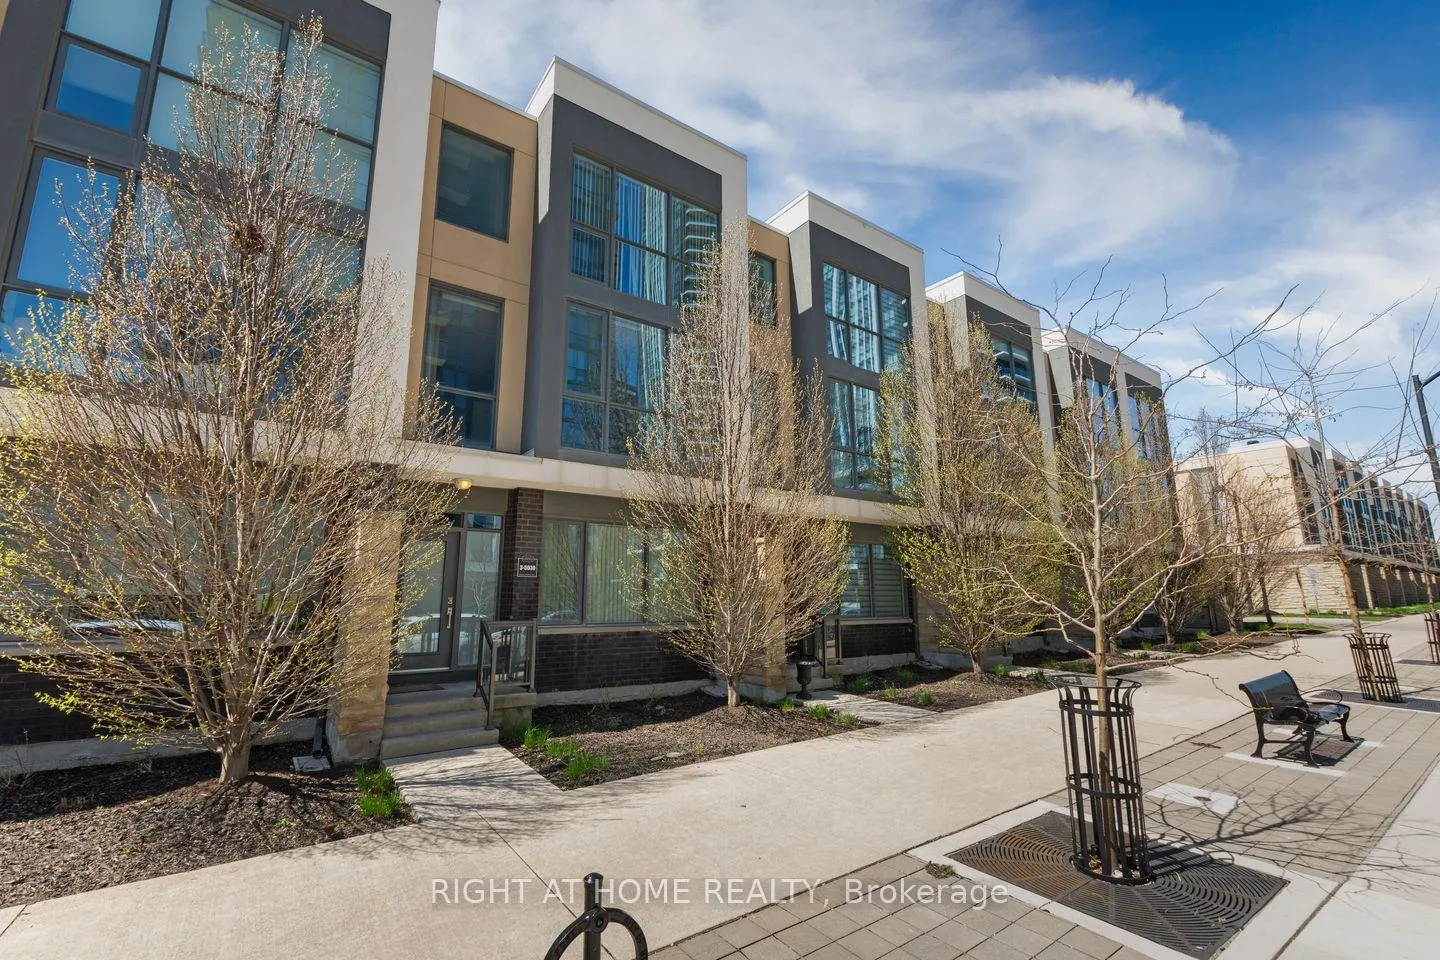
Unit 3, 5030 Four Springs Avenue
Unit 3, 5030 Four Springs Avenue
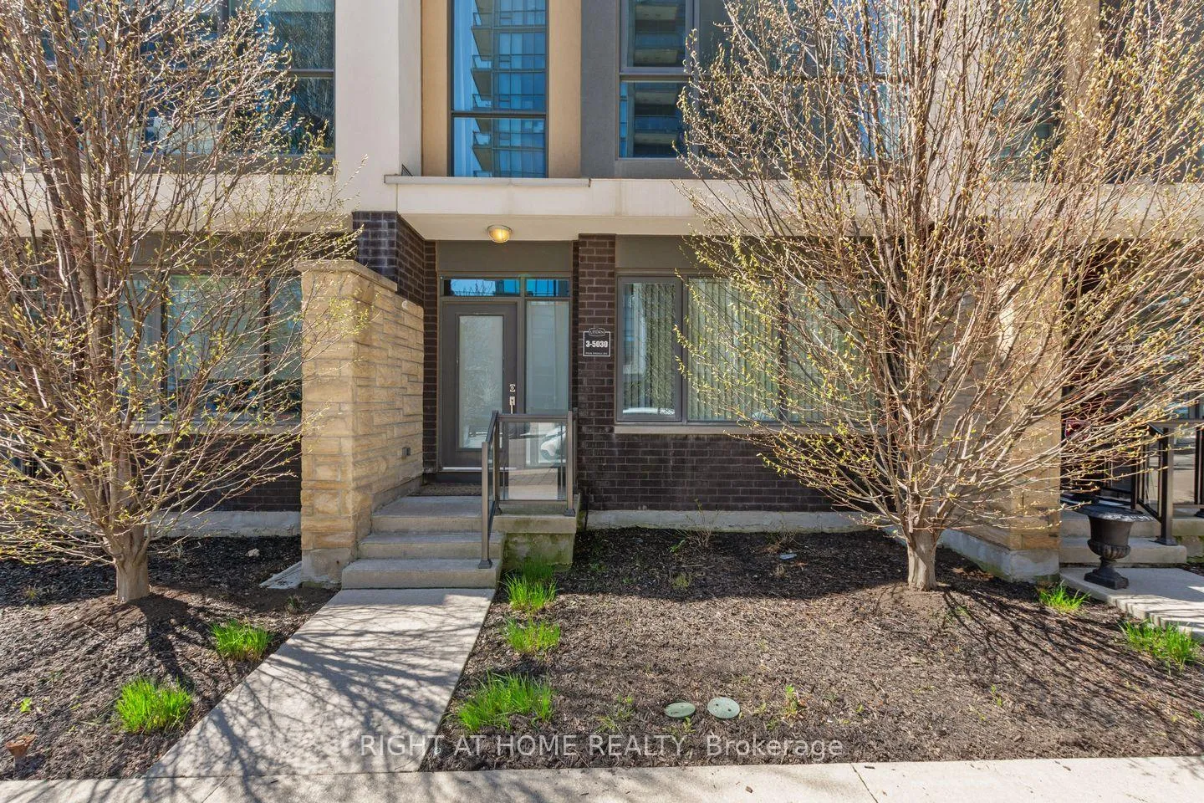
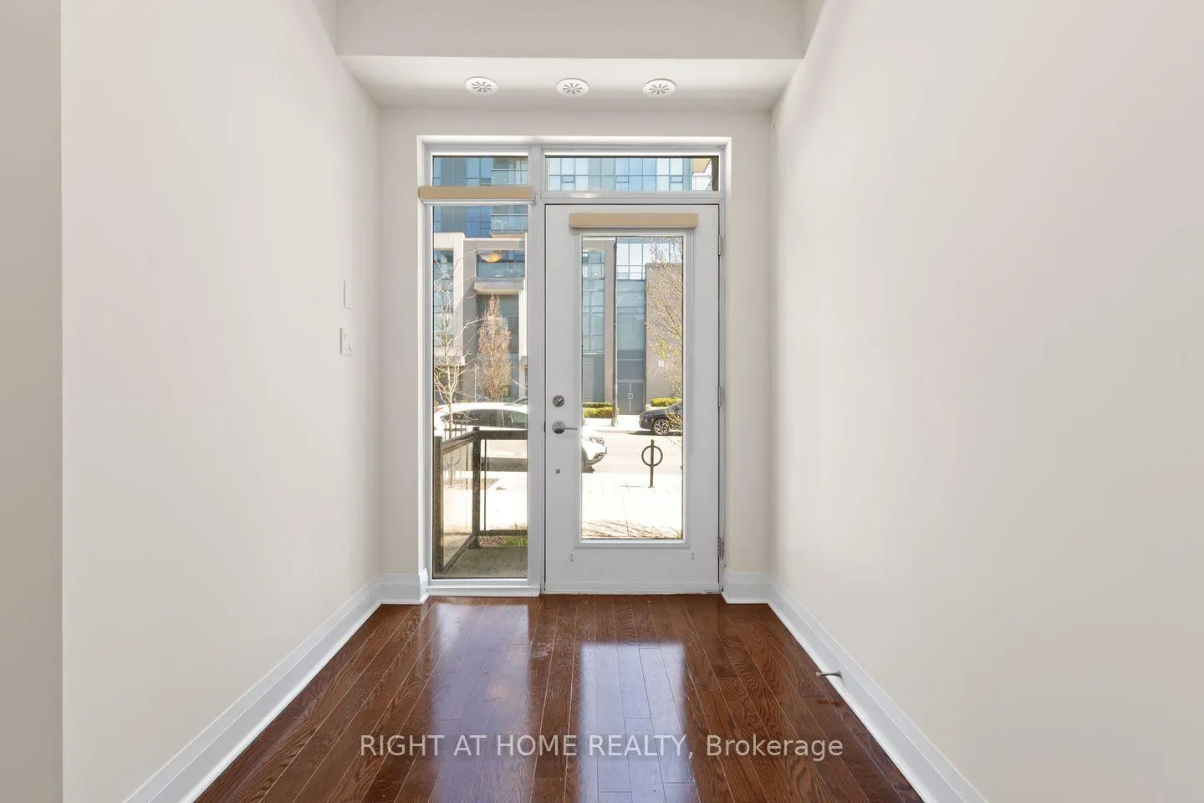
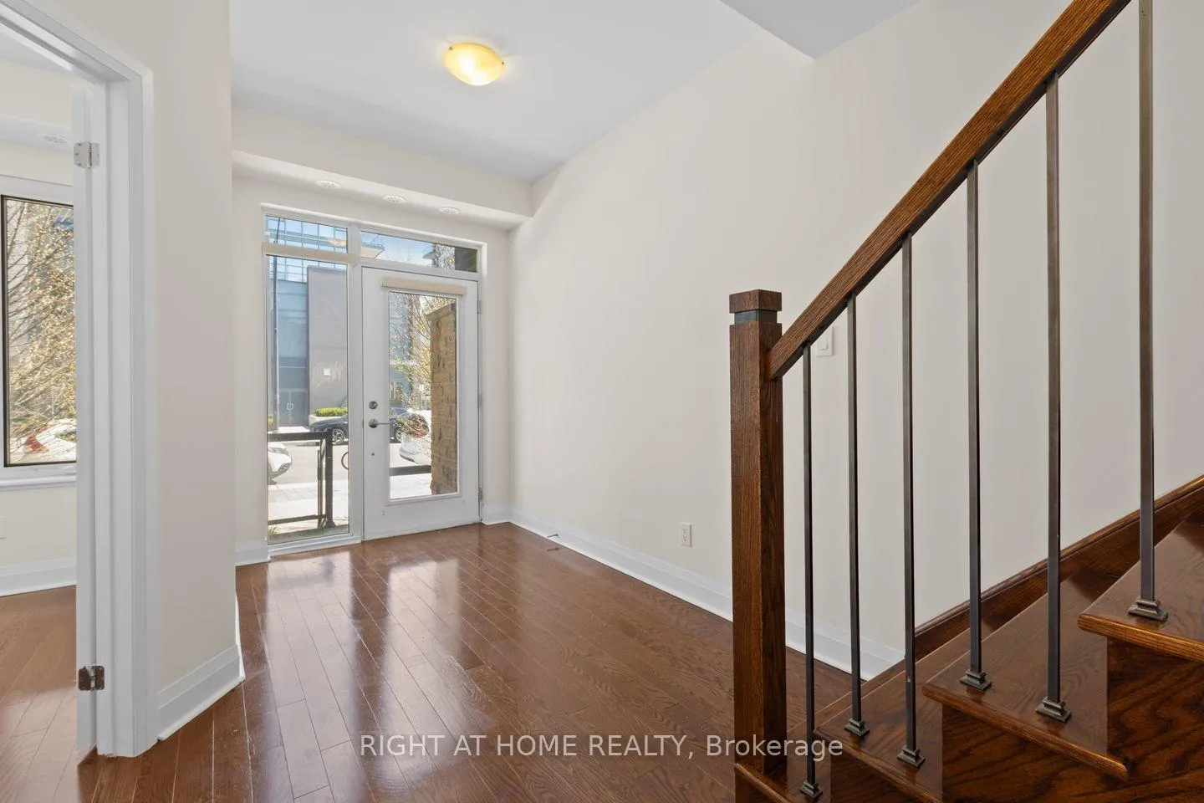
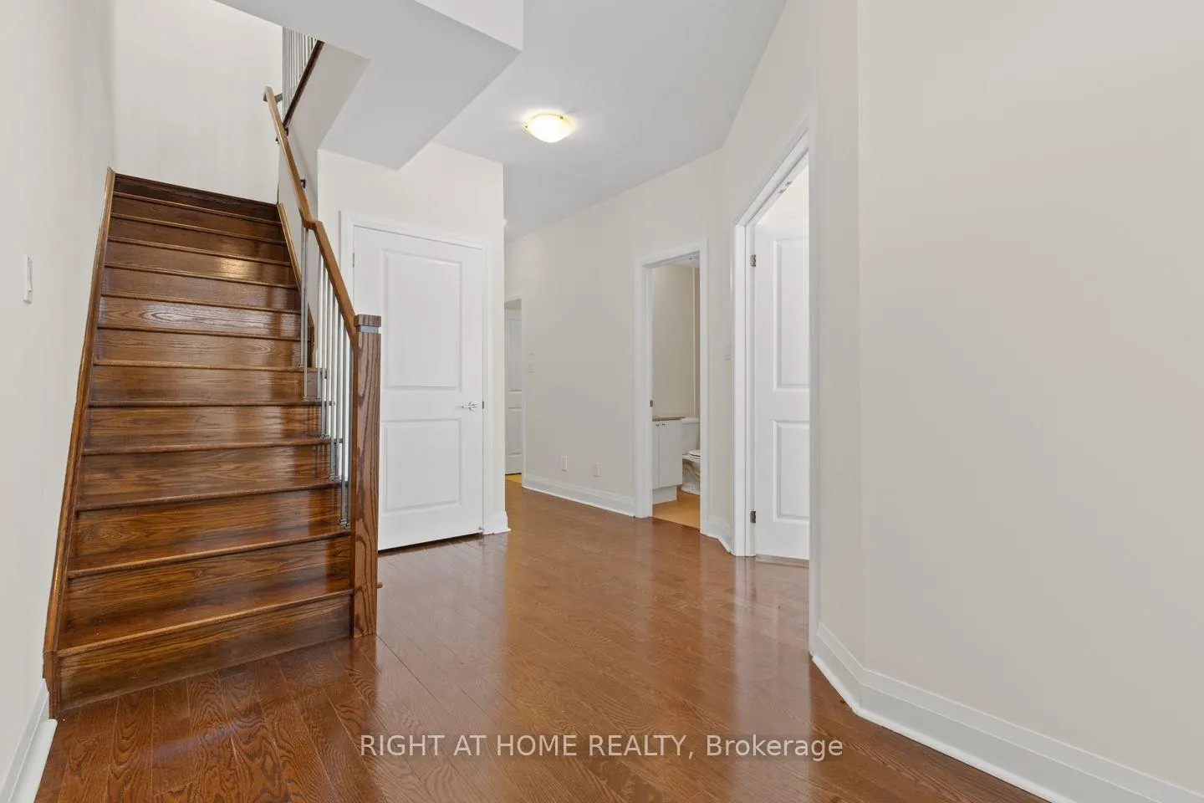 See all 36 photos
Property history
- $4,000TerminatedList: 2026-05-08|End: 2026-05-19|11 daysW13106374
Facts and features
- BasementNone
- LaundryIn-suite
- Lease term12 months
- PetsNot allowed
- Hardwood floors
- Fireplace
- Central air
The homeCondo Townhouse, 3-storey, 2,000–2,249 sq ft
- Type: Condo Townhouse
- Style: 3-storey
- Living space: 2,000–2,249 sq ft
- Basement: None
- Exposure: West
InsideFireplace Yes, Hardwood, Tile, Window floor to ceiling, In-suite laundry
- Fireplace: Yes
- Flooring: Hardwood, Tile, Window floor to ceiling
- Laundry: In-suite laundry
- Features: Carpet free, auto garage door remote
- Rooms above ground: 9
- Bedrooms: 4
- Bathrooms: 3
- Kitchens: 1
- Family room: Yes
OutsideStucco (plaster), Open
- Exterior: Stucco (plaster)
- Balcony: Open
Parking and locker2 Parking, Attached, Parking type Owned
- Spaces: 2 Parking
- Garage: Attached
- Parking type: Owned
- Locker: None
Building5030 Four Springs Avenue, Condo corporation 988, Pets Not allowed
- Name: 5030 Four Springs Avenue
- Condo corporation: 988
- Pets: Not allowed
Heating, water and powerForced air, gas, Central air
- Heating: Forced air, gas
- Cooling: Central air
Rent and termsRent $4,000 a month, Entire property, Unfurnished
- Rent: $4,000 a month
- Space for rent: Entire property
- Furnished: Unfurnished
- Lease: 12 months
- Rent includes: Parking
- Deposit: Required
- Credit check: Required
- Employment letter: Required
- Rental application: Required
- References: Required
- Rental items: Hot water tank is rented.
IncludedS/s fridge, s/s stove, s/s b/i microwave, s/s b/i dishwasher, washer, dryer, all electrical light fixtures, all window blinds, furnace, a/c, 2 garage remotes.
- Included: S/s fridge, s/s stove, s/s b/i microwave, s/s b/i dishwasher, washer, dryer, all electrical light fixtures, all window blinds, furnace, a/c, 2 garage remotes.
Listing detailsW13106374, Terminated, May 8, 2026
- MLS® number: W13106374
- Status: Terminated
- Listed on: May 8, 2026
- Days on market: 11
- Updated: May 19, 2026
- Possession: 2026-05-15 / Immediate
- Occupied by: Vacant
- Listing brokerage: RIGHT AT HOME REALTY
About this home
Unit 3, 5030 Four Springs Avenue, Mississauga (Hurontario), ON L5R 0E9
Move in to this Turn-key Executive townhouse that has 4 bedrooms and 3 full washrooms. This is a planned community with a club house that includes and Exercise Room, outdoor pool children's play area and an meeting area. This home is filled with an abundance of natural sunlight with Ceiling to Floor windows and custom blinds. The upgraded kitchen has granite countertops, custom made kitchen cabinets, tiled backsplash, stainless steel appliances and a work station. Walk out from the family room to an open terrace which has a gas BBQ hookup. The Living room has Gas fireplace. The Primary bedroom has a large walk in closet, a 5 Pc Ensuite with His & Her sinks. There is a direct access to a 2 car garage from the house. The home has been freshly painted. Walking distance to the new LRT on Hurontario, close proximity to shopping plazas, parks, schools and public transit. One bus to Square One Bus terminal (Mi-Way and GO), Square One Mall, Sheridan College, Celebration Square and Central Library.
Ask about this home
A HOMEH agent will answer your questions about this home.
Know more about 5030 Four Springs Avenue
Condo building · 5030 Four Springs Avenue
5030 Four Springs Avenue is a condo. No units are on the market here right now.
No similar units for rent in 5030 Four Springs Avenue right now.
Around this home
Daily convenience, out of 100, from the distances below
Schools nearby
School rating, out of 10.
Helpful calculators
Your HOMEH agent

"I would see it this week."