

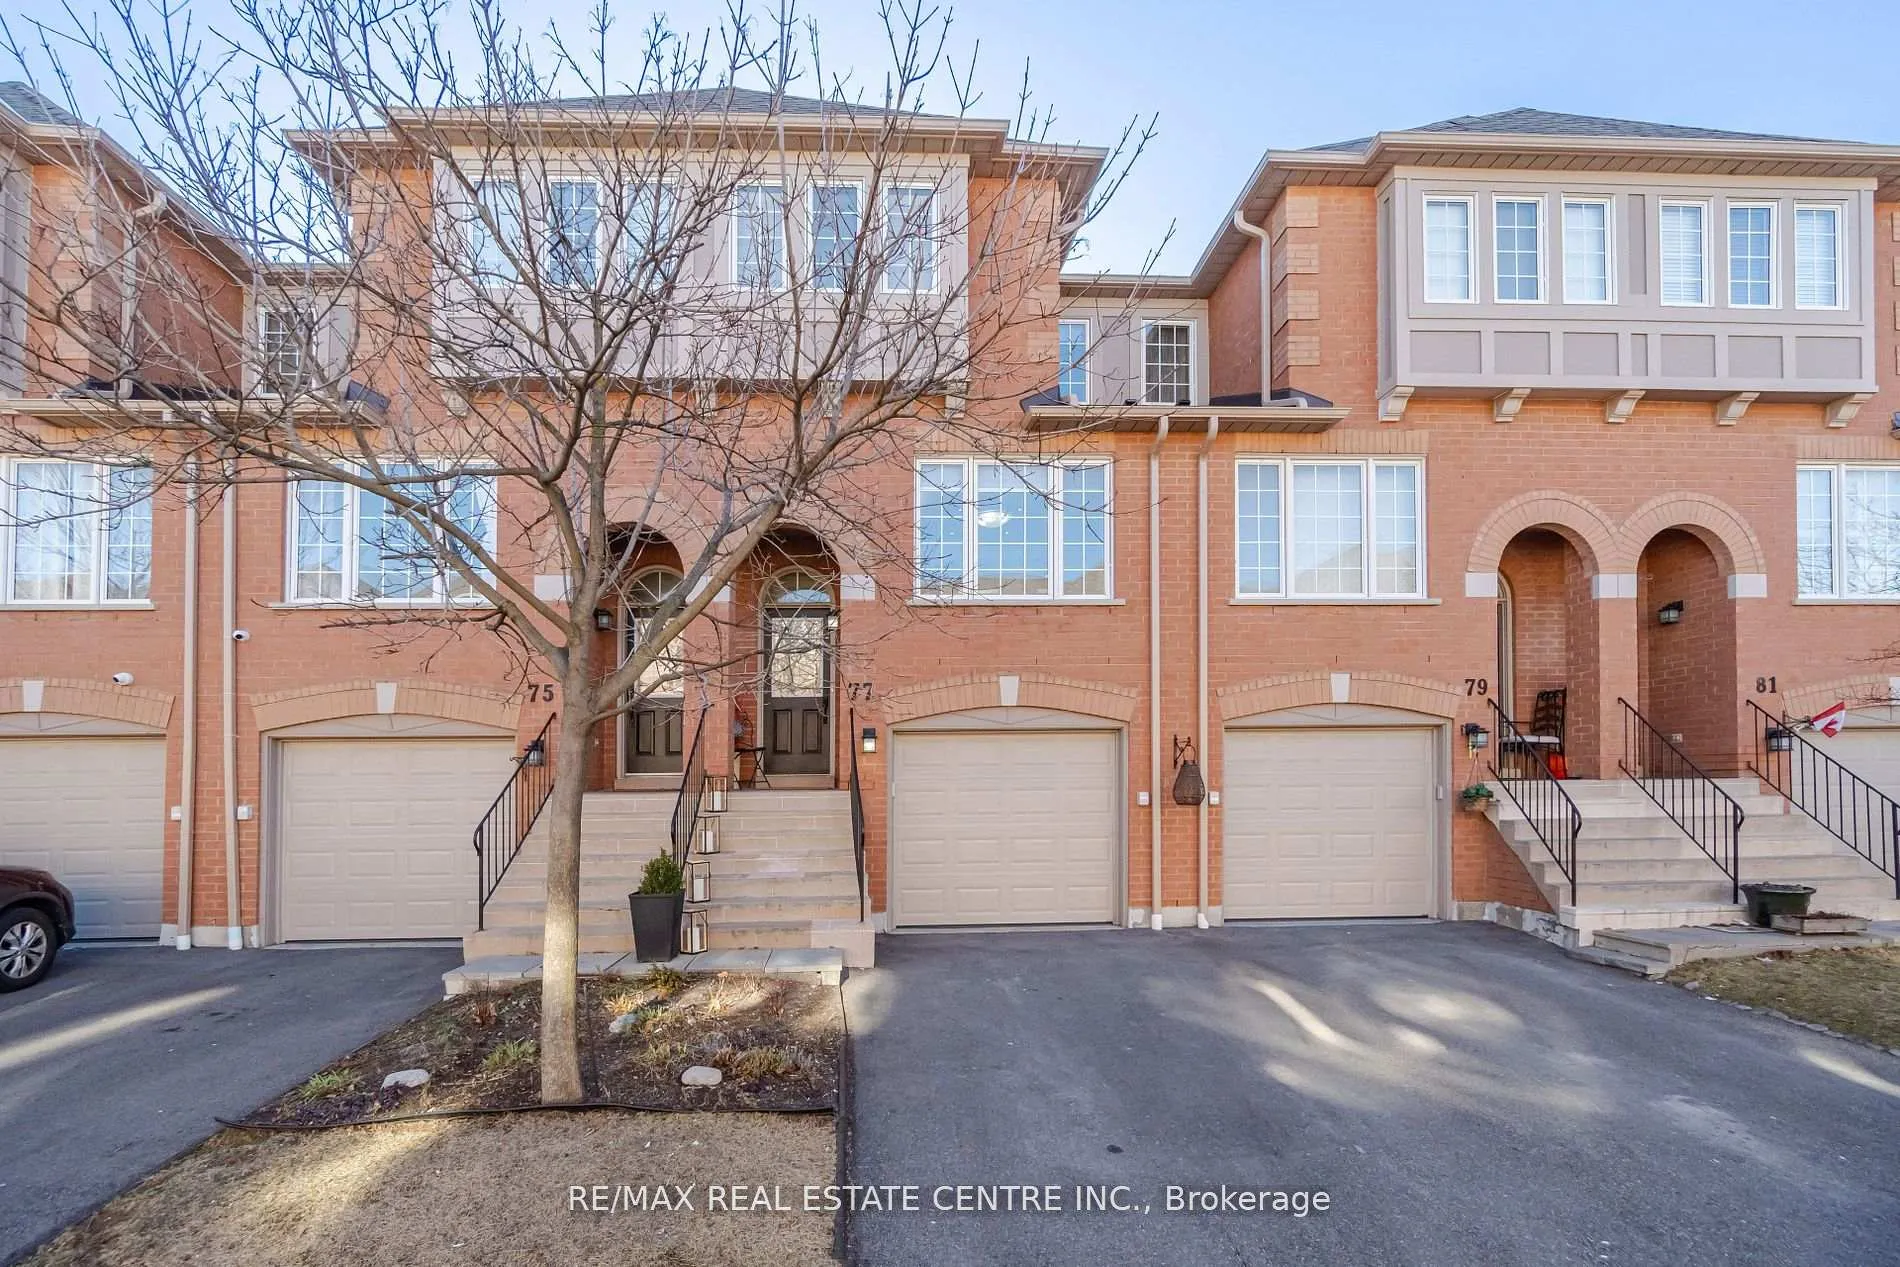
Unit 77, 5030 Heatherleigh Avenue
Unit 77, 5030 Heatherleigh Avenue
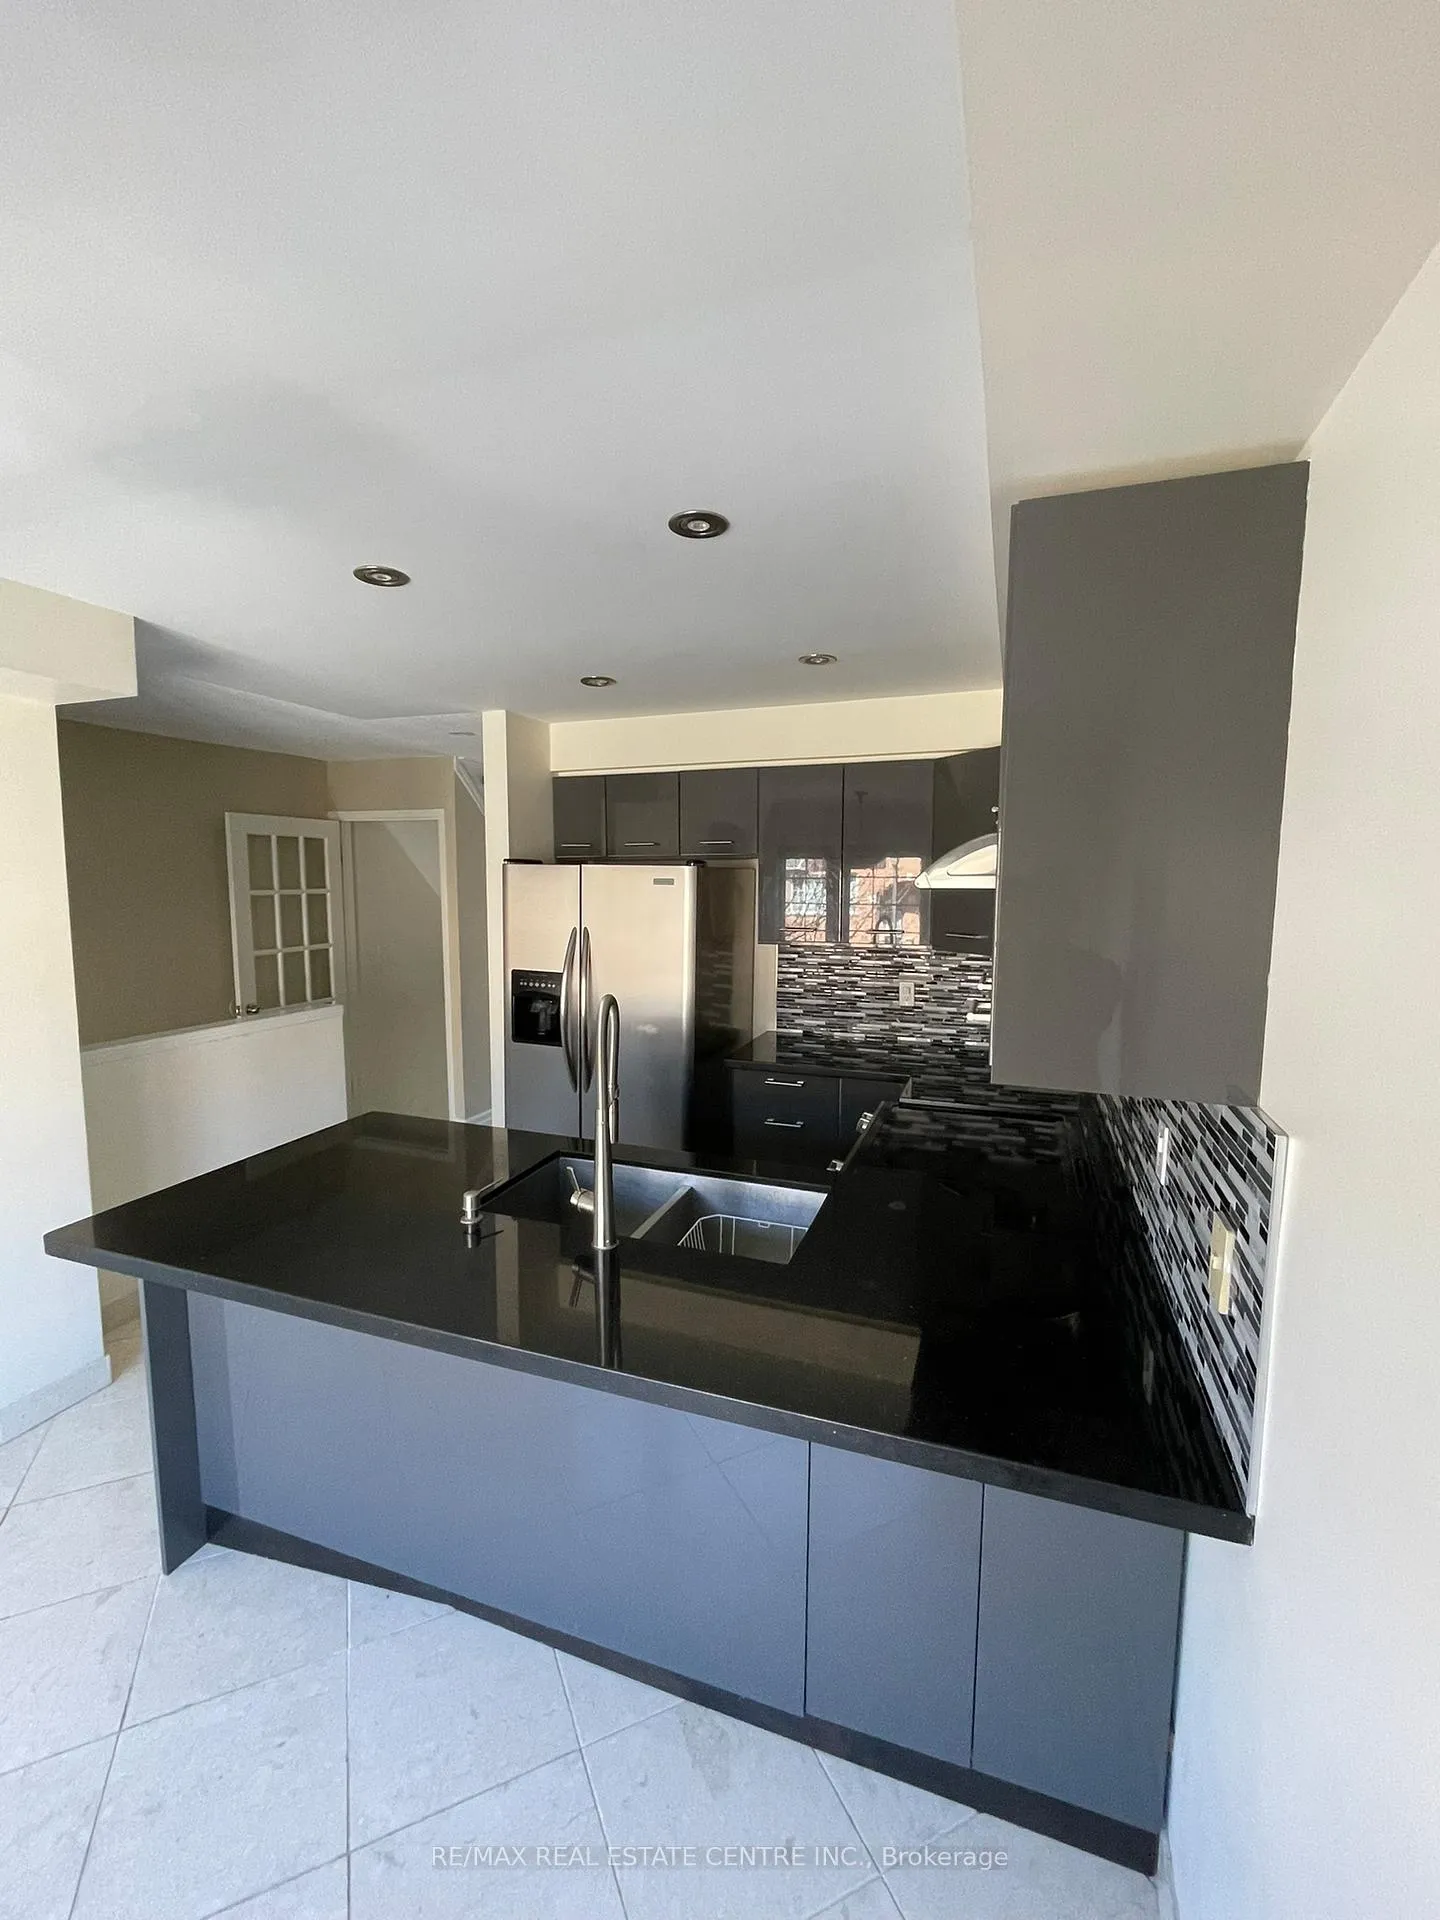 See all 22 photos
Property history
Facts and features
- BasementWalk-out
- LaundryEnsuite
- Lease term12 months
- PetsNot allowed
- Hardwood floors
- Central air
The homeCondo Townhouse, 3-storey, 1,200–1,399 sq ft
- Type: Condo Townhouse
- Style: 3-storey
- Living space: 1,200–1,399 sq ft
- Basement: Finished with walk-out
- Exposure: East
InsideHardwood, Ceramic, Ensuite, Other
- Flooring: Hardwood, Ceramic
- Laundry: Ensuite
- Features: Other
- Rooms above ground: 7
- Rooms in the basement: 1
- Bedrooms: 3 + 1 in the basement
- Bathrooms: 2
- Kitchens: 1
OutsideBrick, Asphalt shingle, Concrete
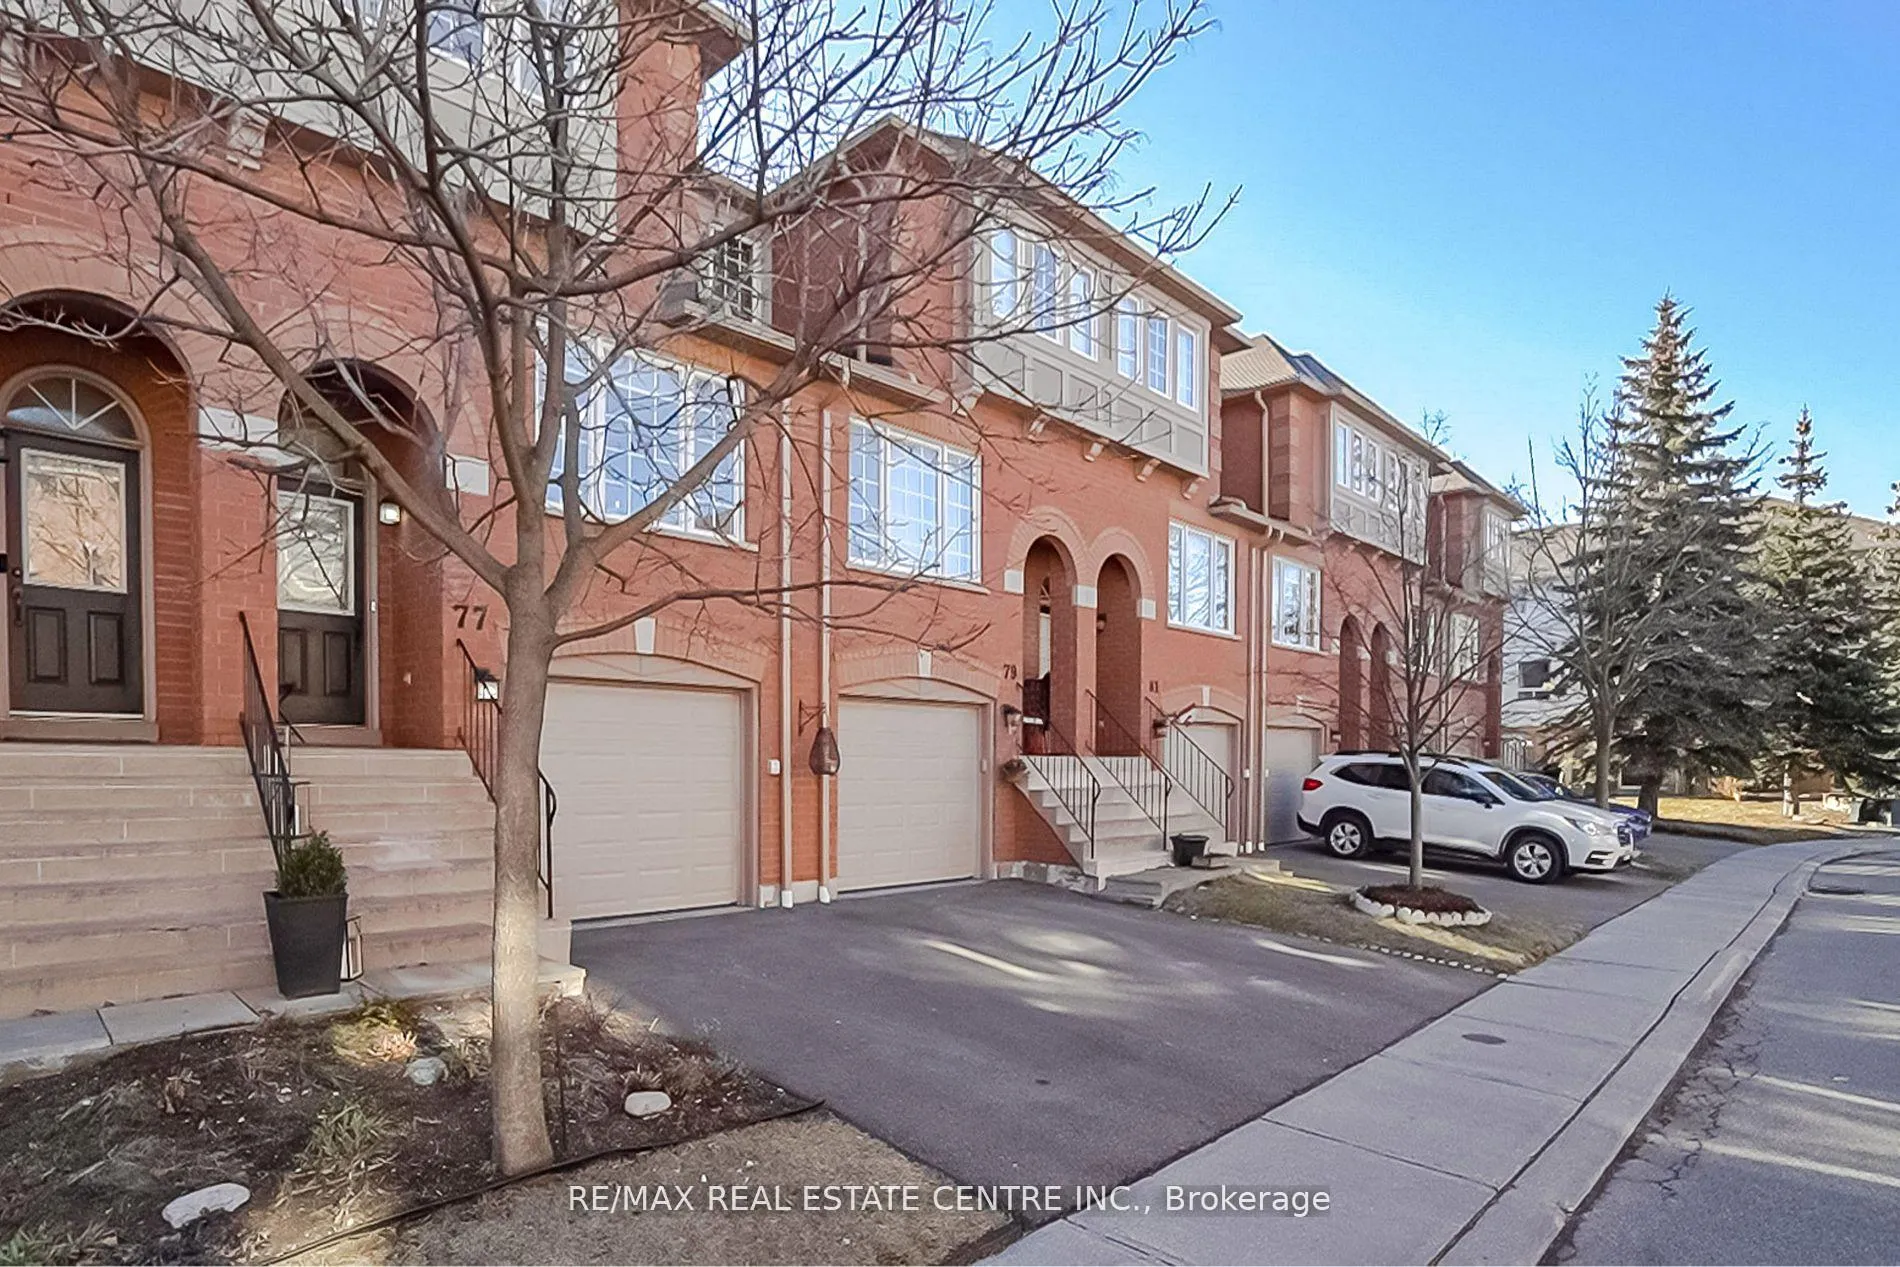
- Exterior: Brick
- Roof: Asphalt shingle
- Foundation: Concrete
- Balcony: Juliette
Parking and locker2 Parking (1 garage + 1 drive), Built-in, Exclusive
- Spaces: 2 Parking (1 garage + 1 drive)
- Garage: Built-in
- Parking type: Exclusive
- Driveway: Private
- Locker: None
Building5030 Heatherleigh Ave Townhomes, Units 130, Registered 1997
- Name: 5030 Heatherleigh Ave Townhomes
- Units: 130
- Registered: 1997
- Condo corporation: 544
- Amenities: Visitor parking
- Pets: Not allowed
Heating, water and powerForced air, gas, Central air
- Heating: Forced air, gas
- Cooling: Central air
Rent and termsRent $3,300 a month, Entire property, Unfurnished
- Rent: $3,300 a month
- Space for rent: Entire property
- Furnished: Unfurnished
- Lease: 12 months
- Paid: Monthly
- Rent includes: Building insurance, common elements, parking
- Deposit: Required
- Credit check: Required
- Employment letter: Required
- Rental application: Required
- References: Required
- Rental items: Hot water tank
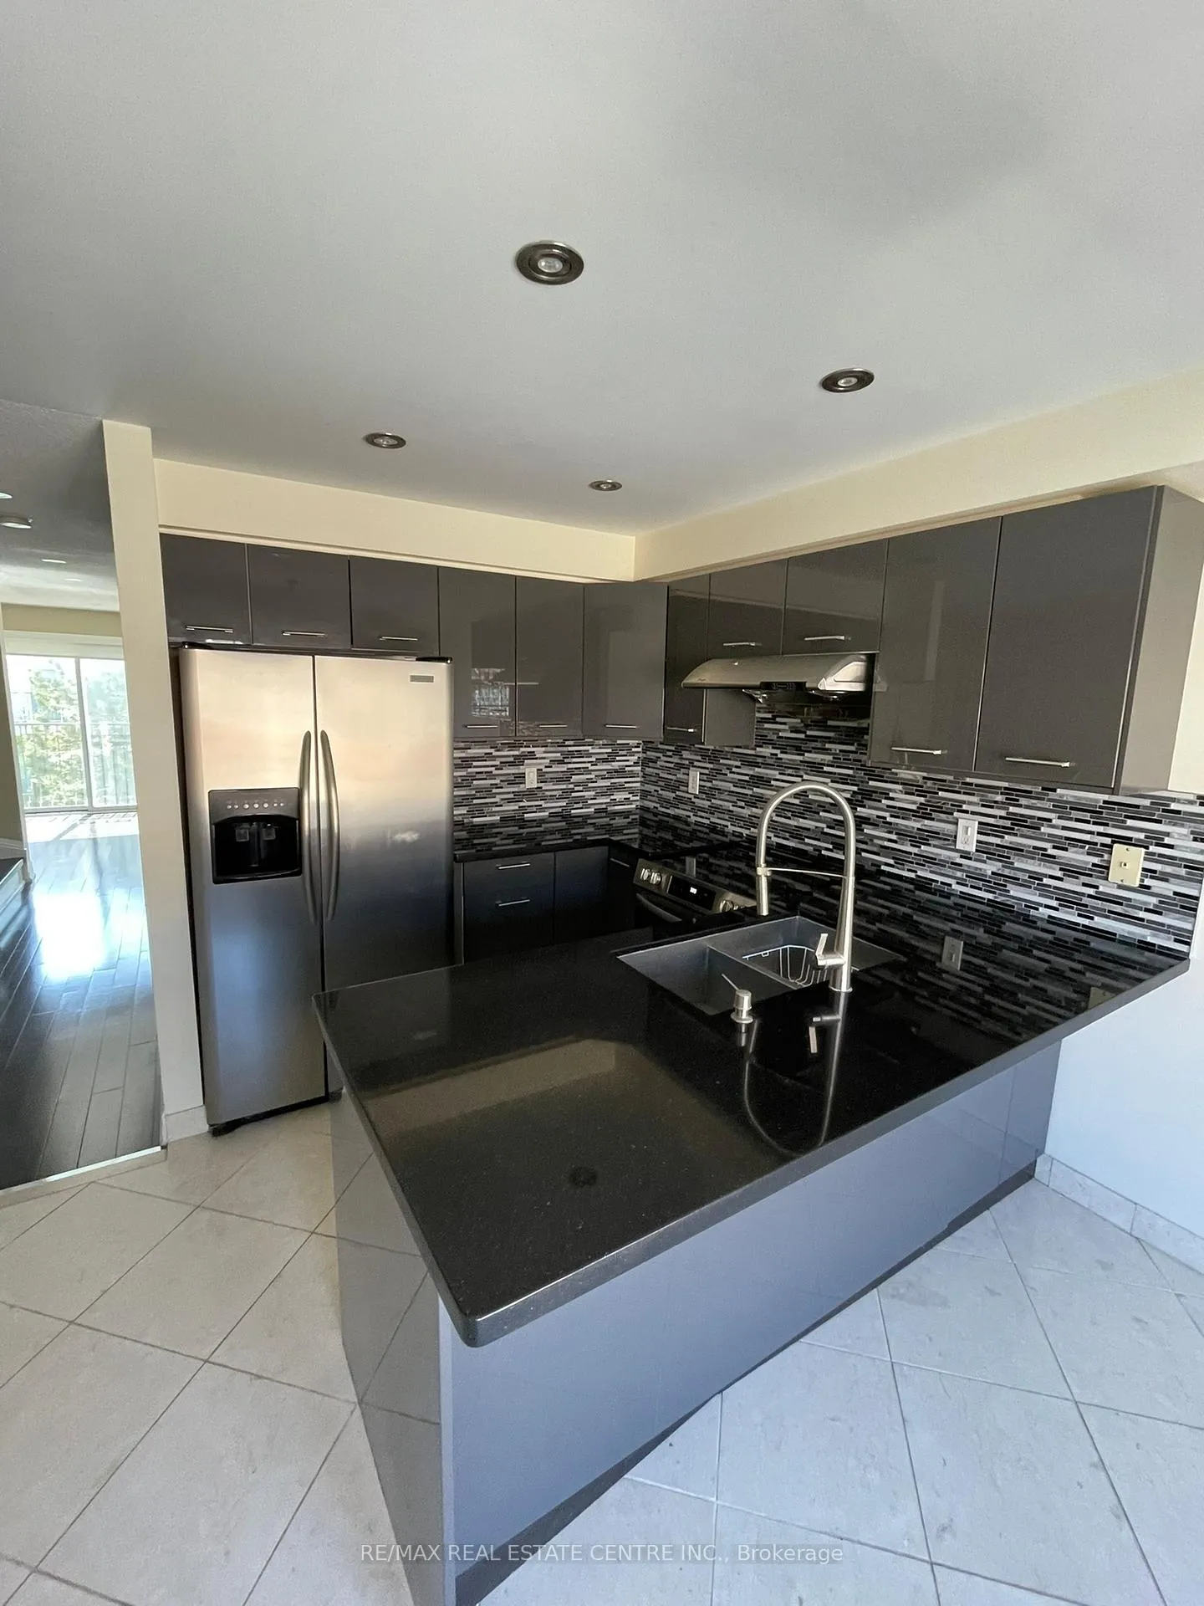
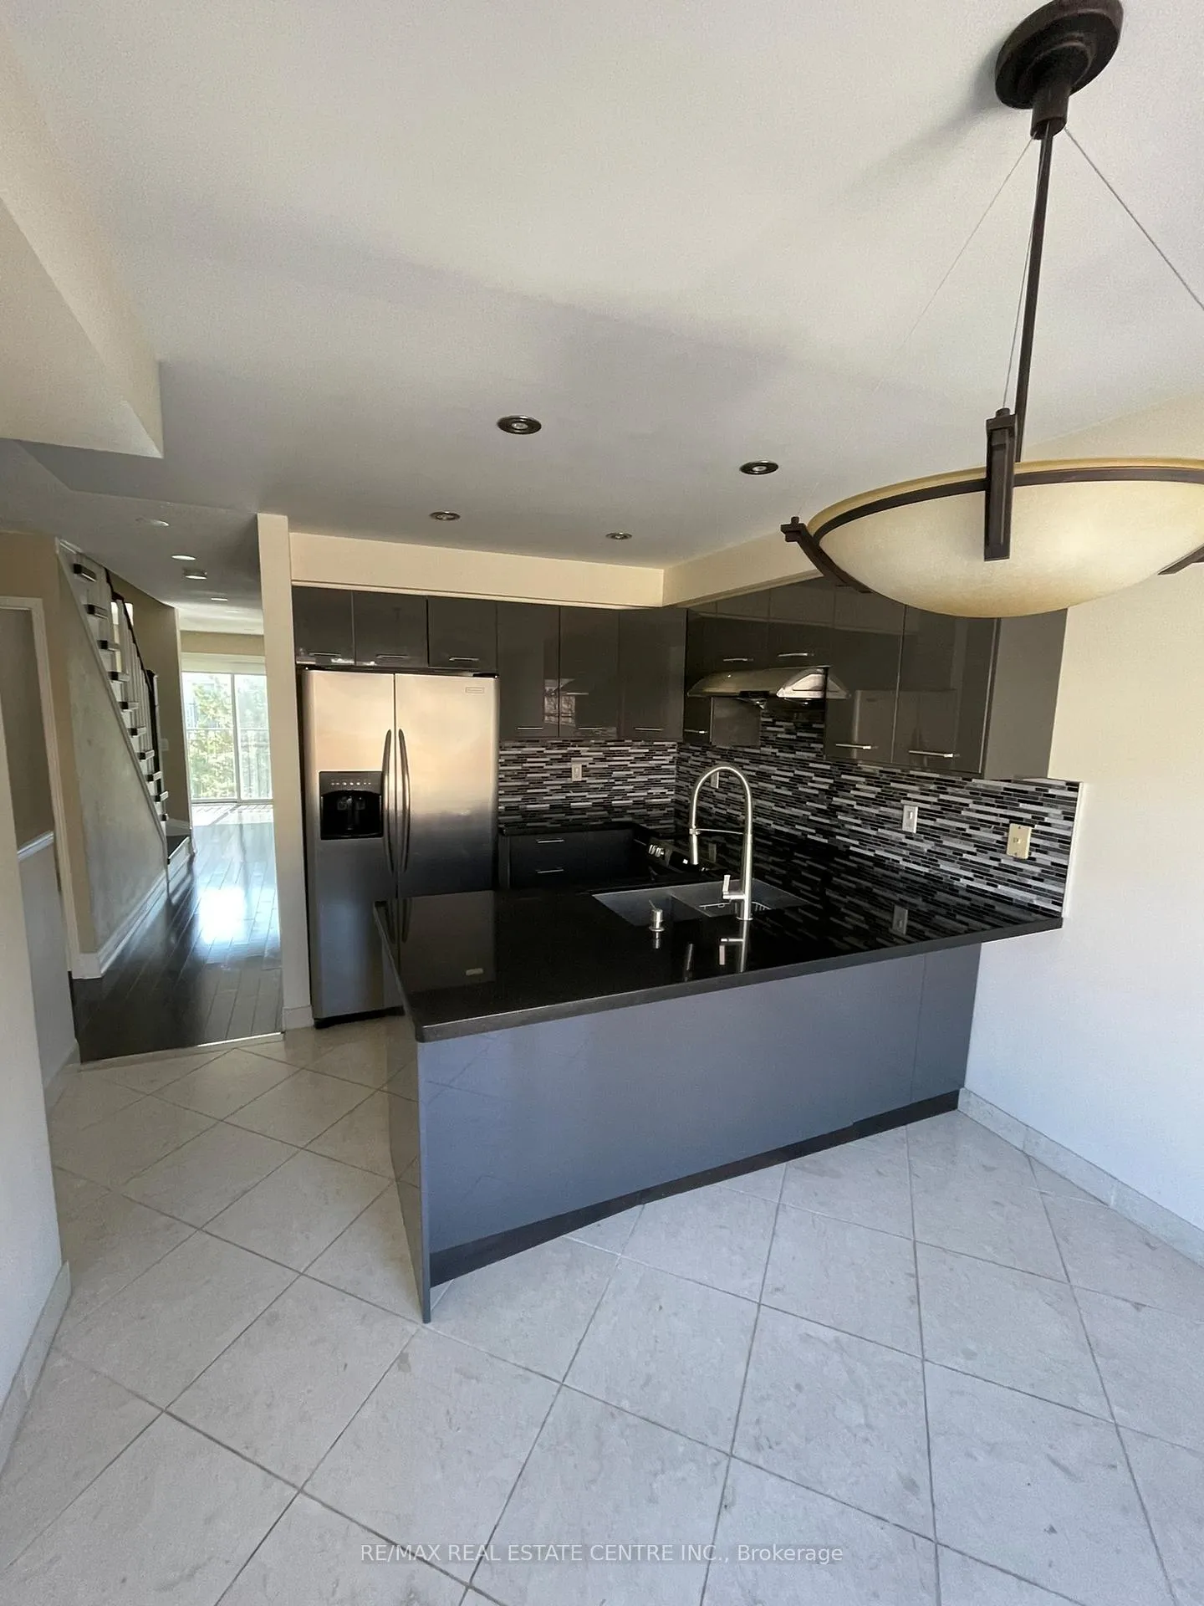
IncludedFor tenants' usage existing stainless fridge, s/s dishwasher, s/s stove, and stackable washer/dryer, gdo + garage remote, elfs, and all window coverings
- Included: For tenants' usage existing stainless fridge, s/s dishwasher, s/s stove, and stackable washer/dryer, gdo + garage remote, elfs, and all window coverings
NearbyLibrary, park, place of worship, school
- Close to: Library, park, place of worship, school
Listing detailsW12412602, Rented, Sep 16, 2025
- MLS® number: W12412602
- Status: Rented
- Listed on: Sep 16, 2025
- Days on market: 45
- Updated: Oct 31, 2025
- Possession: 2025-10-01 / Flexible
- Occupied by: Vacant
- Listing brokerage: RE/MAX REAL ESTATE CENTRE INC.
About this home
Unit 77, 5030 Heatherleigh Avenue, Mississauga (East Credit), ON L5V 2G7
Discover this beautifully renovated and spacious 3-bedroom townhouse located in the vibrant heart of Mississauga. Featuring immaculate maple hardwood floors, upgraded lighting fixtures including pot lights on the main floor and basement, elegant piano staircases, and updated bathrooms and kitchen, this home combines modern style with comfort. Thoughtfully designed with upgraded mirrored closet doors, professionally installed shelving, and a built-in shoe rack at the main entrance, it offers both functionality and elegance. Step outside to a backyard oasis with meticulously crafted perennial landscaping. Situated in the esteemed Rick Hansen school district, the property provides easy access to amenities such as Heartland Centre and Square One Mall, as well as major highways and the Erindale GO Station, ensuring excellent connectivity. This move-in-ready townhouse is a perfect blend of modern upgrades and a prime location.
Ask about this home
A HOMEH agent will answer your questions about this home.
Know more about 5030 Heatherleigh Ave Townhomes
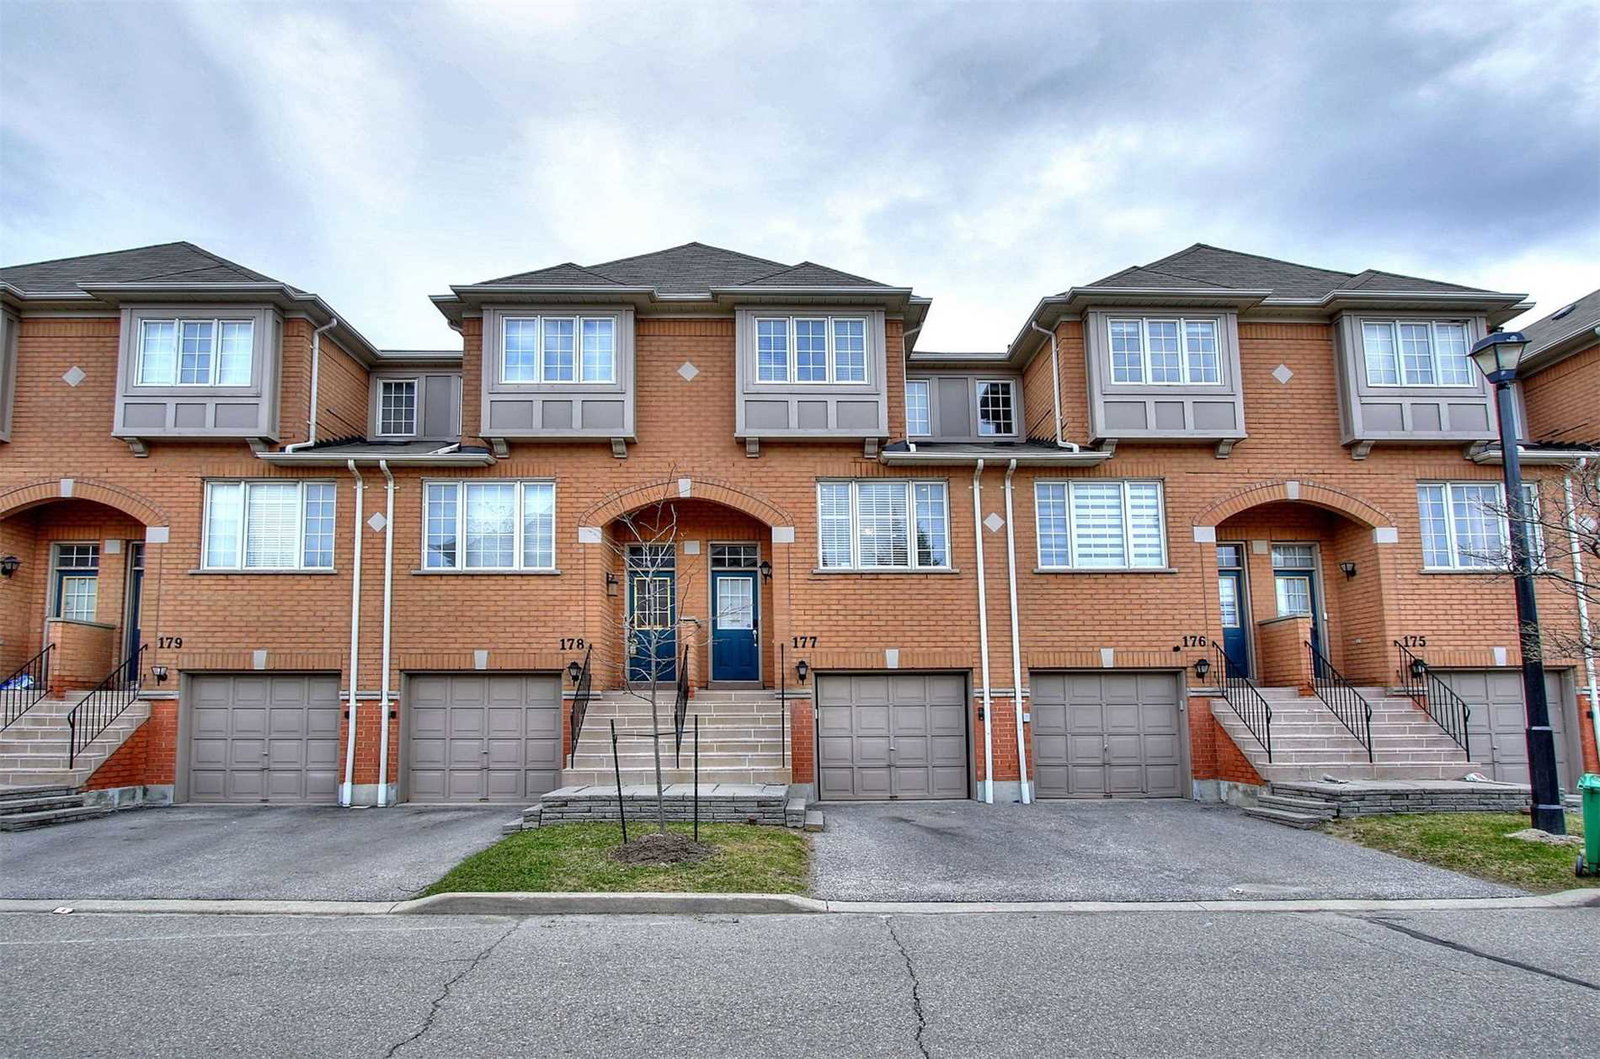
Condo building · 5030 Heatherleigh Avenue
5030 Heatherleigh Ave Townhomes is a condo with 130 suites, built in 1997 by Unknown. No units are on the market here right now.
- 1storey
- 130suites
- $542/sq ft
- 1997built
No similar units for rent in 5030 Heatherleigh Ave Townhomes right now.
Around this home
Daily convenience, out of 100, from the distances below
Schools nearby
School rating, out of 10.
Helpful calculators
Your HOMEH agent

"I would see it this week."