

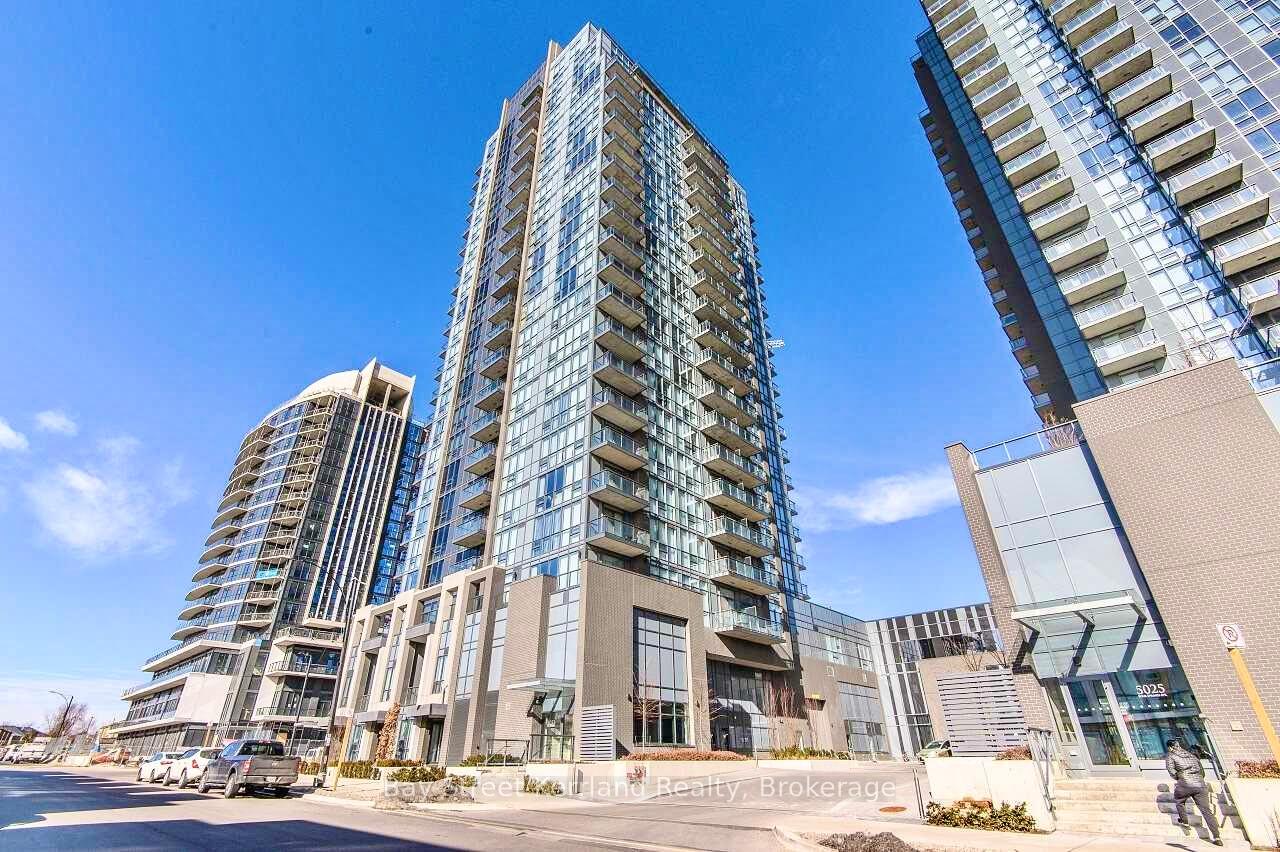
Unit 1118, 5033 Four Springs Avenue
Unit 1118, 5033 Four Springs Avenue
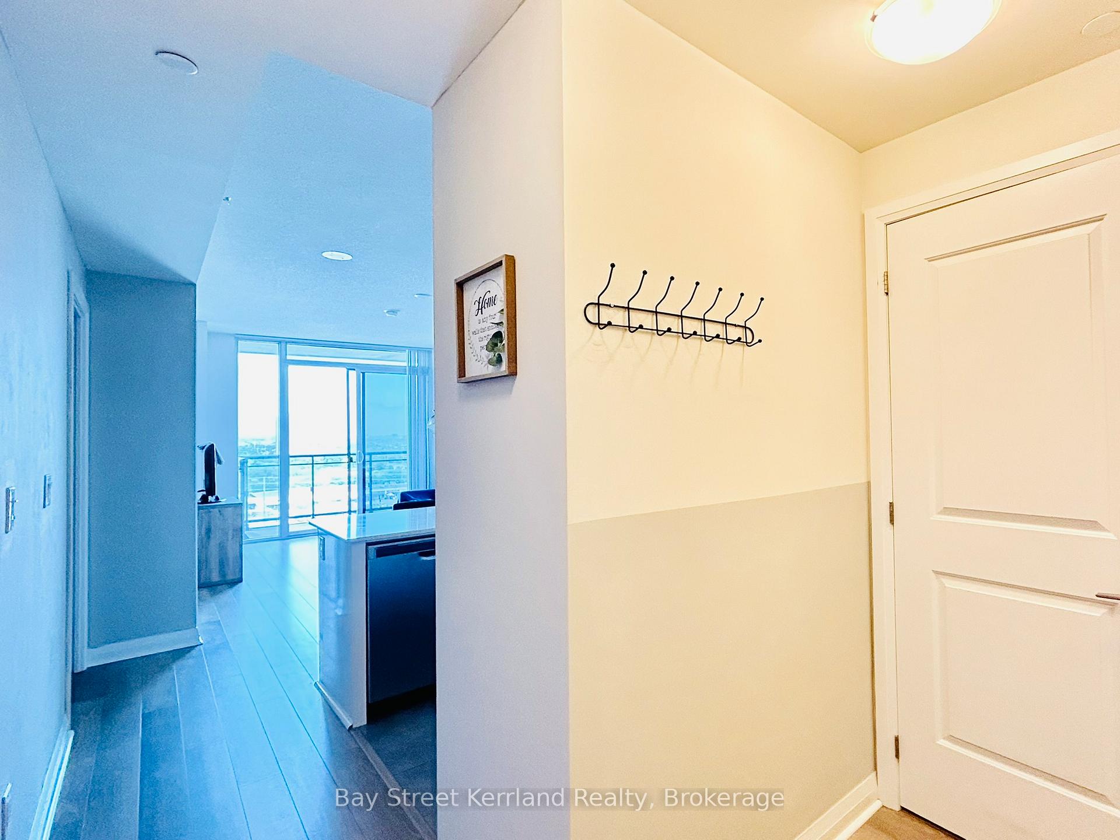
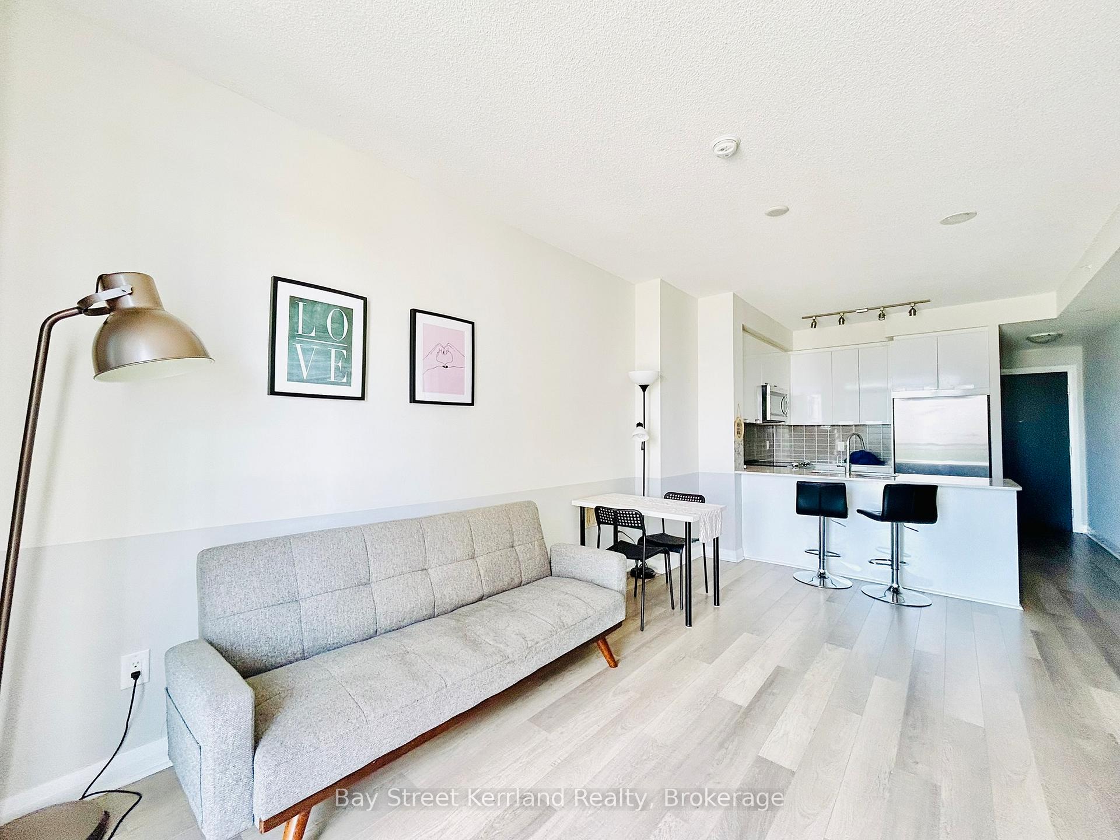
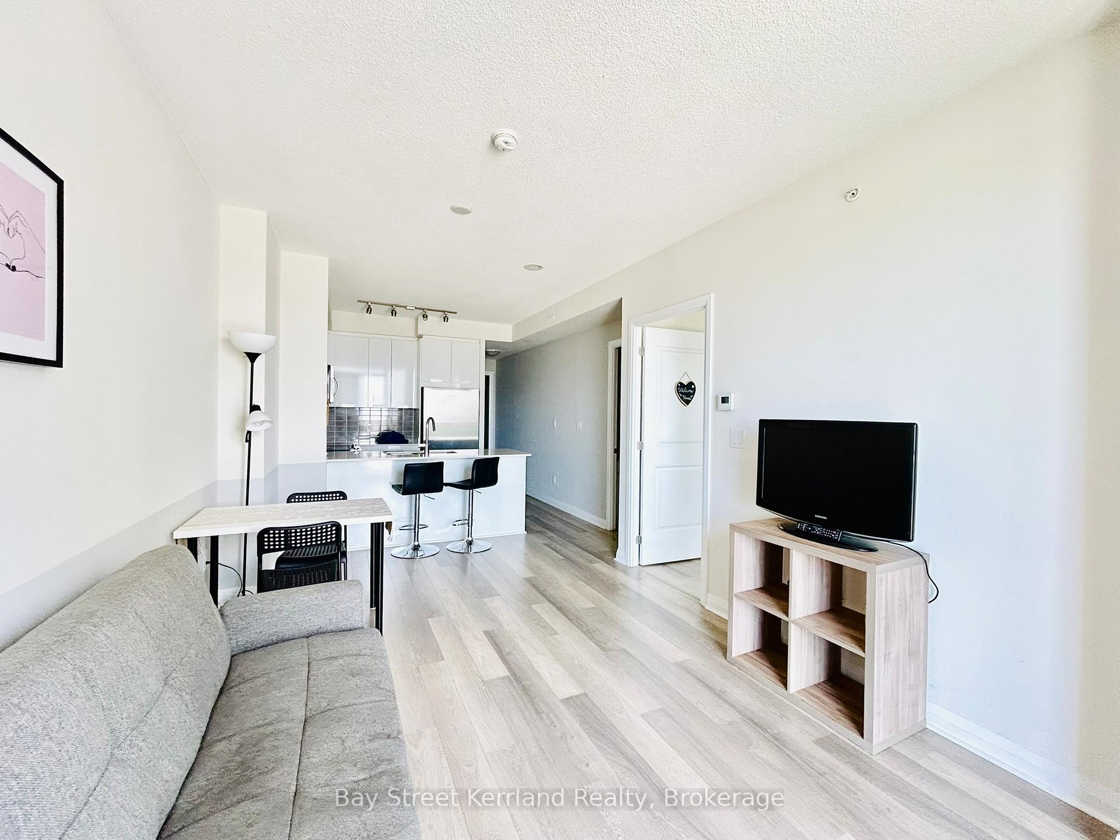
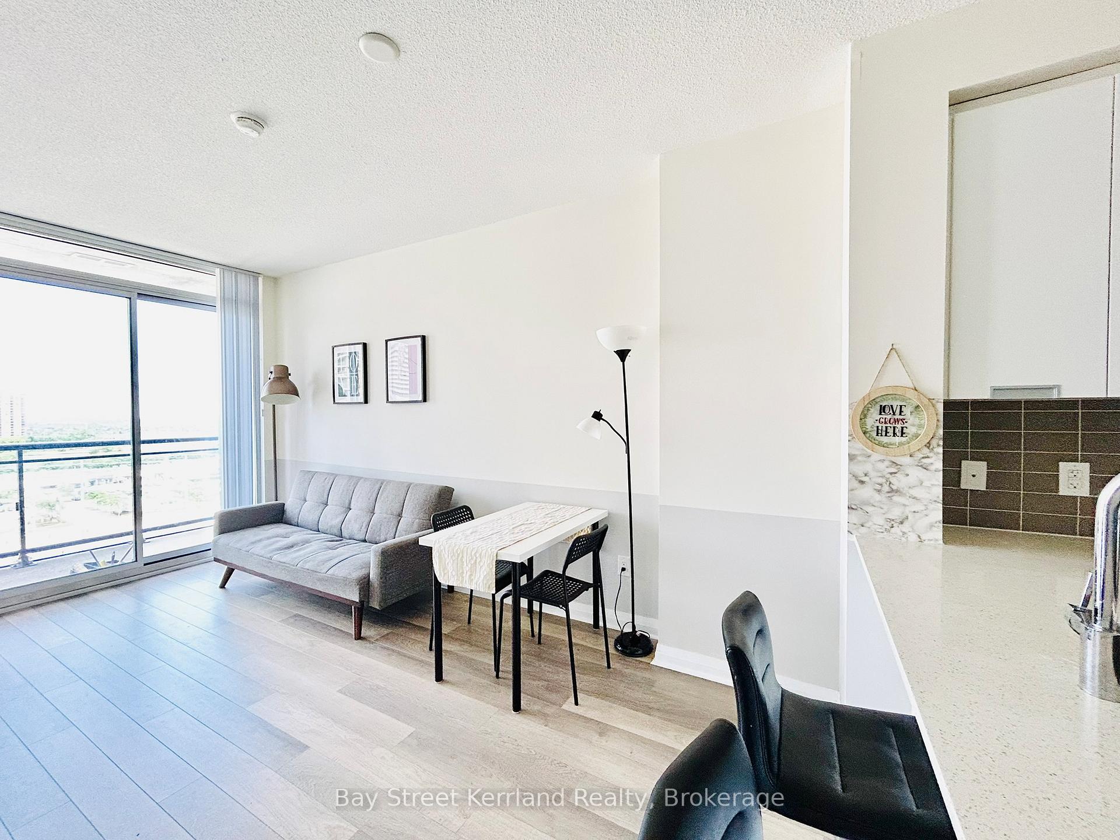 See all 25 photos
Property history
- $2,200SuspendedList: 2025-10-03|End: 2025-11-07|35 daysW12444523
Facts and features
- ExposureEast
- LaundryEnsuite
- LockerOwned
- BalconyEnclosed
- Central air
The homeCondo Apartment, Apartment, Age 6–10 years
- Type: Condo Apartment
- Style: Apartment
- Age: 6–10 years
- Living space: 500–599 sq ft
- Basement: None
- Exposure: East
- View: City, clear
- Special designation: Other
- Waterfront: None
InsideTile, Ensuite, Carpet free, storage
- Flooring: Tile
- Laundry: Ensuite
- Features: Carpet free, storage
- Security: Alarm system, concierge/security, security guard, smoke detector
- Rooms above ground: 4
- Bedrooms: 1
- Bathrooms: 1
- Kitchens: 1
OutsideBrick, concrete, Enclosed
- Exterior: Brick, concrete
- Balcony: Enclosed
Parking and locker1 Parking, Underground, Parking type Owned
- Spaces: 1 Parking
- Garage: Underground
- Parking type: Owned
- Locker: Owned
- Locker unit: 1
- Locker level: P2 #228
BuildingPinnacle uptown-amber, Storeys 26, Units 445
- Name: Pinnacle uptown-amber
- Storeys: 26
- Units: 445
- Registered: 2018
- Condo corporation: 1051
- Pets: Allowed
Heating, water and powerForced air, gas, Central air
- Heating: Forced air, gas
- Cooling: Central air
Rent and termsRent $2,200 a month, Entire property, Partially
- Rent: $2,200 a month
- Space for rent: Entire property
- Furnished: Partially
- Lease: 12 months
- Paid: Monthly
- Rent includes: Building maintenance, building insurance, common elements, exterior maintenance, heat, grounds maintenance, parking, water, recreation facility
- Deposit: Required
- Credit check: Required
- Employment letter: Required
- Rental application: Required
- References: Required
IncludedAll elf's, stainless steel fridge, stove, bulit-in microwave, bulit-in dishwasher, stacked washer & dryer, 1 parking & 1 locker. heat and water.
- Included: All elf's, stainless steel fridge, stove, bulit-in microwave, bulit-in dishwasher, stacked washer & dryer, 1 parking & 1 locker. heat and water.
NearbyClear view
- Close to: Clear view
Listing detailsW12444523, Suspended, Oct 3, 2025
- MLS® number: W12444523
- Status: Suspended
- Listed on: Oct 3, 2025
- Days on market: 35
- Updated: Nov 7, 2025
- Possession: 2025-11-26 / 30-59 days
- Occupied by: Tenant
- Listing brokerage: Bay Street Kerrland Realty
About this home
Unit 1118, 5033 Four Springs Avenue, Mississauga (Hurontario), ON L5R 0G6
Immaculate 1-bedroom residence offering 560 sq. ft. of thoughtfully designed living space plus a 40 sq. ft. balcony. Showcasing 9-ft ceilings, mirrored closet doors, and a stylish open-concept layout with a modern kitchen featuring extended cabinetry, granite countertops, and premium stainless steel appliances. Elegant upgraded laminate flooring throughout enhances the contemporary design.The spacious primary bedroom is highlighted by floor-to-ceiling windows with serene eastern views, while the spa-inspired bath includes a granite vanity and deep soaker tub.Located just minutes from Square One, major highways (401 & 403), GO Transit, and all conveniences, this residence offers both comfort and connectivity.Luxury amenities include a 24-hr concierge, rooftop terrace with BBQ, indoor pool, fitness centre, library, kids playroom & so much more! 1 parking and 1 locker are included.
Ask about this home
A HOMEH agent will answer your questions about this home.
Know more about Amber Condos
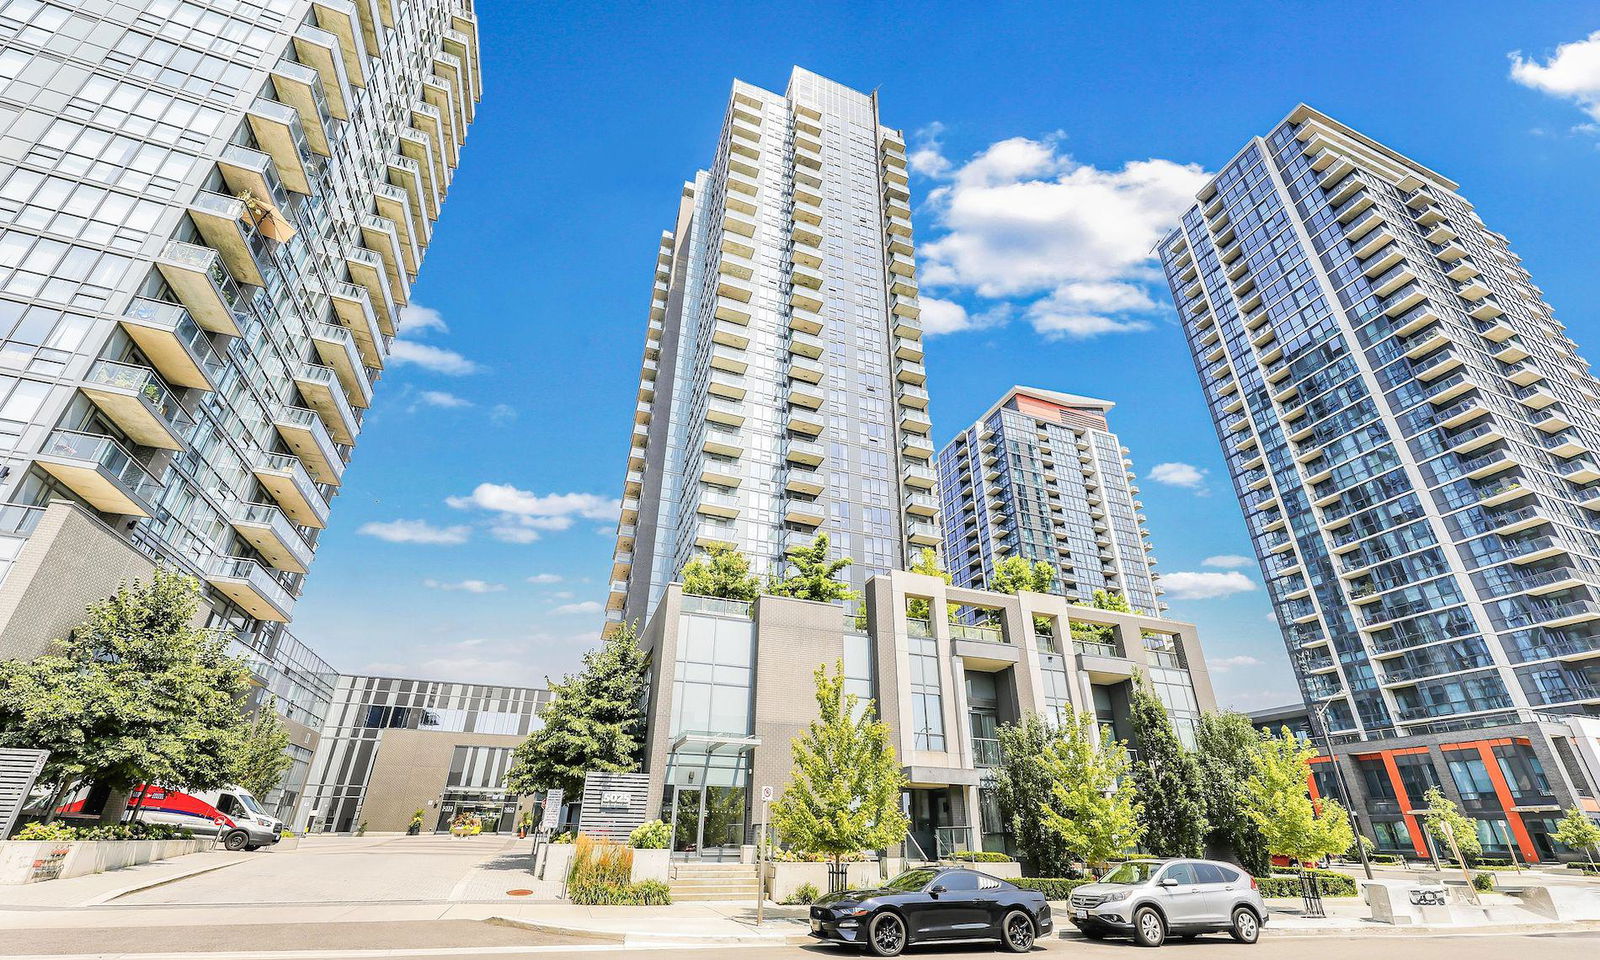
Condo building · 5025 Four Springs Avenue
Amber Condos is a 26-storey condo with 445 suites, built in 2018 by Pinnacle International. Right now 5 for sale are on the market here.
- 26storeys
- 445suites
- $633/sq ft
- 2018built
No similar units for rent in Amber Condos right now.
Around this home
Daily convenience, out of 100, from the distances below
Schools nearby
School rating, out of 10.
Helpful calculators
Your HOMEH agent

"I would see it this week."