

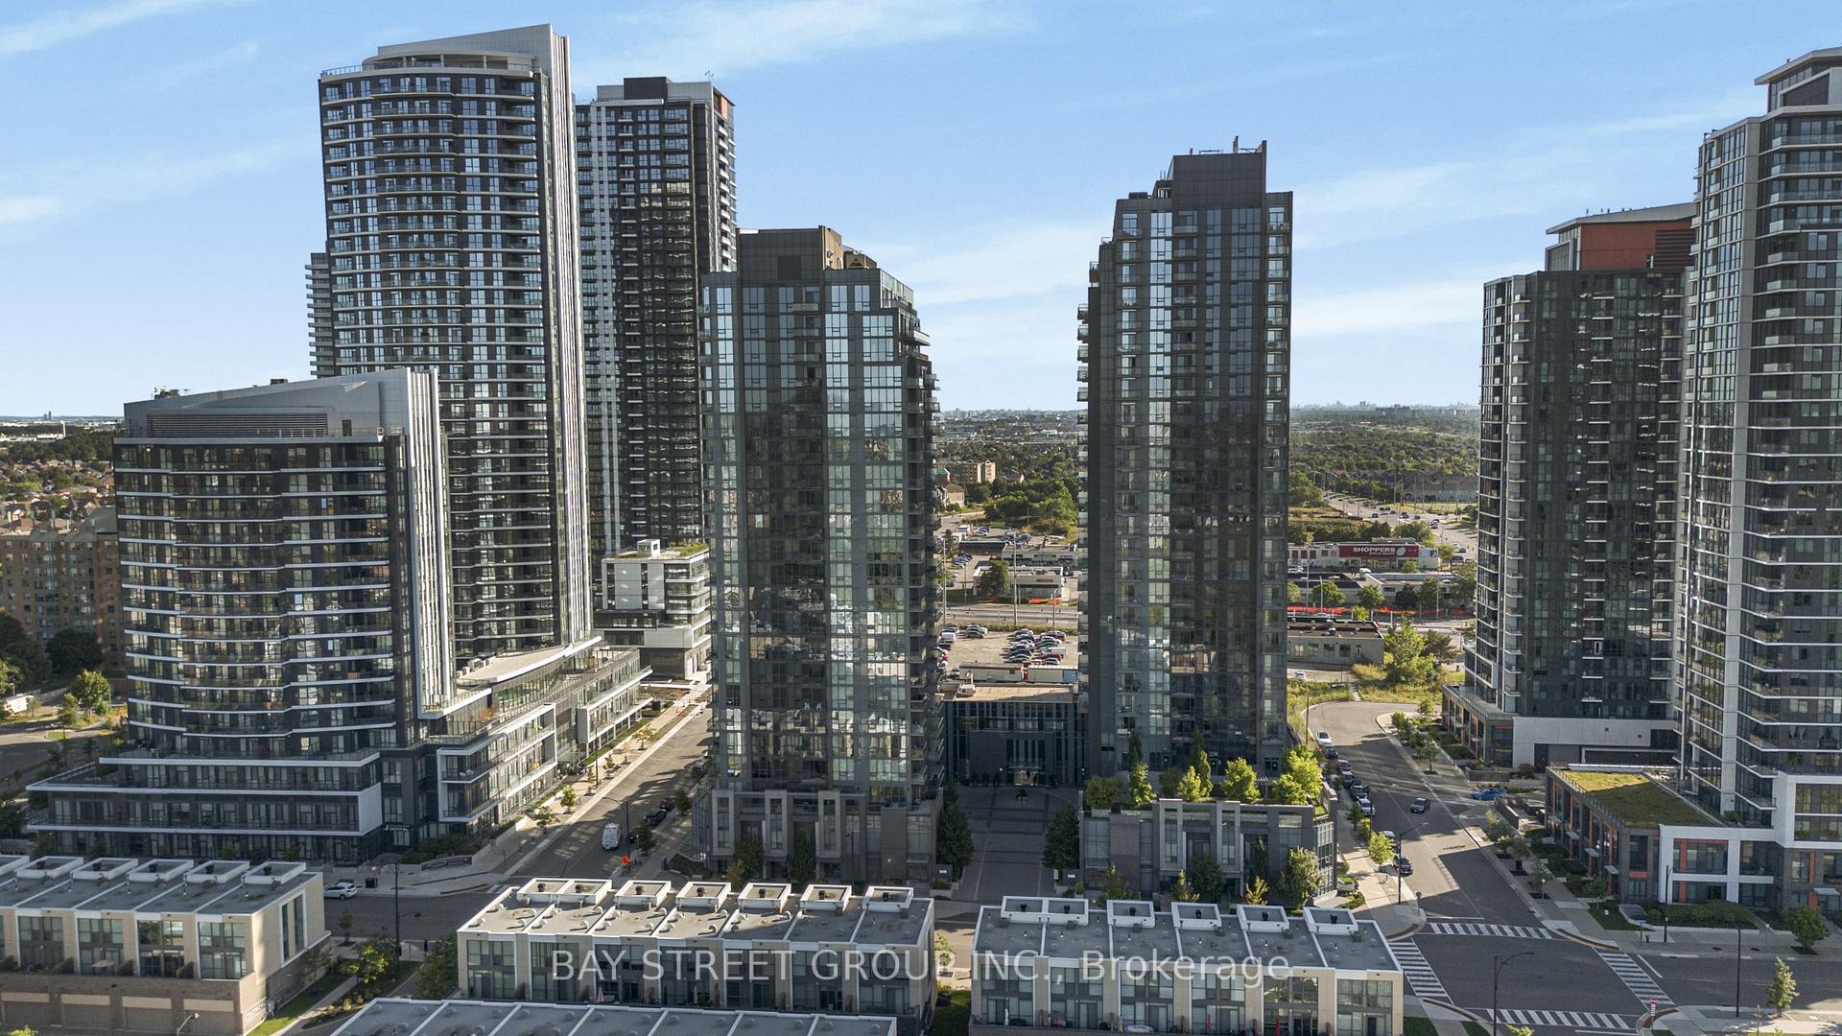
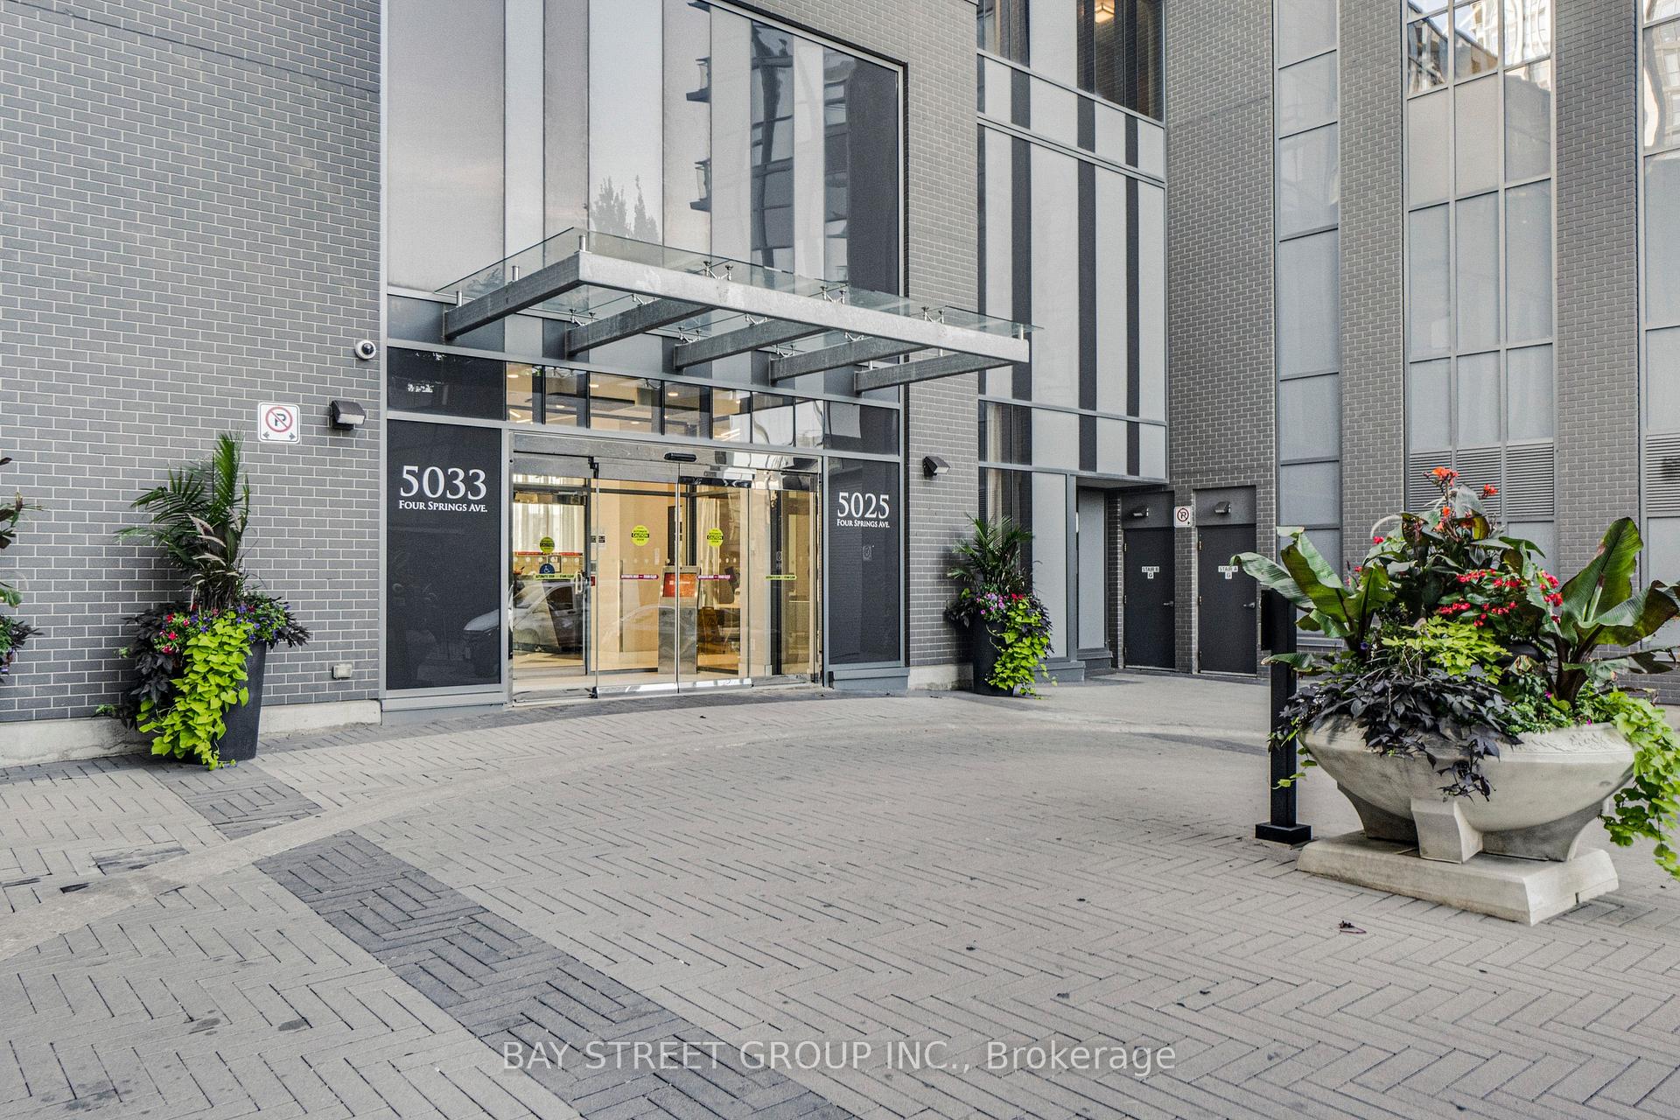
Unit 1812, 5033 Four Springs Avenue
Unit 1812, 5033 Four Springs Avenue
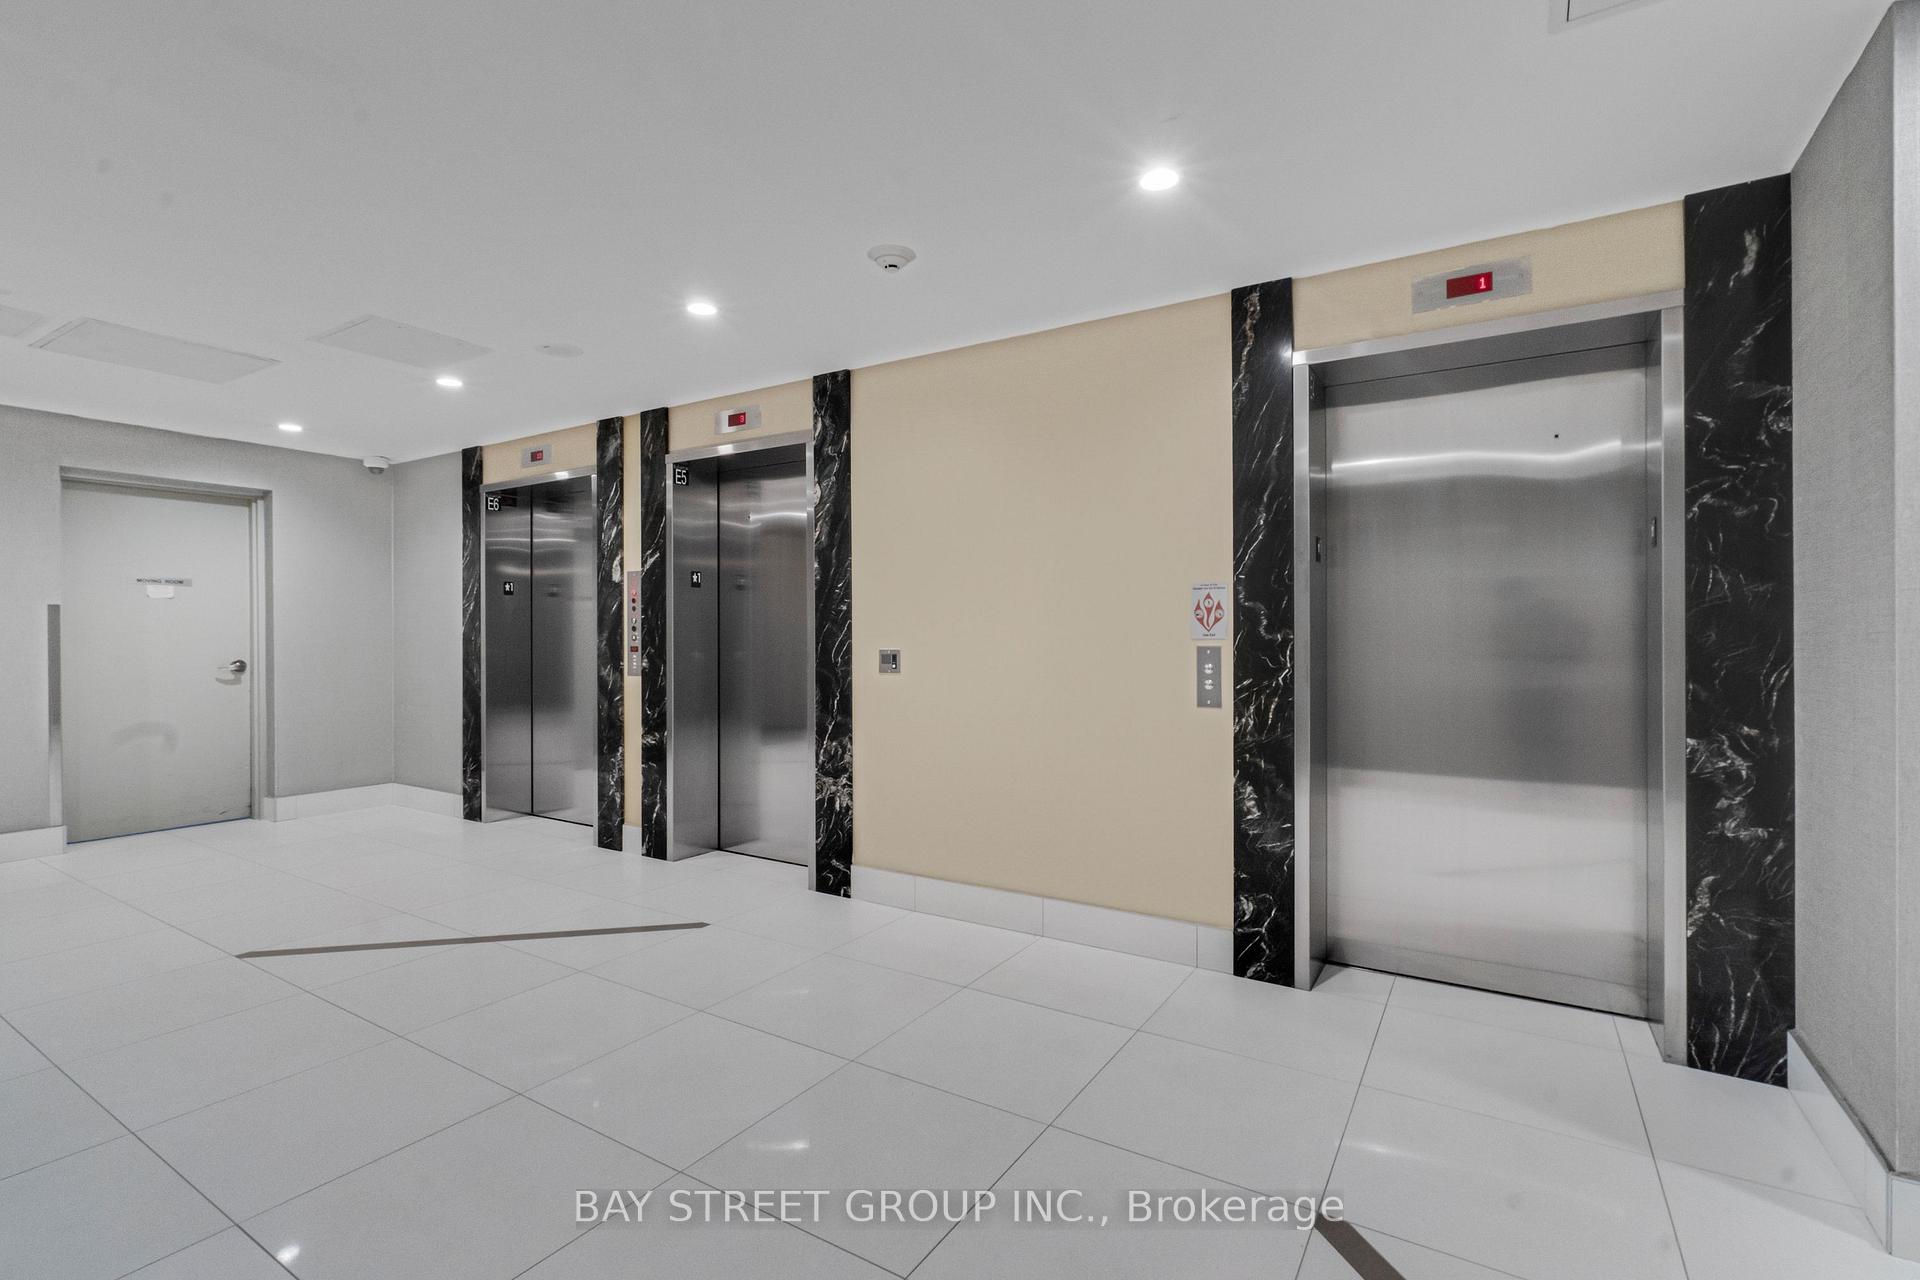 See all 30 photos
Property history
Facts and features
- ExposureSouth west
- LaundryIn-suite
- LockerOwned
- BalconyOpen
- Hardwood floors
- Central air
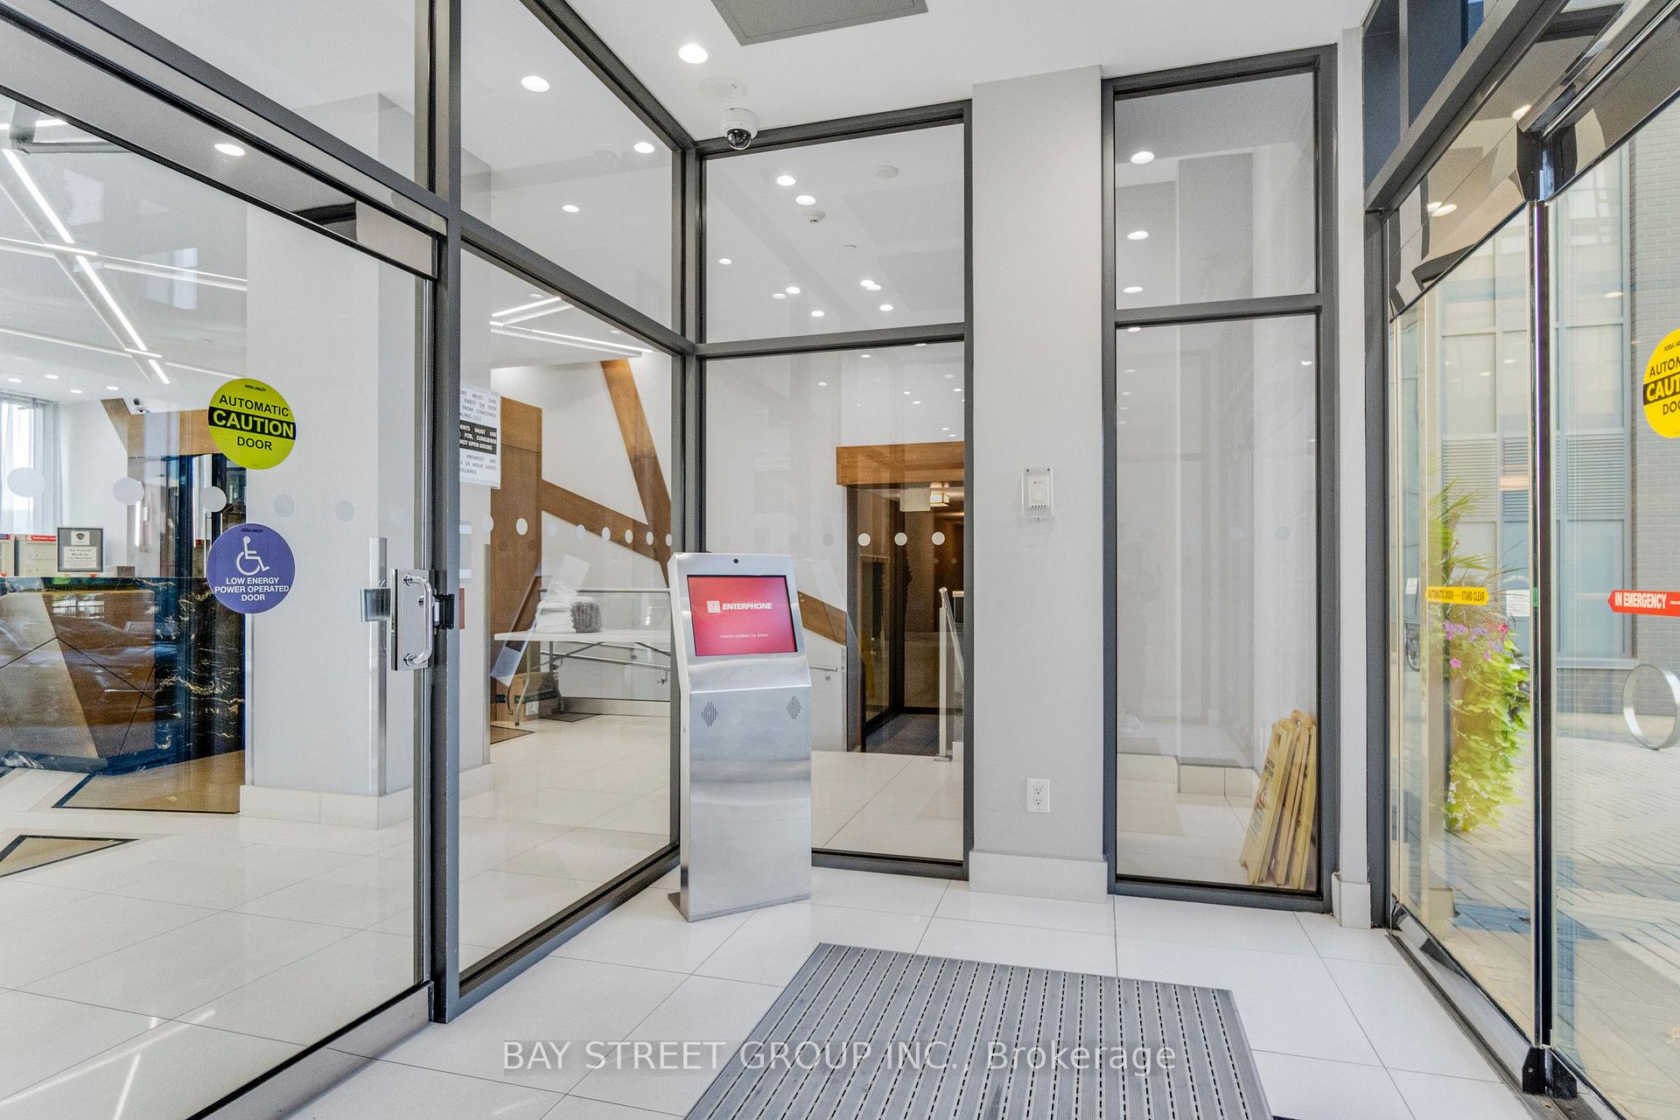
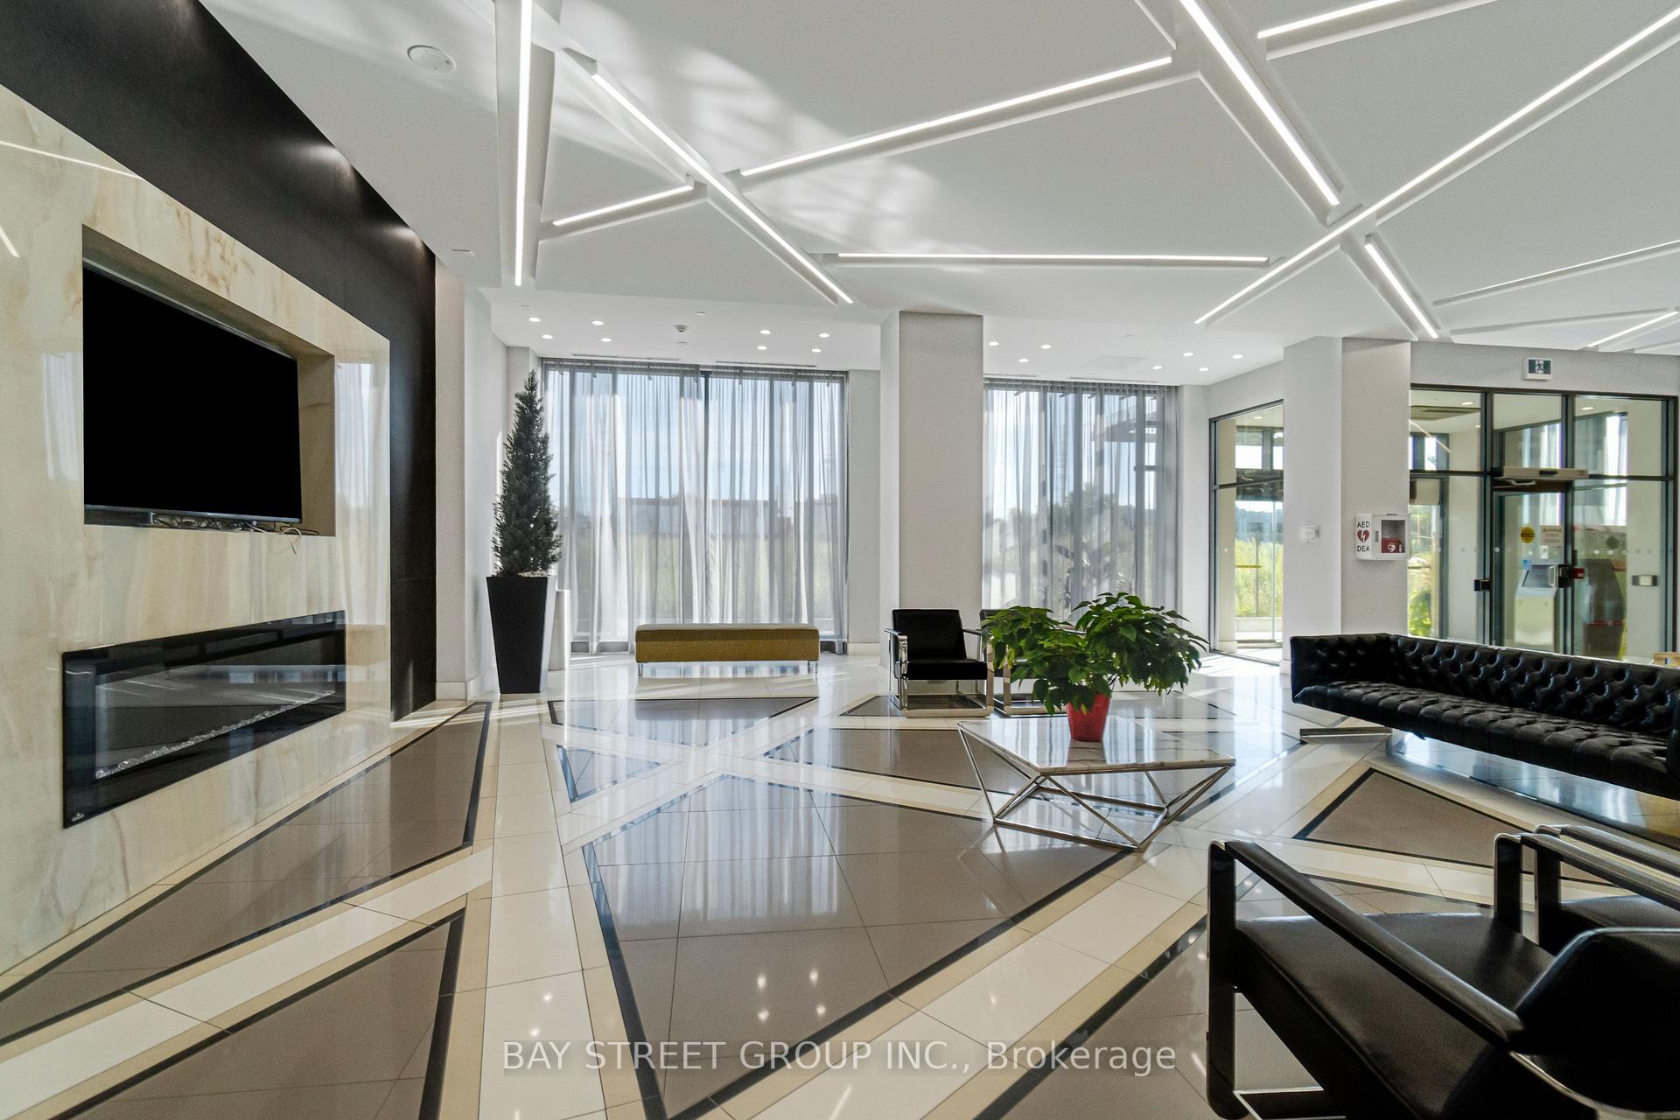
- Concierge
- Exercise room
- Indoor pool
The homeCondo Apartment, Apartment, Age 0–5 years
- Type: Condo Apartment
- Style: Apartment
- Age: 0–5 years
- Living space: 900–999 sq ft
- Basement: None
- Exposure: South West
InsideHardwood, In-suite laundry, main level, Auto garage door remote, carpet free
- Flooring: Hardwood
- Laundry: In-suite laundry, main level
- Features: Auto garage door remote, carpet free
- Security: Carbon monoxide detectors, concierge/security, smoke detector
- Elevator: Yes
- Rooms above ground: 5
- Bedrooms: 2
- Bathrooms: 2
- Kitchens: 1
- Family room: Yes
OutsideConcrete, Open
- Exterior: Concrete
- Balcony: Open
Parking and locker1 Parking, Underground, Parking type Owned
- Spaces: 1 Parking
- Garage: Underground
- Parking type: Owned
- Driveway: Underground
- Spot: 182
- Locker: Owned
- Locker unit: 159
- Locker level: P2
BuildingAmber Condos, Storeys 26, Units 445
- Name: Amber Condos
- Storeys: 26
- Units: 445
- Registered: 2018
- Condo corporation: 1051
- Amenities: Bus ctr (wifi bldg), concierge, exercise room, guest suites, indoor pool, visitor parking
- Pets: Not allowed
Heating, water and powerForced air, gas, Central air
- Heating: Forced air, gas
- Cooling: Central air
Rent and termsRent $2,900 a month, Entire property, Partially
- Rent: $2,900 a month
- Space for rent: Entire property
- Furnished: Partially
- Lease: 12 months
- Paid: Monthly
- Rent includes: Building insurance, building maintenance, parking, recreation facility, common elements
- Deposit: Required
- Credit check: Required
- Employment letter: Required
- Rental application: Required
- References: Required
- Rental items: The tenants pay for the hydro&water - provident
Included***one parking and one locker and some furnitures***s/s fridge, stove, built- in dishwasher washer & dryer. all electrical light fixtures, all window coverings! open concept w/ park view. lots of amenities!!, N/a
- Included: ***one parking and one locker and some furnitures***s/s fridge, stove, built- in dishwasher washer & dryer. all electrical light fixtures, all window coverings! open concept w/ park view. lots of amenities!!
- Not included: N/a
NearbyArts centre, park, public transit, place of worship, rec./commun.centre, school bus route
- Close to: Arts centre, park, public transit, place of worship, rec./commun.centre, school bus route
Listing detailsW12360426, Rented, Aug 21, 2025
- MLS® number: W12360426
- Status: Rented
- Listed on: Aug 21, 2025
- Days on market: 26
- Updated: Sep 16, 2025
- Possession: 2025-08-21 / Flexible
- Occupied by: Vacant
- Listing brokerage: BAY STREET GROUP INC.
About this home
Unit 1812, 5033 Four Springs Avenue, Mississauga (Hurontario), ON L5R 0E4
Welcome to this bright and inviting 2-bedroom, 2-bathroom corner condo in the heart of Mississauga. With 919 sq. ft. of thoughtfully laid-out living space, this move-in-ready unit offers both comfort and potential for personalization.Interior Highlights: Open-concept living/dining area with 9ft ceilings and expansive floor-to-ceiling windows that frame sweeping park and city views Sleek modern kitchen featuring quartz countertops, stainless steel appliances and room to add your own backsplash or lighting fixtures Two well-proportioned bedrooms; primary suite with a full ensuite bath and double closets Durable hardwood flooring throughout; neutral walls allow you to easily refresh with your choice of paint or accent decor Building & Community Amenities: Indoor pool, hot tub and fully equipped fitness centre with yoga studio Party room, guest suite and rooftop patio with BBQ stations 24-hour security, visitor parking and on-site library/theater room Direct MiWay access at your doorstep; minutes to Highways 403, 401 and 410; Go Station close by Location: Steps to parks, trails and top-rated schools Easy reach to UTM, Square One, Heartland and major shopping/dining corridors Ready for immediate occupancy, this condo offers the perfect balance of turnkey convenience and space to customize finishes to your taste. Dont miss your chancebook a private showing today!
Ask about this home
A HOMEH agent will answer your questions about this home.
Know more about Amber Condos
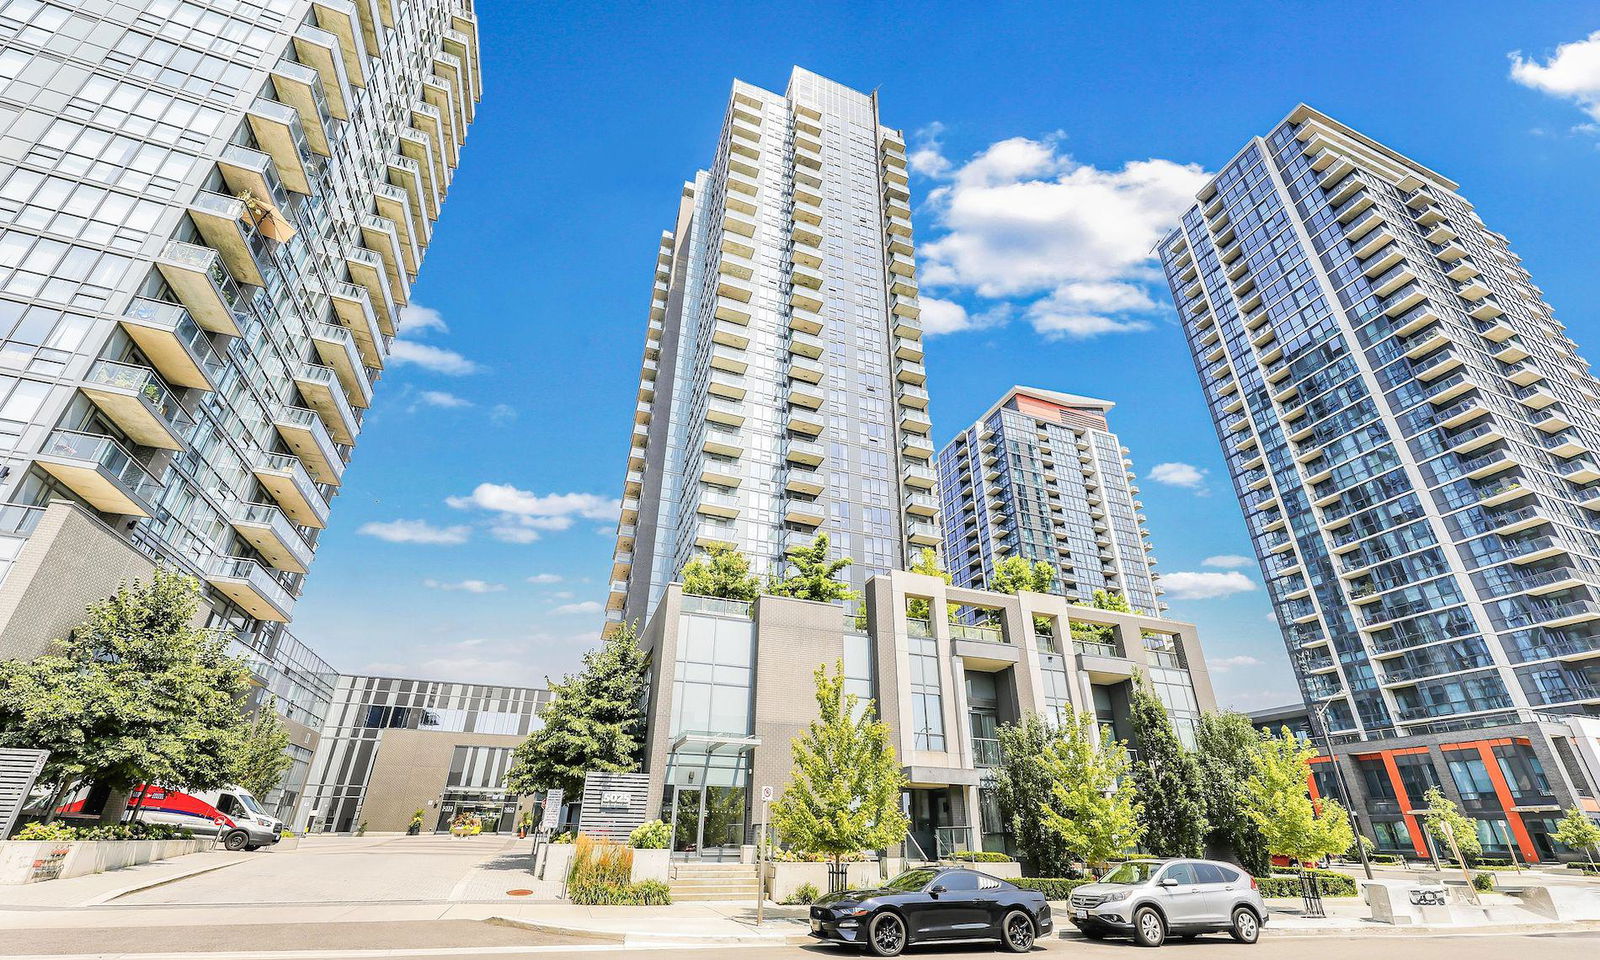
Condo building · 5025 Four Springs Avenue
Amber Condos is a 26-storey condo with 445 suites, built in 2018 by Pinnacle International. Right now 5 for sale are on the market here.
- 26storeys
- 445suites
- $633/sq ft
- 2018built
No similar units for rent in Amber Condos right now.
Around this home
Daily convenience, out of 100, from the distances below
Schools nearby
School rating, out of 10.
Helpful calculators
Your HOMEH agent

"I would see it this week."