

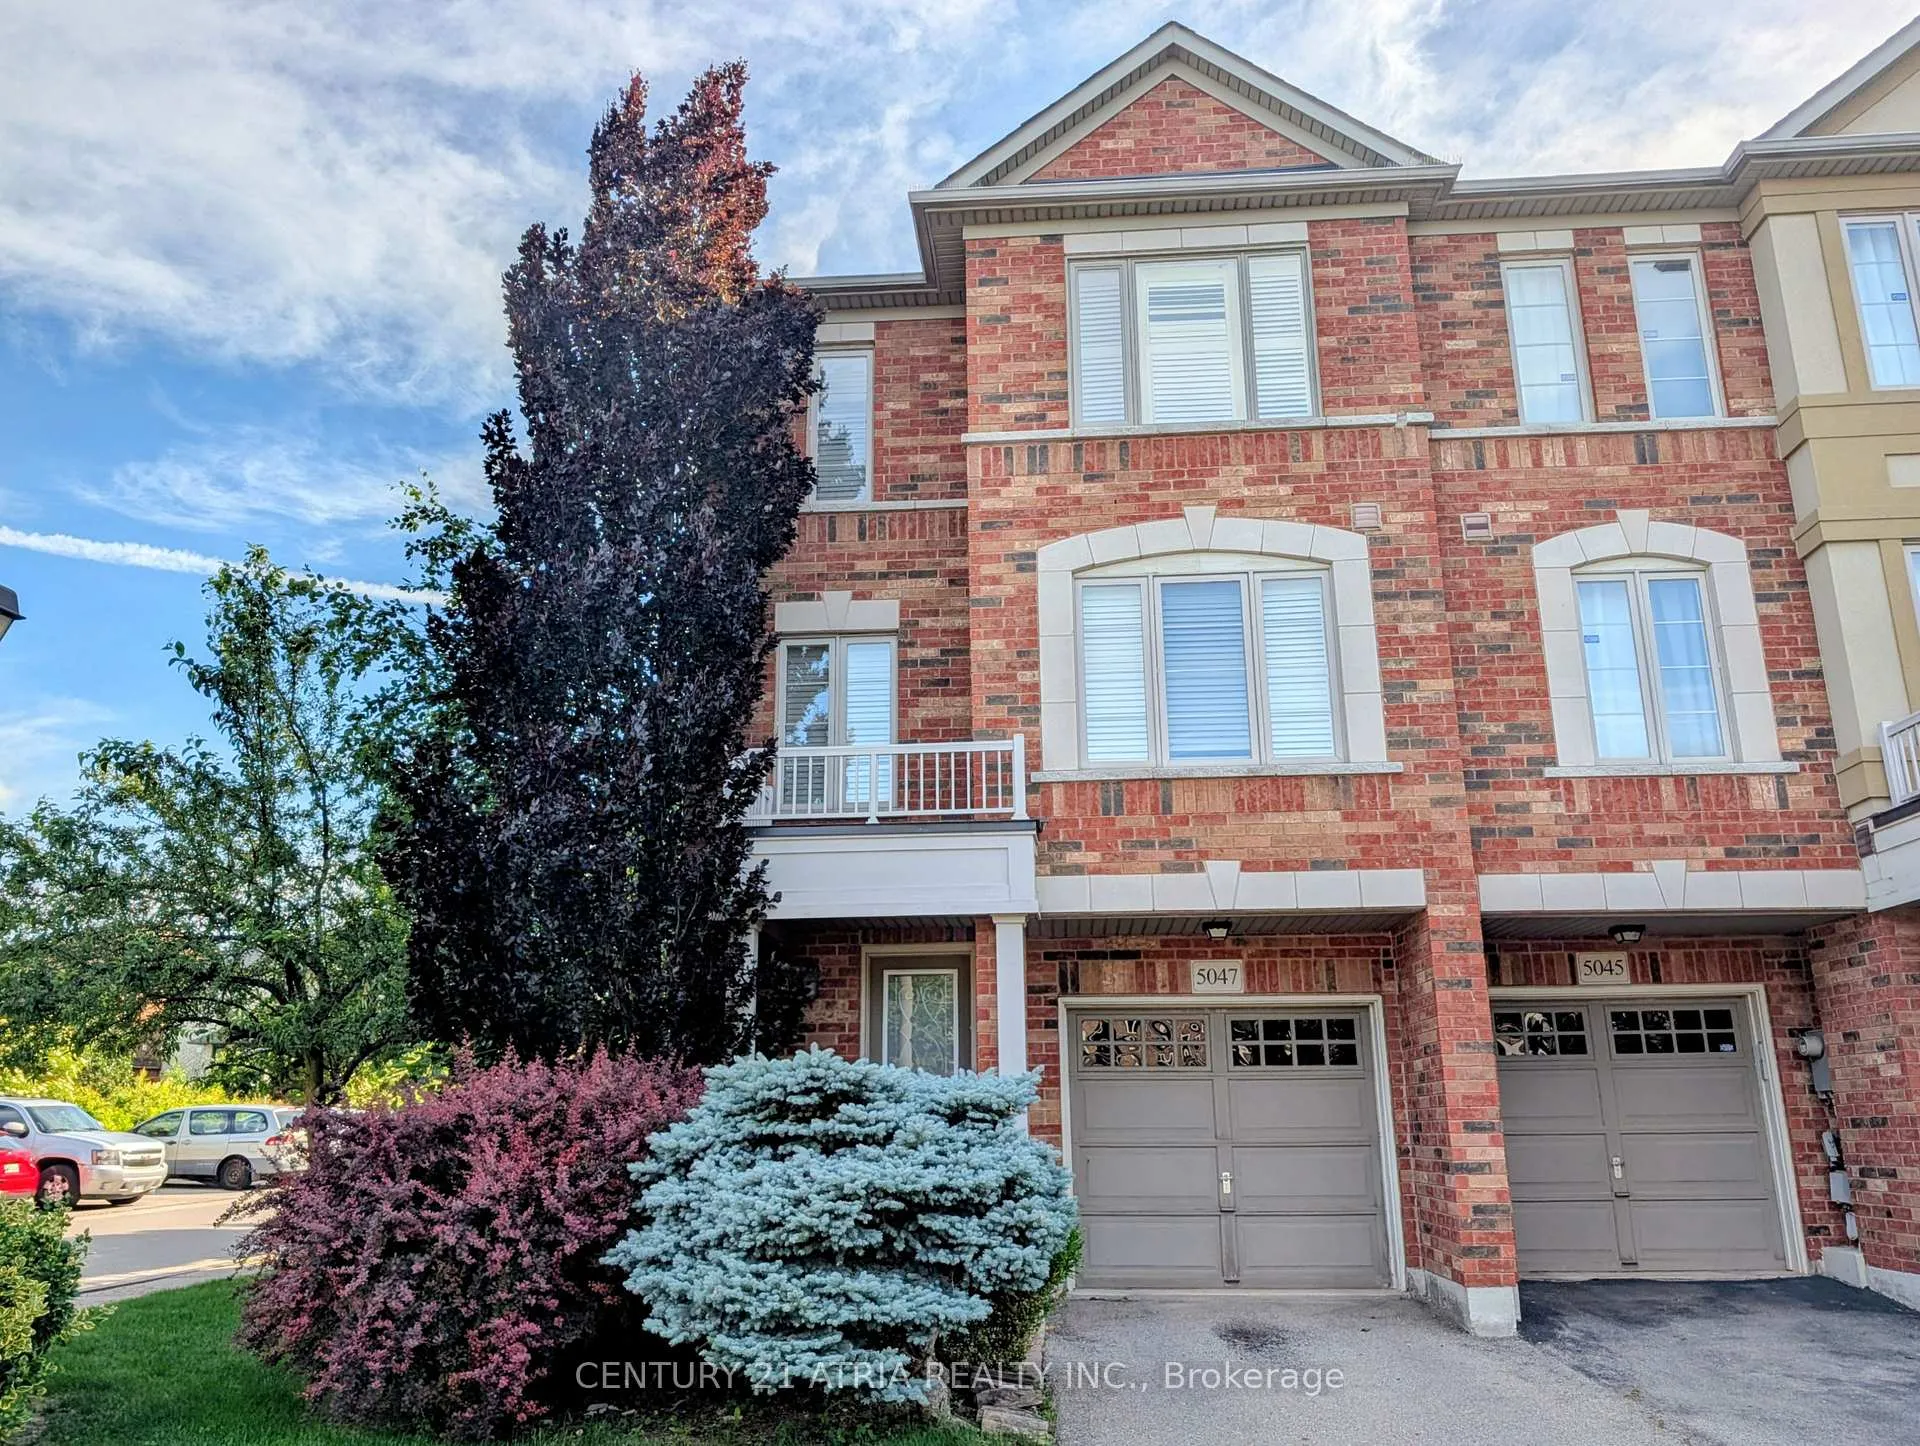
5047 Warwickshire Way
5047 Warwickshire Way
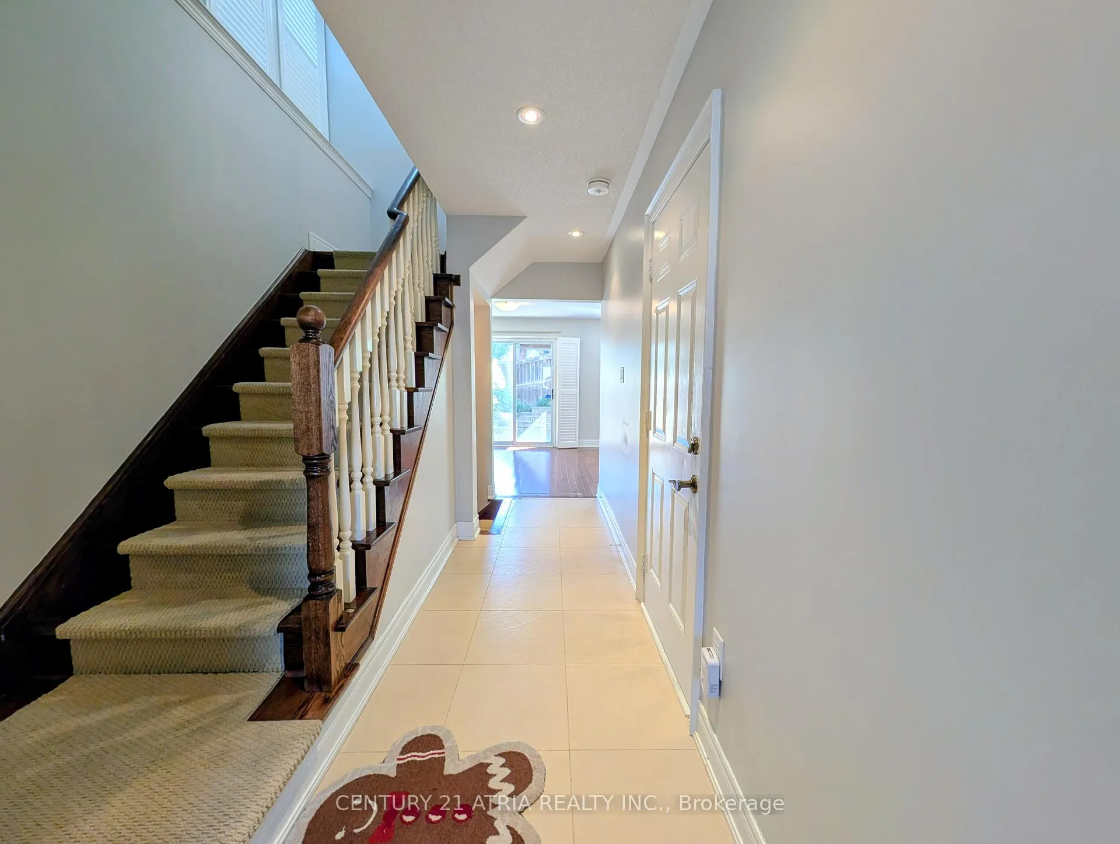
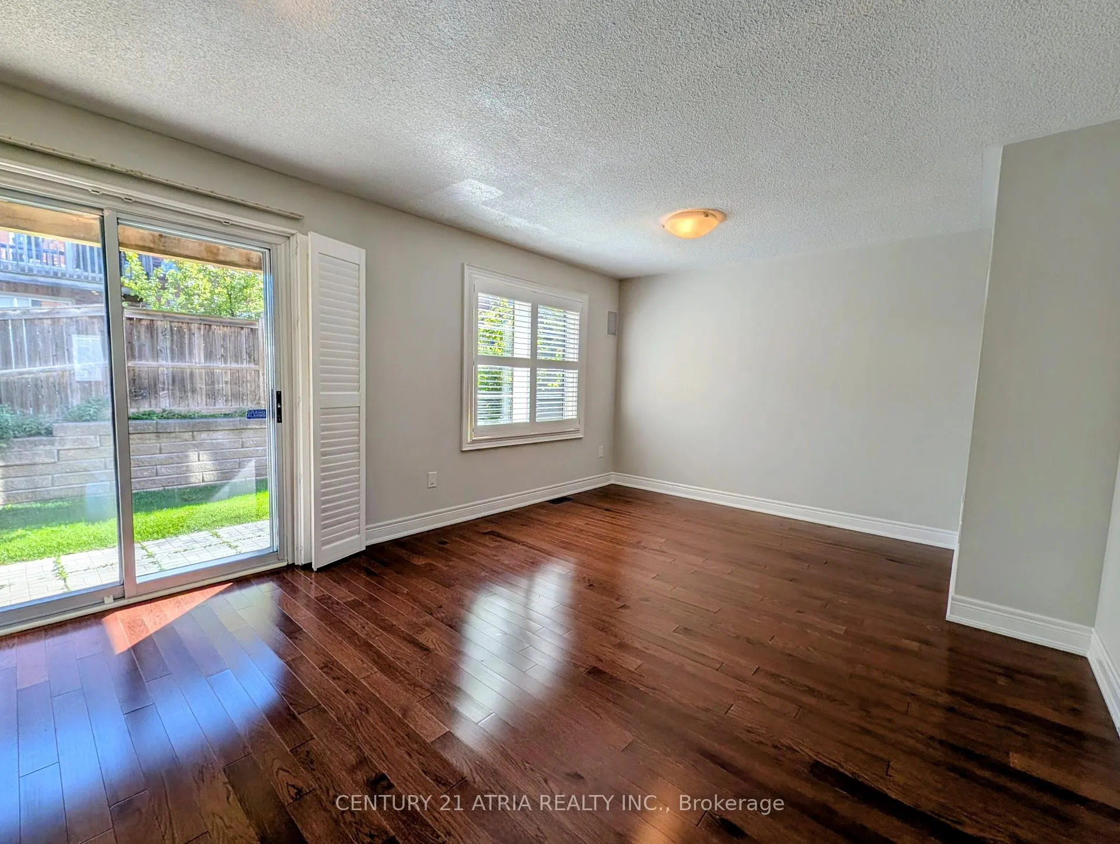
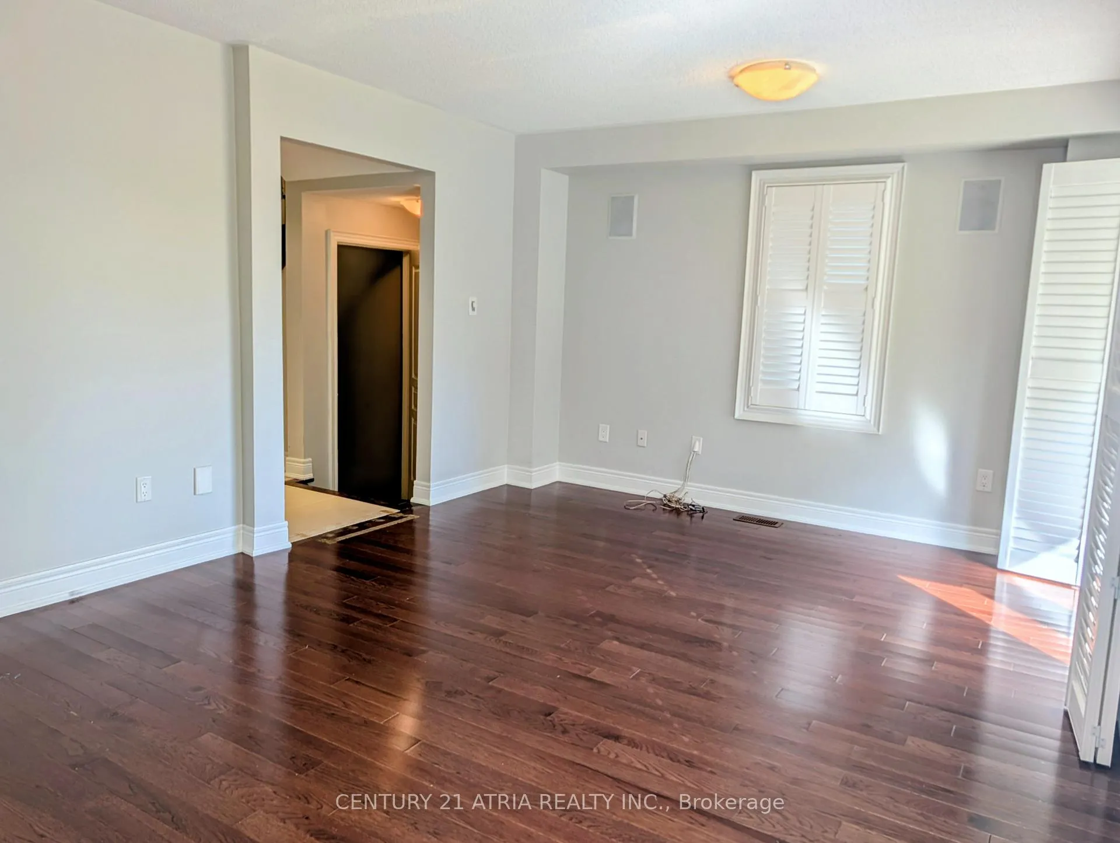
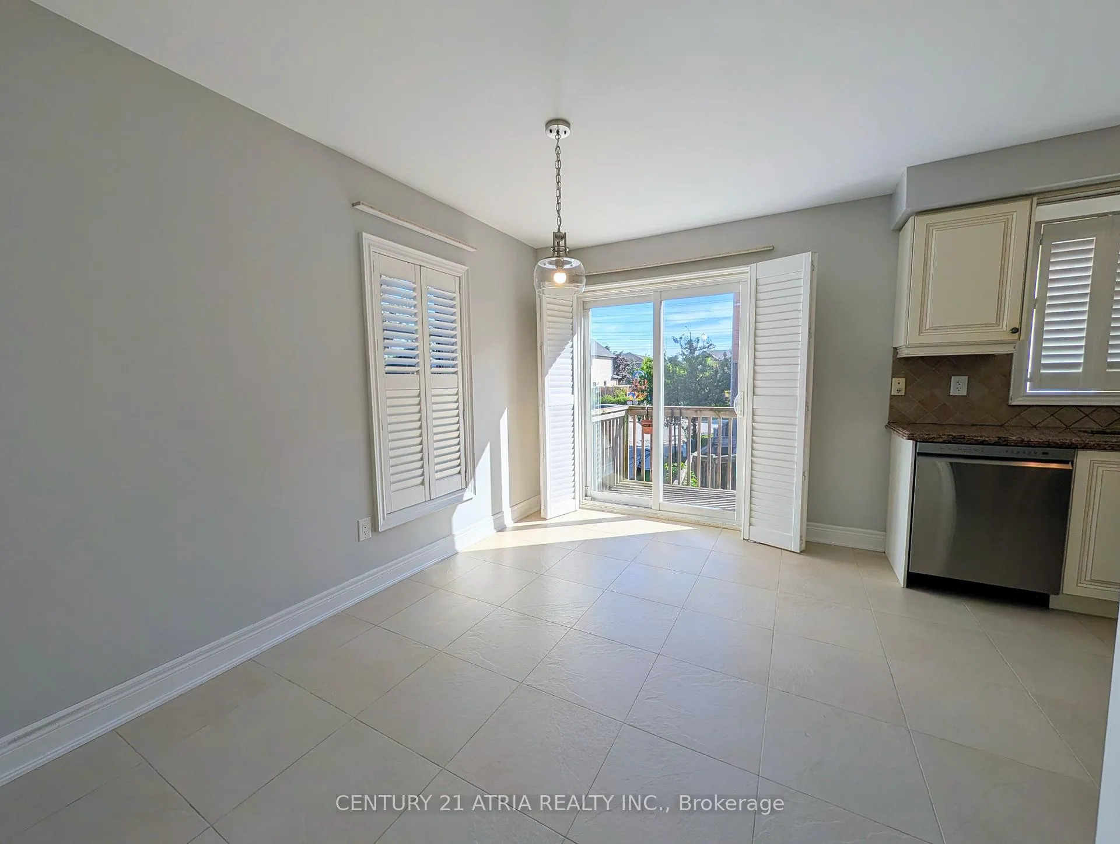 See all 22 photos
Property history
Facts and features
- BasementUnfinished
- Lease term12 months
- FurnishedUnfurnished
- Age of home6–15 years
- Second kitchen
- Fireplace
- Central air
The homeFreehold Townhouse, 3-storey, Age 6–15 years
- Type: Freehold Townhouse
- Style: 3-storey
- Age: 6–15 years
- Living space: 1,500–2,000 sq ft
- Basement: Unfinished
InsideFireplace Yes, Tile, Ensuite, lower level
- Fireplace: Yes
- Flooring: Tile
- Laundry: Ensuite, lower level
- Features: Built-in oven, central vacuum, erv/hrv, on demand water heater, water heater, water meter, workbench
- Security: Carbon monoxide detectors, cold alarm, concierge/security
- Rooms above ground: 9
- Bedrooms: 3
- Bathrooms: 4
- Kitchens: 2
- Family room: Yes
Outside and lotBrick, Shingles, Concrete
- Exterior: Brick
- Roof: Shingles
- Foundation: Concrete
- Features: Landscaped
- Other structures: Fence - partial
Parking1 Garage, Attached, Available
- Spaces: 1 Garage
- Garage: Attached
- Driveway: Available
Heating, water and powerForced air, gas, Central air, Municipal water
- Heating: Forced air, gas
- Cooling: Central air
- Water: Municipal water
- Sewer: Municipal sewer
- Natural gas: No
- Hydro: No
- Cable: No
Rent and termsRent $3,000 a month, Entire property, Unfurnished
- Rent: $3,000 a month
- Space for rent: Entire property
- Furnished: Unfurnished
- Lease: 12 months
- Paid: Monthly
- Rent includes: Central air conditioning, exterior maintenance, parking
- Deposit: Required
- Credit check: Required
- Employment letter: Required
- Rental application: Required
- References: Required
- Rental items: Hwt
IncludedS/s appliances: fridge, stove, dishwasher, clothes washer & dryer, garage door opener & remote, a/c, hot water tank, window coverings, blinds & all electrical light fixtures.
- Included: S/s appliances: fridge, stove, dishwasher, clothes washer & dryer, garage door opener & remote, a/c, hot water tank, window coverings, blinds & all electrical light fixtures.
NearbyCul de sac/dead end, park, place of worship, public transit, rec./commun.centre, school
- Close to: Cul de sac/dead end, park, place of worship, public transit, rec./commun.centre, school
Listing detailsW13491350, Rented, Jun 25, 2026
- MLS® number: W13491350
- Status: Rented
- Listed on: Jun 25, 2026
- Days on market: 8
- Updated: Jul 3, 2026
- Possession: 2026-07-01 / Immediate
- Occupied by: Vacant
- Listing brokerage: CENTURY 21 ATRIA REALTY INC.
About this home
5047 Warwickshire Way, Mississauga (East Credit), ON L5V 1R6
Welcome to this stunning, freshly renovated 1,854 sq. ft. executive freehold townhome. A former model home situated on a prime corner lot, this property is perfectly tailored for professionals and growing families. Spanning four levels, this bright, spotless home features a spacious living and dining area with large windows, a cozy fireplace, and gorgeous eat-in kitchen equipped with all brand-new premium appliances and custom window coverings. Enjoy incredible dual outdoor zones featuring a private upper balcony and a lower-level walk-out to the yard. The layout offers 3 large bedrooms and 4 bathrooms, including a primary retreat with a walk-in closet and private 4-piece ensuite, alongside a versatile lower level with direct access to the 1-car garage (plus 1 driveway parking space; 2 total). Nestled in a highly desirable neighborhood steps from top-rated schools, parks, and transit, and minutes from the Heartland Town Centre, Squasre One, and Hwys 401/403/407. Turnkey and ready for a premium tenant!
Ask about this home
A HOMEH agent will answer your questions about this home.
Around this home
Daily convenience, out of 100, from the distances below
Schools nearby
School rating, out of 10.
Helpful calculators
Your HOMEH agent

"I would see it this week."