

Unit 1, 5050 Harvard Road
Unit 1, 5050 Harvard Road
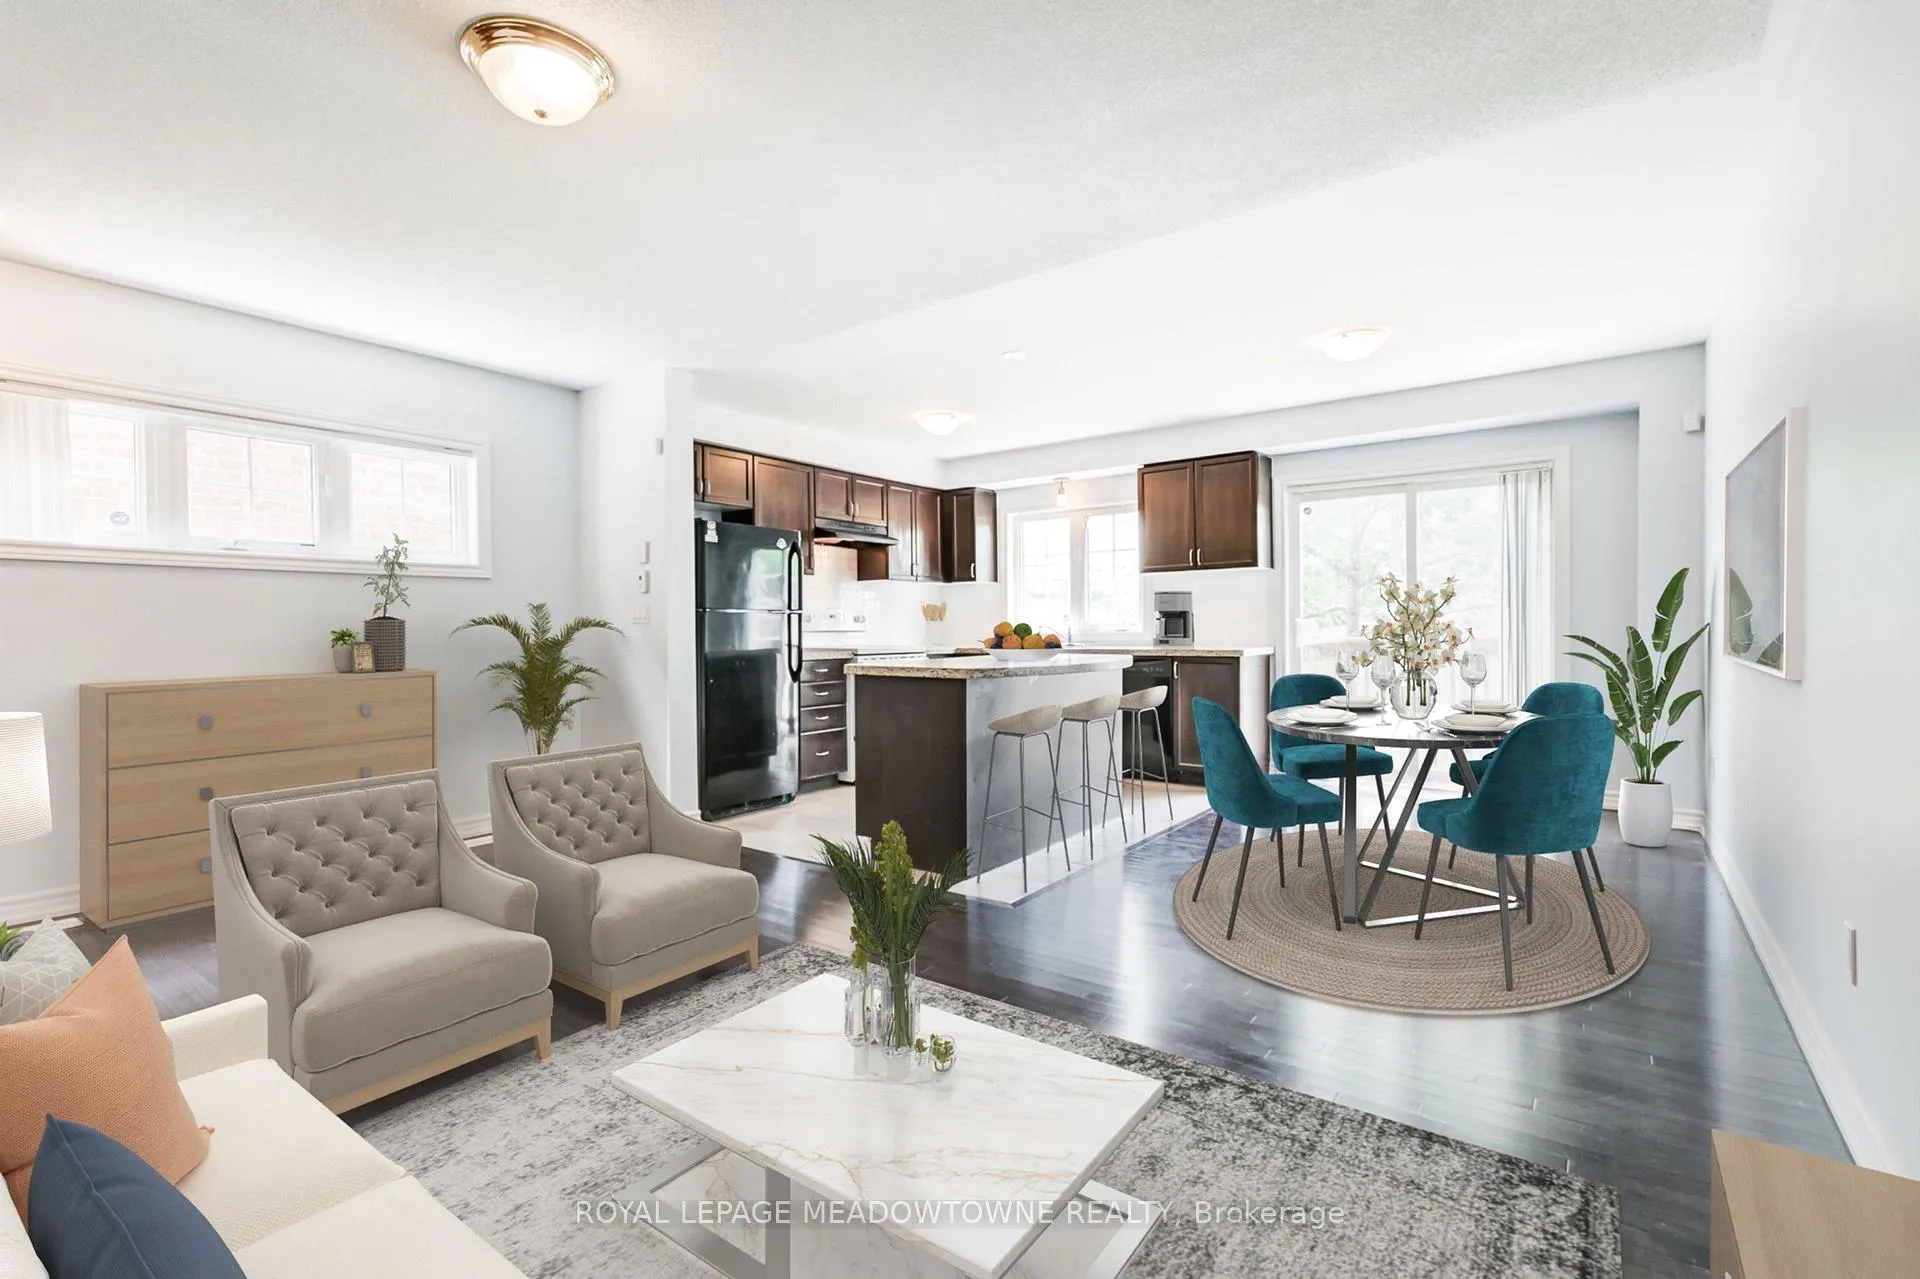 See all 24 photos
Property history
Facts and features
- BasementFinished
- LaundryIn basement
- Lease term12 months
- PetsAllowed
- Hardwood floors
- Central air
The homeCondo Townhouse, 2-storey, Age 11–15 years
- Type: Condo Townhouse
- Style: 2-storey
- Age: 11–15 years
- Living space: 1,400–1,599 sq ft
- Basement: Finished
- Exposure: West
InsideHardwood, Ceramic, Broadloom, In basement, lower level, Rooms above ground 5
- Flooring: Hardwood, Ceramic, Broadloom
- Laundry: In basement, lower level
- Rooms above ground: 5
- Bedrooms: 3
- Bathrooms: 4
- Kitchens: 1
OutsideBrick, Balcony None, Deck
- Exterior: Brick
- Balcony: None
- Features: Deck
Parking and locker3 Parking (1 garage + 2 drive), Attached, Exclusive
- Spaces: 3 Parking (1 garage + 2 drive)
- Garage: Attached
- Parking type: Exclusive
- Driveway: Private
- Locker: None
BuildingEncore Townhomes, Storeys 3, Units 148
- Name: Encore Townhomes
- Storeys: 3
- Units: 148
- Registered: 2015
- Condo corporation: 967
- Pets: Allowed
Heating, water and powerForced air, gas, Central air
- Heating: Forced air, gas
- Cooling: Central air
Rent and termsRent $3,450 a month, Entire property, Unfurnished
- Rent: $3,450 a month
- Space for rent: Entire property
- Furnished: Unfurnished
- Lease: 12 months
- Paid: Monthly
- Rent includes: Building insurance, water
- Deposit: Required
- Credit check: Required
- Employment letter: Required
- Rental application: Required
- References: Required
- Rental items: Hot water tank reliance $31.69 p/mo.
IncludedFridge, stove, built-in dishwasher, washer, dryer, all electric light fixtures, existing window blinds, broadloom where laid, garage door opener & remote(s).
- Included: Fridge, stove, built-in dishwasher, washer, dryer, all electric light fixtures, existing window blinds, broadloom where laid, garage door opener & remote(s).
NearbyPark, public transit, rec./commun.centre, school, fenced yard
- Close to: Park, public transit, rec./commun.centre, school, fenced yard
Listing detailsW12352117, Rented, Aug 19, 2025
- MLS® number: W12352117
- Status: Rented
- Listed on: Aug 19, 2025
- Days on market: 3
- Updated: Aug 22, 2025
- Possession: Immediate
- Occupied by: Vacant
- Listing brokerage: ROYAL LEPAGE MEADOWTOWNE REALTY
About this home
Unit 1, 5050 Harvard Road, Mississauga (Churchill Meadows), ON L5M 0X1
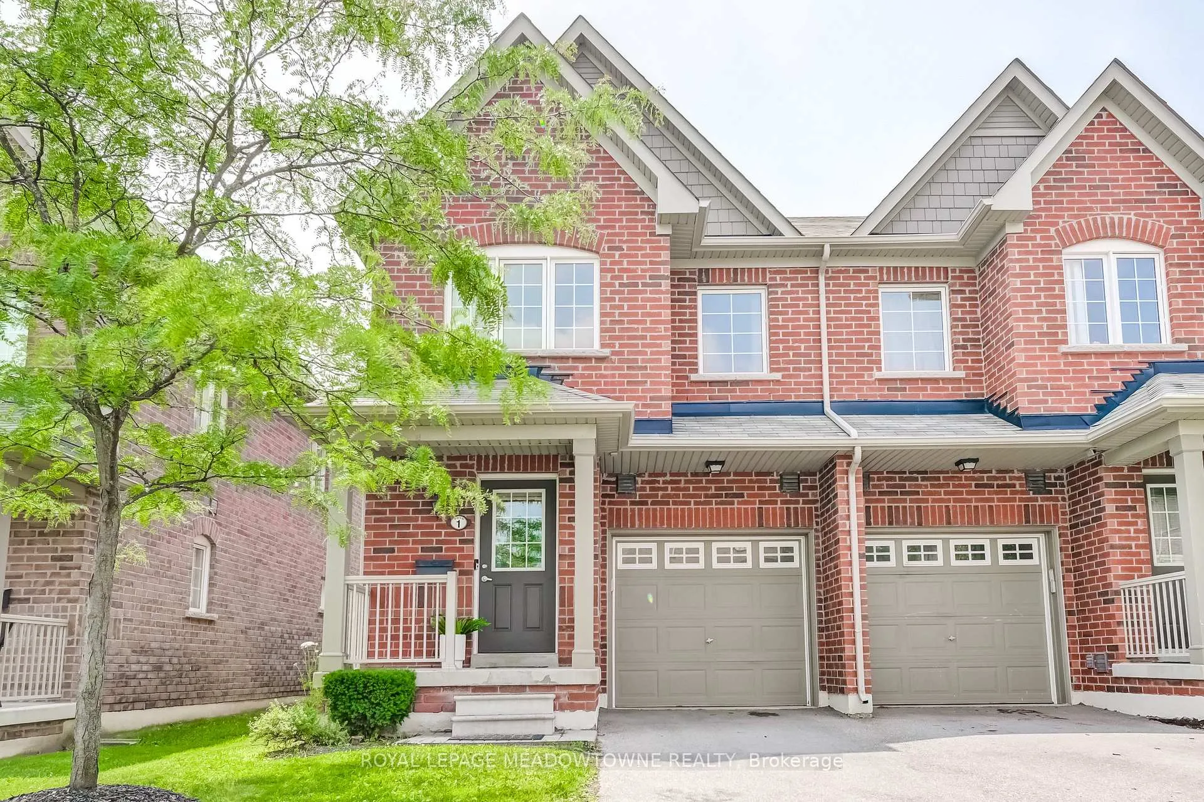
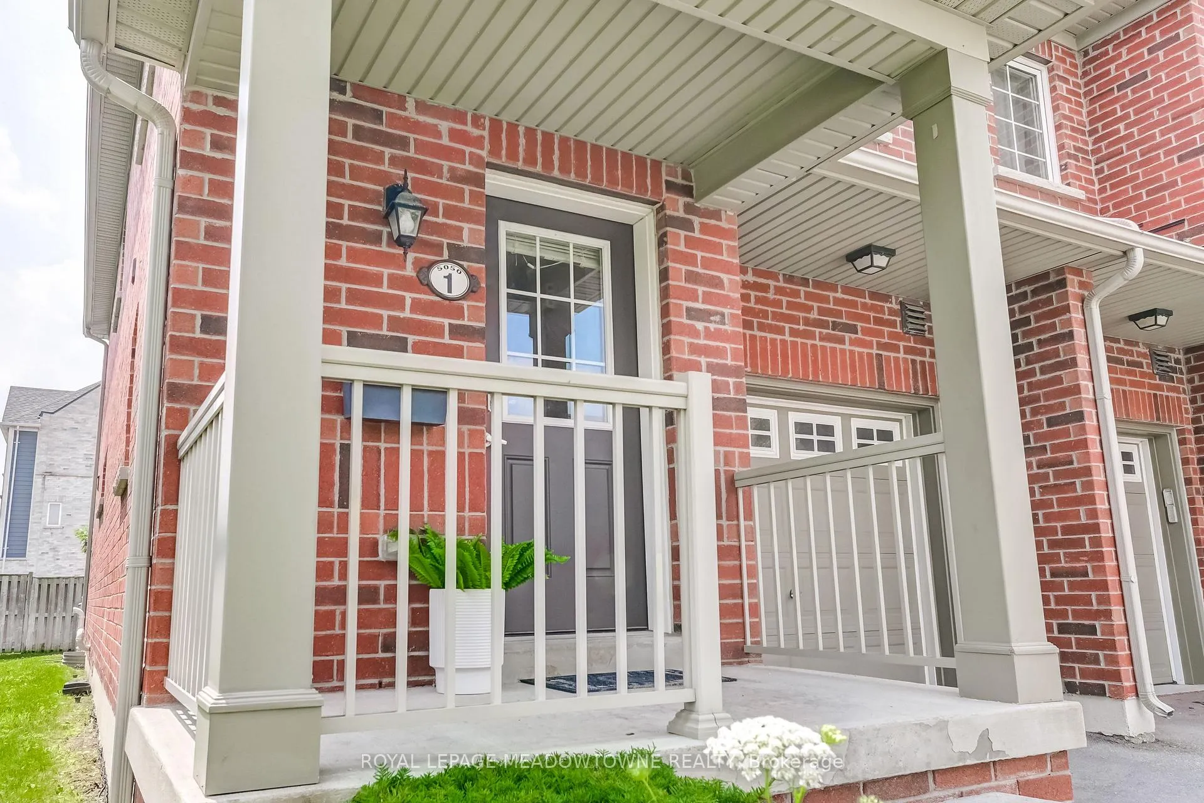
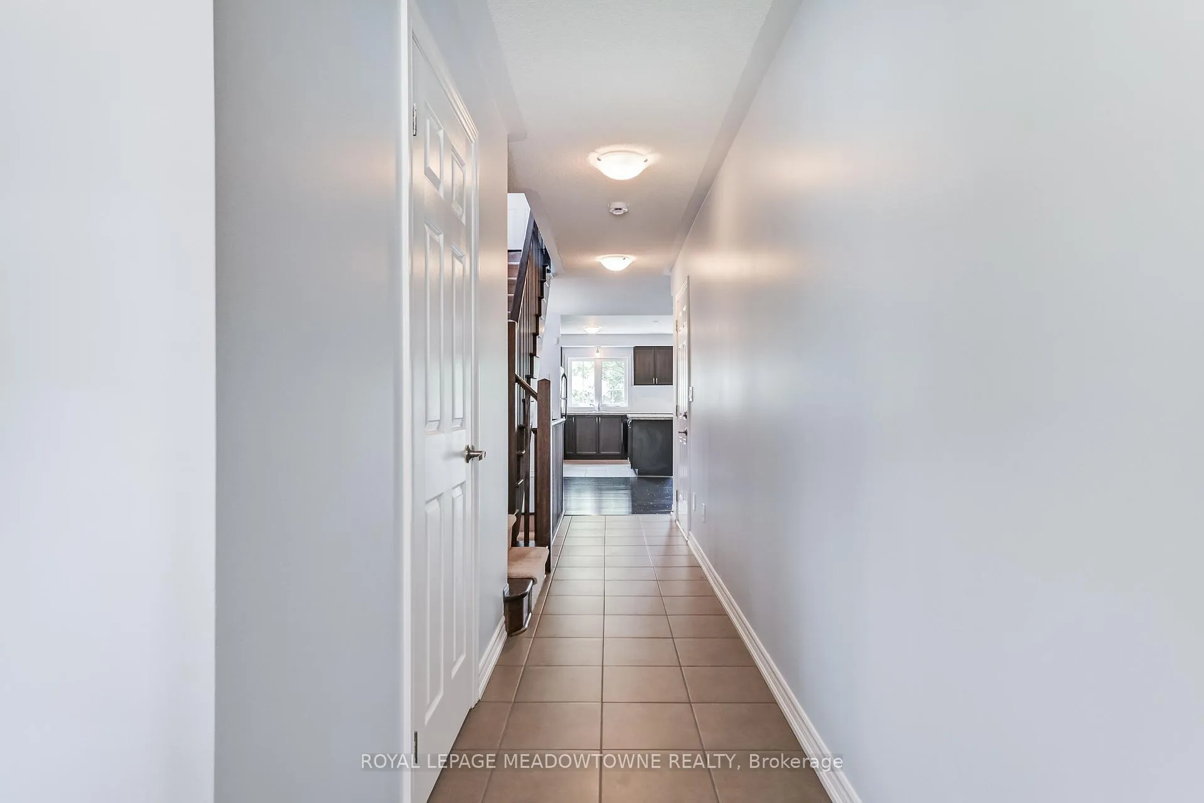
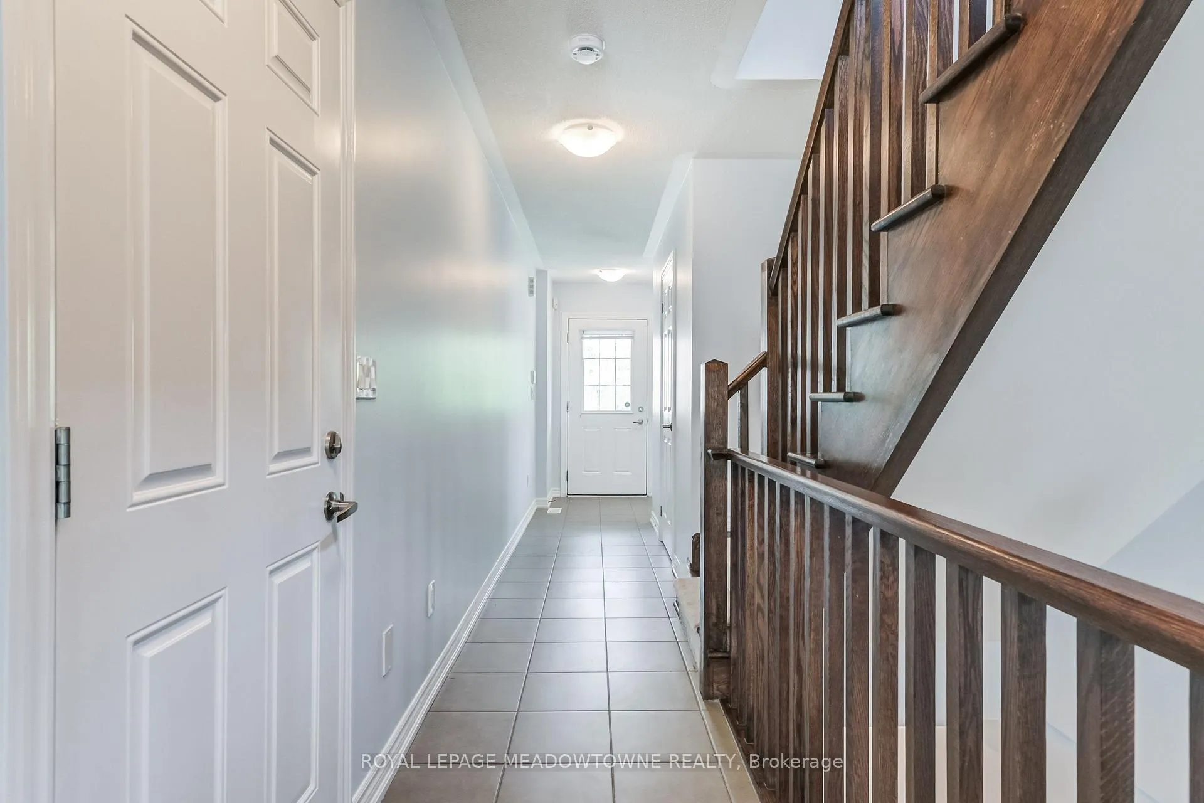
Welcome to this beautifully maintained end unit townhouse, built by Daniels and a former Daniels model home, located in the heart of the highly desirable Churchill Meadows community. Bright, spacious and freshly painted, this home is move-in ready. This home with 3 bedrooms,3.5 bathrooms and finished basement offers 1877 square feet of living space, providing ample space for comfortable living. Enjoy a bright, open-concept layout with large windows that flood the home with natural light. As an end unit, this townhouse provides added privacy and extra windows, enhancing the sense of space and light. The fully finished basement with a full 4 pcs bathroom offers versatile living options, ideal for extended family, guests, or a private office space. The kitchen features stylish and functional granite countertops plus breakfast island, perfect for meal preparation and entertaining. The primary bedroom with 4 pcs ensuite boasts two walk-in closets, ensuring all your wardrobe needs are met. Enjoy the convenience of having a walk-out to deck & fully fenced yard offering a secure and inviting area perfect for entertaining, children's play, or pets. Benefit from the inside entry to the home from the attached garage, providing secure and easy access. Located in sought after Churchill Meadows, walking distance to parks, schools, shopping and public transit, Minutes to Erin Mills Town Centre, Credit Valley Hospital, Highway 403 & 407. Close to top-rated schools, restaurants and community amenities. Don't miss this rare opportunity to live in a standout home in one of Mississauga's most convenient and family friendly neighborhoods. Some photos have been virtually staged.
Ask about this home
A HOMEH agent will answer your questions about this home.
Know more about Encore Townhomes
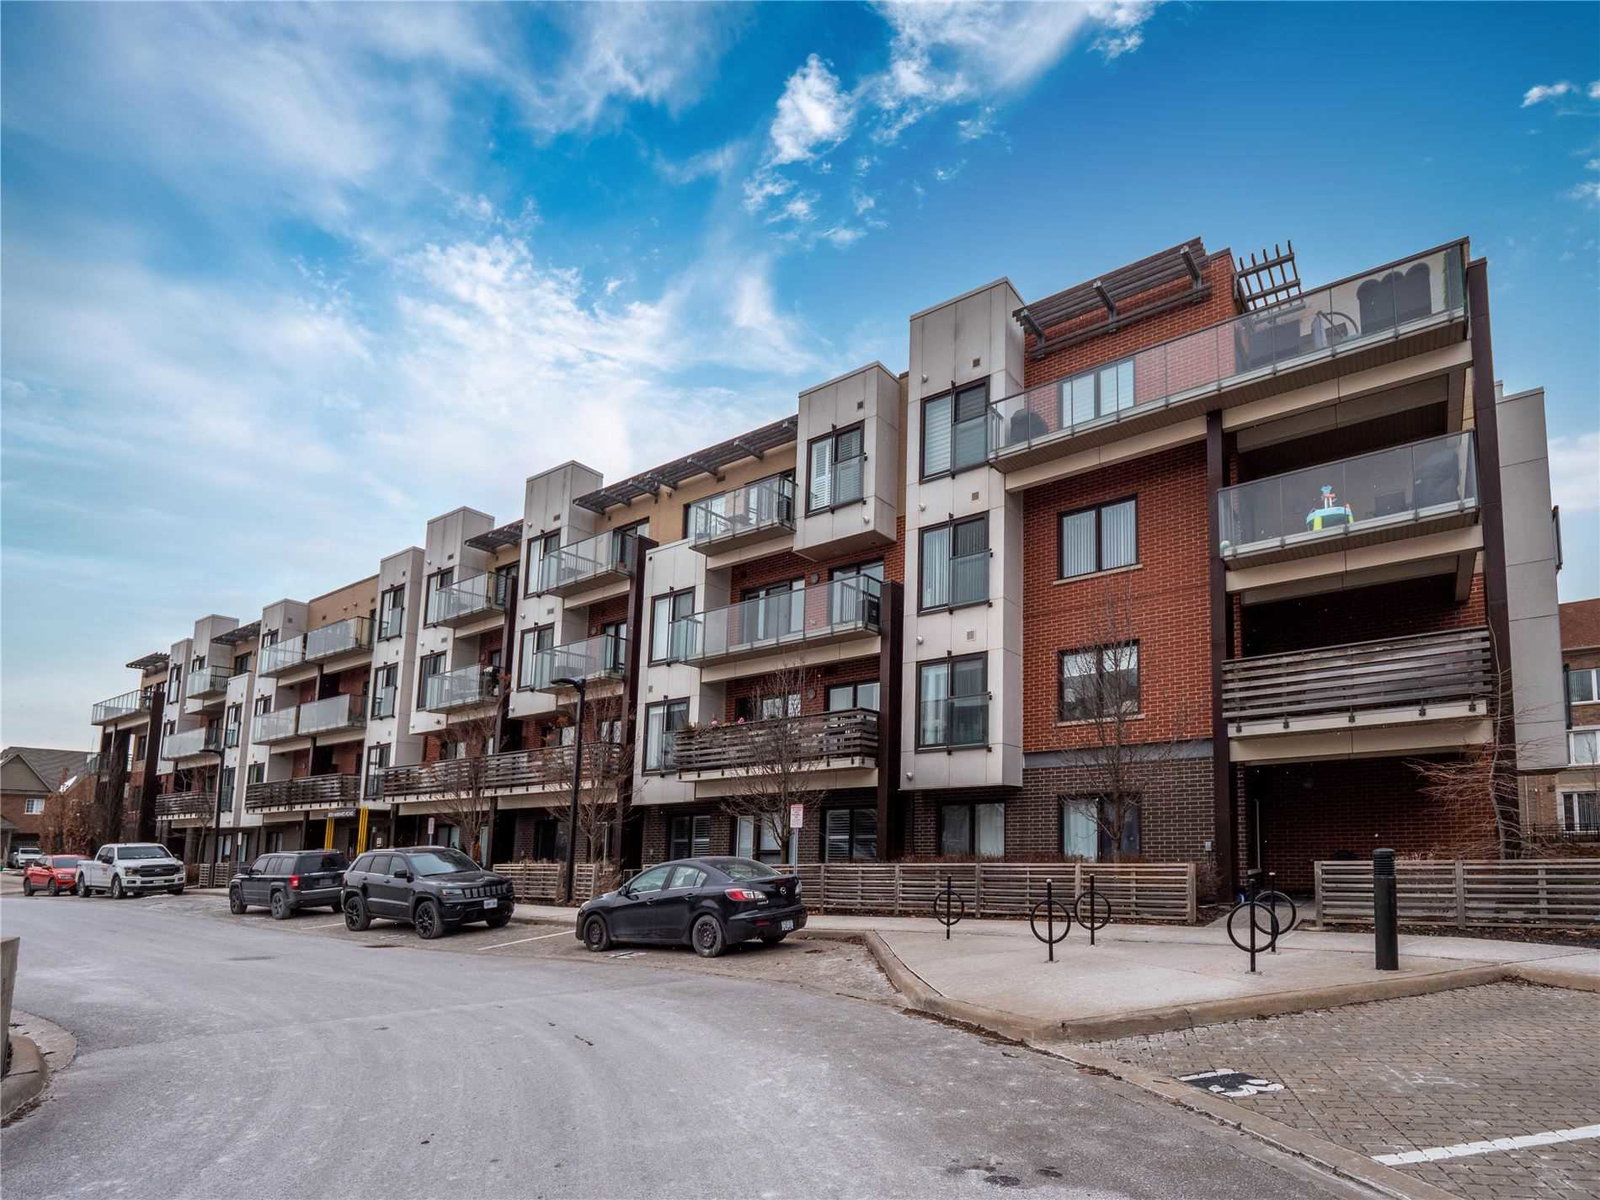
Condo building · 5030-5070 Harvard Road
Encore Townhomes is a 3-storey condo with 148 suites, built in 2015 by The Daniels Corporation. Right now 2 for rent are on the market here.
- 3storeys
- 148suites
- $516/sq ft
- 2015built
No similar units for rent in Encore Townhomes right now.
Around this home
Daily convenience, out of 100, from the distances below
Schools nearby
School rating, out of 10.
Helpful calculators
Your HOMEH agent

"I would see it this week."