

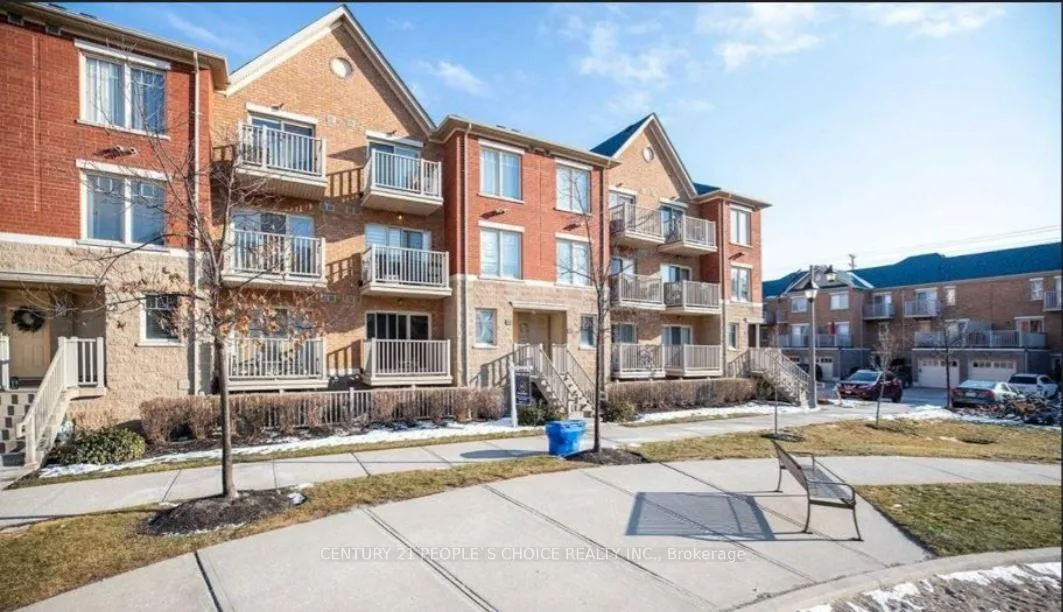
Unit 74, 5050 Intrepid Drive
Unit 74, 5050 Intrepid Drive
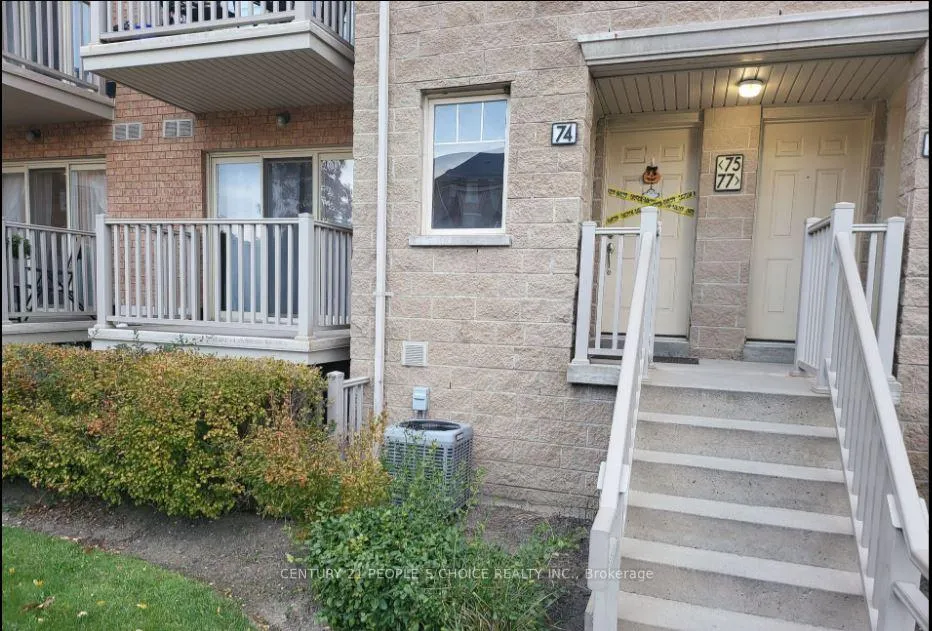
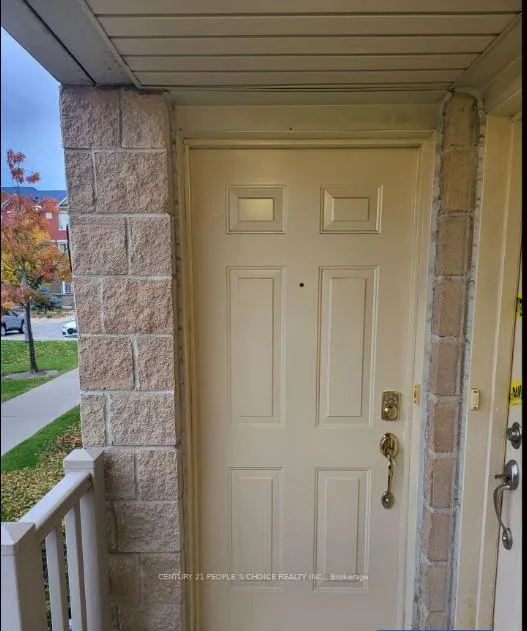
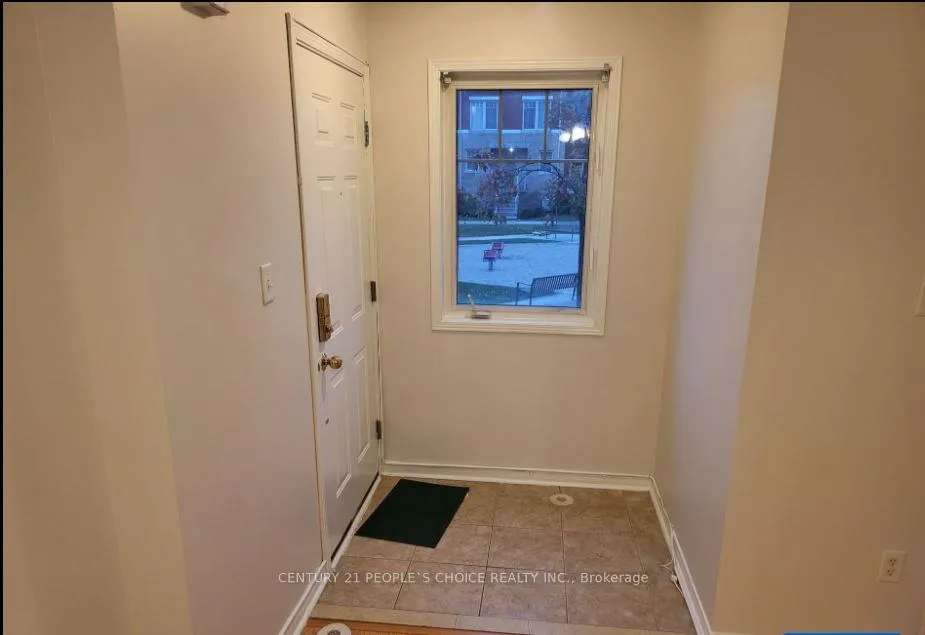
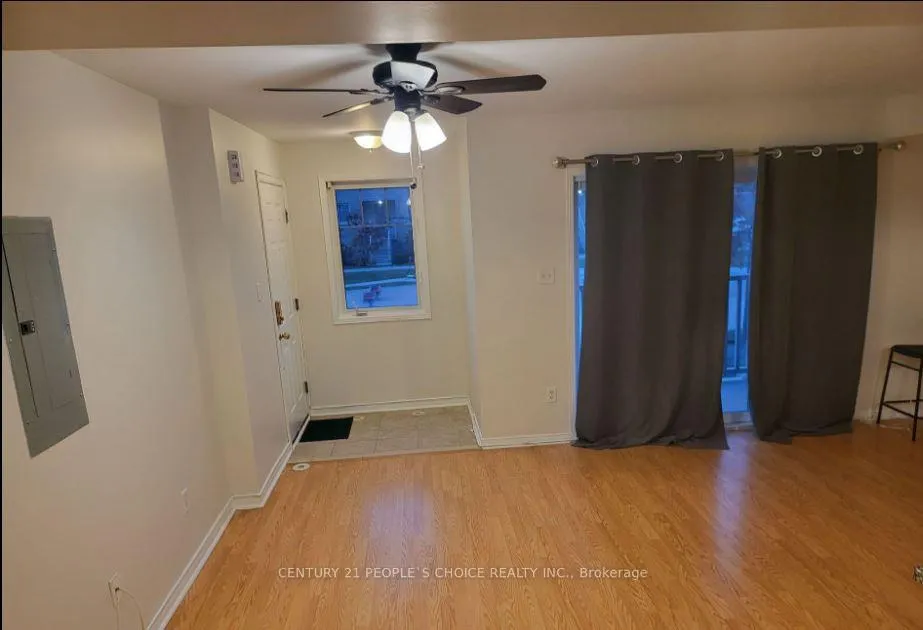 See all 28 photos
Property history
- $2,600TerminatedList: 2026-04-23|End: 2026-05-26|33 daysW13039832
Facts and features
- BasementNone
- LaundryEnsuite
- Lease term12 months
- PetsAllowed
- Central air
The homeCondo Townhouse, Stacked townhouse, Age 11–15 years
- Type: Condo Townhouse
- Style: Stacked townhouse
- Age: 11–15 years
- Living space: 900–999 sq ft
- Basement: None
- Exposure: South West
- View: Park/greenbelt
InsideCeramic, Broadloom, Ensuite, main level, Storage
- Flooring: Ceramic, Broadloom
- Laundry: Ensuite, main level
- Features: Storage
- Rooms above ground: 5
- Bedrooms: 2
- Bathrooms: 2
- Kitchens: 1
OutsideBrick, Concrete block, Open
- Exterior: Brick
- Foundation: Concrete block
- Balcony: Open
Parking and locker1 Parking, Surface, Exclusive
- Spaces: 1 Parking
- Garage: Surface
- Parking type: Exclusive
- Driveway: Surface
- Locker: None
BuildingGarden villas, Storeys 3, Units 158
- Name: Garden villas
- Storeys: 3
- Units: 158
- Registered: 2007
- Condo corporation: 814
- Amenities: Visitor parking
- Pets: Allowed
Heating, water and powerForced air, gas, Central air
- Heating: Forced air, gas
- Cooling: Central air
Rent and termsRent $2,600 a month, Entire property, Unfurnished
- Rent: $2,600 a month
- Space for rent: Entire property
- Furnished: Unfurnished
- Lease: 12 months
- Paid: Monthly
- Rent includes: Parking
- Deposit: Required
- Credit check: Required
- Employment letter: Required
- Rental application: Required
IncludedSs fridge, ss stove, ss built-in dishwasher, microwave/vent hood, stackable washer and dryer, all window coverings, all electrical light fixtures
- Included: Ss fridge, ss stove, ss built-in dishwasher, microwave/vent hood, stackable washer and dryer, all window coverings, all electrical light fixtures
NearbyPark, place of worship, public transit, school
- Close to: Park, place of worship, public transit, school
Listing detailsW13039832, Terminated, Apr 23, 2026
- MLS® number: W13039832
- Status: Terminated
- Listed on: Apr 23, 2026
- Days on market: 33
- Updated: May 26, 2026
- Possession: 2026-06-20 / Flexible
- Occupied by: Tenant
- Listing brokerage: CENTURY 21 PEOPLE`S CHOICE REALTY INC.
About this home
Unit 74, 5050 Intrepid Drive, Mississauga (Churchill Meadows), ON L5M 0E5
Location, Location, Location!Charming and well-maintained 2 Bed, 2 Bath two-storey stacked townhouse located in the highly sought-after Churchill Meadows community.Features an open-concept main floor with granite countertops in the kitchen, convenient main floor laundry, and walk-out to a private balcony. The lower level offers two well-appointed bedrooms with ample storage. The primary bedroom includes a 4-piece ensuite and walk-out to a terrace, filling the space with natural light.Steps to the popular Ridgeway Food Plaza, Churchill Meadows Community Centre, parks, banks, restaurants, schools, and public transit. Close to Erin Mills Town Centre and all major amenities.Includes one designated parking spot. Easy access to Highways 403, 407, and QEW. Located in a quiet, safe, family-friendly neighborhood with a playground.BBQ permitted on the balcony. Visitor parking available.Ideal for young professionals or couples.Tenant requirements: Proof of tenant liability insurance and transfer of utilities prior to occupancy. No smoking, no pets. AAA tenants only.Currently tenanted.
Ask about this home
A HOMEH agent will answer your questions about this home.
Know more about Garden Villas I Townhomes
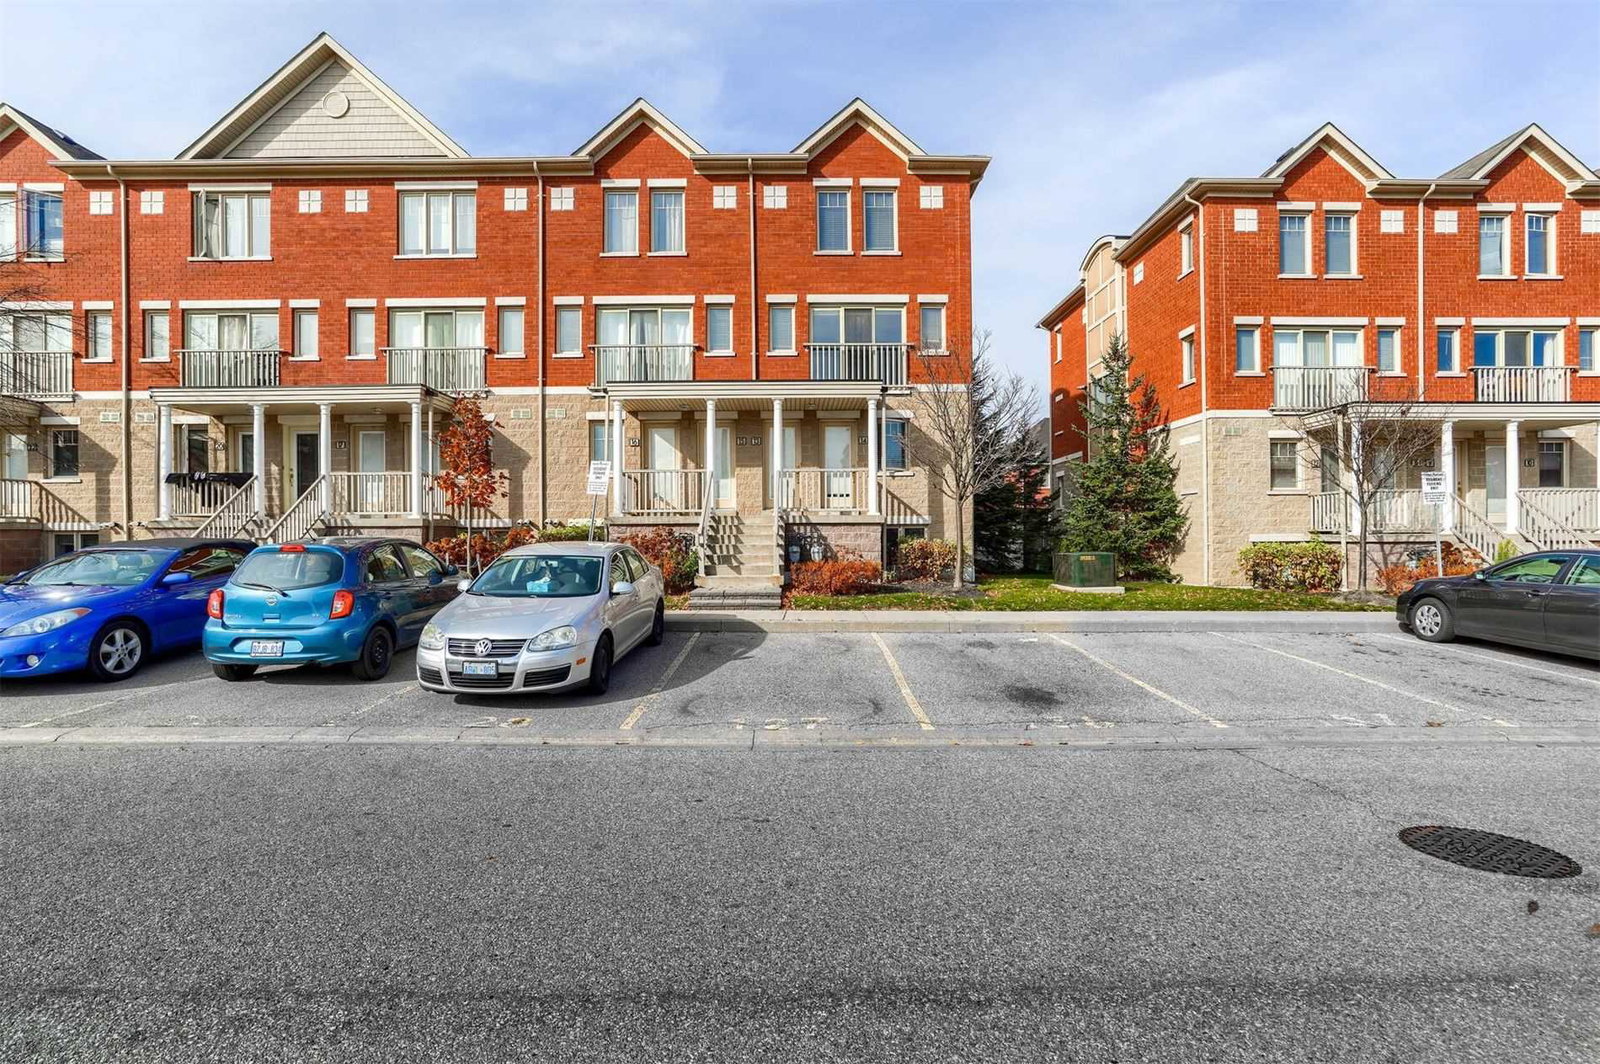
Condo building · 5050 Intrepid Drive
Garden Villas I Townhomes is a 3-storey condo with 158 suites, built in 2007 by Great Gulf. Right now 1 for rent is on the market here.
- 3storeys
- 158suites
- $490/sq ft
- 2007built
No similar units for rent in Garden Villas I Townhomes right now.
Around this home
Daily convenience, out of 100, from the distances below
Schools nearby
School rating, out of 10.
Helpful calculators
Your HOMEH agent

"I would see it this week."