

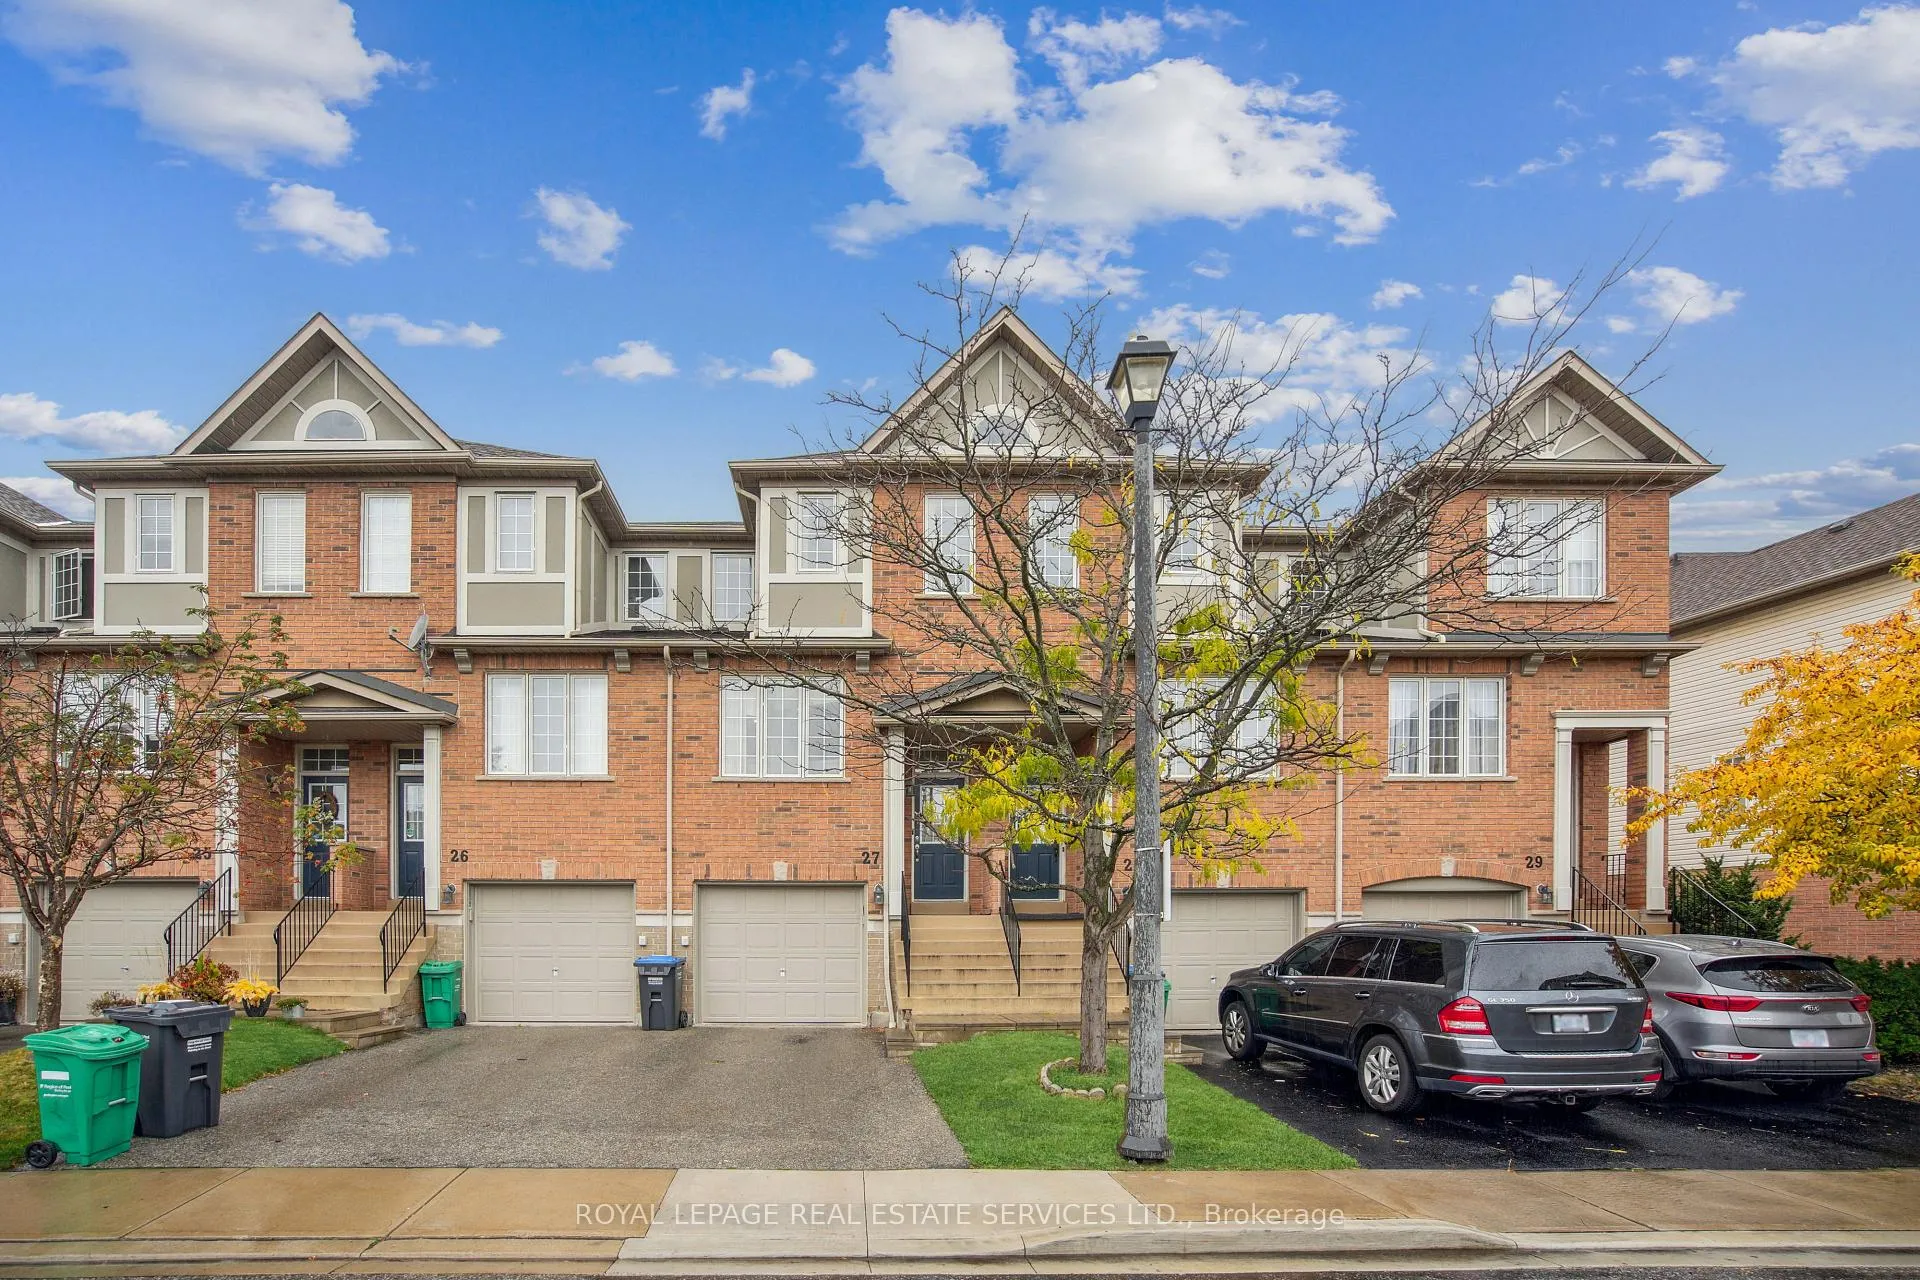
Unit 27, 5055 Heatherleigh Avenue
Unit 27, 5055 Heatherleigh Avenue
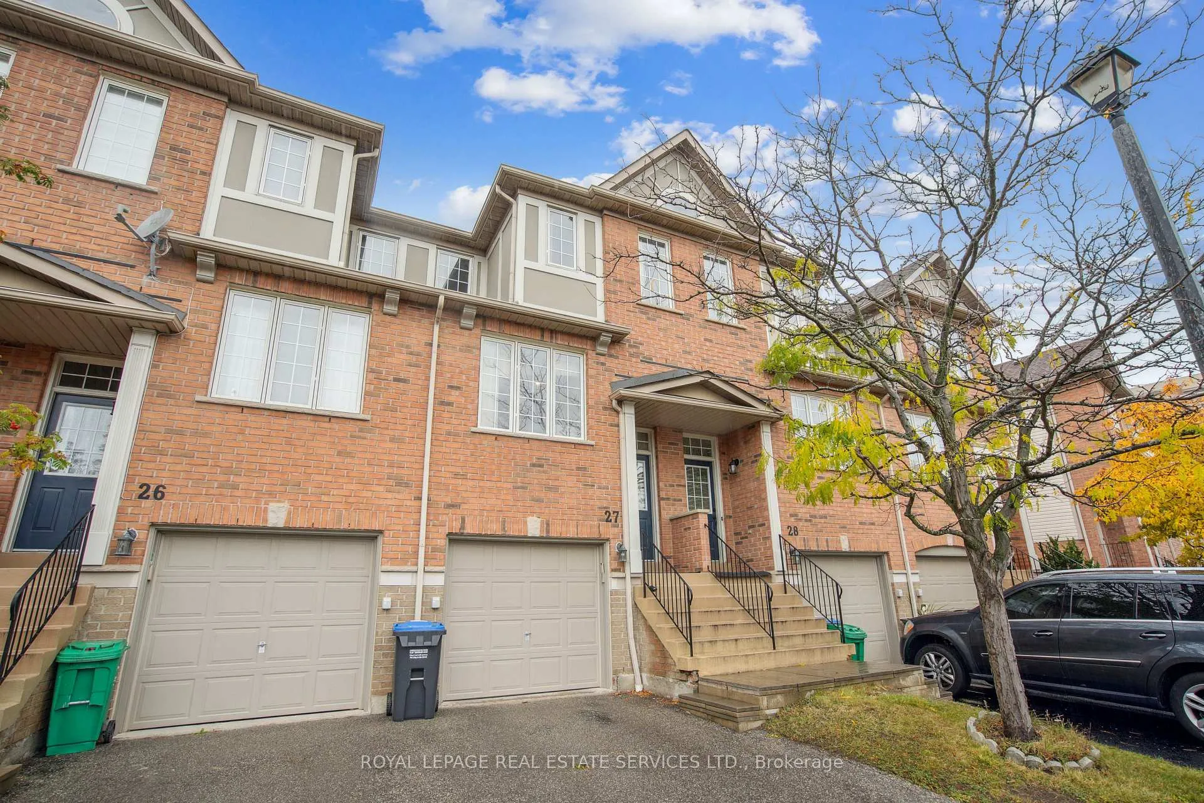
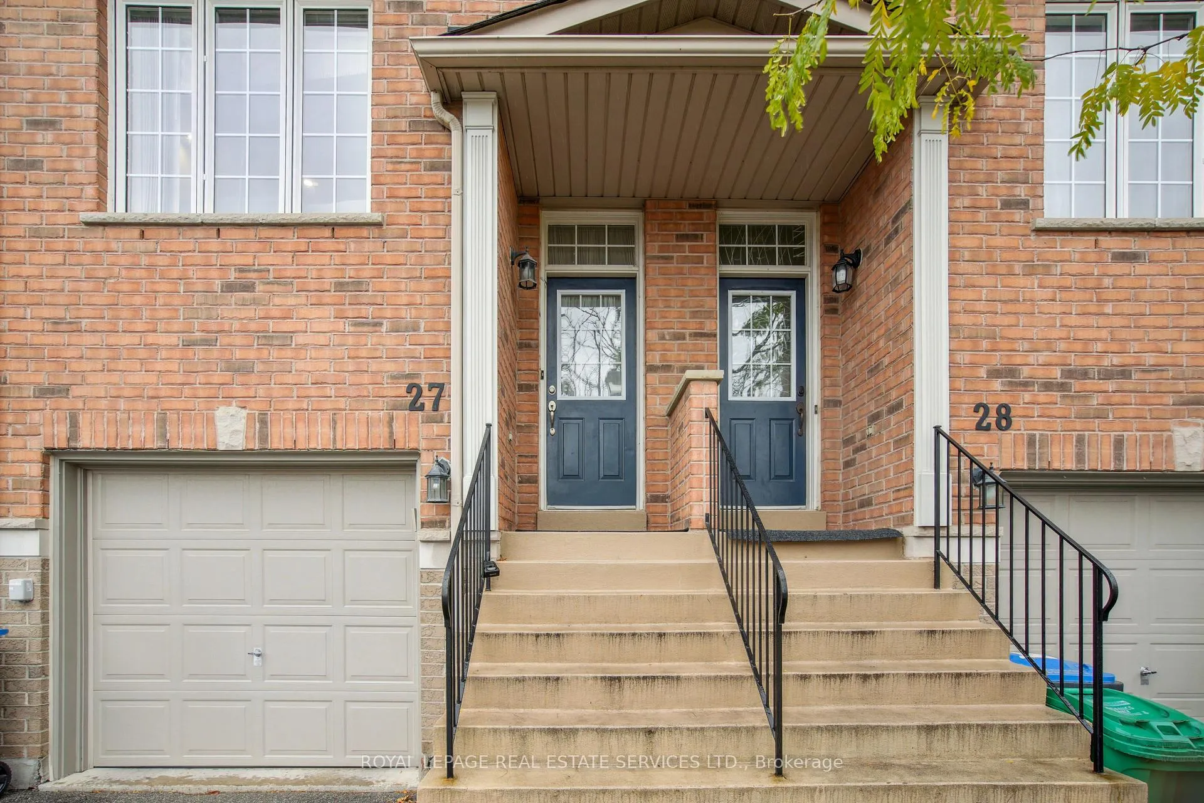
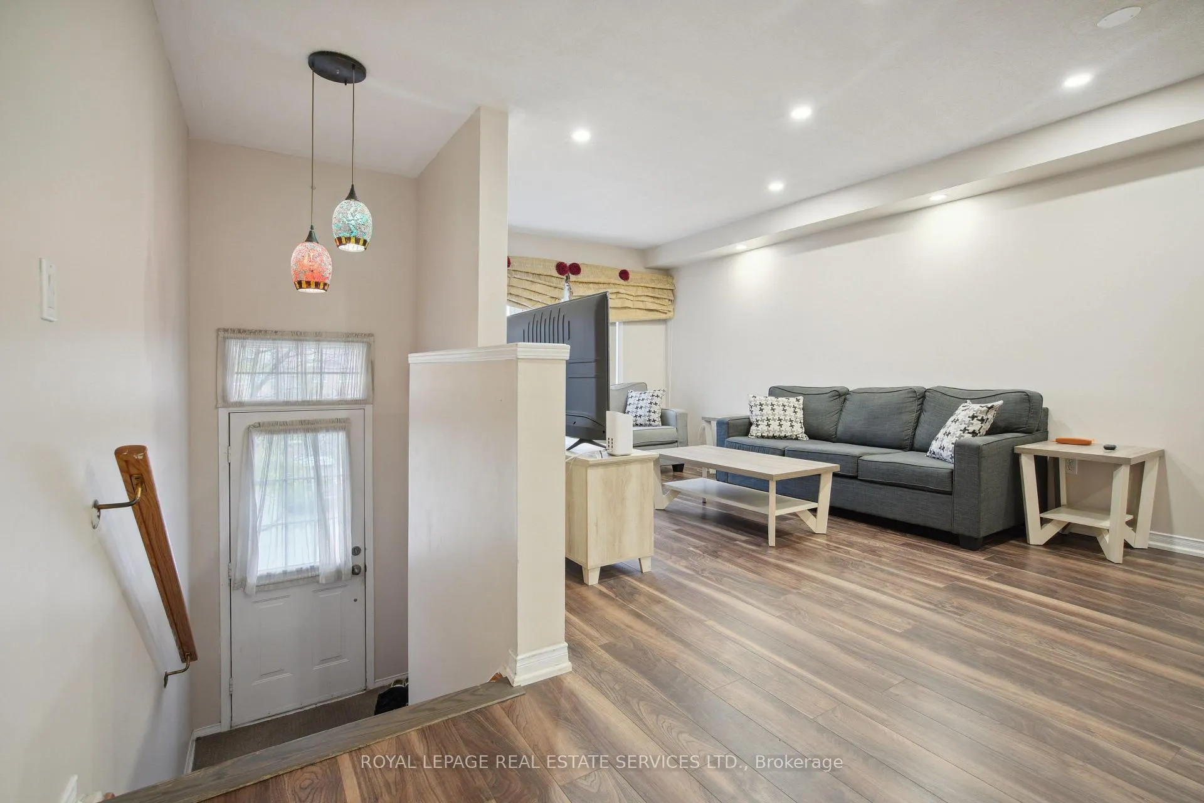
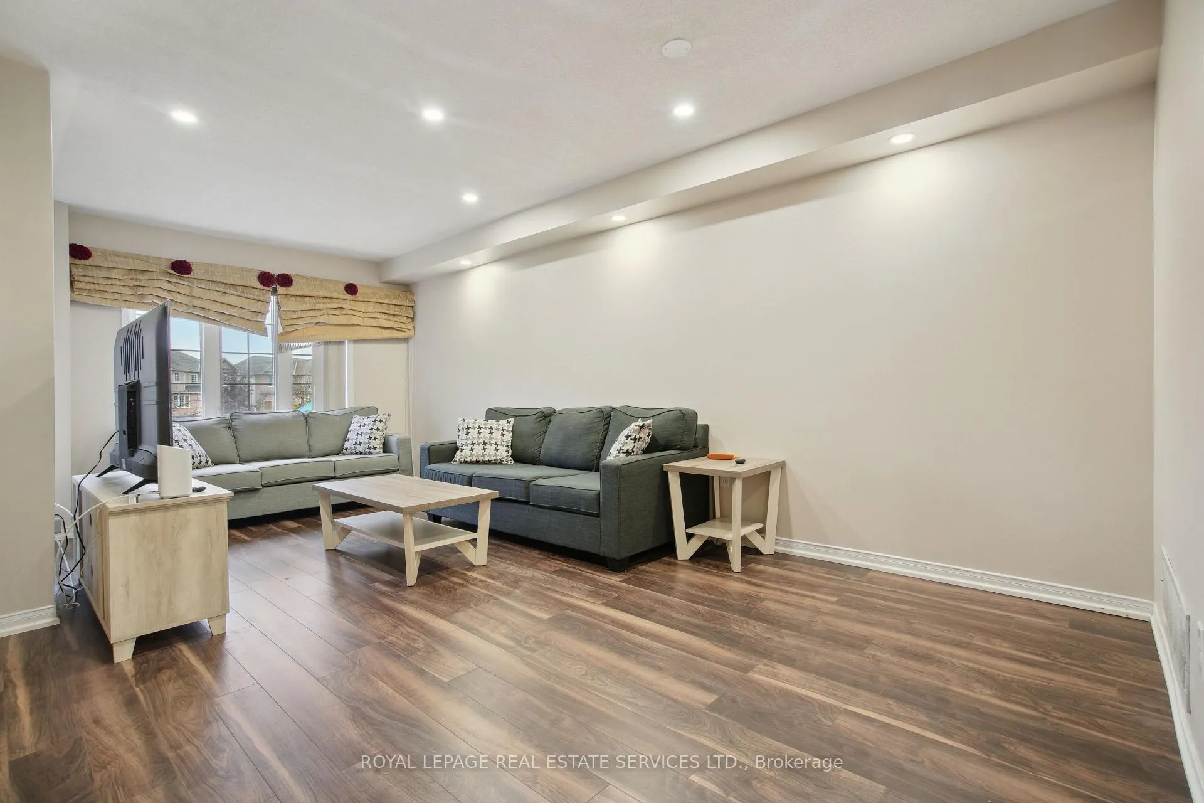 See all 36 photos
Facts and features
- BasementFinished
- LaundryEnsuite
- Lease term12 months
- PetsAllowed
- Central air
The homeCondo Townhouse, 2-storey, 1,400–1,599 sq ft
- Type: Condo Townhouse
- Style: 2-storey
- Living space: 1,400–1,599 sq ft
- Basement: Finished
- Exposure: East
InsideEnsuite, lower level, Rooms above ground 6, Rooms in the basement 2
- Laundry: Ensuite, lower level
- Rooms above ground: 6
- Rooms in the basement: 2
- Bedrooms: 3 + 1 in the basement
- Bathrooms: 4
- Kitchens: 1
OutsideBrick, Juliette
- Exterior: Brick
- Balcony: Juliette
Parking and locker2 Parking (1 garage + 1 drive), Built-in, Parking type Owned
- Spaces: 2 Parking (1 garage + 1 drive)
- Garage: Built-in
- Parking type: Owned
- Driveway: Mutual
- Locker: None
BuildingScollard Court Townhomes, Storeys 2, Units 100
- Name: Scollard Court Townhomes
- Storeys: 2
- Units: 100
- Registered: 2007
- Condo corporation: 634
- Pets: Allowed
Heating, water and powerForced air, gas, Central air
- Heating: Forced air, gas
- Cooling: Central air
Rent and termsRent $3,400 a month, Entire property, Unfurnished
- Rent: $3,400 a month
- Space for rent: Entire property
- Furnished: Unfurnished
- Lease: 12 months
- Rent includes: Building insurance, common elements, parking
- Deposit: Required
- Credit check: Required
- Employment letter: Required
- Rental application: Required
- References: Required
IncludedStainless steel appliances: frigidaire refrigerator, whirlpool stove, bosch dishwasher, hood fan. ge washer, whirlpool dryer. all electrical light fixtures. all window coverings.
- Included: Stainless steel appliances: frigidaire refrigerator, whirlpool stove, bosch dishwasher, hood fan. ge washer, whirlpool dryer. all electrical light fixtures. all window coverings.
Listing detailsW11915721, Rented, Jan 9, 2025
- MLS® number: W11915721
- Status: Rented
- Listed on: Jan 9, 2025
- Days on market: 26
- Updated: Feb 4, 2025
- Possession: 60/TBA
- Occupied by: Tenant
- Listing brokerage: ROYAL LEPAGE REAL ESTATE SERVICES LTD.
About this home
Unit 27, 5055 Heatherleigh Avenue, Mississauga (East Credit), ON L5V 2R6
Step into this stunning 3-bedroom condo townhouse, perfectly situated in the highly sought-after East Credit neighbourhood of Mississauga. From the moment you enter, youll be greeted by an inviting living room adorned with sleek laminate flooring, large sunlit windows, and modern pot lights that create a warm, welcoming ambiance. The spacious eat-in kitchen is ideal for family meals and entertaining alike. Upstairs, the second floor features a serene primary bedroom along with two additional well-appointed bedrooms, each offering laminate flooring and ample closet space to meet your storage needs. The versatile basement includes convenient walkout access to the garage, generous storage closets, and a separate bedroom with its own walkout to the yardan excellent opportunity for a private entrance. This home seamlessly blends comfort with practicality, making it the perfect setting for your familys lifestyle. Enjoy unparalleled convenience with nearby GO Transit, Mississauga City Centre, and the vibrant Heartland Shopping Centre. Commuting is effortless with quick access to major highways, including the 403, 401, and QEW. Dont miss the chance to make this exceptional property your next home!
Ask about this home
A HOMEH agent will answer your questions about this home.
Know more about Scollard Court Townhomes
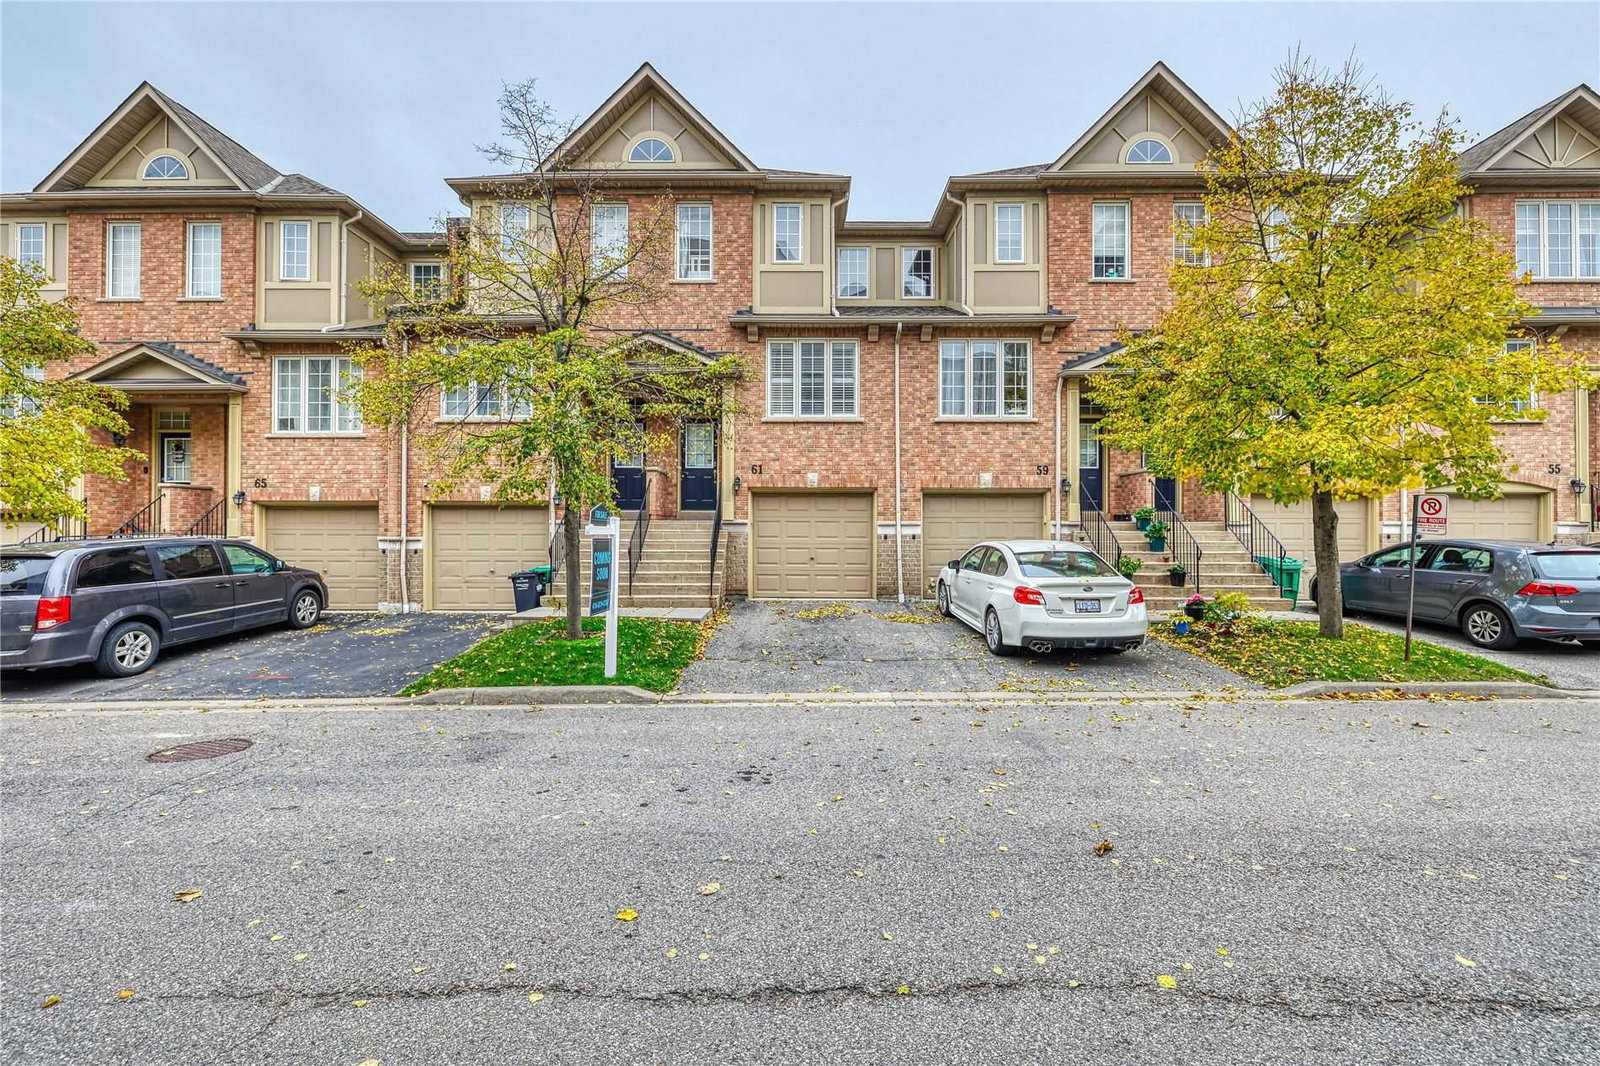
Condo building · 5055 Heatherleigh Avenue
Scollard Court Townhomes is a 2-storey condo with 100 suites, built in 2007 by Unknown. Right now 1 for rent is on the market here.
- 2storeys
- 100suites
- $554/sq ft
- 2007built
No similar units for rent in Scollard Court Townhomes right now.
Around this home
Daily convenience, out of 100, from the distances below
Schools nearby
School rating, out of 10.
Helpful calculators
Your HOMEH agent

"I would see it this week."