

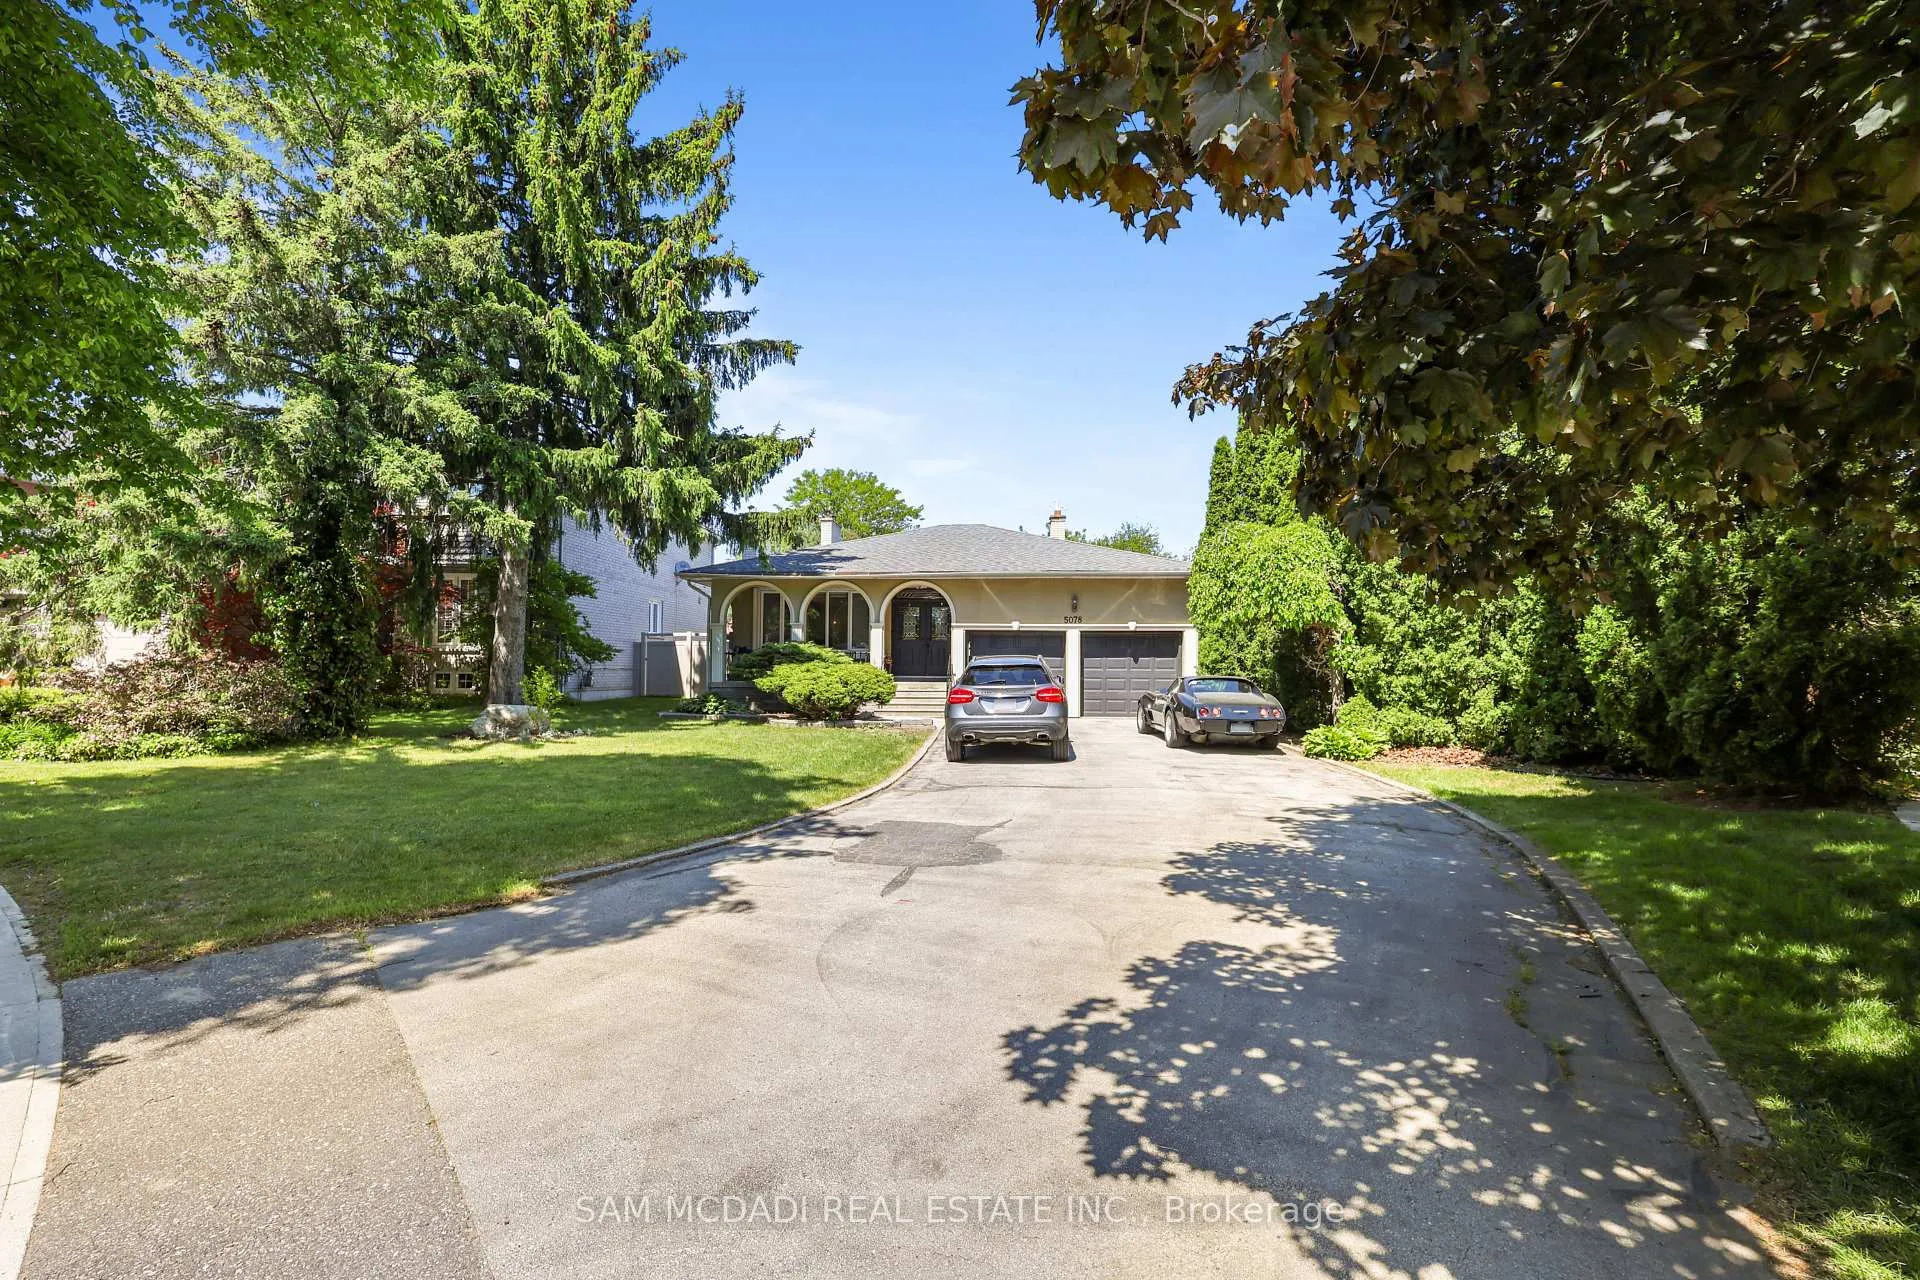
5078 Durie Road
5078 Durie Road
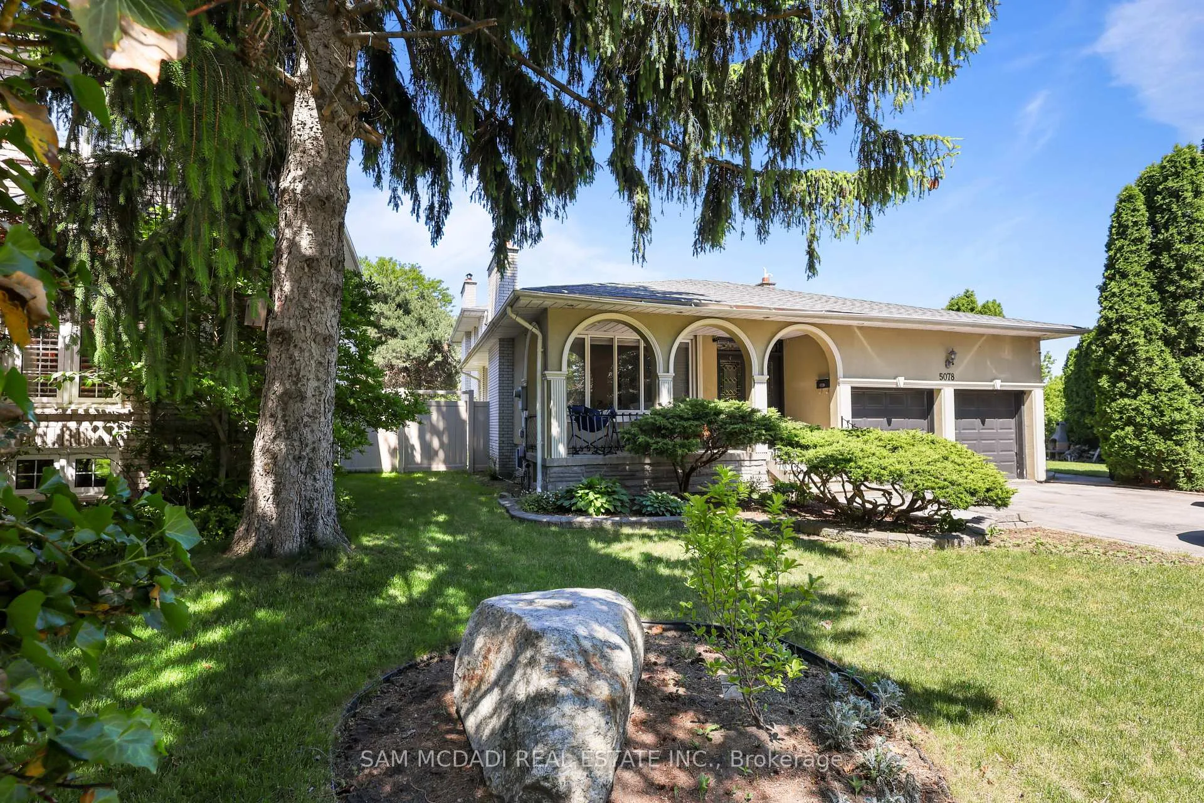
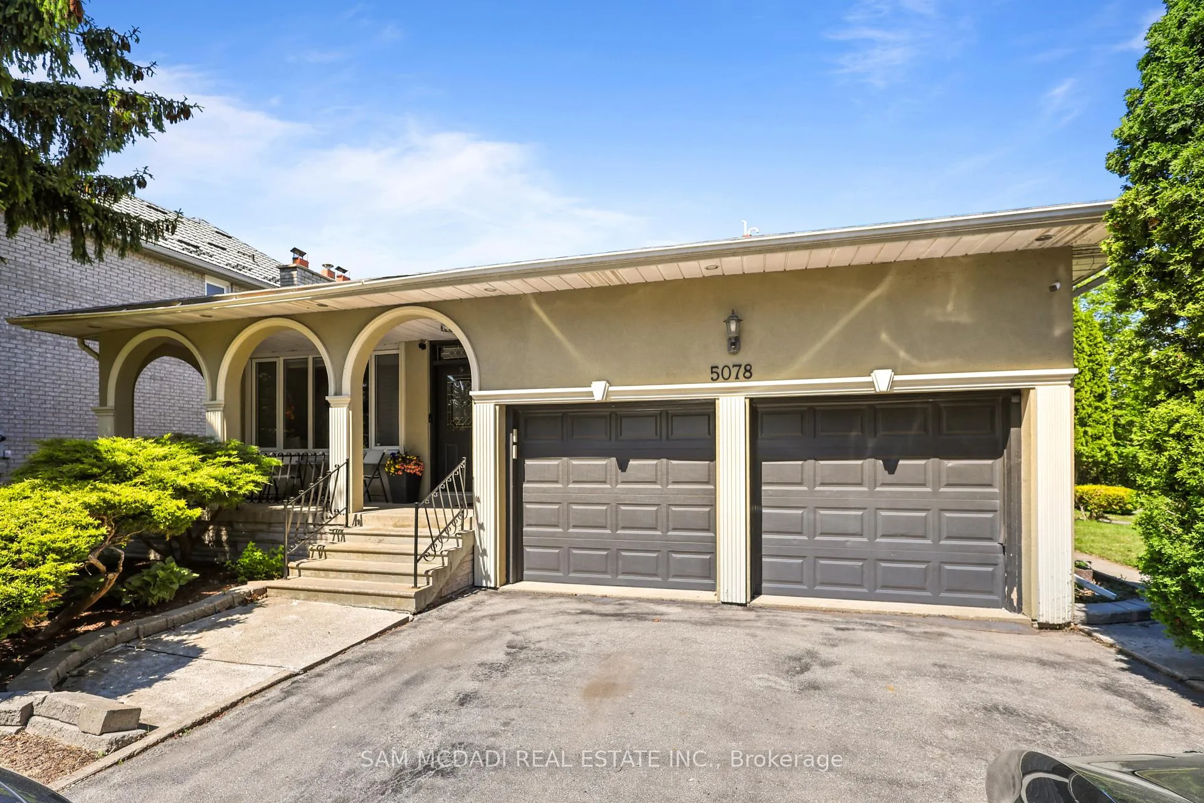
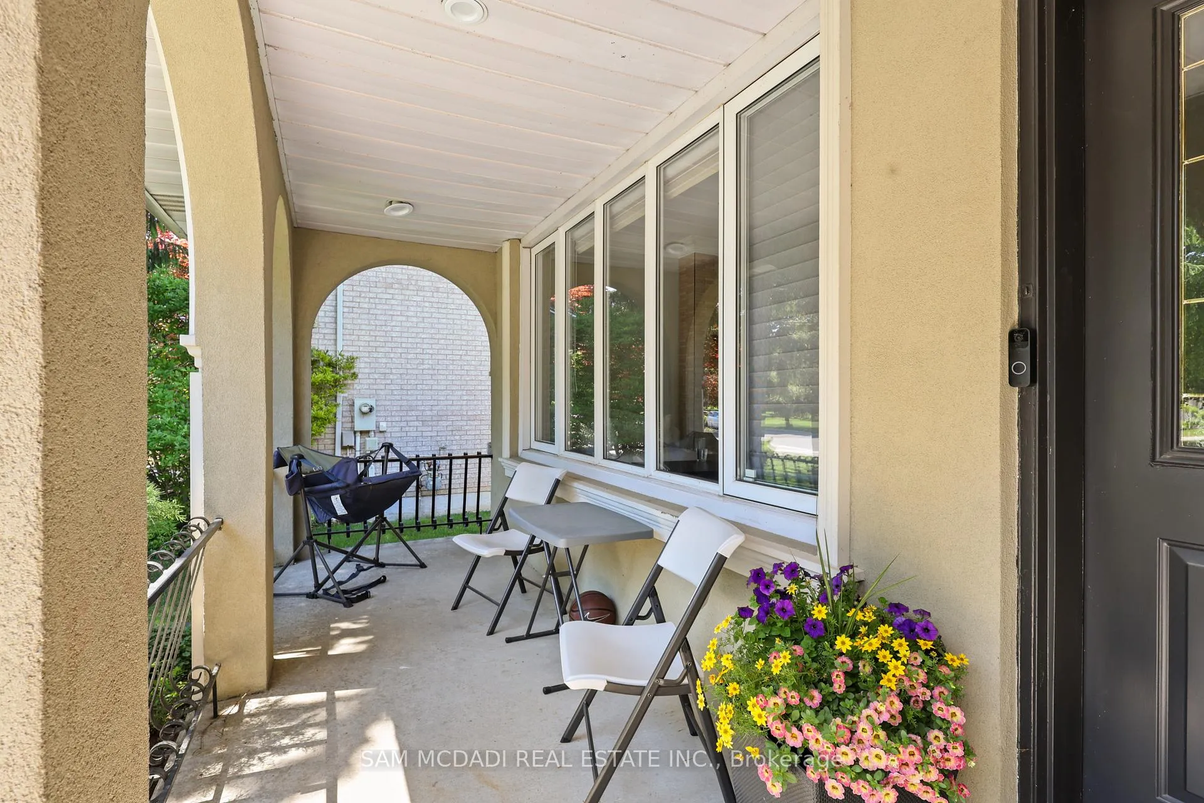
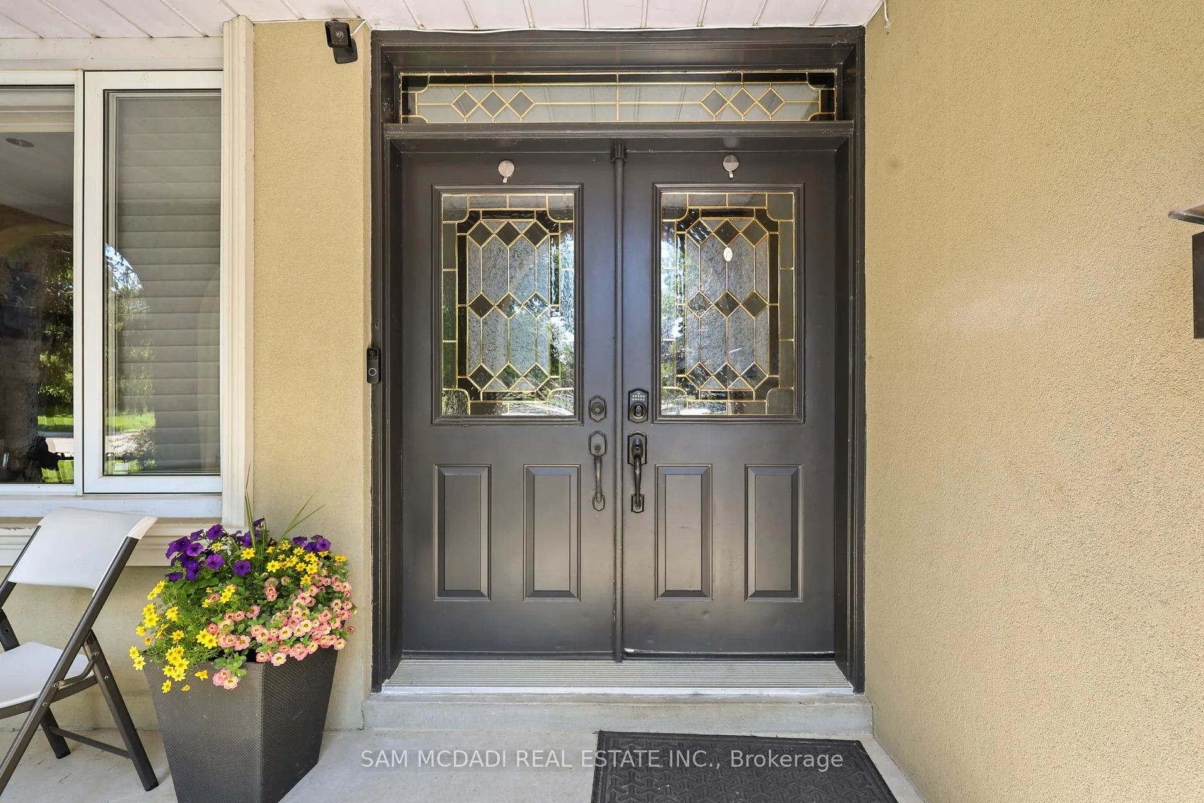 See all 49 photos
Property history
Facts and features
- BasementFinished
- Lot size50 × 124 ft
- Lease term12 months
- FurnishedFurnished
- Hardwood floors
- Fireplace
- Central air
The homeDetached, Backsplit 4, 2,000–2,500 sq ft
- Type: Detached
- Style: Backsplit 4
- Living space: 2,000–2,500 sq ft
- Basement: Full, finished
- View: Trees/woods
InsideFireplace Yes, family room, living room, Hardwood, Laundry room, in basement, lower level
- Fireplace: Yes, family room, living room
- Flooring: Hardwood
- Laundry: Laundry room, in basement, lower level
- Features: Other
- Security: Carbon monoxide detectors, smoke detector
- Rooms above ground: 9
- Rooms in the basement: 3
- Bedrooms: 3 + 2 in the basement
- Bathrooms: 3
- Kitchens: 1
- Family room: Yes
Outside and lotStucco (plaster), brick, Asphalt shingle, Poured concrete
- Exterior: Stucco (plaster), brick
- Roof: Asphalt shingle
- Foundation: Poured concrete
- Features: Landscaped, porch, patio, privacy
- Size: 50.16 × 124.11 ft
Parking2 Garage, Built-in, Private double
- Spaces: 2 Garage
- Garage: Built-in
- Driveway: Private double
Heating, water and powerForced air, gas, Central air, Municipal water
- Heating: Forced air, gas
- Cooling: Central air
- Water: Municipal water
- Sewer: Municipal sewer
Rent and termsRent $5,000 a month, Entire property, Furnished
- Rent: $5,000 a month
- Space for rent: Entire property
- Furnished: Furnished
- Lease: 12 months
- Paid: Monthly
- Rent includes: Parking
- Deposit: Required
- Credit check: Required
- Employment letter: Required
- Rental application: Required
- References: Required
IncludedAll electrical light fixtures, window coverings, kitchen appliances, washer & dryer, and furniture.
- Included: All electrical light fixtures, window coverings, kitchen appliances, washer & dryer, and furniture.
NearbyPark, public transit, school, hospital, place of worship, golf
- Close to: Park, public transit, school, hospital, place of worship, golf
Listing detailsW13412546, Rented, Jun 7, 2026
- MLS® number: W13412546
- Status: Rented
- Listed on: Jun 7, 2026
- Days on market: 16
- Updated: Jun 23, 2026
- Possession: 2026-07-01 / Other
- Occupied by: Owner
- Listing brokerage: SAM MCDADI REAL ESTATE INC.
About this home
5078 Durie Road, Mississauga (East Credit), ON L5M 2C7
Nestled on a spectacular one of a kind oversized ravine lot, this charming, fully furnished 3+2 bedroom, 3 bathroom home presents a rare opportunity presents a rare opportunity to enjoy privacy, comfort, and the beauty of nature right in your own backyard. Inside, the heart of the home is the well-appointed kitchen, complete with stainless steel appliances, granite countertops, ample cabinetry, and a lovely breakfast area, making it the perfect space for everyday living.The inviting living room is highlighted by a cozy fireplace, elegant French doors, and overlooks the dining area, creating a warm and welcoming atmosphere for gatherings. Just beyond, the spacious family room features a second fireplace, coffered ceilings, pot lights, and a walkout to the backyard, seamlessly blending indoor and outdoor living. Upstairs, the primary bedroom serves as a comfortable retreat complete with a walk-in closet, a 5pc semi ensuite bathroom, and a private balcony overlooking the tranquil surroundings. Two additional bedrooms, each with their own closet, complete the upper level. The finished basement extends the living space with two additional bedrooms, a 3pc bathroom, and a convenient laundry room, offering excellent flexibility for guests, extended family, or a home office setup. Step outside to a truly show stopping backyard retreat. Surrounded by mature trees and backing onto a stunning ravine, this private outdoor oasis features a covered patio, a charming wood fired pizza oven, and a dedicated seating area, perfect for entertaining, al fresco dining, or simply unwinding while taking in the beauty of the natural setting. Available for lease, this exceptional home offers a unique blend of character, space, and outdoor living in an unforgettable ravine setting!
Ask about this home
A HOMEH agent will answer your questions about this home.
Around this home
Daily convenience, out of 100, from the distances below
Schools nearby
School rating, out of 10.
Helpful calculators
Your HOMEH agent

"I would see it this week."