

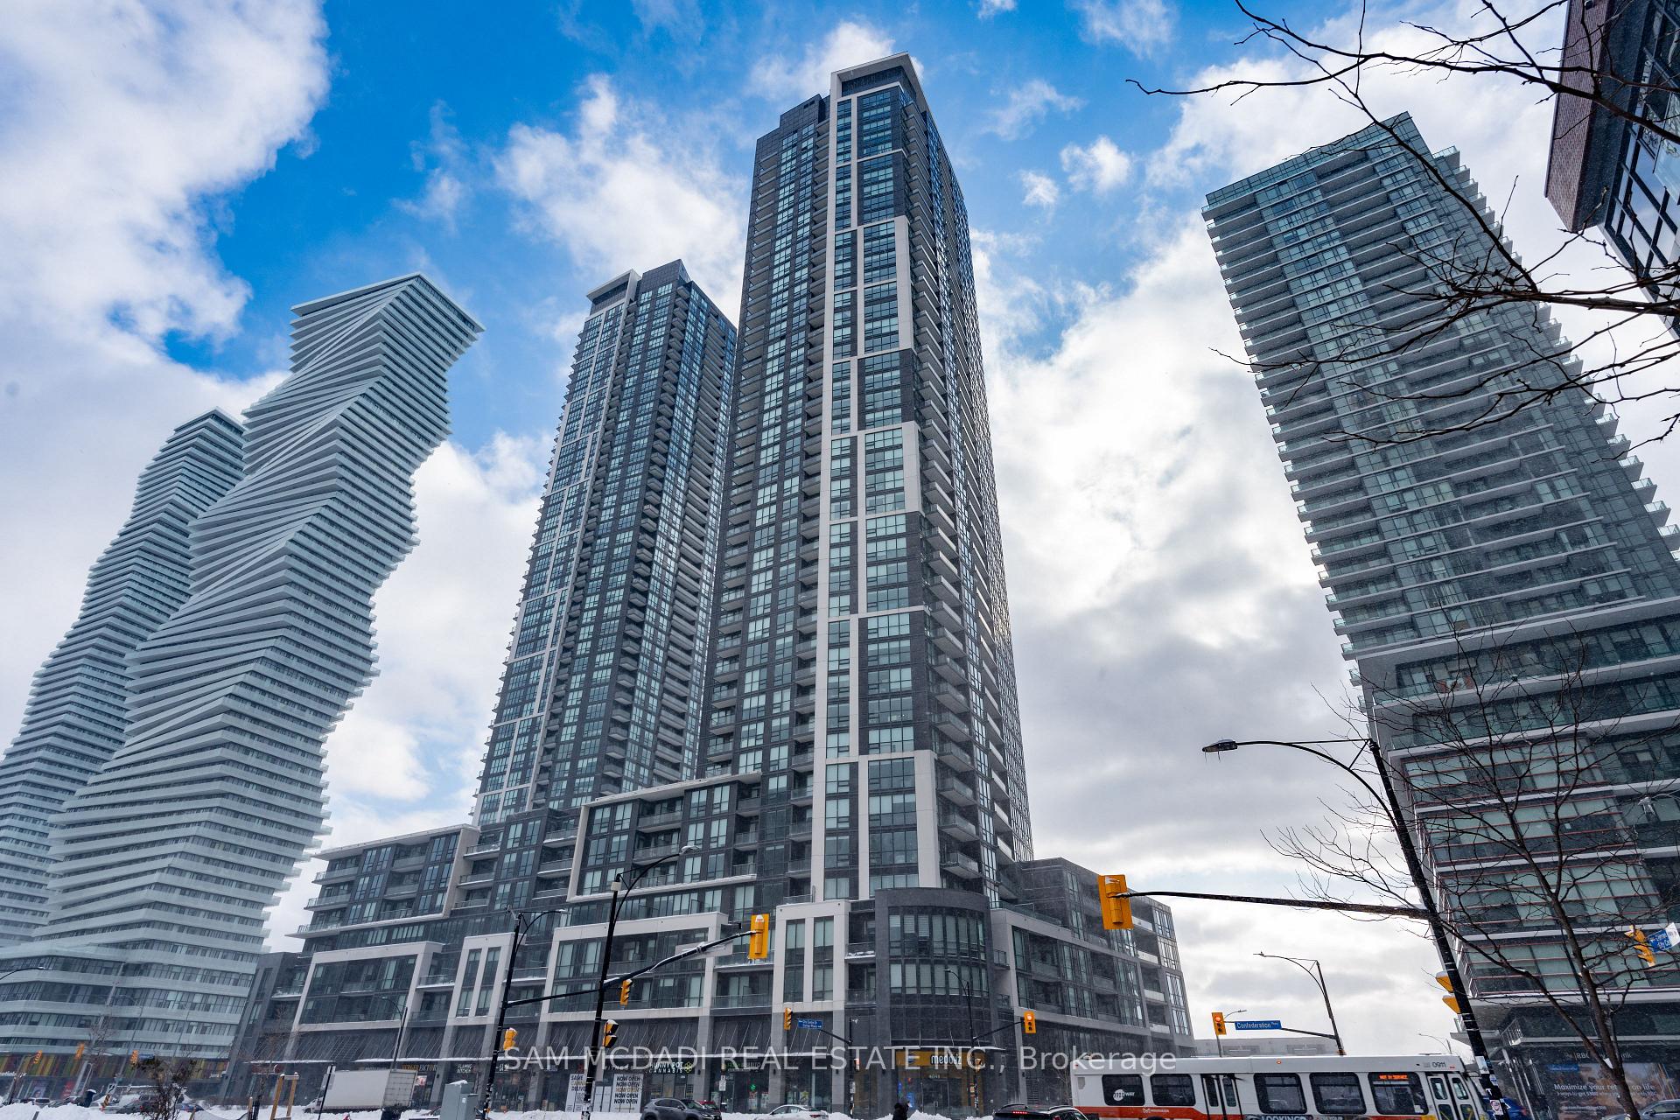
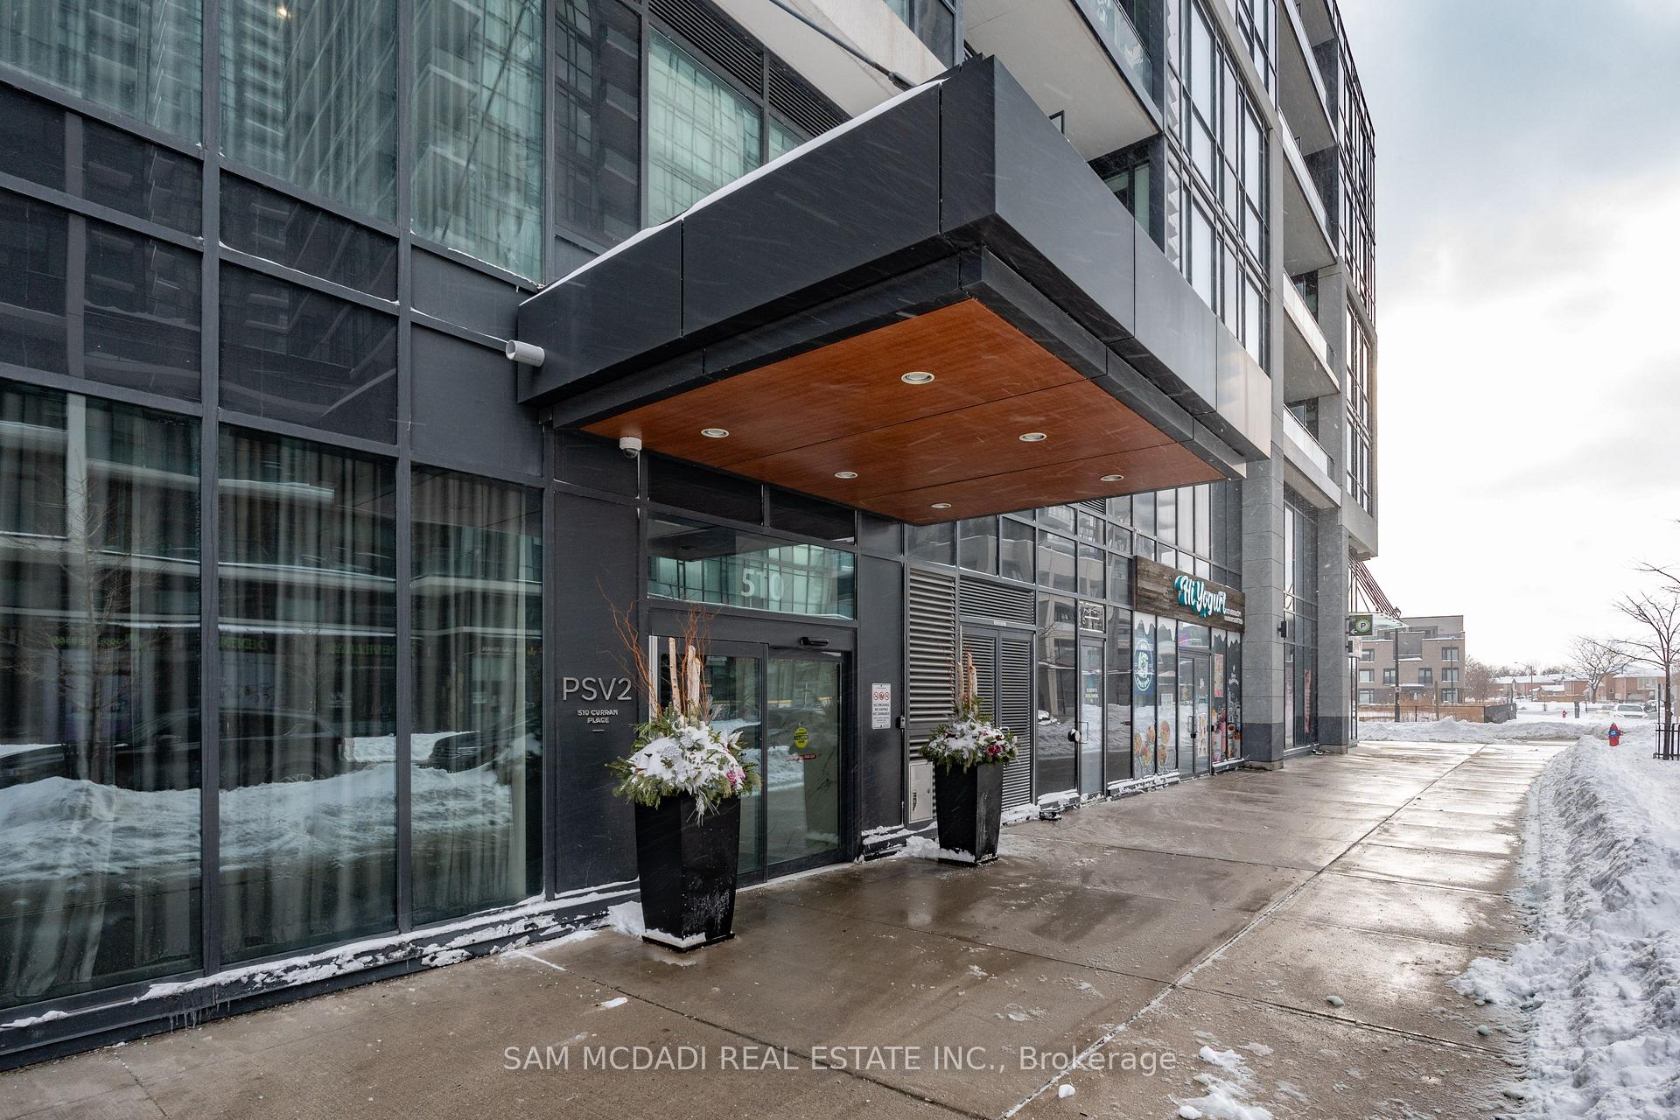
PH05, 510 Curran Place
PH05, 510 Curran Place
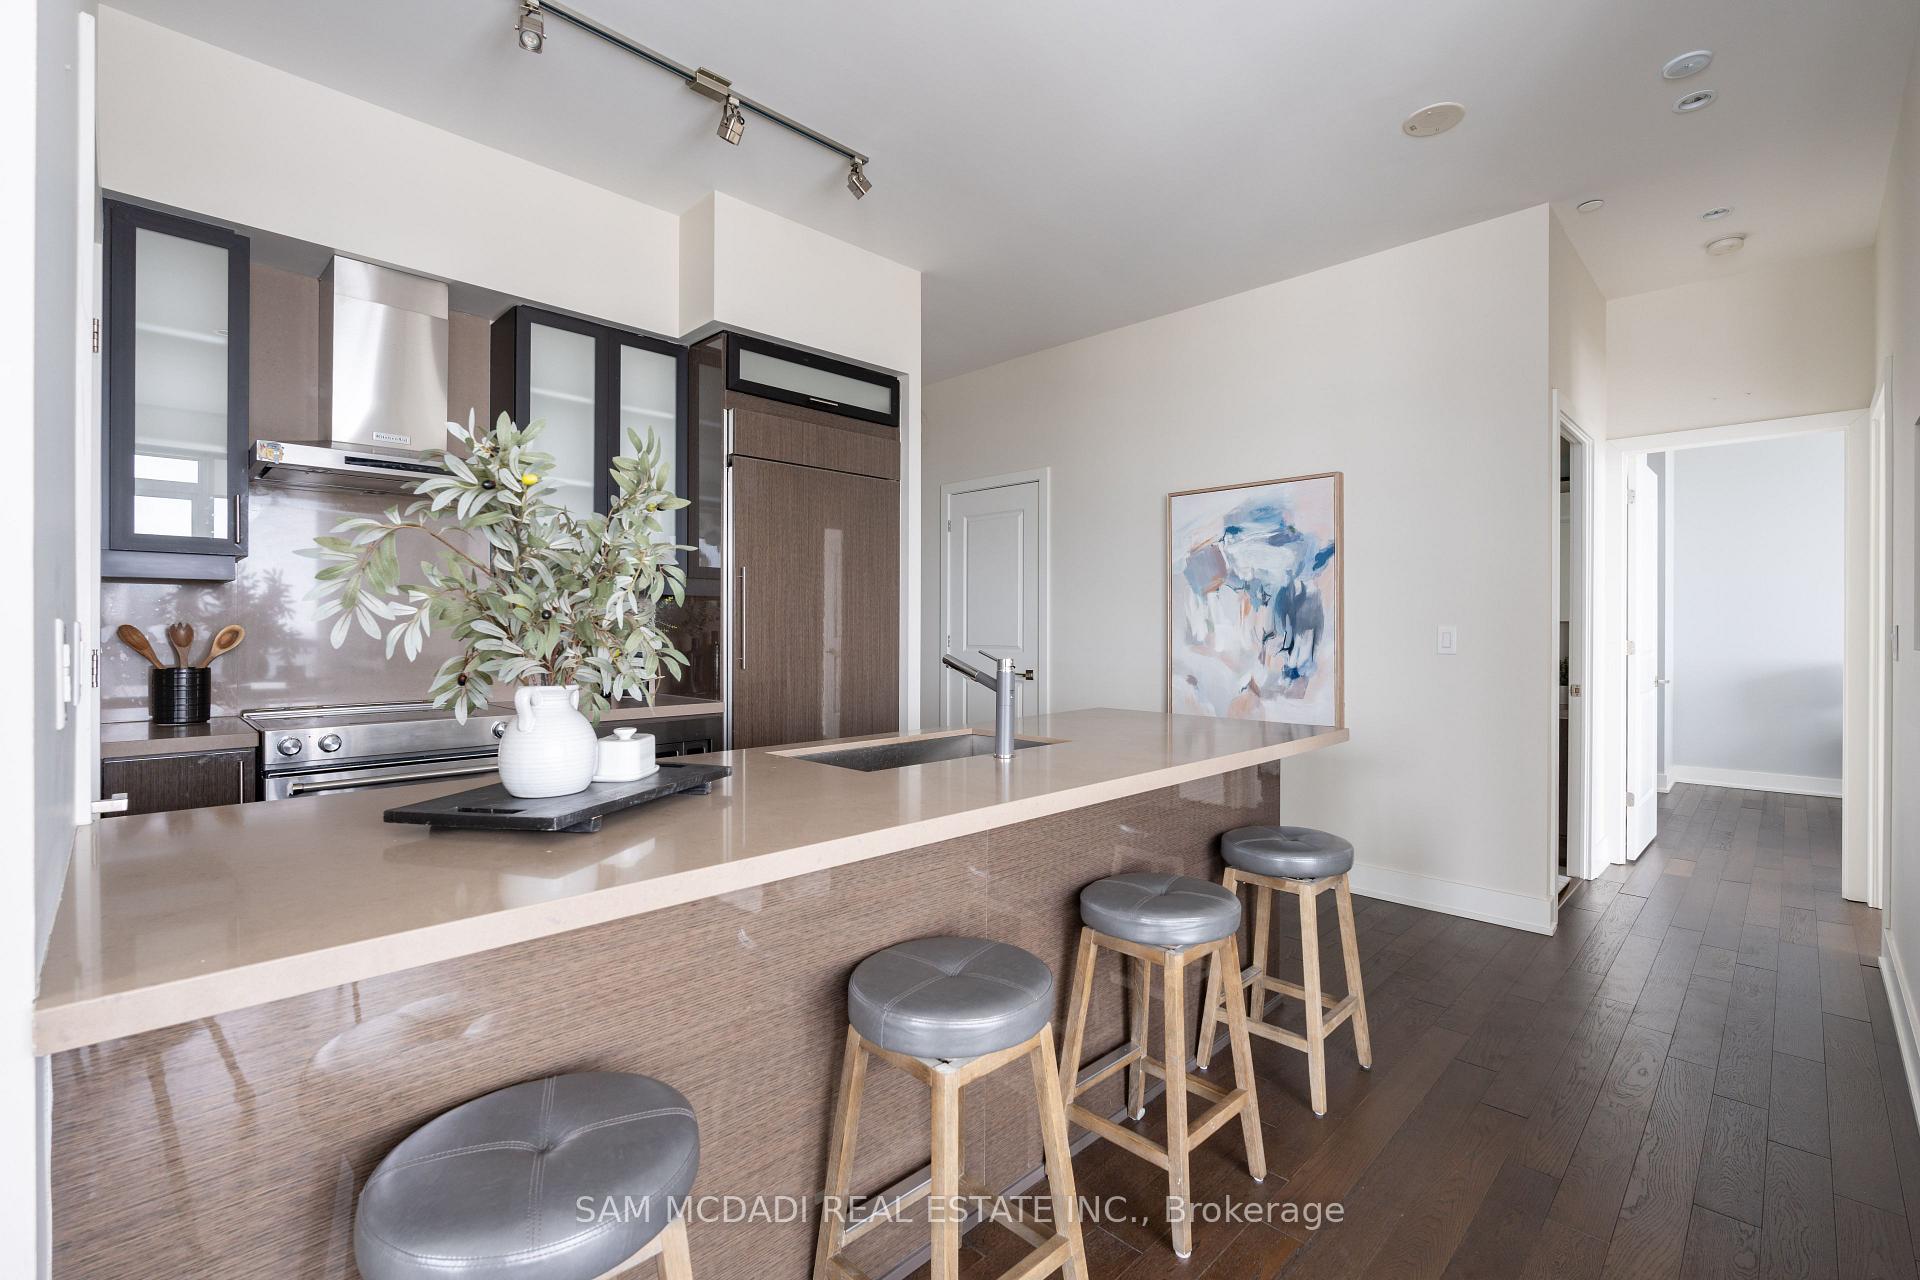 See all 28 photos
Property history
Facts and features
- ExposureSouth east
- LaundryIn-suite
- LockerOwned
- BalconyOpen
- Hardwood floors
- Central air
- Indoor pool
- Concierge
- Party room/meeting room
- Gym
The homeCondo Apartment, Apartment, Age 6–10 years
- Type: Condo Apartment
- Style: Apartment
- Age: 6–10 years
- Living space: 1,200–1,399 sq ft
- Basement: None
- Exposure: South East
- View: City
InsideWindow floor to ceiling, Hardwood, In-suite laundry, Carpet free, guest accommodations
- Flooring: Window floor to ceiling, Hardwood
- Laundry: In-suite laundry
- Features: Carpet free, guest accommodations
- Security: Carbon monoxide detectors, concierge/security, smoke detector
- Elevator: Yes
- Rooms above ground: 5
- Bedrooms: 2 + 1 in the basement
- Bathrooms: 2
- Kitchens: 1
OutsideConcrete, Open
- Exterior: Concrete
- Balcony: Open
Parking and locker2 Parking, Underground, Parking type Owned
- Spaces: 2 Parking
- Garage: Underground
- Parking type: Owned
- Spot: 19
- Locker: Owned
- Locker unit: 07
- Locker level: P1
BuildingPSV & PSV2 Condos, Storeys 49, Units 1014
- Name: PSV & PSV2 Condos
- Storeys: 49
- Units: 1014
- Registered: 2017
- Condo corporation: 1038
- Amenities: Indoor pool, concierge, bbqs allowed, party room/meeting room, visitor parking, gym
- Pets: Allowed
Heating, water and powerForced air, gas, Central air
- Heating: Forced air, gas
- Cooling: Central air
Costs and taxesTaxes $4,686 a year, Condo fee $909 a month, Water included, common elements included, building insurance included, parking included
- Taxes, 2025: $4,686 a year
- Condo fee: $909 a month
- Fee includes: Water included, common elements included, building insurance included, parking included
- HST: HST included in the price
Included in the saleAll existing electrical light fixtures, window coverings, kitchen appliances, washer and dryer.
- Included: All existing electrical light fixtures, window coverings, kitchen appliances, washer and dryer.
NearbySchool, school bus route, library, park, rec./commun.centre, arts centre
- Close to: School, school bus route, library, park, rec./commun.centre, arts centre
Listing detailsW11974580, Sold, Feb 15, 2025
- MLS® number: W11974580
- Status: Sold
- Listed on: Feb 15, 2025
- Days on market: 45
- Updated: Apr 1, 2025
- Possession: Flexible
- Occupied by: Vacant
- Listing brokerage: SAM MCDADI REAL ESTATE INC.
About this home
PH05, 510 Curran Place, Mississauga (Creditview), ON L5B 0J8
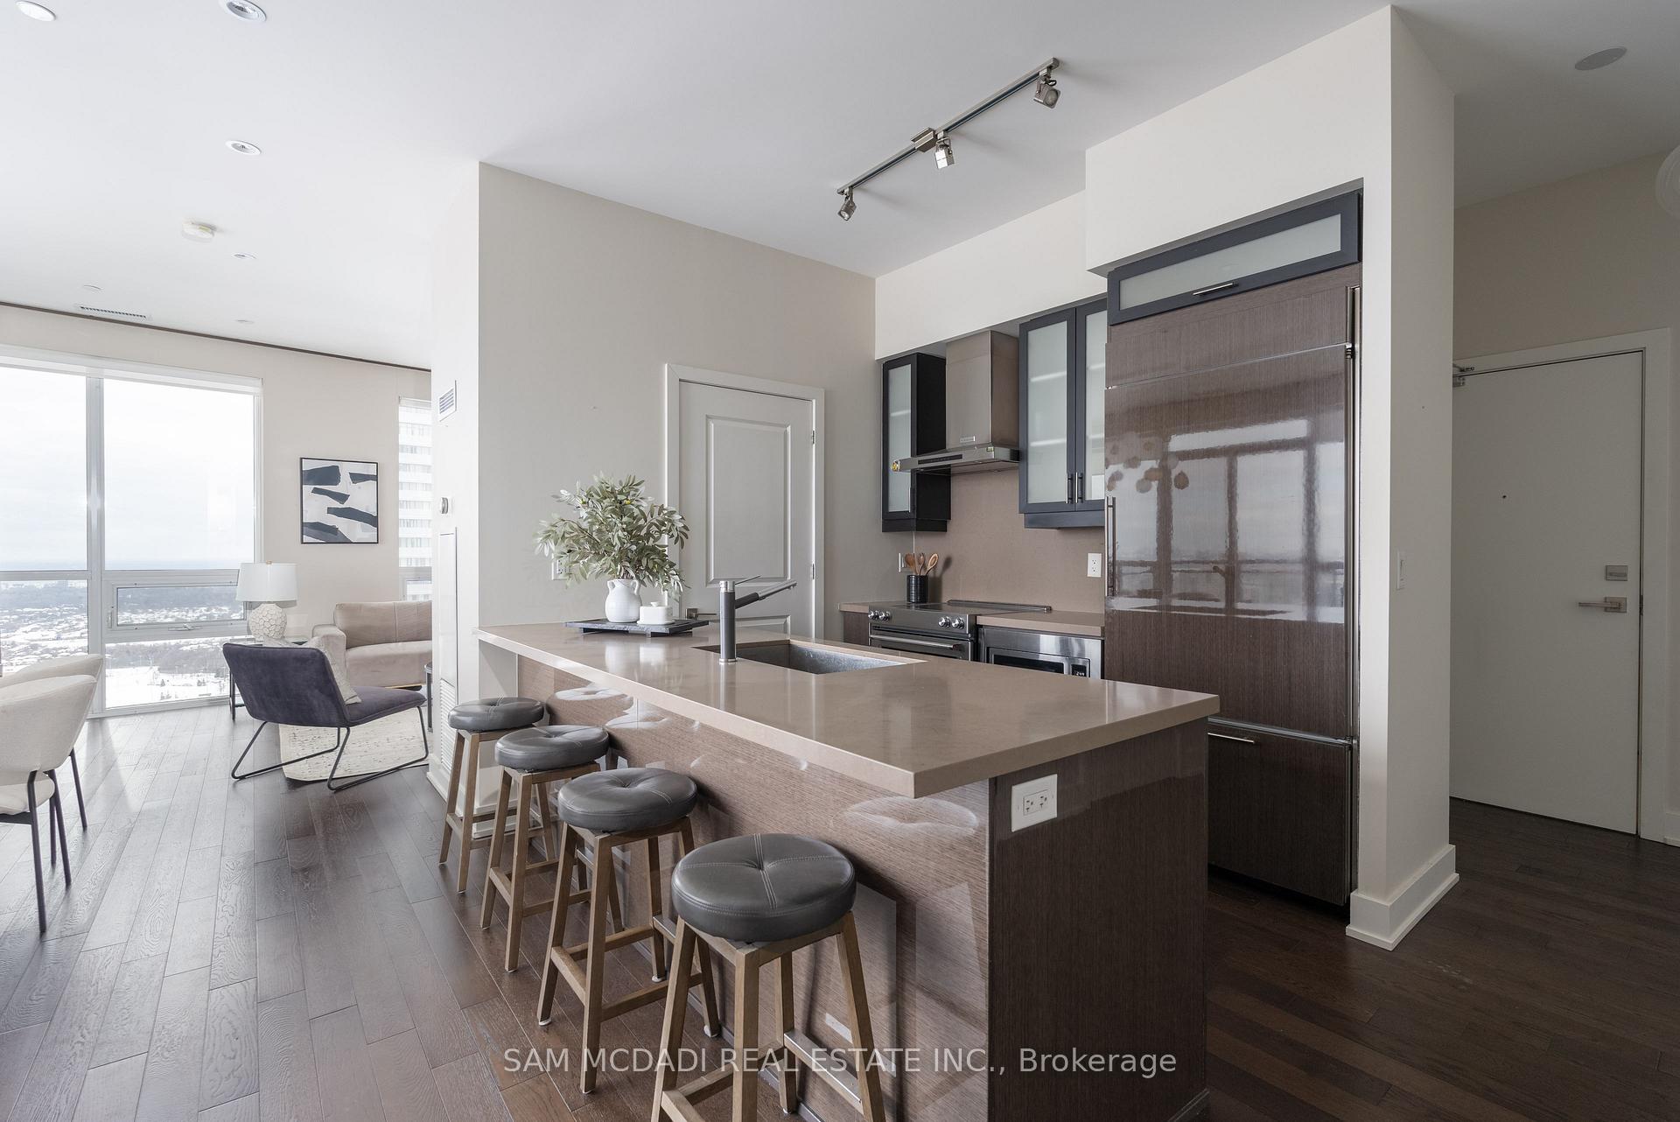
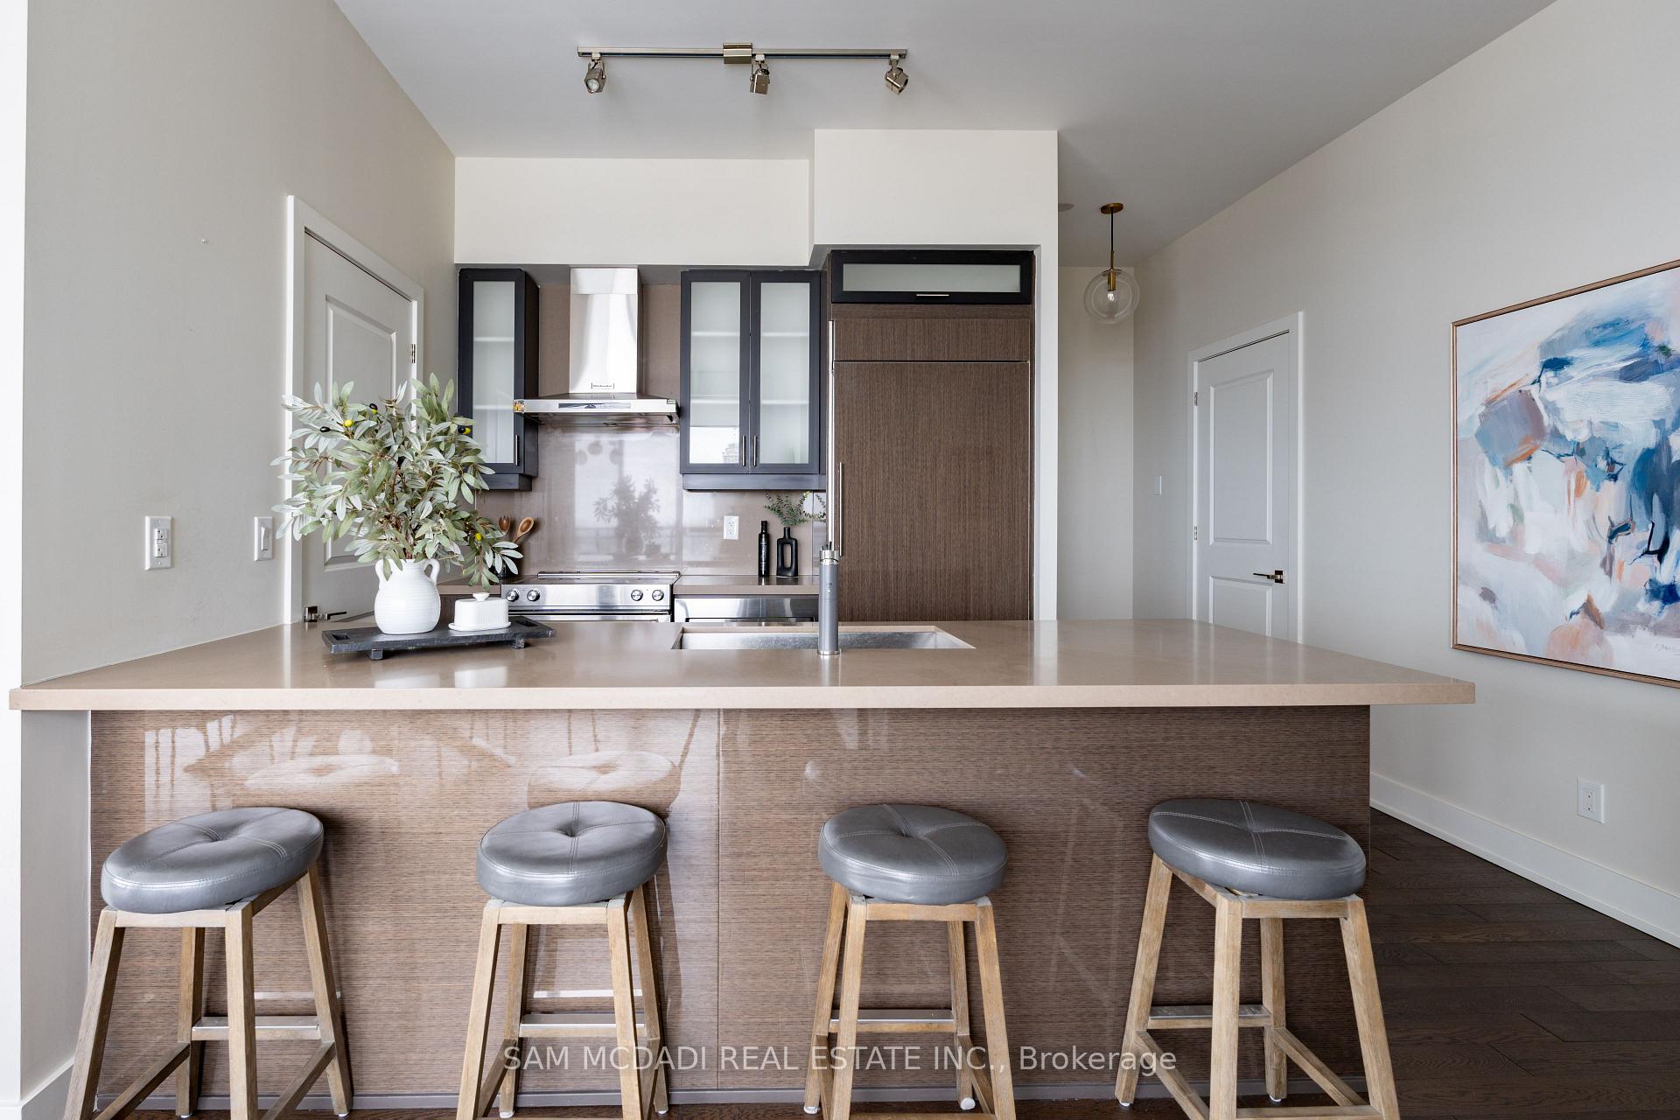
Welcome to this stunning 2-bedroom, 2-bathroom penthouse in the heart of Creditview, Mississauga. Originally designed as a 3-bedroom unit, the layout has been thoughtfully reimagined to expand the living space, creating an open and airy atmosphere perfect for modern living. Located just steps from Square One Shopping Centre, Celebration Square, Sheridan College, and the Living Arts Centre, this prime location offers vibrant shopping, dining, and entertainment at your doorstep. Commuting is effortless with highways 401, 403, and the QEW nearby, along with convenient public transit options. This bright and spacious suite boasts floor-to-ceiling windows, filling the space with natural light and offering breathtaking skyline views. The modern kitchen is equipped with built-in appliances, a centre island, and a breakfast bar, seamlessly flowing into the dining area. Step out from the dining space onto your private balcony, the perfect spot to relax and take in the scenery. The expansive living area, enhanced by pot lights, blends effortlessly with the dining space, offering a warm and inviting ambiance. Both generous-sized bedrooms feature floor-to-ceiling windows, ample closet space, and picturesque outdoor views. The primary suite includes a 5-piece ensuite, providing a private retreat. For added convenience, this unit comes with side-by-side parking spots and an oversized locker for extra storage. Don't miss your chance to call this beautiful penthouse home!
Ask about this home
A HOMEH agent will answer your questions about this home.
Know more about PSV & PSV2 Condos
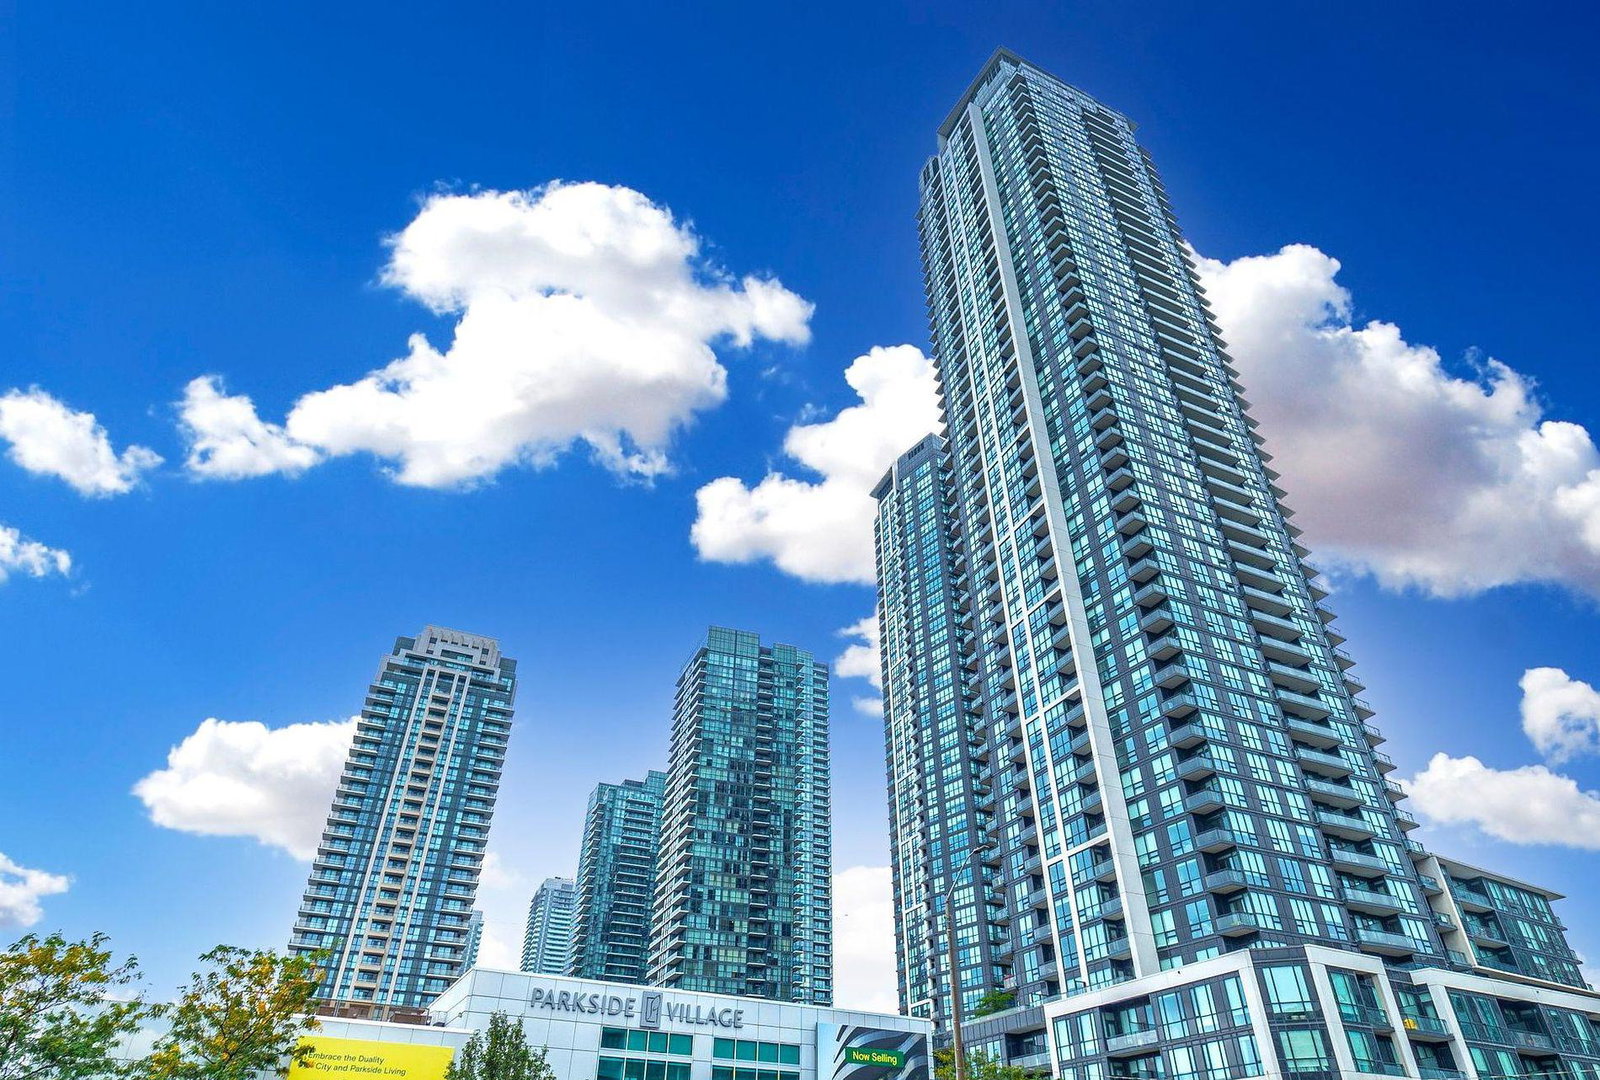
Condo building · 510 Curran Place
PSV & PSV2 Condos is a 49-storey condo with 1,014 suites, built in 2017 by Amacon. Right now 6 for sale and 5 for rent are on the market here.
- 49storeys
- 1,014suites
- $687/sq ft
- 2017built
No similar units for sale in PSV & PSV2 Condos right now.
Around this home
Daily convenience, out of 100, from the distances below
Schools nearby
School rating, out of 10.
Helpful calculators
Your HOMEH agent

"I would see it this week."