

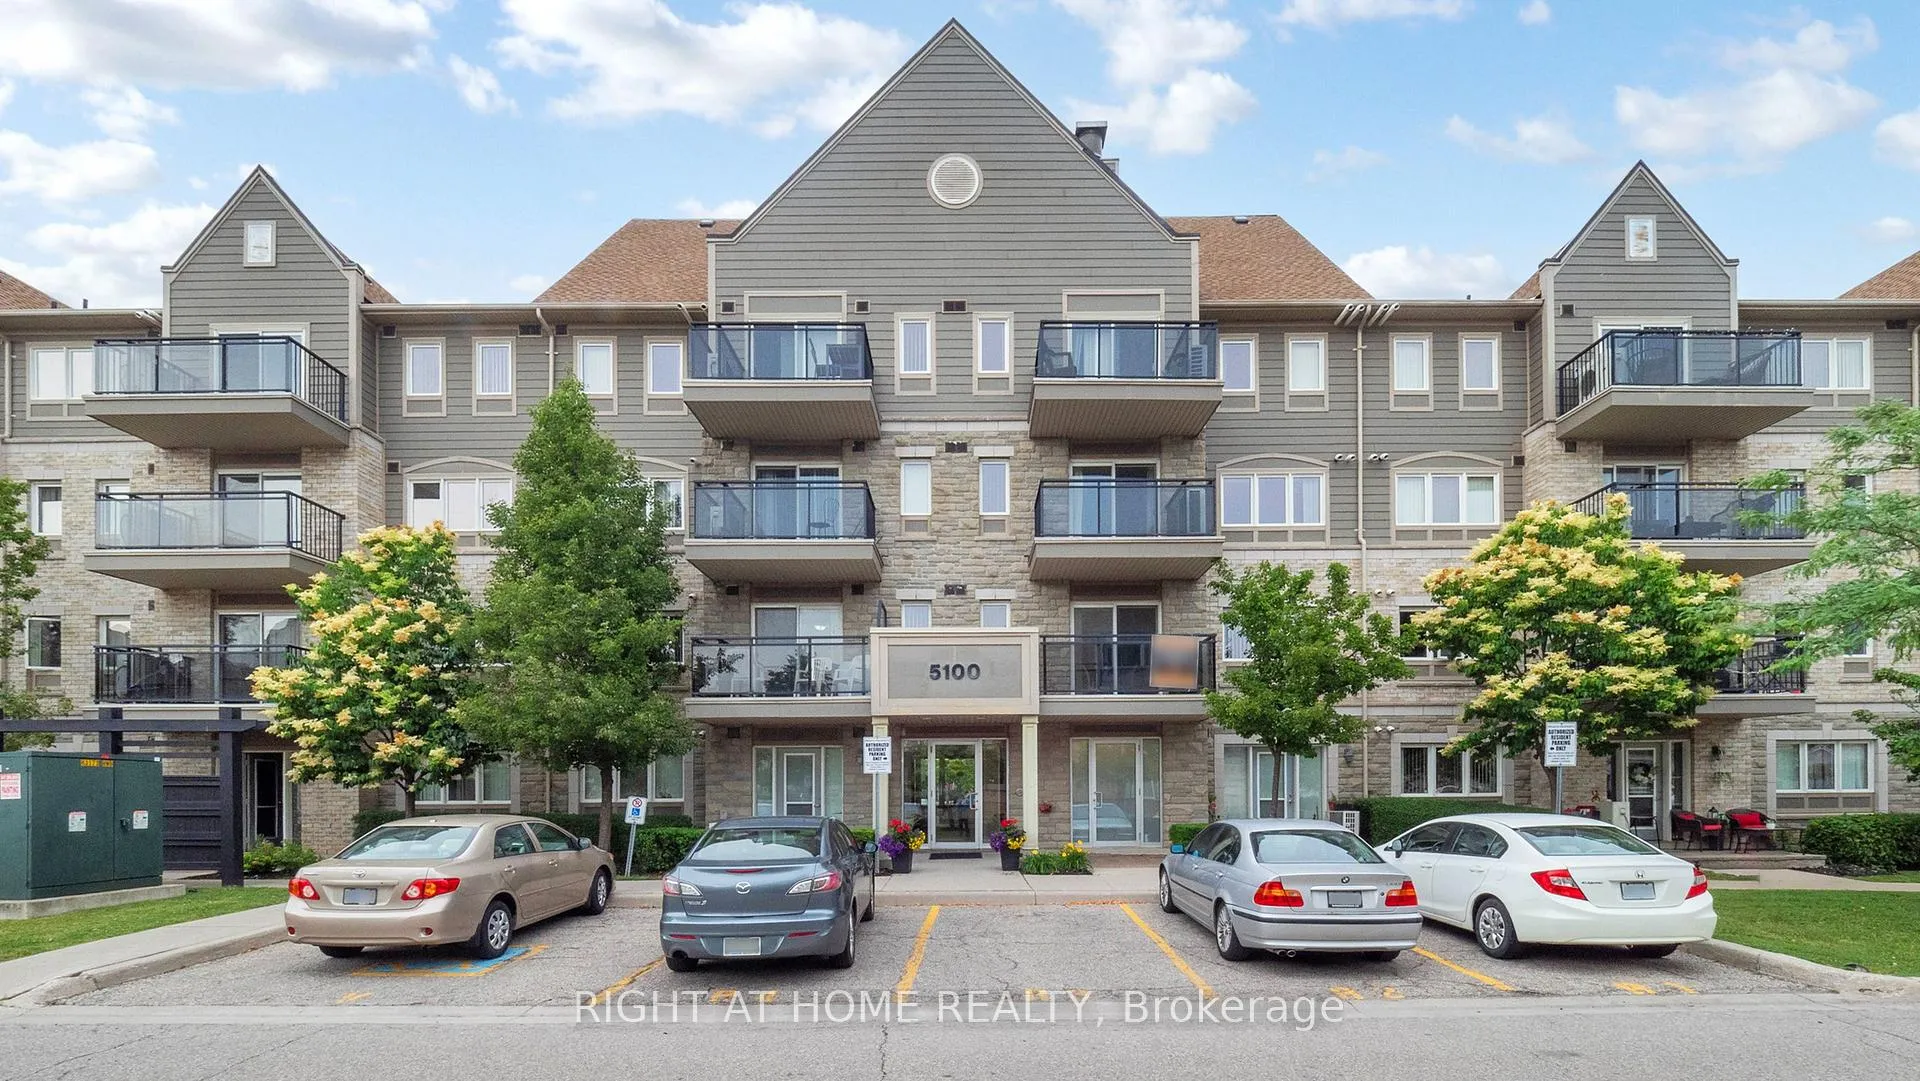
Unit 310, 5100 Winston Churchill Boulevard
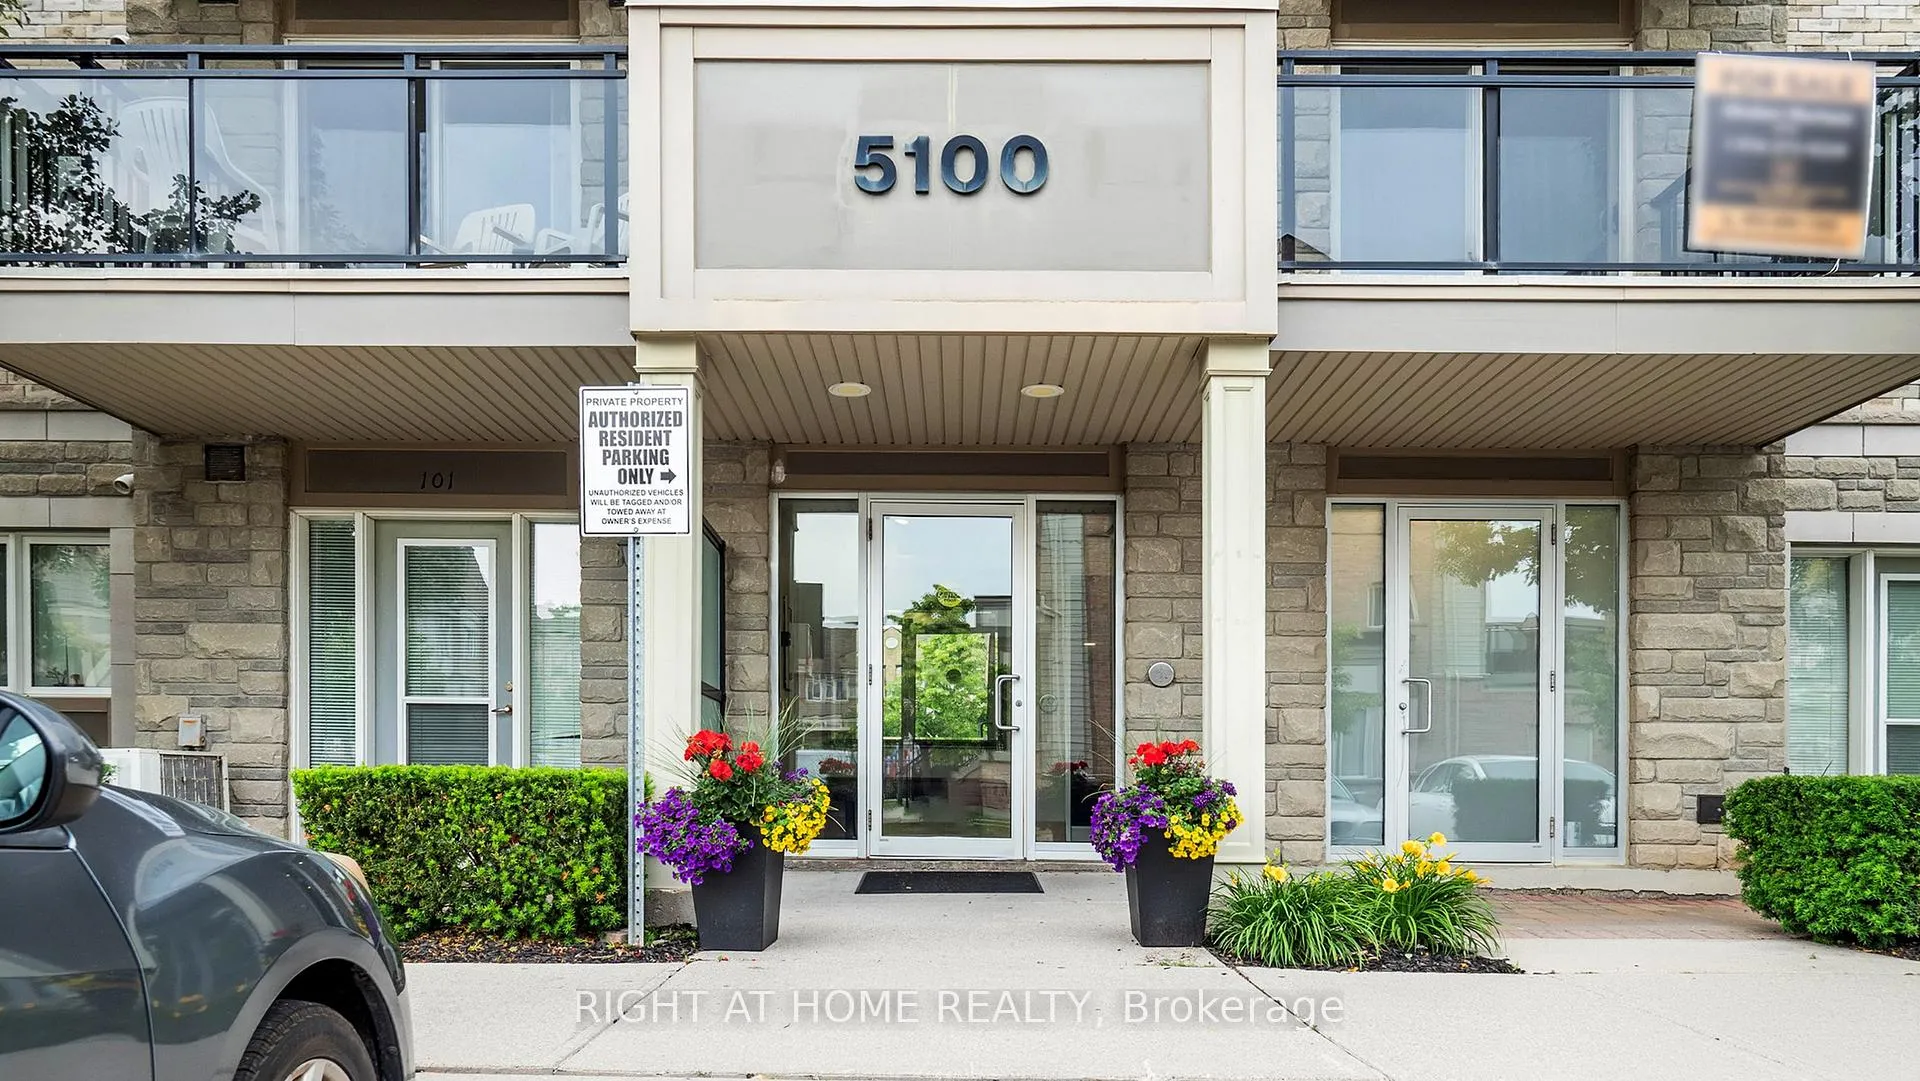
Unit 310, 5100 Winston Churchill Boulevard
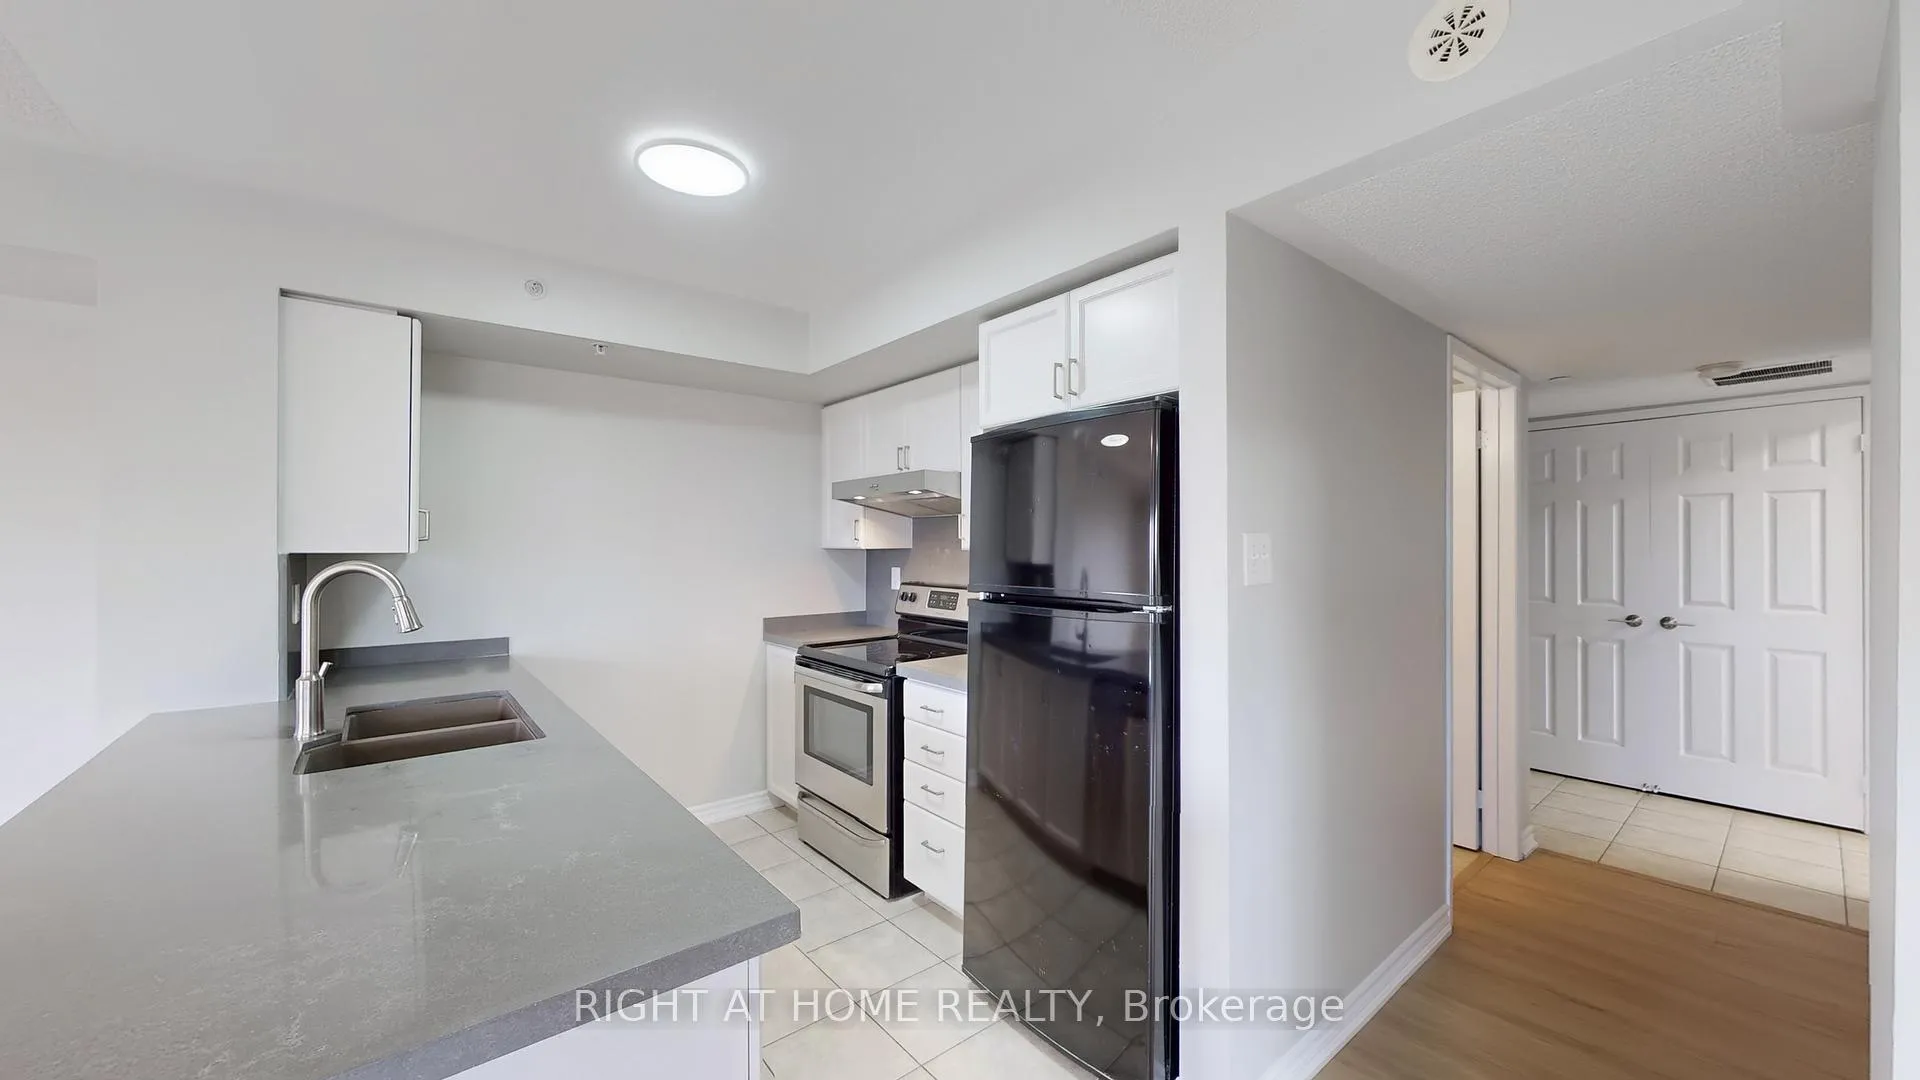 See all 26 photos
Property history
Facts and features
- ExposureSouth east
- LaundryEnsuite
- LockerNone
- BalconyOpen
- Central air
The homeCondo Apartment, 1 storey/apt, 1,000–1,199 sq ft
- Type: Condo Apartment
- Style: 1 storey/apt
- Living space: 1,000–1,199 sq ft
- Basement: None
- Exposure: South East
InsideEnsuite, Other, Elevator Yes
- Laundry: Ensuite
- Features: Other
- Elevator: Yes
- Rooms above ground: 6
- Bedrooms: 2
- Bathrooms: 2
- Kitchens: 1
OutsideConcrete block, Open
- Exterior: Concrete block
- Balcony: Open
Parking and locker1 Parking, Underground, Parking type Owned
- Spaces: 1 Parking
- Garage: Underground
- Parking type: Owned
- Locker: None
BuildingDestination Drive ll Condos, Storeys 4, Units 476
- Name: Destination Drive ll Condos
- Storeys: 4
- Units: 476
- Registered: 2010
- Condo corporation: 877
- Pets: Allowed
Heating, water and powerForced air, gas, Central air
- Heating: Forced air, gas
- Cooling: Central air
Rent and termsRent $2,950 a month, Entire property, Unfurnished
- Rent: $2,950 a month
- Space for rent: Entire property
- Furnished: Unfurnished
- Lease: 12 months
- Paid: Monthly
- Rent includes: Central air conditioning, grounds maintenance, water heater
- Deposit: Required
- Credit check: Required
- Employment letter: Required
- Rental application: Required
- References: Required
NearbyLibrary, rec./commun.centre, public transit, hospital, place of worship
- Close to: Library, rec./commun.centre, public transit, hospital, place of worship
Listing detailsW12242575, Rented, Jun 24, 2025
- MLS® number: W12242575
- Status: Rented
- Listed on: Jun 24, 2025
- Days on market: 35
- Updated: Jul 29, 2025
- Possession: 2025-07-01 / Immediate
- Occupied by: Owner
- Listing brokerage: RIGHT AT HOME REALTY
About this home
Unit 310, 5100 Winston Churchill Boulevard, Mississauga (Churchill Meadows), ON L5M 0P5
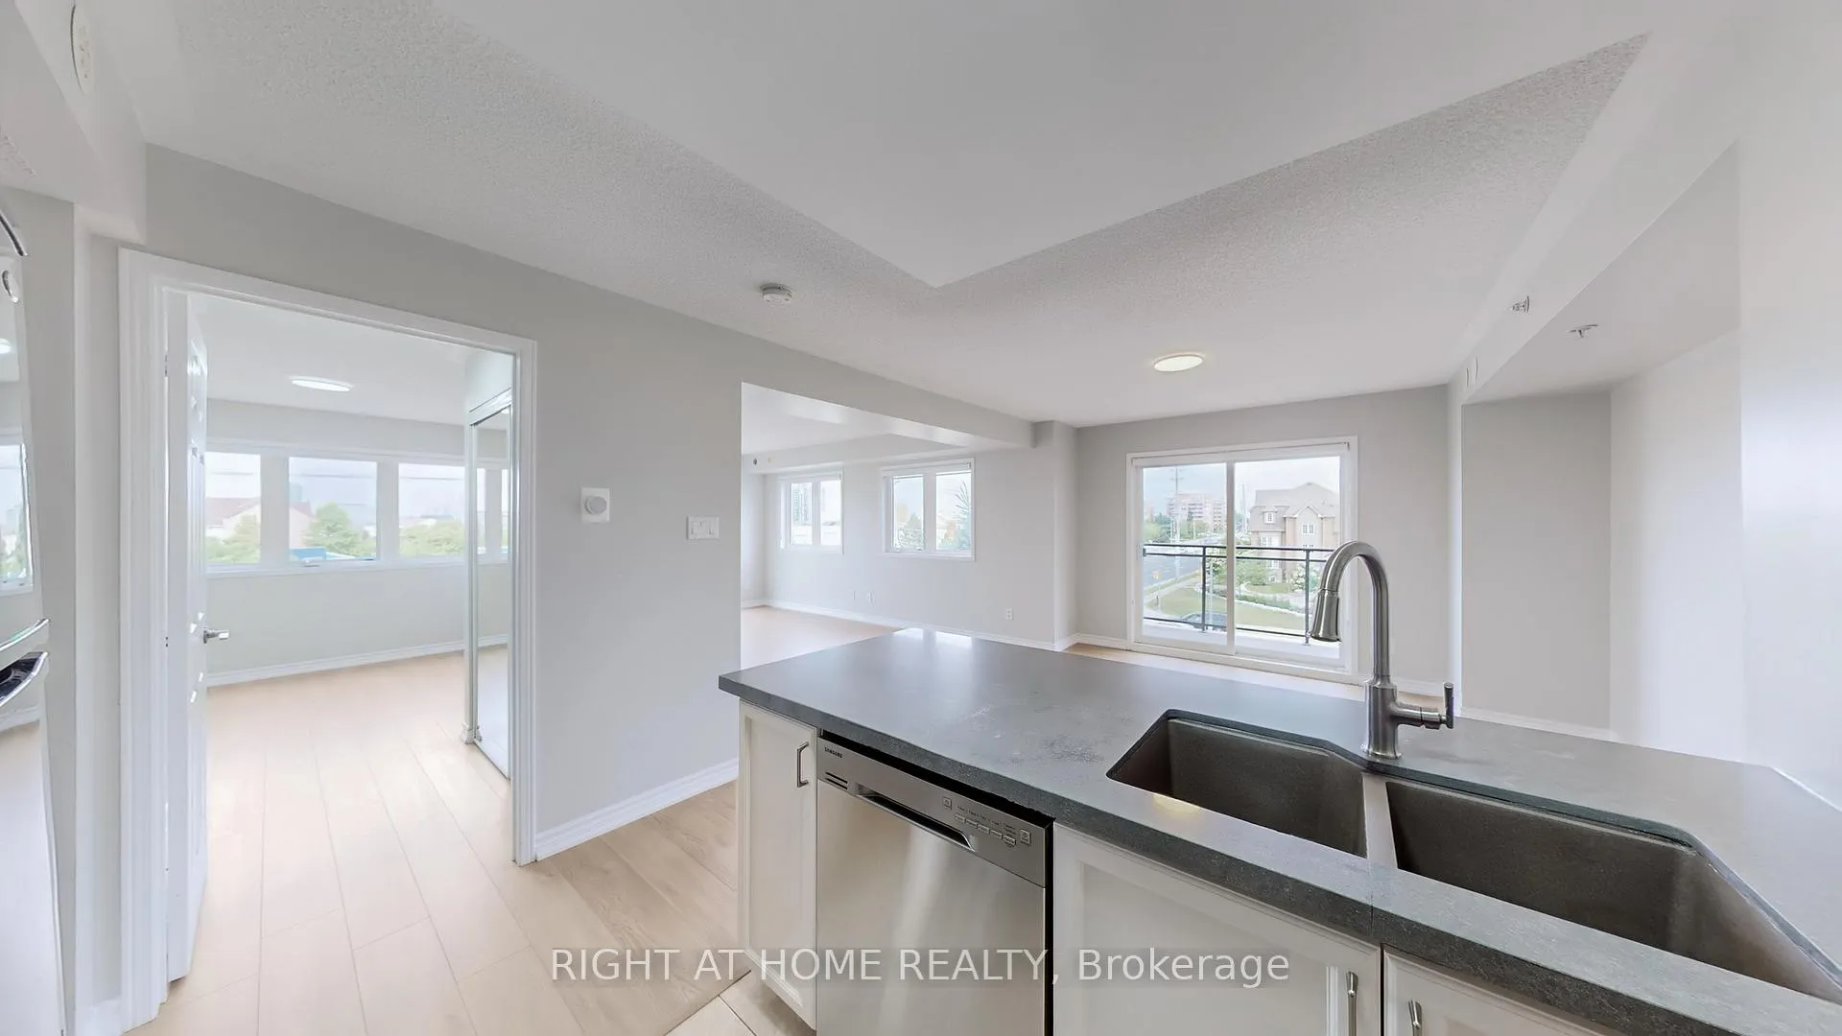
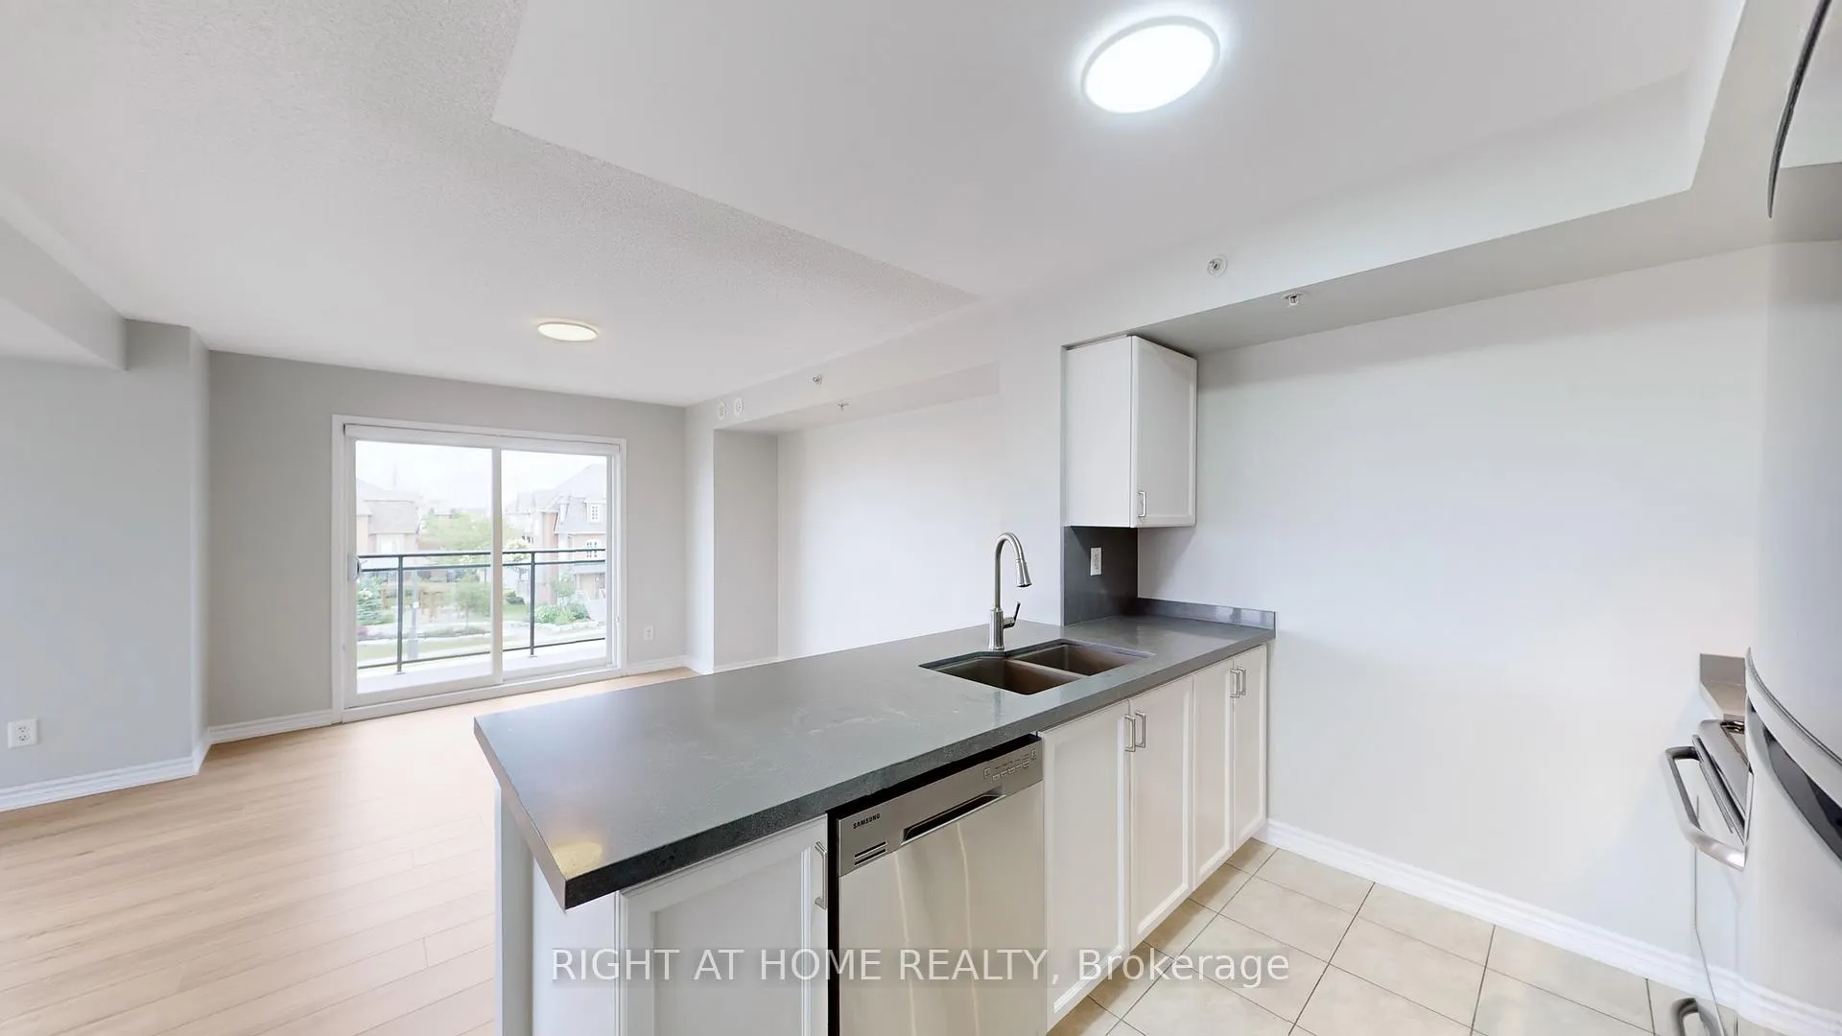
Welcome to this bright and beautifully renovated 2-bedroom, 2-bathroom **corner unit** in a low-rise condo built by Daniels. Offering 1,126 square feet of functional living space and **three private balconies**, this rare corner unit provides a unique blend of comfort, space, and style.Recently updated, this home now features **new kitchen countertops**, **quartz counters in both bathrooms**, **new flooring throughout**, **upgraded toilets**, custom blinds and has been **freshly painted**providing a clean, modern feel from the moment you step inside. The open-concept layout allows for easy flow between the kitchen, living, and dining areas, creating a bright and welcoming atmosphere thats perfect for both everyday living and entertaining.Both bedrooms are generously sized and filled with natural light thanks to large windows that frame the space beautifully. Each of the three balconies offers its own unique perspective and can be enjoyed for morning coffee, evening relaxation, or a private outdoor retreat anytime.An **underground parking space** is included, keeping your vehicle protected year-round. The building also features a **childrens playground** and **plenty of visitor parking**, ideal for hosting guests or family visits.Located in a highly sought-after neighborhood, this condo is just minutes from **Highways 403 and 407**, with the **Streetsville GO Station** only a five-minute drive away. Families will appreciate being within walking distance of **top-rated schools**, including **John Fraser Secondary School** and **St. Aloysius Gonzaga Secondary School**. Everyday convenience is at your doorstep with **Starbucks** a block away, **Tim Hortons** directly in front of the building, and several major grocery stores nearby, including **Loblaws, Nations, Longos,** and **Sobeys**.This home is also close to **Erin Mills Town Centre**, **Credit Valley Hospital**, parks, restaurants, and an abundance of shopping and amenities just minutes away.
Ask about this home
A HOMEH agent will answer your questions about this home.
Know more about Destination Drive ll Condos
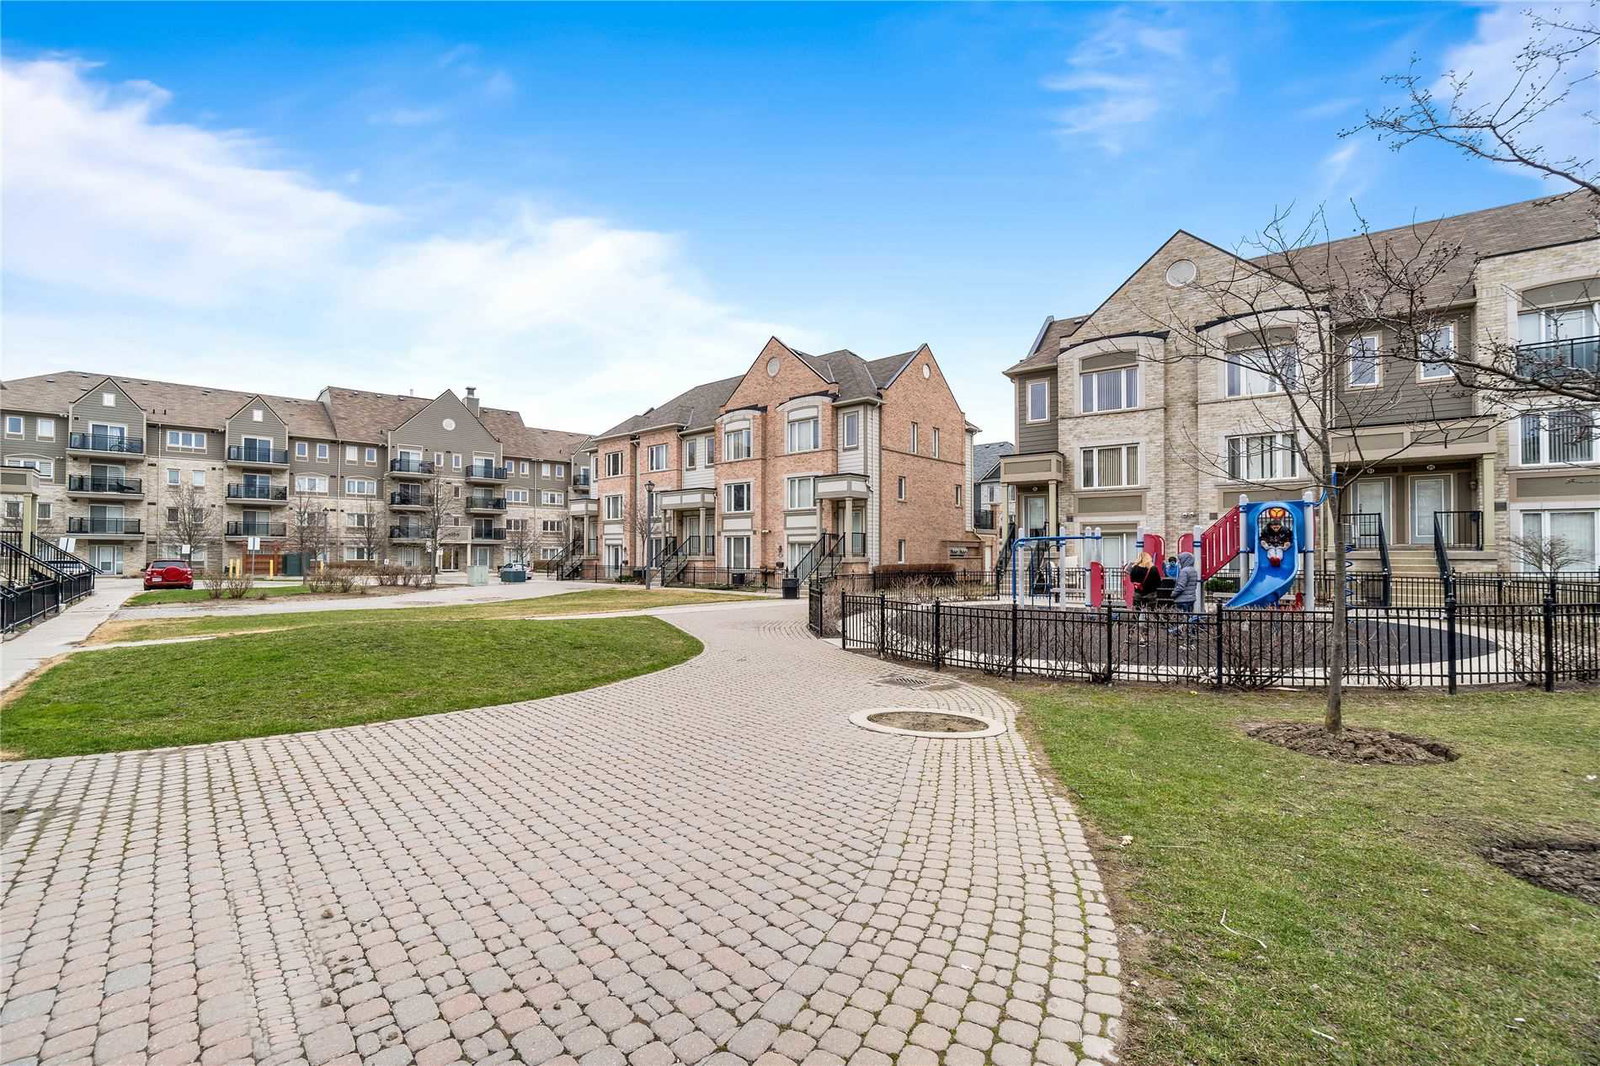
Condo building · 3015-3025 Destination Drive
Destination Drive ll Condos is a 4-storey condo with 476 suites, built in 2010 by The Daniels Corporation. Right now 2 for sale and 1 for rent are on the market here.
- 4storeys
- 476suites
- $548/sq ft
- 2010built
No similar units for rent in Destination Drive ll Condos right now.
Around this home
Daily convenience, out of 100, from the distances below
Schools nearby
School rating, out of 10.
Helpful calculators
Your HOMEH agent

"I would see it this week."