

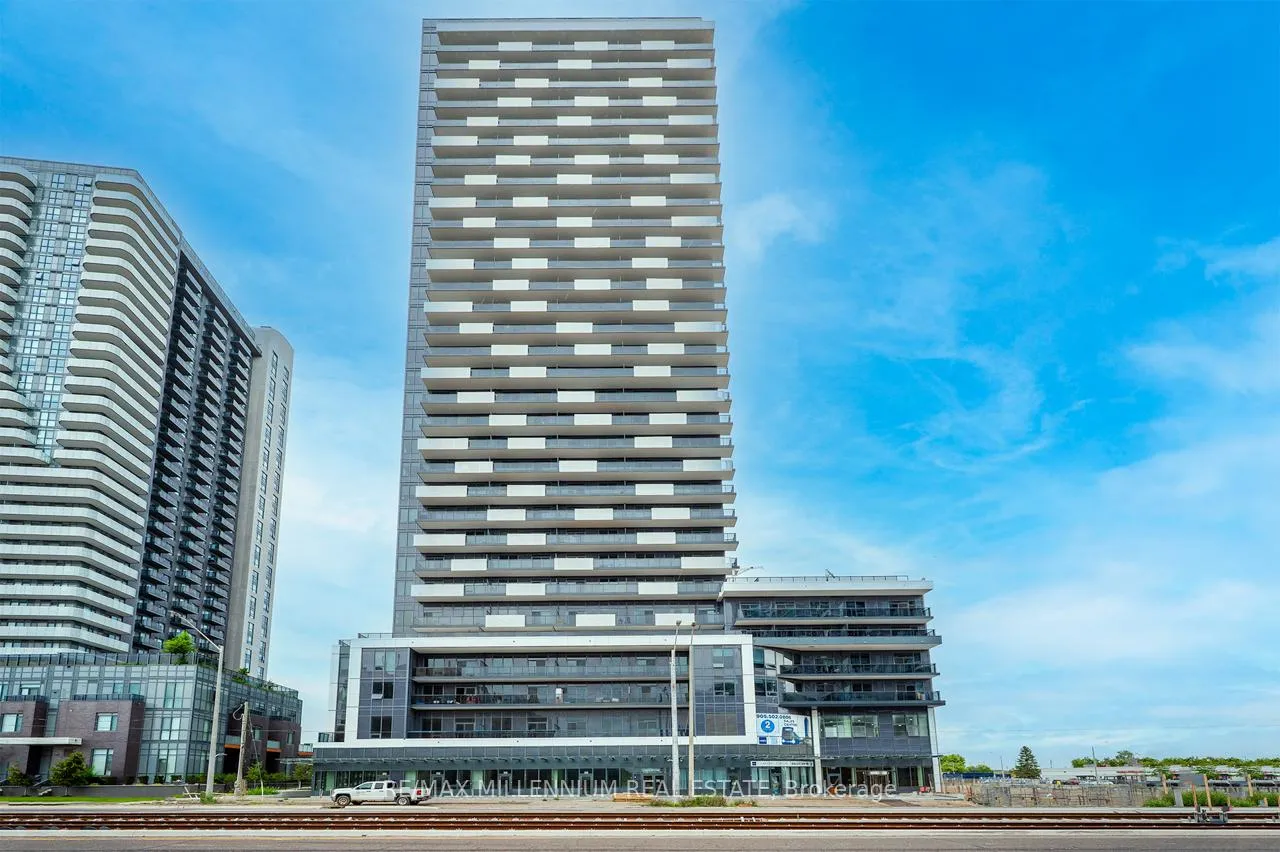
Unit 2211, 5105 Huronatrio Street
Unit 2211, 5105 Huronatrio Street
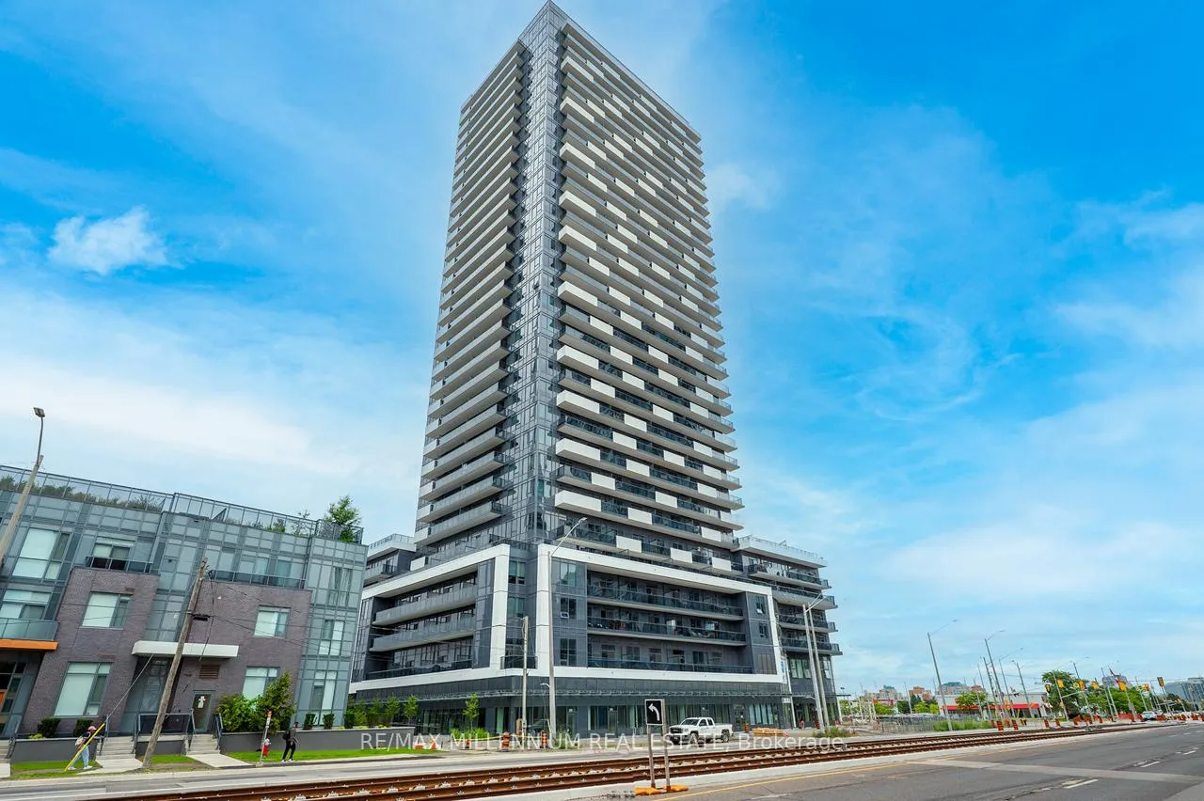
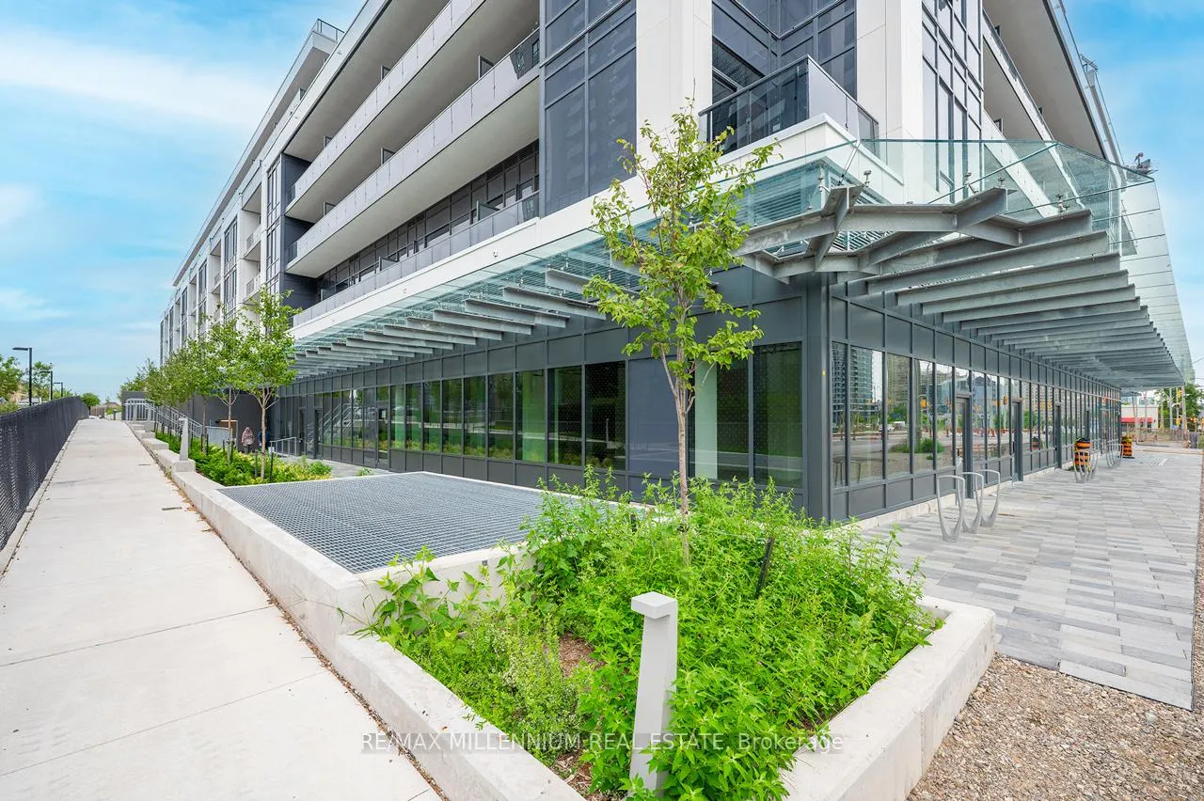
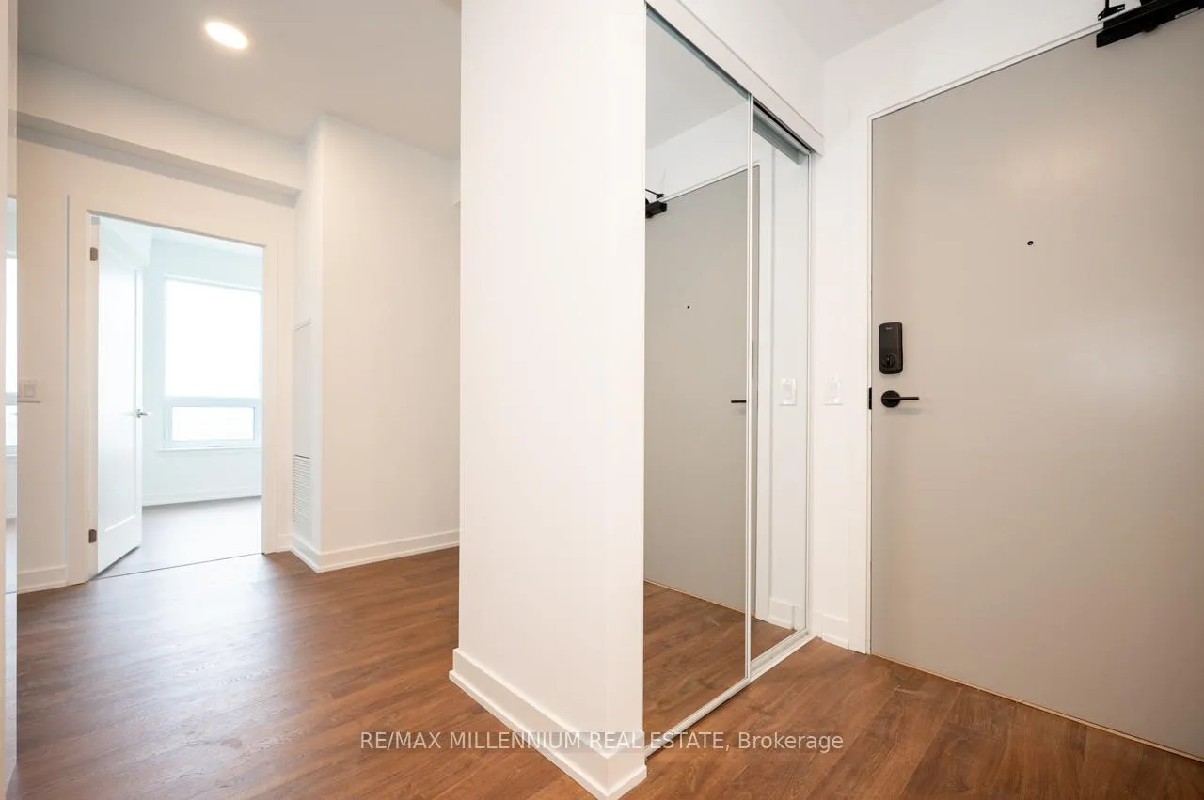
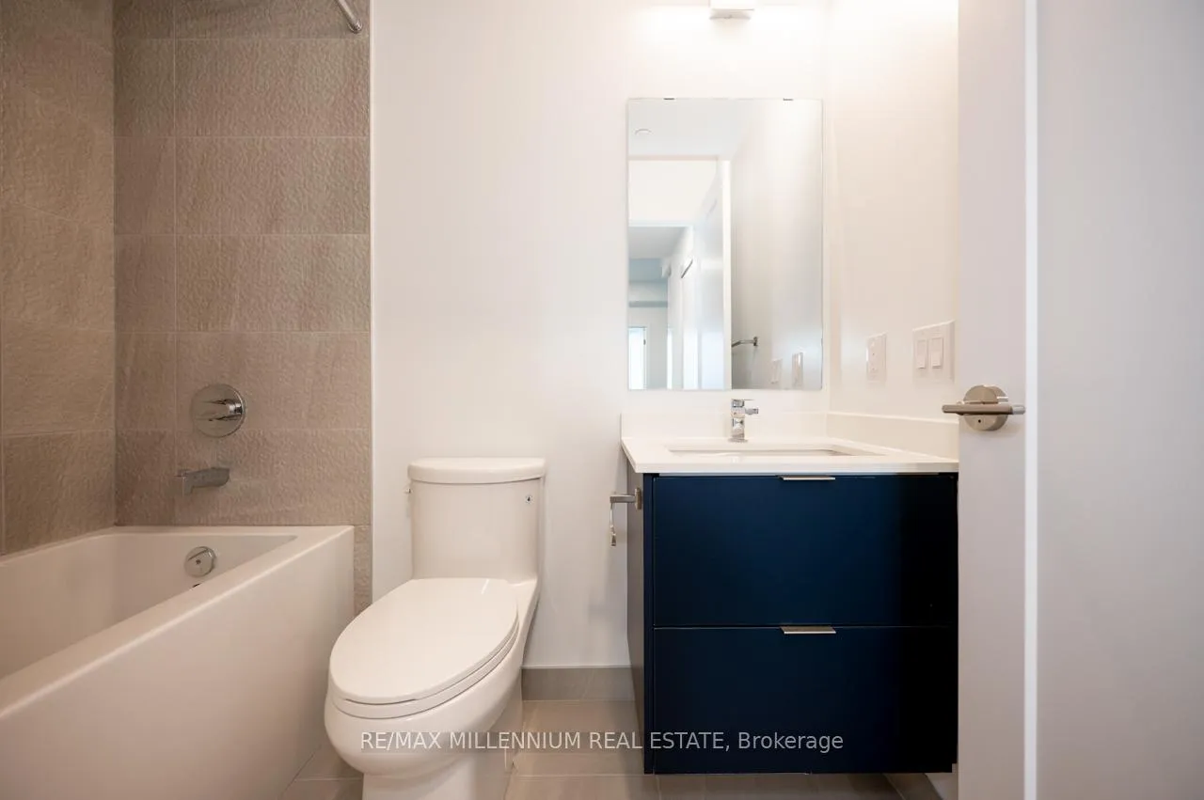 See all 40 photos
Property history
- $2,875TerminatedList: 2025-09-03|End: 2025-11-17|75 daysW12381437
Facts and features
- ExposureSouth east
- LaundryEnsuite
- LockerNone
- BalconyOpen
- Central air
The homeCondo Apartment, Apartment, New
- Type: Condo Apartment
- Style: Apartment
- Age: New
- Living space: 700–799 sq ft
- Basement: None
- Exposure: South East
InsideEnsuite, Carpet free, Rooms above ground 6
- Laundry: Ensuite
- Features: Carpet free
- Rooms above ground: 6
- Bedrooms: 2 + 1 in the basement
- Bathrooms: 2
- Kitchens: 1
- Family room: Yes
OutsideAluminum siding, Open
- Exterior: Aluminum siding
- Balcony: Open
Parking and locker1 Parking, Underground, Parking type Owned
- Spaces: 1 Parking
- Garage: Underground
- Parking type: Owned
- Driveway: Underground
- Locker: None
Building5105 Huronatrio Street, Condo corporation 0, Pets Allowed
- Name: 5105 Huronatrio Street
- Condo corporation: 0
- Pets: Allowed
Heating, water and powerForced air, gas, Central air
- Heating: Forced air, gas
- Cooling: Central air
Rent and termsRent $2,875 a month, Entire property, Unfurnished
- Rent: $2,875 a month
- Space for rent: Entire property
- Furnished: Unfurnished
- Lease: 12 months
- Paid: Monthly
- Rent includes: Building insurance, building maintenance, central air conditioning, common elements, grounds maintenance, exterior maintenance, high speed internet, in-suite janitorial, parking, water
- Deposit: Required
- Credit check: Required
- Employment letter: Required
- Rental application: Required
- References: Required
IncludedFridge, stove, microwave, dishwasher, washer/dryer, 1 parking, window blinds, kitchen island, water, **and 1.5 gb high-speed rogers internet free for 1 year
- Included: Fridge, stove, microwave, dishwasher, washer/dryer, 1 parking, window blinds, kitchen island, water, **and 1.5 gb high-speed rogers internet free for 1 year
Listing detailsW12381437, Terminated, Sep 3, 2025
- MLS® number: W12381437
- Status: Terminated
- Listed on: Sep 3, 2025
- Days on market: 75
- Updated: Nov 17, 2025
- Possession: 2025-09-10 / Immediate
- Occupied by: Vacant
- Listing brokerage: RE/MAX MILLENNIUM REAL ESTATE
About this home
Unit 2211, 5105 Huronatrio Street, Mississauga (Hurontario), ON L4Z 0C9
Welcome to this brand new, beautifully upgraded 2 + 1 bed, 2 bath home perched high on the 22nd floor. With over $10k in upgrades, including a kitchen island, quartz counters, and stainless steel appliances, this residence combines luxury with functionality in one of the city's most desirable locations. Enjoy abundant natural light and panoramic city views from the expansive windows, or step out onto your spacious private balcony-perfect for morning coffee or evening entertaining. The thoughtfully designed layout features two generously sized split bedrooms for added privacy, two full bathrooms with modern finishes, and a versatile den, ideal for a home office or reading nook. With its elevated position and premium upgrades, this unit offers a rare blend of space, style, and views. Rent includes 1 parking, window blinds, water, and bonus high-speed internet for 1 year. A separate thermostat in the 2nd bedroom ensures personalized climate control.Amenities include an indoor swimming pool and whirlpool, fitness center, yoga studio, and sports lounge. Residents can also enjoy a party room, private dining room, media room, and a pet wash station. Outdoor amenities feature a terrace with landscaped areas and BBQ stations. Just minutes from the 403, Square One, transit, schools, and the upcoming LRT at your doorstep-this is urban living at its finest!
Ask about this home
A HOMEH agent will answer your questions about this home.
Know more about 5105 Huronatrio Street
Condo building · 5105 Huronatrio Street
5105 Huronatrio Street is a condo. No units are on the market here right now.
No similar units for rent in 5105 Huronatrio Street right now.
Around this home
Daily convenience, out of 100, from the distances below
Schools nearby
School rating, out of 10.
Helpful calculators
Your HOMEH agent

"I would see it this week."