

Unit 1704, 5105 Hurontario Street
Unit 1704, 5105 Hurontario Street
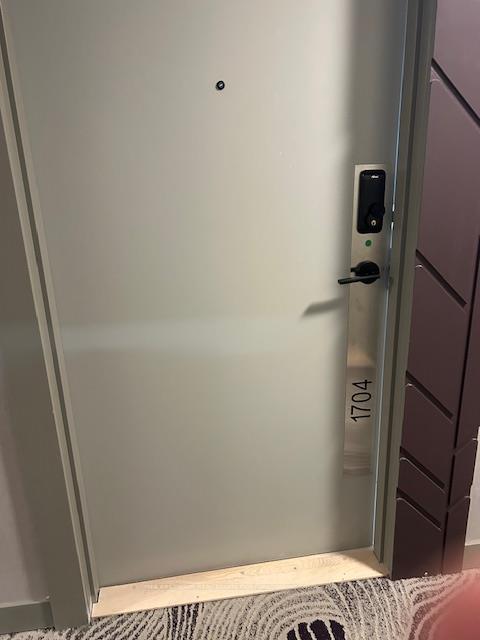 See all 17 photos
Property history
Facts and features
- ExposureSouth
- LaundryEnsuite
- BalconyEnclosed
- Building size34 storeys
- Central air
- Concierge
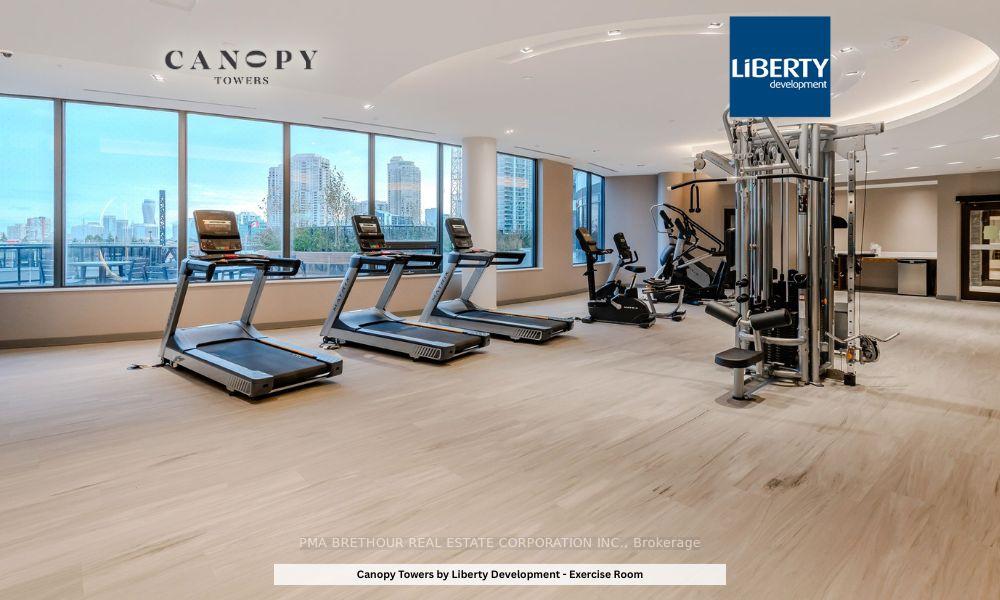
- Gym
- Exercise room
- Indoor pool
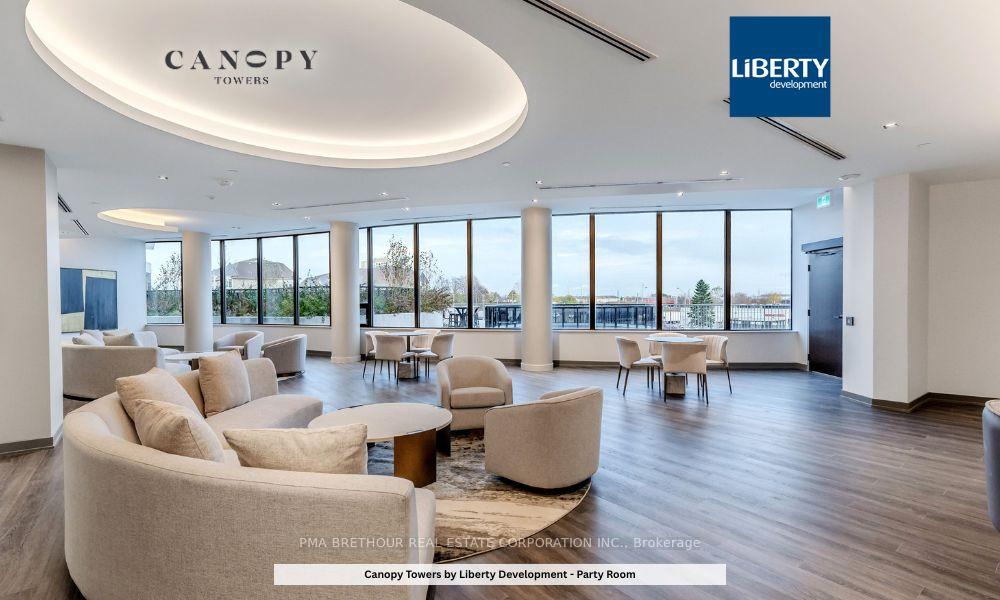
- Party room/meeting room
The homeCondo Apartment, 1 storey/apt, New
- Type: Condo Apartment
- Style: 1 storey/apt
- Age: New
- Living space: 500–599 sq ft
- Basement: None
- Exposure: South
- View: City
InsideEnsuite, main level, Carpet free, primary bedroom - main floor, Carbon monoxide detectors, security guard, security system, concierge/security, smoke detector
- Laundry: Ensuite, main level
- Features: Carpet free, primary bedroom - main floor
- Security: Carbon monoxide detectors, security guard, security system, concierge/security, smoke detector
- Elevator: Yes
- Rooms above ground: 4
- Bedrooms: 1 + 1 in the basement
- Bathrooms: 1
- Kitchens: 1
OutsideConcrete, Enclosed, Landscaped, controlled entry, landscape lighting
- Exterior: Concrete
- Balcony: Enclosed
- Features: Landscaped, controlled entry, landscape lighting
Parking and locker1 Parking, Underground, Parking type Owned
- Spaces: 1 Parking
- Garage: Underground
- Parking type: Owned
- Spot: Tba
- Locker: Owned
- Locker unit: Tba
- Locker level: Tba
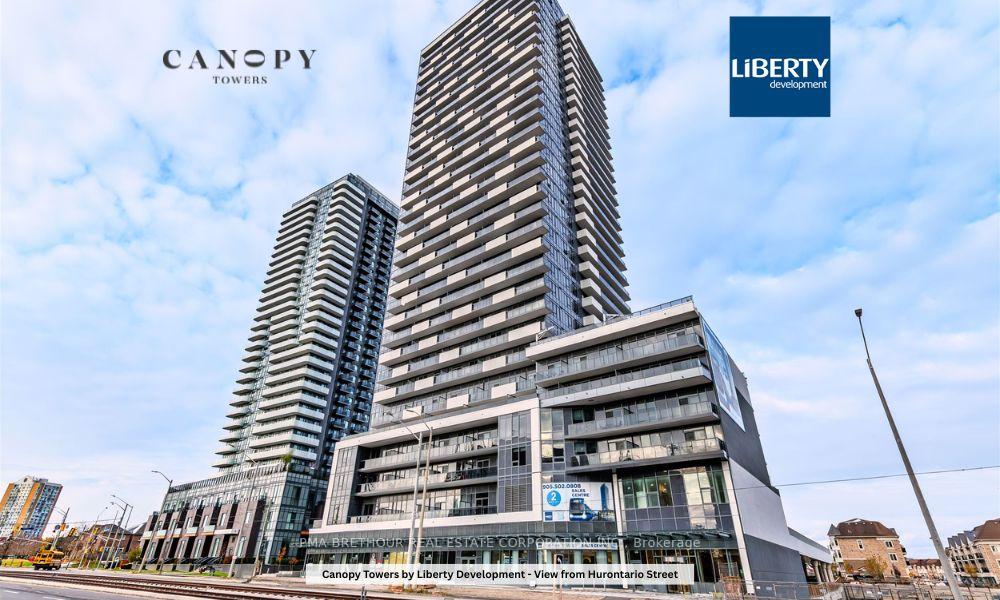
BuildingCanopy towers, Storeys 34, Units 503
- Name: Canopy towers
- Storeys: 34
- Units: 503
- Registered: 2025
- Condo corporation: 0
- Amenities: Concierge, gym, exercise room, indoor pool, party room/meeting room, rooftop deck/garden
- Pets: Allowed
Heating, water and powerForced air, gas, Central air
- Heating: Forced air, gas
- Cooling: Central air
Costs and taxesCondo fee $403 a month, Common elements included, building insurance included, HST included in the price
- Condo fee: $403 a month
- Fee includes: Common elements included, building insurance included
- HST: HST included in the price
Included in the saleStone countertops. quartz bathroom countertops with undermount sink. european style kitchen cabinets with 36" uppers. ceramic tile backsplash. stainless steel appliance package. ceran-top stove. microwave. frost free refrigerator. built-in multi-cycle dishwasher. stacking electric washer and dryer (white) vented to exterior. laminate flooring in foyer, kitchen, living/dining room9' ceilings smart door lock. thermostat. smart hub, door/window sensor and light bulb, Taxes not yet assessed
- Included: Stone countertops. quartz bathroom countertops with undermount sink. european style kitchen cabinets with 36" uppers. ceramic tile backsplash. stainless steel appliance package. ceran-top stove. microwave. frost free refrigerator. built-in multi-cycle dishwasher. stacking electric washer and dryer (white) vented to exterior. laminate flooring in foyer, kitchen, living/dining room9' ceilings smart door lock. thermostat. smart hub, door/window sensor and light bulb
- Not included: Taxes not yet assessed
Listing detailsW12635332, Sold, Dec 12, 2025
- MLS® number: W12635332
- Status: Sold
- Listed on: Dec 12, 2025
- Days on market: 99
- Updated: Mar 21, 2026
- Possession: 2026-02-28 / 60-89 days
- Occupied by: Vacant
- Listing brokerage: PMA BRETHOUR REAL ESTATE CORPORATION INC.
About this home
Unit 1704, 5105 Hurontario Street, Mississauga (Hurontario), ON L4Z 0C9
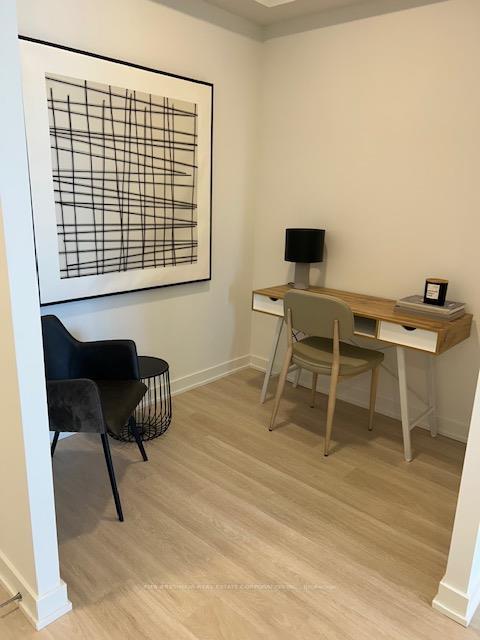
Welcome to Canopy Towers, where contemporary design meets elevated living. This impressive 1-bedroom + den suite features 565 sq. ft. of refined interior space, complemented by an 85 sq. ft. private balcony-ideal for unwinding or hosting guests. Soaring 17 storeys above a sleek 6-storey podium, Canopy Towers rises proudly at Hurontario Street and Eglinton Avenue, the energetic heart of Mississauga. Its bold, modern architecture and eye-catching façade make it a striking presence on the city skyline. Behind the podium, a gracefully sculpted lifestyle canopy frames the second level. Below it, a sheltered porte-cochère offers a stylish arrival experience; above it, a beautifully landscaped outdoor retreat blends seamlessly with exceptional indoor amenities-creating the perfect environment for leisure, wellness, and connection. With a prime location just steps from Mississauga Transit and the upcoming Hurontario LRT, life at Canopy Towers delivers convenience, sophistication, and a truly elevated living experience.
Ask about this home
A HOMEH agent will answer your questions about this home.
Know more about Canopy Towers
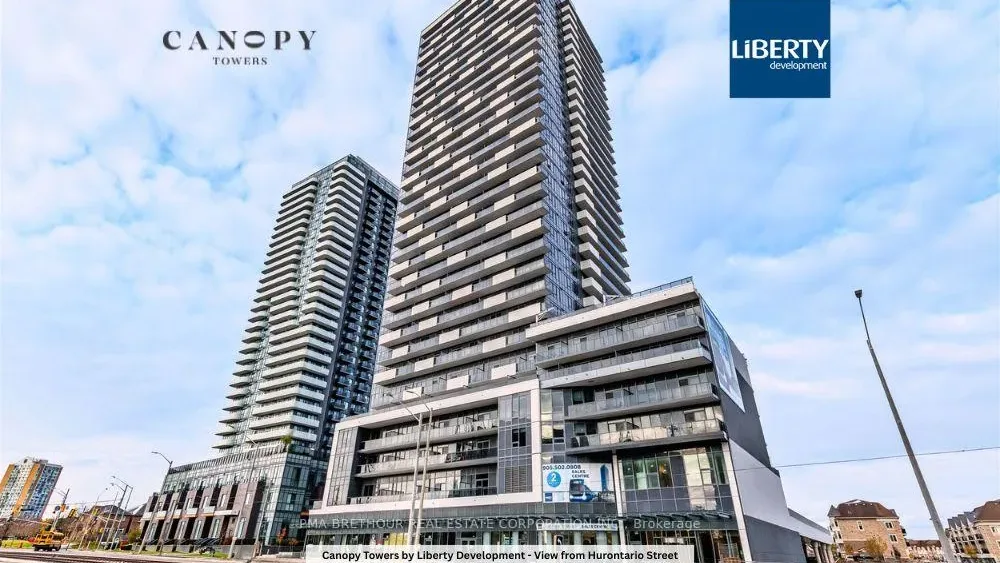
Condo building · 5105 Hurontario Street
Canopy Towers is a 34-storey condo with 503 suites, built in 2025 by Liberty Development Corporation. Right now 5 for sale and 8 for rent are on the market here.
- 34storeys
- 503suites
- 2025built
No similar units for sale in Canopy Towers right now.
Around this home
Daily convenience, out of 100, from the distances below
Schools nearby
School rating, out of 10.
Helpful calculators
Your HOMEH agent

"I would see it this week."