

Unit 1012, 5105 Hurontario Street
Unit 1012, 5105 Hurontario Street
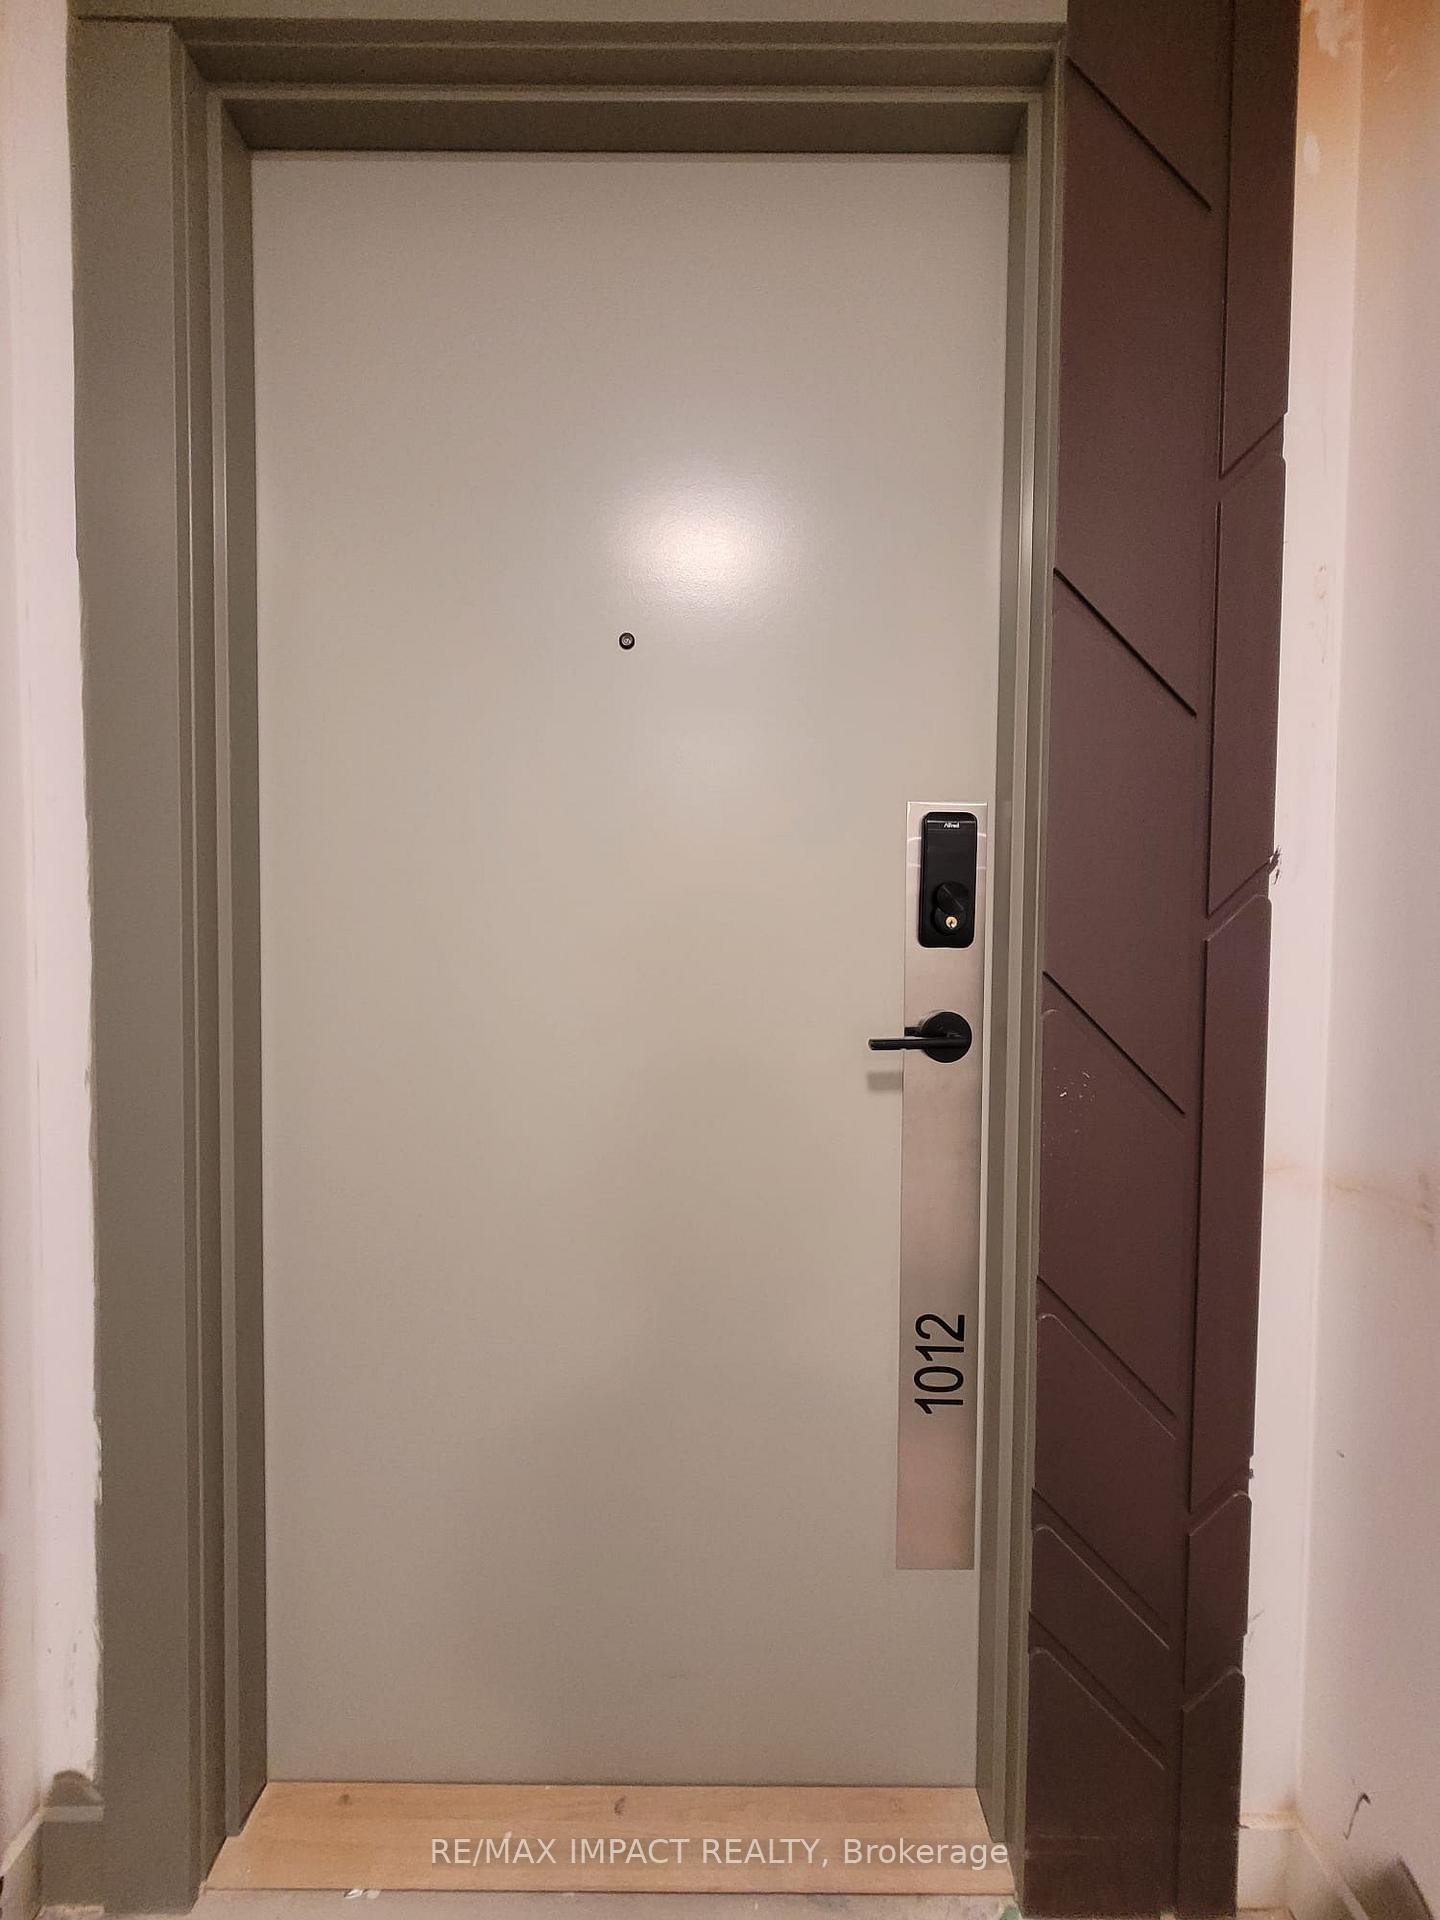 See all 36 photos
Property history
Facts and features
- ExposureNorth east
- LaundryEnsuite
- LockerExclusive
- BalconyOpen
- Hardwood floors
- Central air
- Concierge
- Indoor pool
- Party room/meeting room
- Gym
The homeCondo Apartment, Apartment, New
- Type: Condo Apartment
- Style: Apartment
- Age: New
- Living space: 500–599 sq ft
- Basement: None
- Exposure: North East
InsideHardwood, Ensuite, Other
- Flooring: Hardwood
- Laundry: Ensuite
- Features: Other
- Rooms above ground: 5
- Bedrooms: 1 + 1 in the basement
- Bathrooms: 1
- Kitchens: 1
OutsideConcrete, Open
- Exterior: Concrete
- Balcony: Open
Parking and locker1 Parking, Underground, Parking type Owned
- Spaces: 1 Parking
- Garage: Underground
- Parking type: Owned
- Spot: 63
- Locker: Exclusive
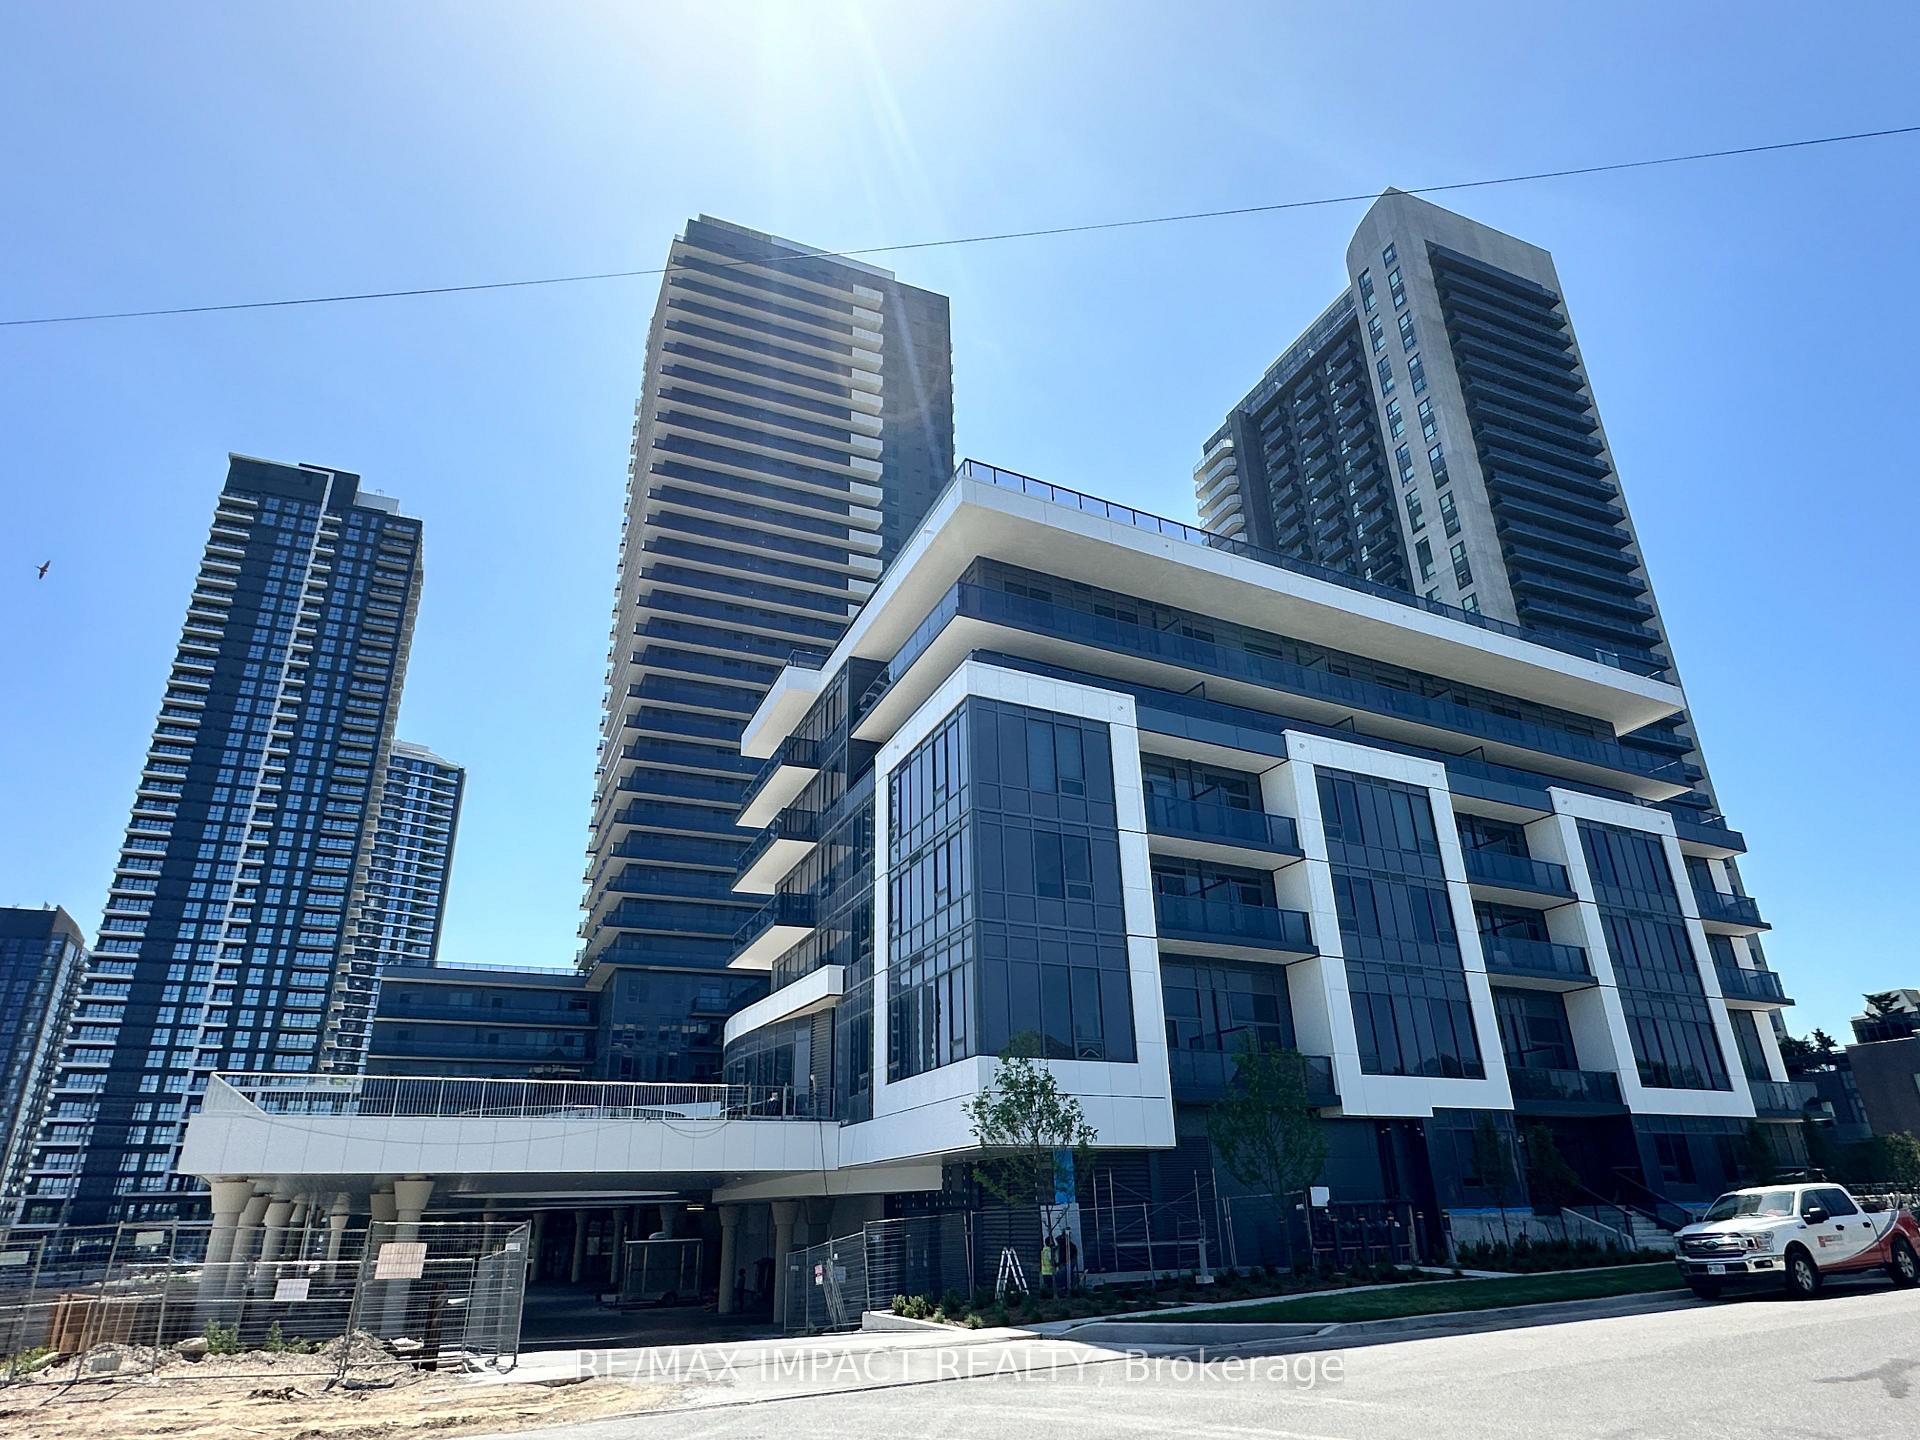
BuildingMississauga Square Condos, Storeys 33, Units 400
- Name: Mississauga Square Condos
- Storeys: 33
- Units: 400
- Registered: 2020
- Condo corporation: 0
- Amenities: Concierge, indoor pool, sauna, party room/meeting room, gym, exercise room
- Pets: Not allowed
Heating, water and powerForced air, gas, Central air
- Heating: Forced air, gas
- Cooling: Central air
Rent and termsRent $2,400 a month, Entire property, Unfurnished
- Rent: $2,400 a month
- Space for rent: Entire property
- Furnished: Unfurnished
- Lease: 12 months
- Paid: Monthly
- Rent includes: Heat
- Deposit: Required
- Credit check: Required
- Employment letter: Required
- Rental application: Required
- References: Required
IncludedAll elfs, s/s fridge, s/s stove, s/s dishwasher, washer & dryer, 1 parking spot, 1 locker
- Included: All elfs, s/s fridge, s/s stove, s/s dishwasher, washer & dryer, 1 parking spot, 1 locker
Listing detailsW12213533, Rented, Jun 11, 2025
- MLS® number: W12213533
- Status: Rented
- Listed on: Jun 11, 2025
- Days on market: 30
- Updated: Jul 11, 2025
- Possession: 2025-07-01 / 30-59 days
- Occupied by: Owner
- Listing brokerage: RE/MAX IMPACT REALTY
About this home
Unit 1012, 5105 Hurontario Street, Mississauga (Hurontario), ON L4Z 3X7
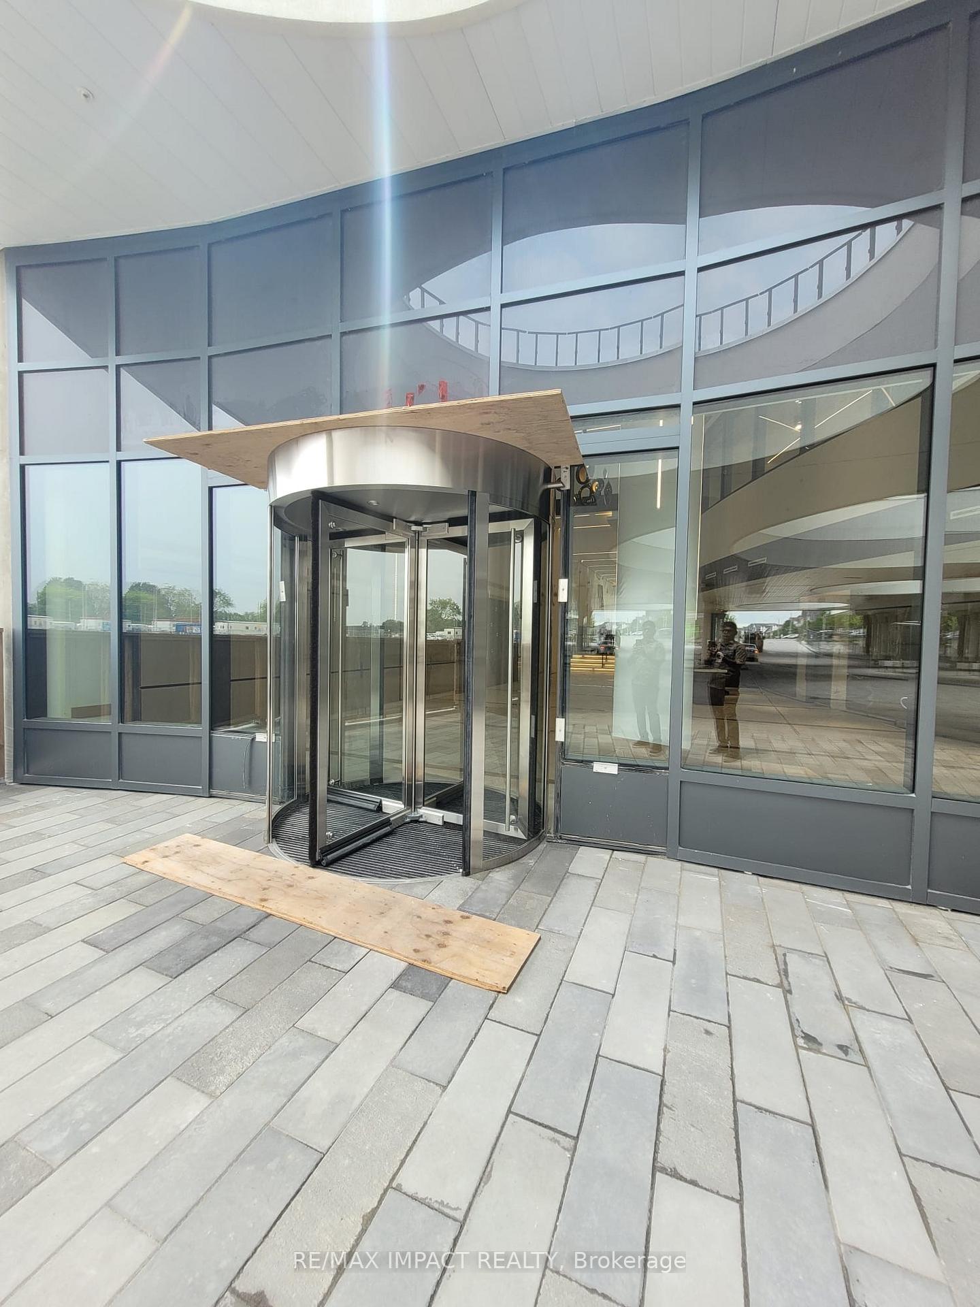
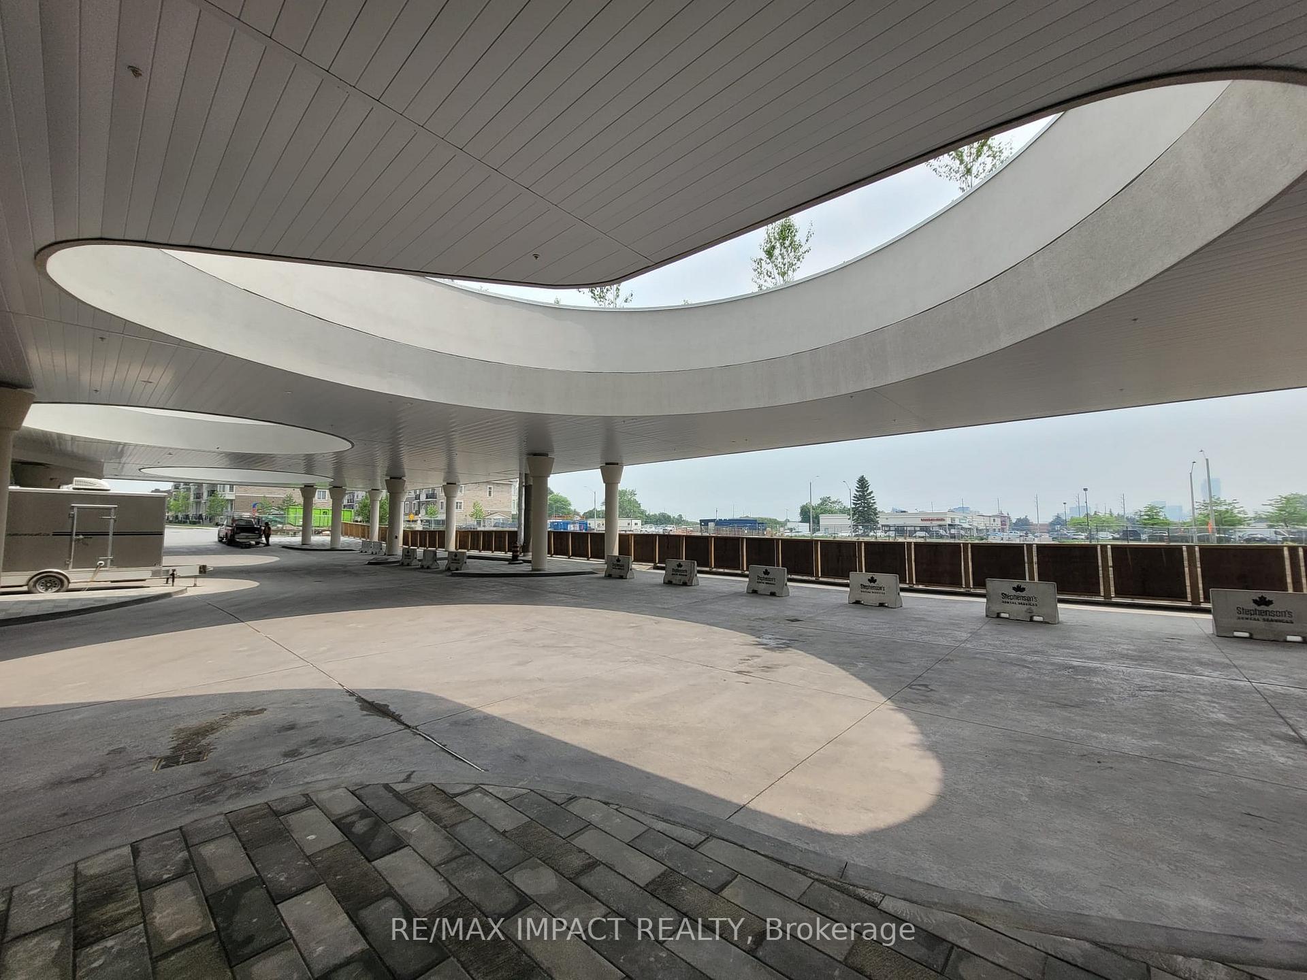
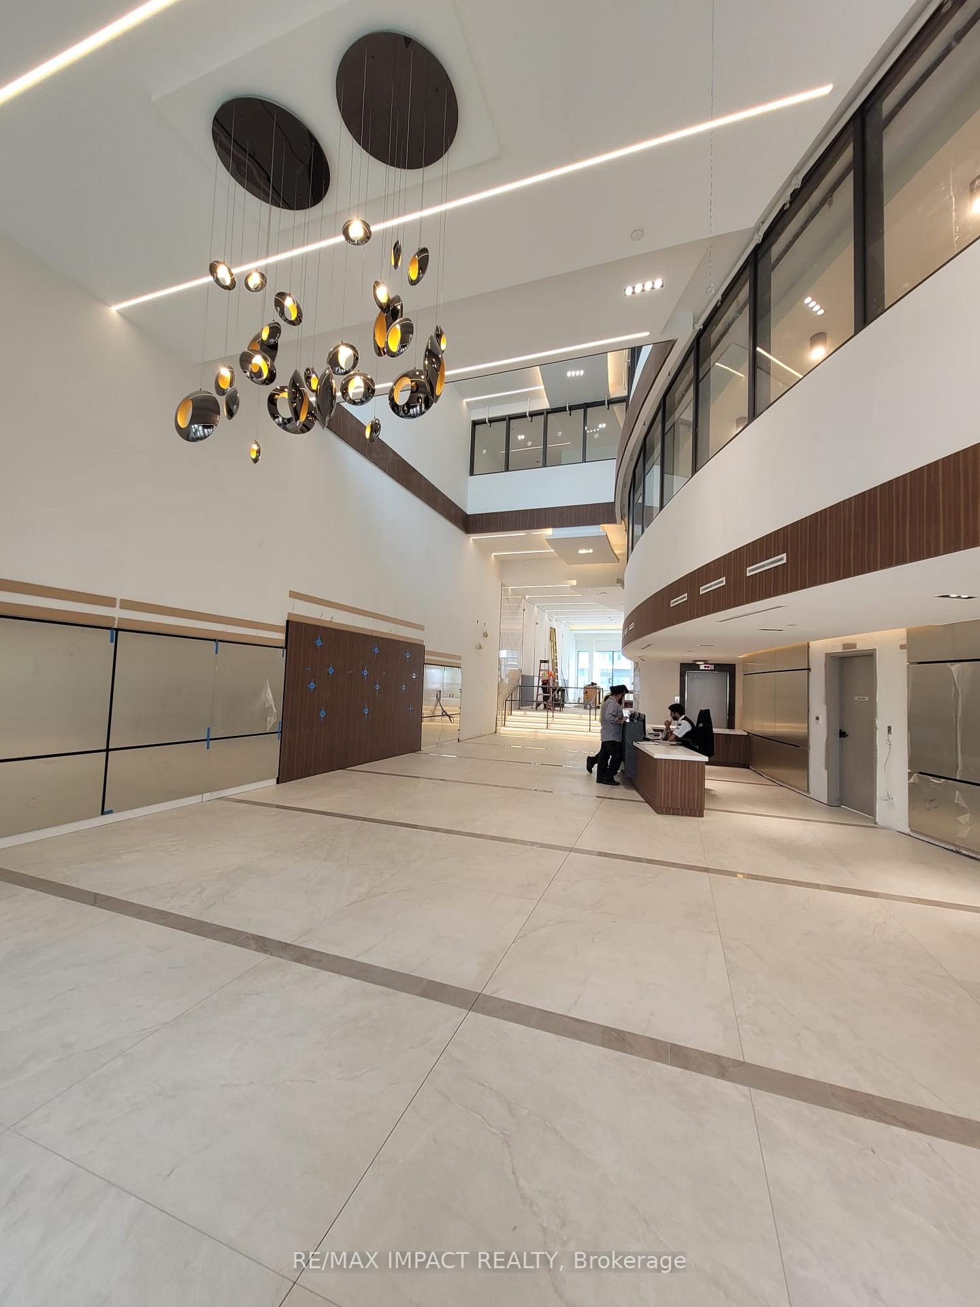
**Virtually staged** Welcome to an extraordinary 1 bedroom Plus den, 1 bathroom residence in one of Mississauga's most sought-after and connected locales it comes with 1 Parking & Storage Locker And Rogers High-Speed Internet. This exquisite condo seamlessly blends modern elegance with thoughtful design, showcasing an open-concept layout adorned with sleek flooring and bathed in natural light. The gourmet kitchen, equipped with premium stainless steel appliances and striking quartz countertops, flows effortlessly into a sophisticated living area ideal for both entertaining and relaxation. The spacious bedroom offers a serene retreat with ample closet space, while the beautifully appointed bathroom exudes contemporary luxury with its high-end finishes. Building amenities include a 24hr concierge and security features, plenty of visitor parking, a future indoor pool, spa and sauna, exercise room, party room and pet wash area. Perfectly positioned just steps from the future LRT, Square One Shopping Centre, and a vibrant array of dining, shopping, and entertainment, this home invites you to indulge in a lifestyle of unparalleled convenience and refinement. Simply move in and immerse yourself in its charm!
Ask about this home
A HOMEH agent will answer your questions about this home.
Know more about Mississauga Square Condos

Condo building · 8 Nahani Way
Mississauga Square Condos is a 33-storey condo with 400 suites, built in 2020 by Plaza. Right now 10 for sale and 13 for rent are on the market here.
- 33storeys
- 400suites
- $722/sq ft
- 2020built
No similar units for rent in Mississauga Square Condos right now.
Around this home
Daily convenience, out of 100, from the distances below
Schools nearby
School rating, out of 10.
Helpful calculators
Your HOMEH agent

"I would see it this week."