

Unit 1410, 5105 Hurontario Street
Unit 1410, 5105 Hurontario Street
 See all 21 photos
Property history
Facts and features
- ExposureNorth
- LaundryIn-suite
- LockerNone
- BalconyOpen
- Central air
- Exercise room
- Indoor pool
- Party room/meeting room
The homeCondo Apartment, 1 storey/apt, New
- Type: Condo Apartment
- Style: 1 storey/apt
- Age: New
- Living space: 0–499 sq ft
- Basement: None
- Exposure: North
InsideIn-suite laundry, main level, Carpet free, sauna, storage area lockers, Concierge/security, alarm system
- Laundry: In-suite laundry, main level
- Features: Carpet free, sauna, storage area lockers
- Security: Concierge/security, alarm system
- Elevator: Yes
- Rooms above ground: 4
- Bedrooms: 1
- Bathrooms: 1
- Kitchens: 1
OutsideConcrete, Open, Year round living
- Exterior: Concrete
- Balcony: Open
- Features: Year round living
- Accessibility: Elevator
Parking and locker1 Parking, Attached, Exclusive
- Spaces: 1 Parking
- Garage: Attached
- Parking type: Exclusive
- Driveway: Underground
- Locker: None
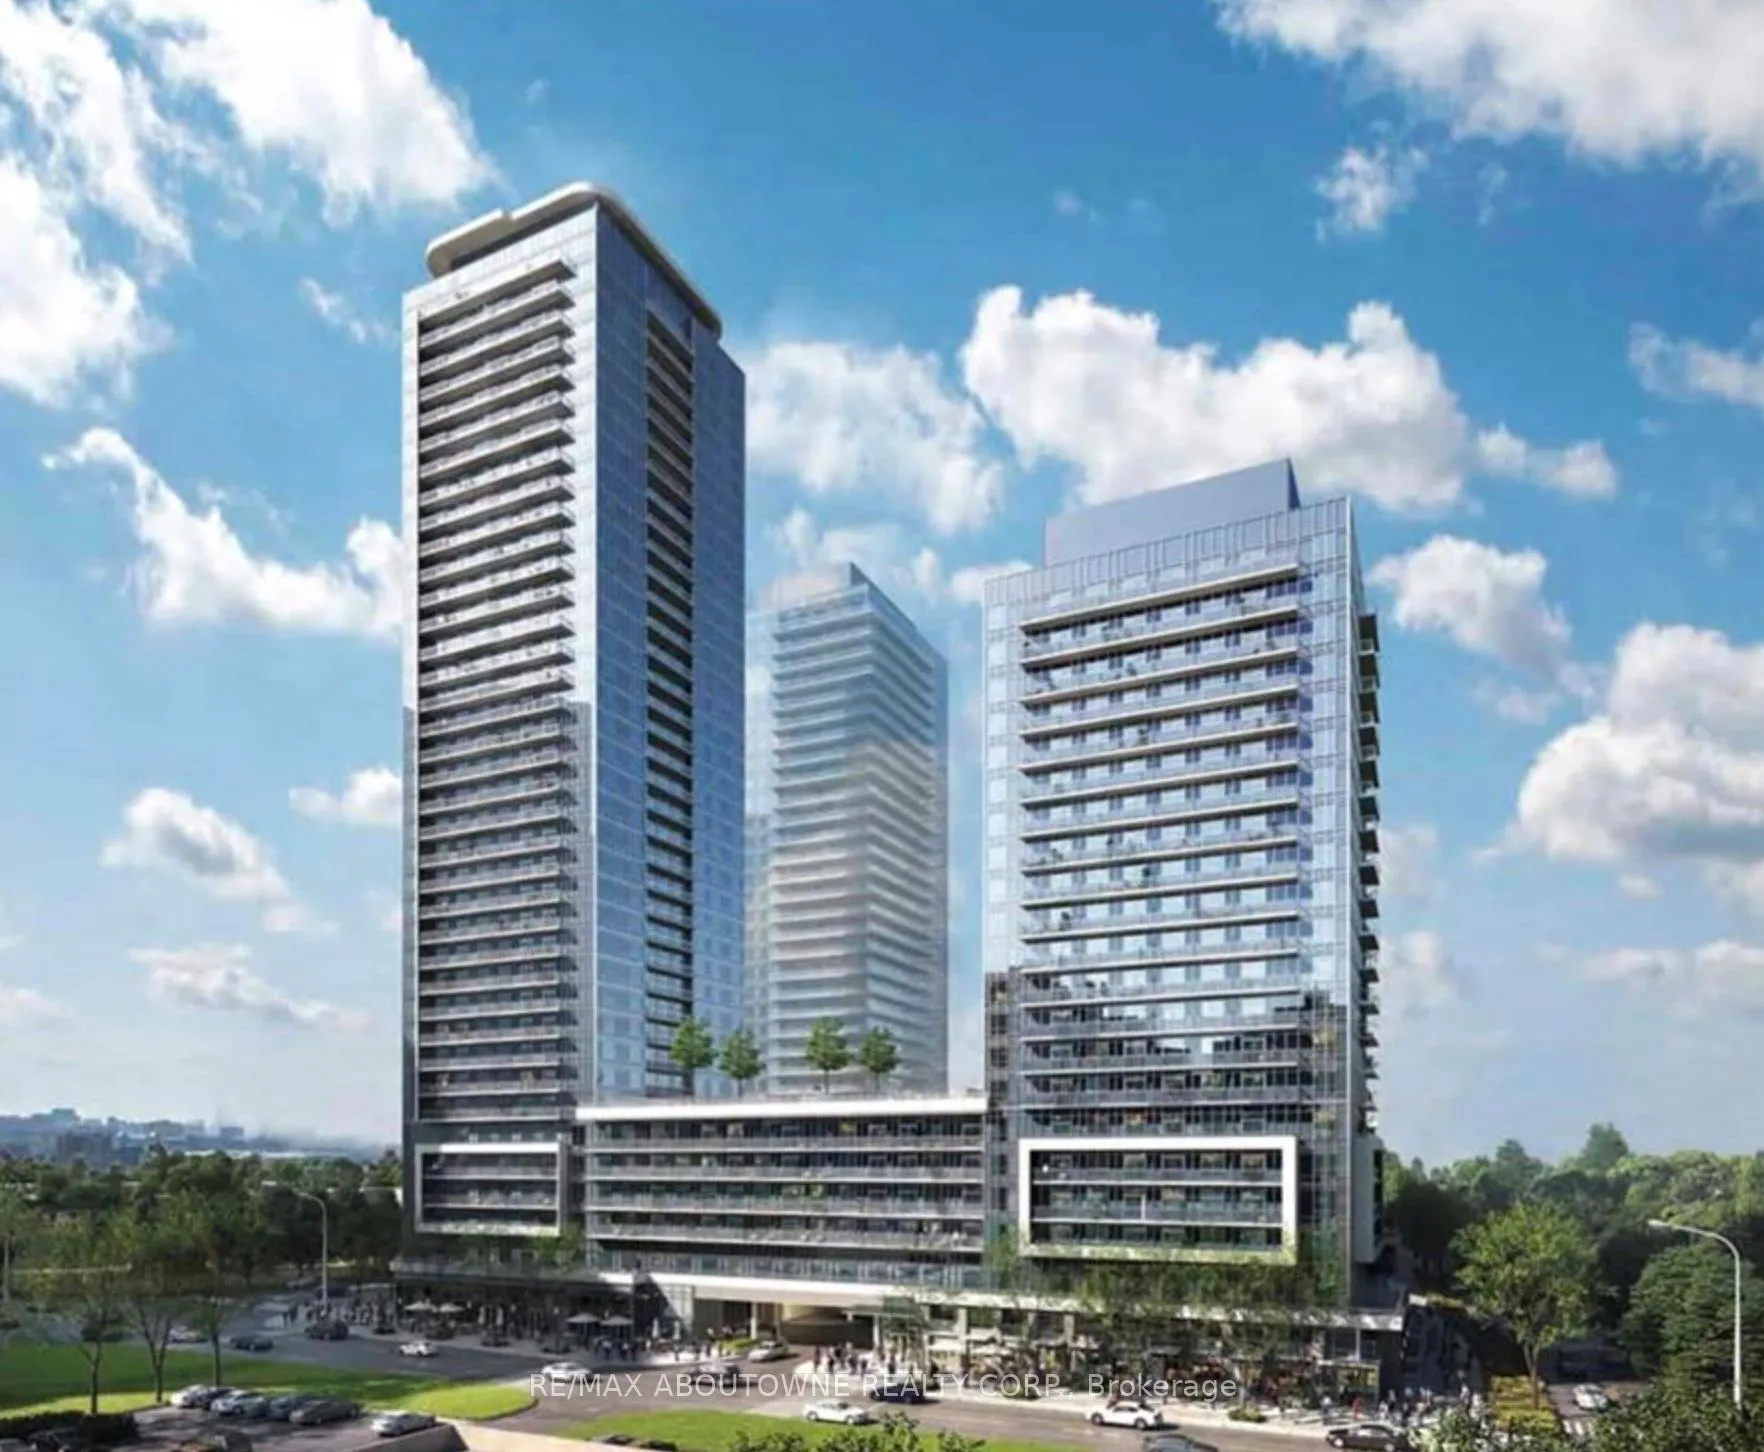
BuildingCanopy Towers, Storeys 34, Units 503
- Name: Canopy Towers
- Storeys: 34
- Units: 503
- Registered: 2025
- Condo corporation: 0
- Amenities: Bike storage, exercise room, indoor pool, media room, party room/meeting room, sauna
- Pets: Allowed
Heating, water and powerForced air, gas, Central air
- Heating: Forced air, gas
- Cooling: Central air
Rent and termsRent $2,150 a month, Entire property, Unfurnished
- Rent: $2,150 a month
- Space for rent: Entire property
- Furnished: Unfurnished
- Lease: 12 months
- Paid: Monthly
- Rent includes: Building insurance, building maintenance, central air conditioning, common elements, heat, high speed internet, parking, water, grounds maintenance
- Deposit: Required
- Credit check: Required
- Employment letter: Required
- Rental application: Required
- References: Required
- Rental items: None.
IncludedFridge, stove, dishwasher, washer & dryer, 1 parking space.
- Included: Fridge, stove, dishwasher, washer & dryer, 1 parking space.
NearbyArts centre, hospital, park, public transit, rec./commun.centre, school
- Close to: Arts centre, hospital, park, public transit, rec./commun.centre, school
Listing detailsW13415504, Rented, Jun 8, 2026
- MLS® number: W13415504
- Status: Rented
- Listed on: Jun 8, 2026
- Days on market: 28
- Updated: Jul 6, 2026
- Possession: Flexible
- Occupied by: Tenant
- Listing brokerage: RE/MAX ABOUTOWNE REALTY CORP.
About this home
Unit 1410, 5105 Hurontario Street, Mississauga (Hurontario), ON L4Z 0C9
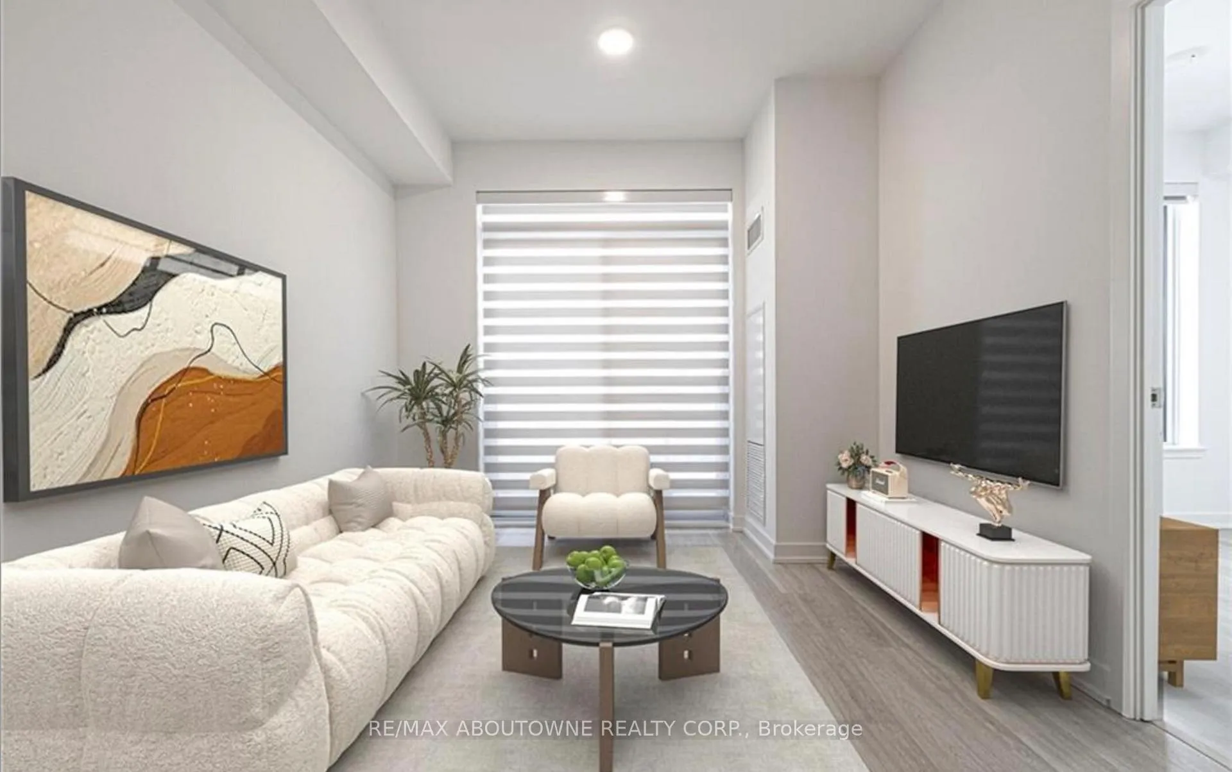
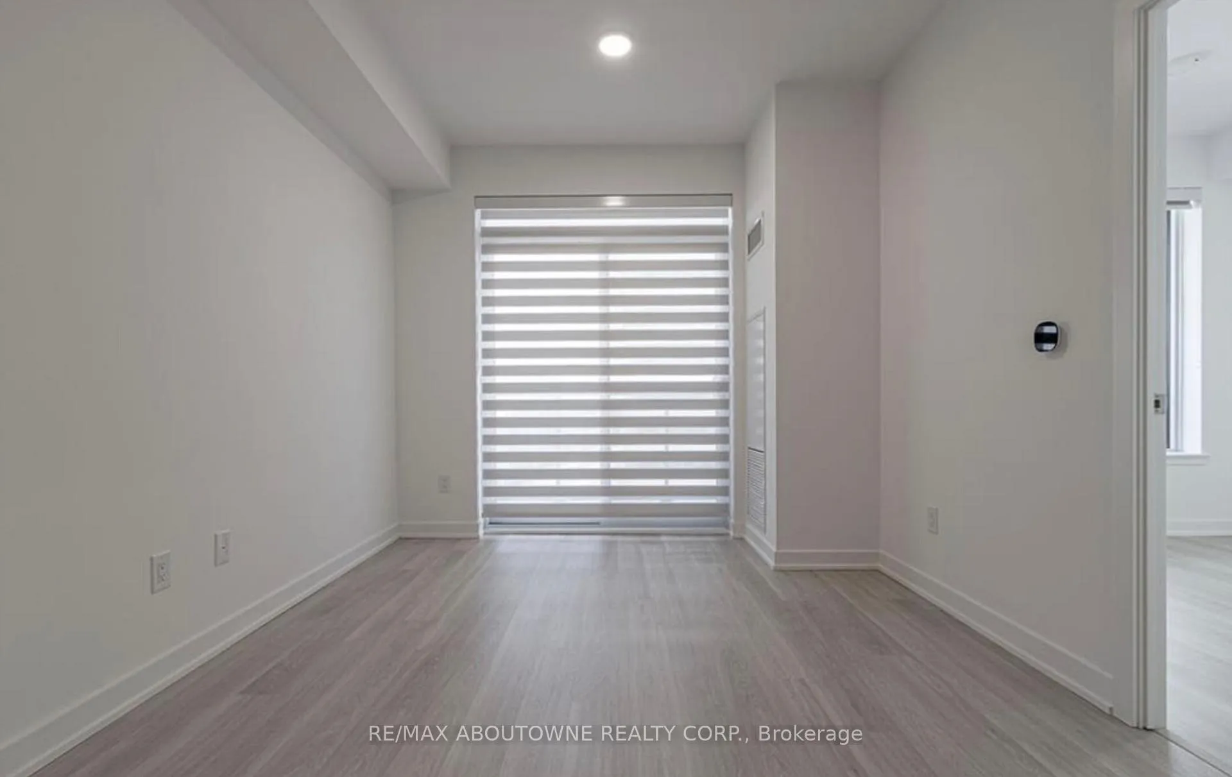
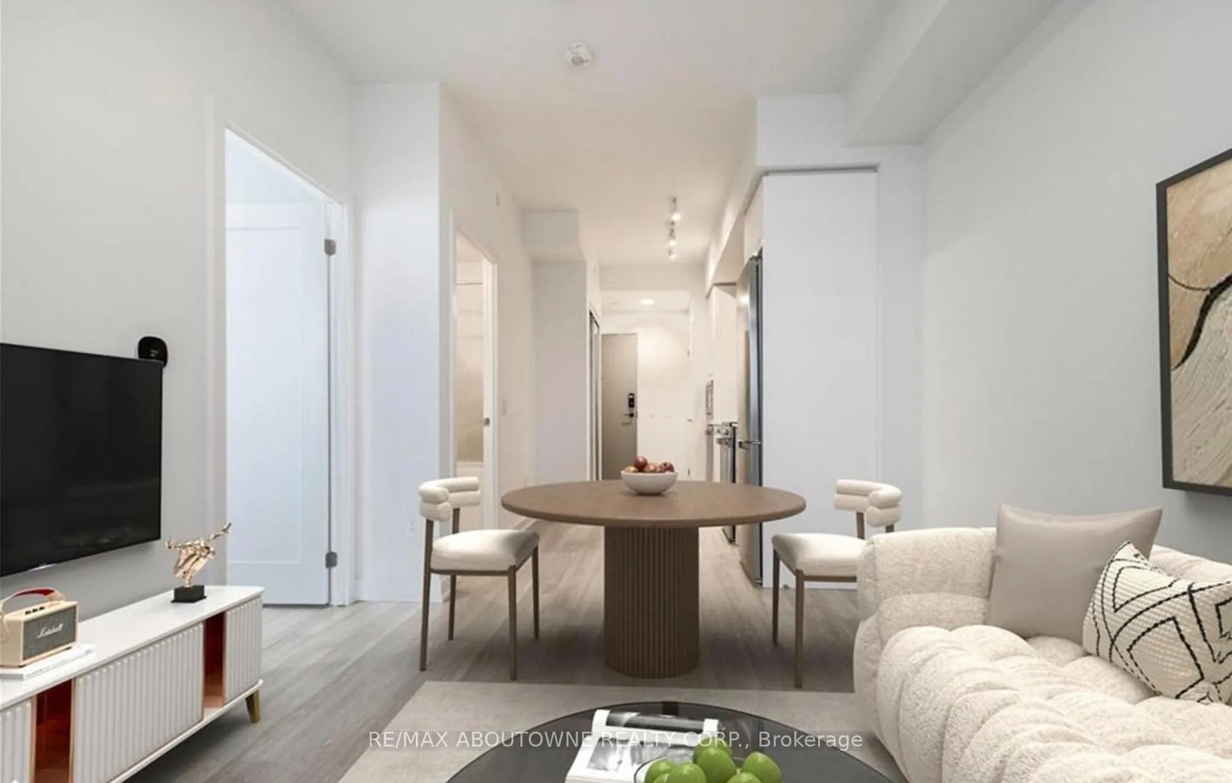
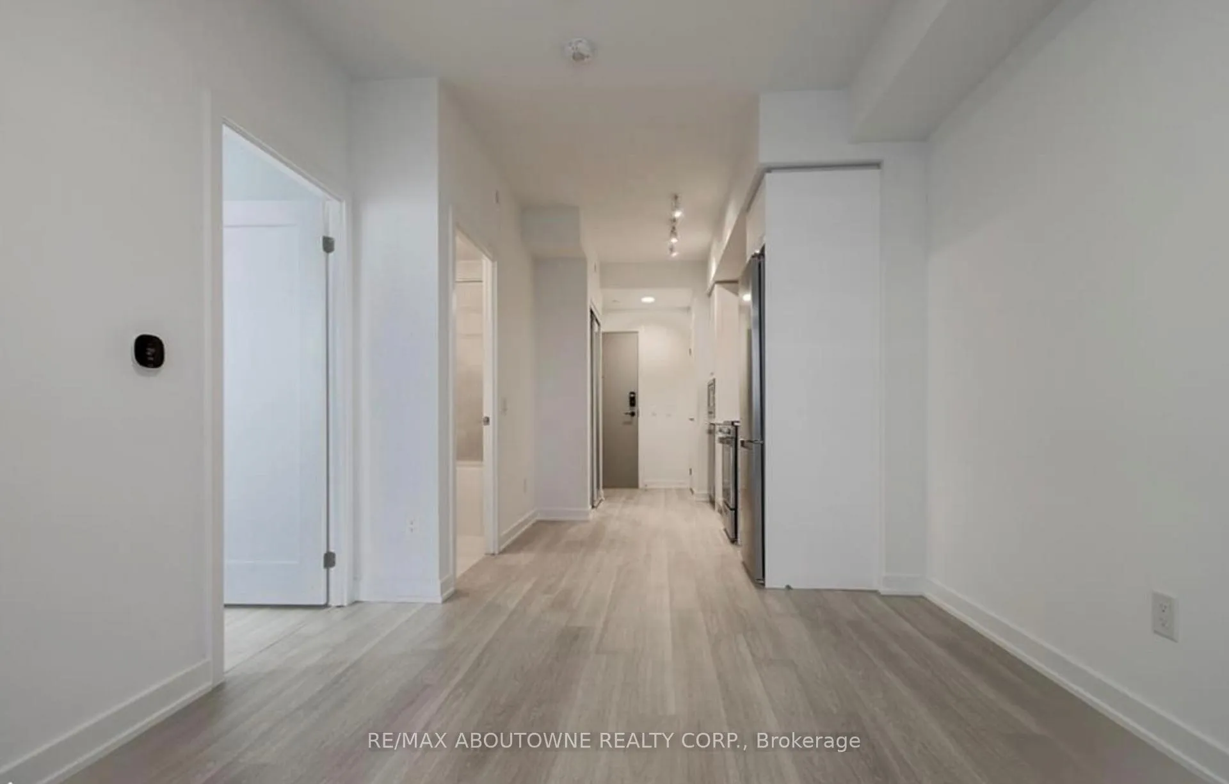
Welcome to sophisticated urban living in one of Mississauga's most vibrant and connected communities. This contemporary 1-bedroom, 1-bathroom condo offers an open-concept layout with upscale finishes throughout, including and elegant laminate flooring, quartz countertops, stainless steel appliances, Beautiful Window blinds and a bright, airy living space filled with natural light. Enjoy the spacious primary bedroom featuring ample closet space, including a walk-in, and a spa-inspired bathroom with elegant, high-end fixtures. Step out onto your private and large balcony to have your morning coffee with an unobstructed city view, offering a peaceful escape and a perfect start to your day. 1 parking space included. Conveniently located just steps from the upcoming Hurontario LRT, Square One Shopping Centre, restaurants, cafes, entertainment, and major highways, this unit is perfect for couples or working professionals seeking modern comfort with unbeatable access to everything Mississauga has to offer. Move-in ready book your showing today!
Ask about this home
A HOMEH agent will answer your questions about this home.
Know more about Canopy Towers
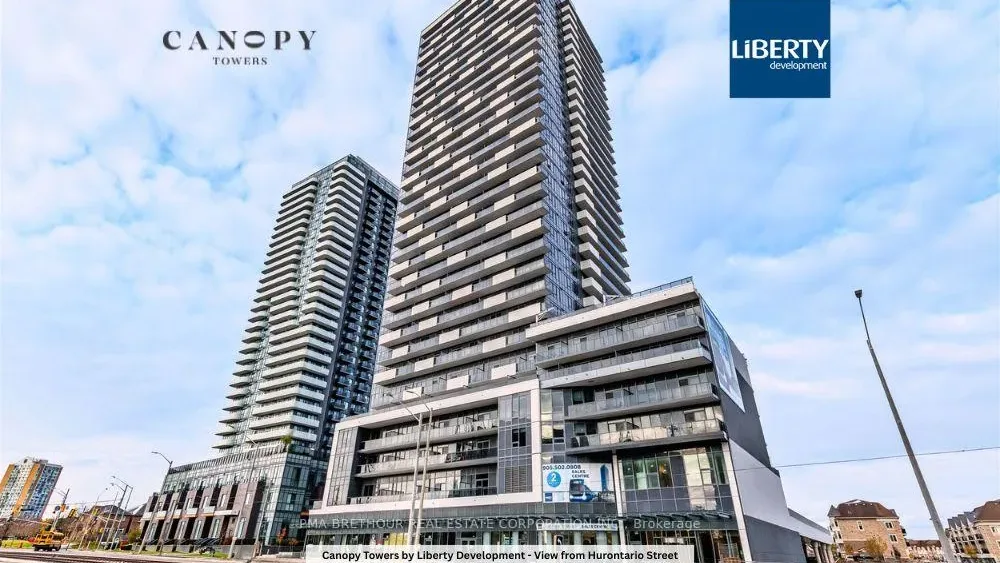
Condo building · 5105 Hurontario Street
Canopy Towers is a 34-storey condo with 503 suites, built in 2025 by Liberty Development Corporation. Right now 5 for sale and 7 for rent are on the market here.
- 34storeys
- 503suites
- 2025built
No similar units for rent in Canopy Towers right now.
Around this home
Daily convenience, out of 100, from the distances below
Schools nearby
School rating, out of 10.
Helpful calculators
Your HOMEH agent

"I would see it this week."