

Unit 210, 5105 Hurontario Street
Unit 210, 5105 Hurontario Street
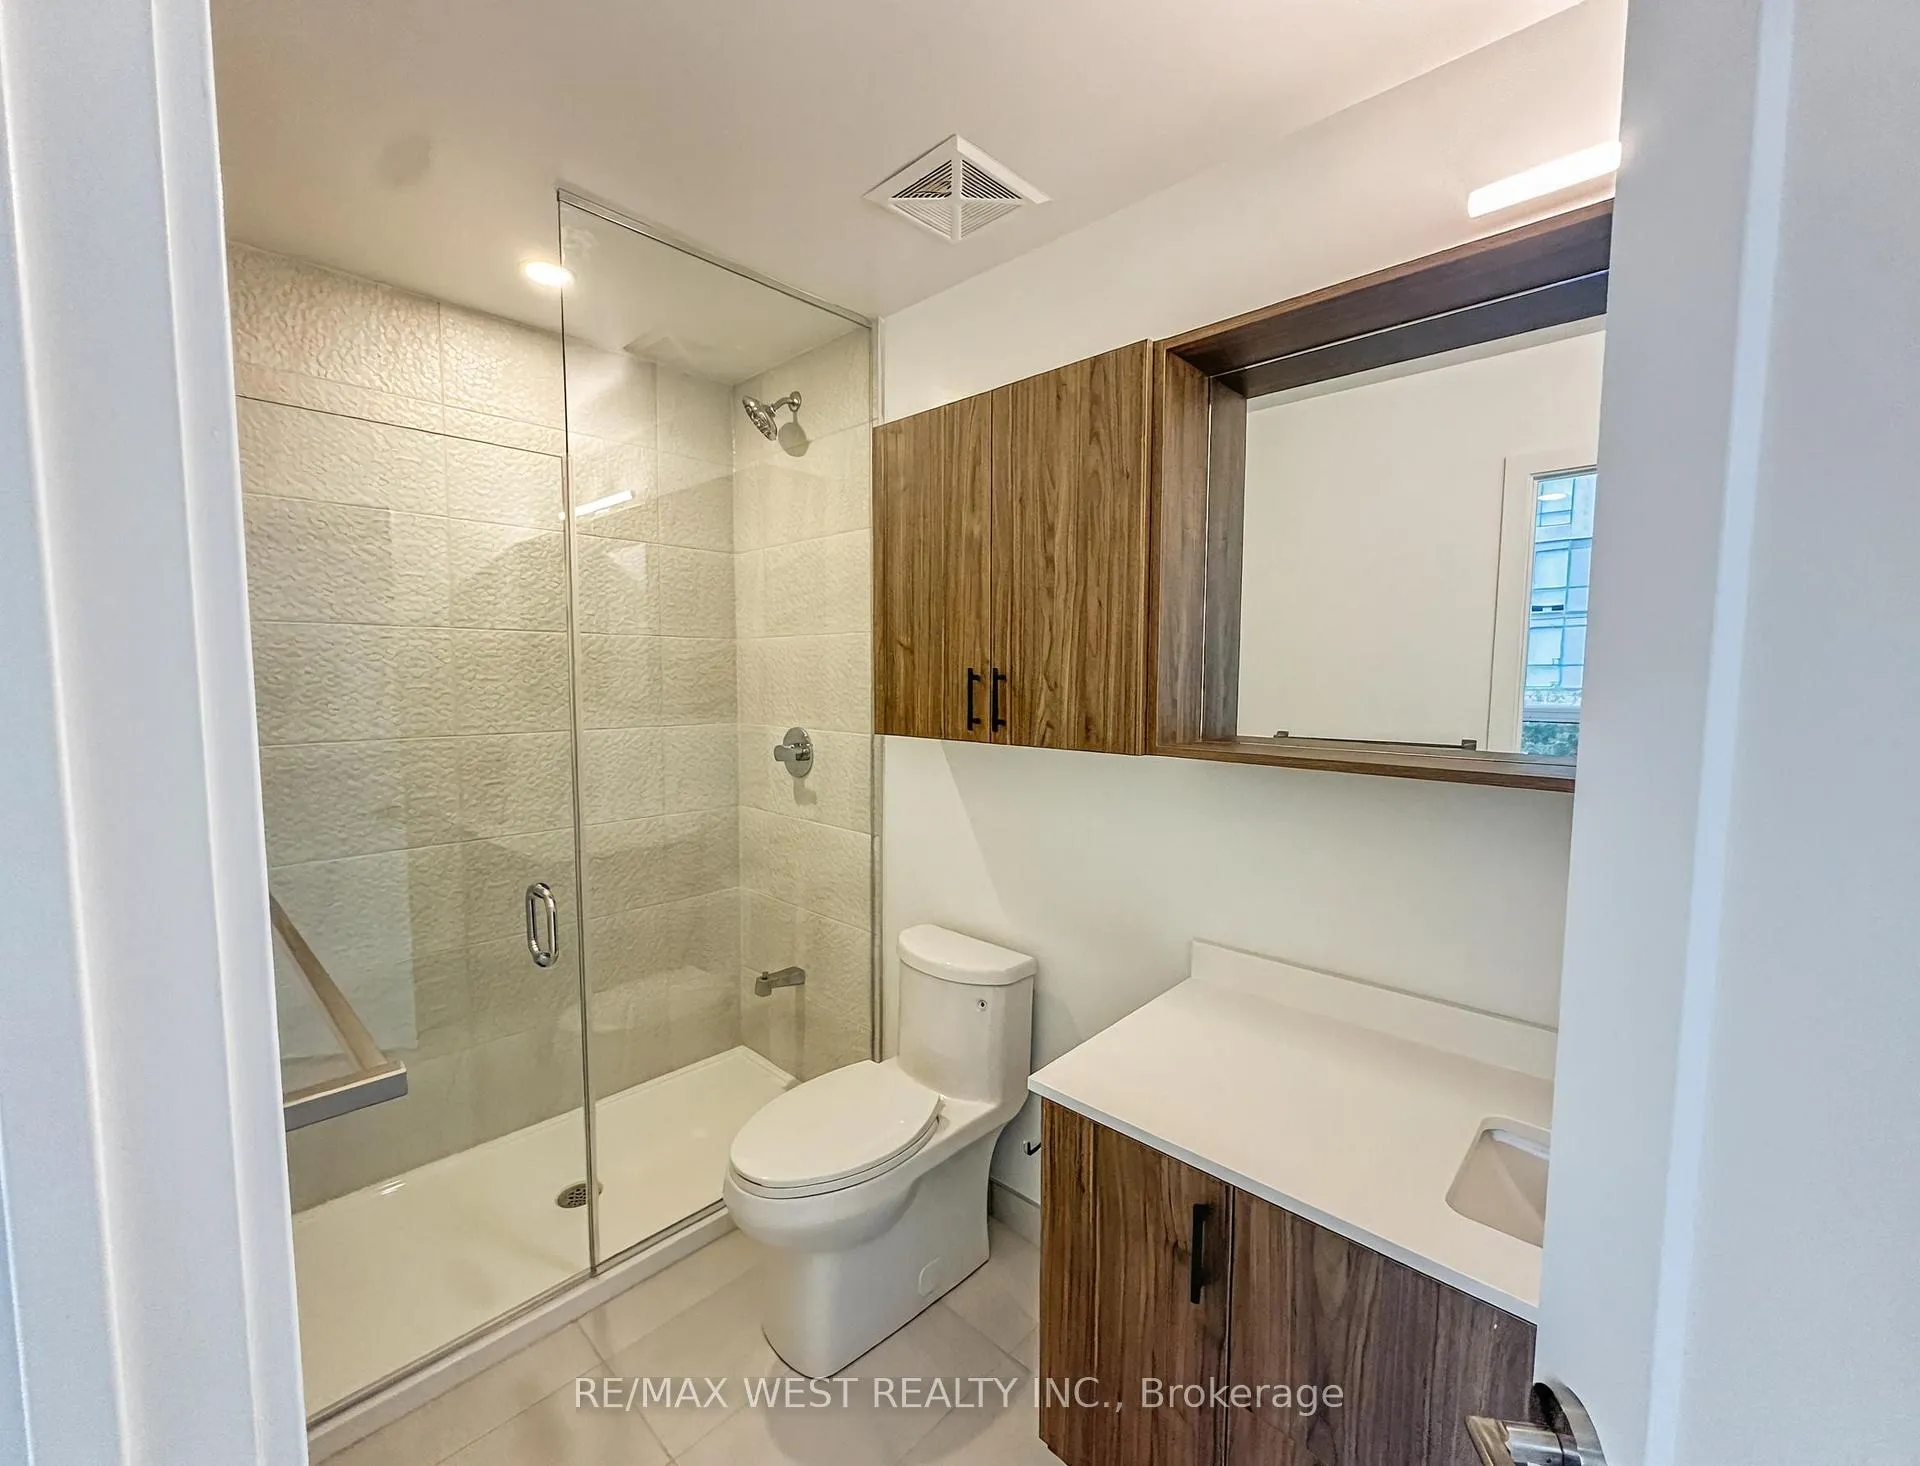 See all 6 photos
Property history
Facts and features
- ExposureWest
- LaundryIn-suite
- LockerNone
- BalconyEnclosed
- Central air
- Concierge
- Exercise room
- Indoor pool
- Party room/meeting room
The homeCondo Apartment, Apartment, New
- Type: Condo Apartment
- Style: Apartment
- Age: New
- Living space: 600–699 sq ft
- Basement: None
- Exposure: West
InsideWindow floor to ceiling, In-suite laundry, main level, Other
- Flooring: Window floor to ceiling
- Laundry: In-suite laundry, main level
- Features: Other
- Security: Concierge/security
- Elevator: Yes
- Rooms above ground: 5
- Bedrooms: 1 + 1 in the basement
- Bathrooms: 2
- Kitchens: 1
OutsideConcrete, Enclosed
- Exterior: Concrete
- Balcony: Enclosed
Parking and lockerUnderground, Parking type None, Locker None
- Garage: Underground
- Parking type: None
- Locker: None
BuildingCanopy towers, Storeys 34, Units 503
- Name: Canopy towers
- Storeys: 34
- Units: 503
- Registered: 2025
- Condo corporation: 0
- Amenities: Concierge, exercise room, media room, indoor pool, party room/meeting room
- Pets: Allowed
Heating, water and powerForced air, gas, Central air
- Heating: Forced air, gas
- Cooling: Central air
Rent and termsRent $2,200 a month, Entire property, Unfurnished
- Rent: $2,200 a month
- Space for rent: Entire property
- Furnished: Unfurnished
- Lease: 12 months
- Paid: Monthly
- Rent includes: Building insurance, common elements, high speed internet
- Deposit: Required
- Credit check: Required
- Employment letter: Required
- Rental application: Required
- References: Required
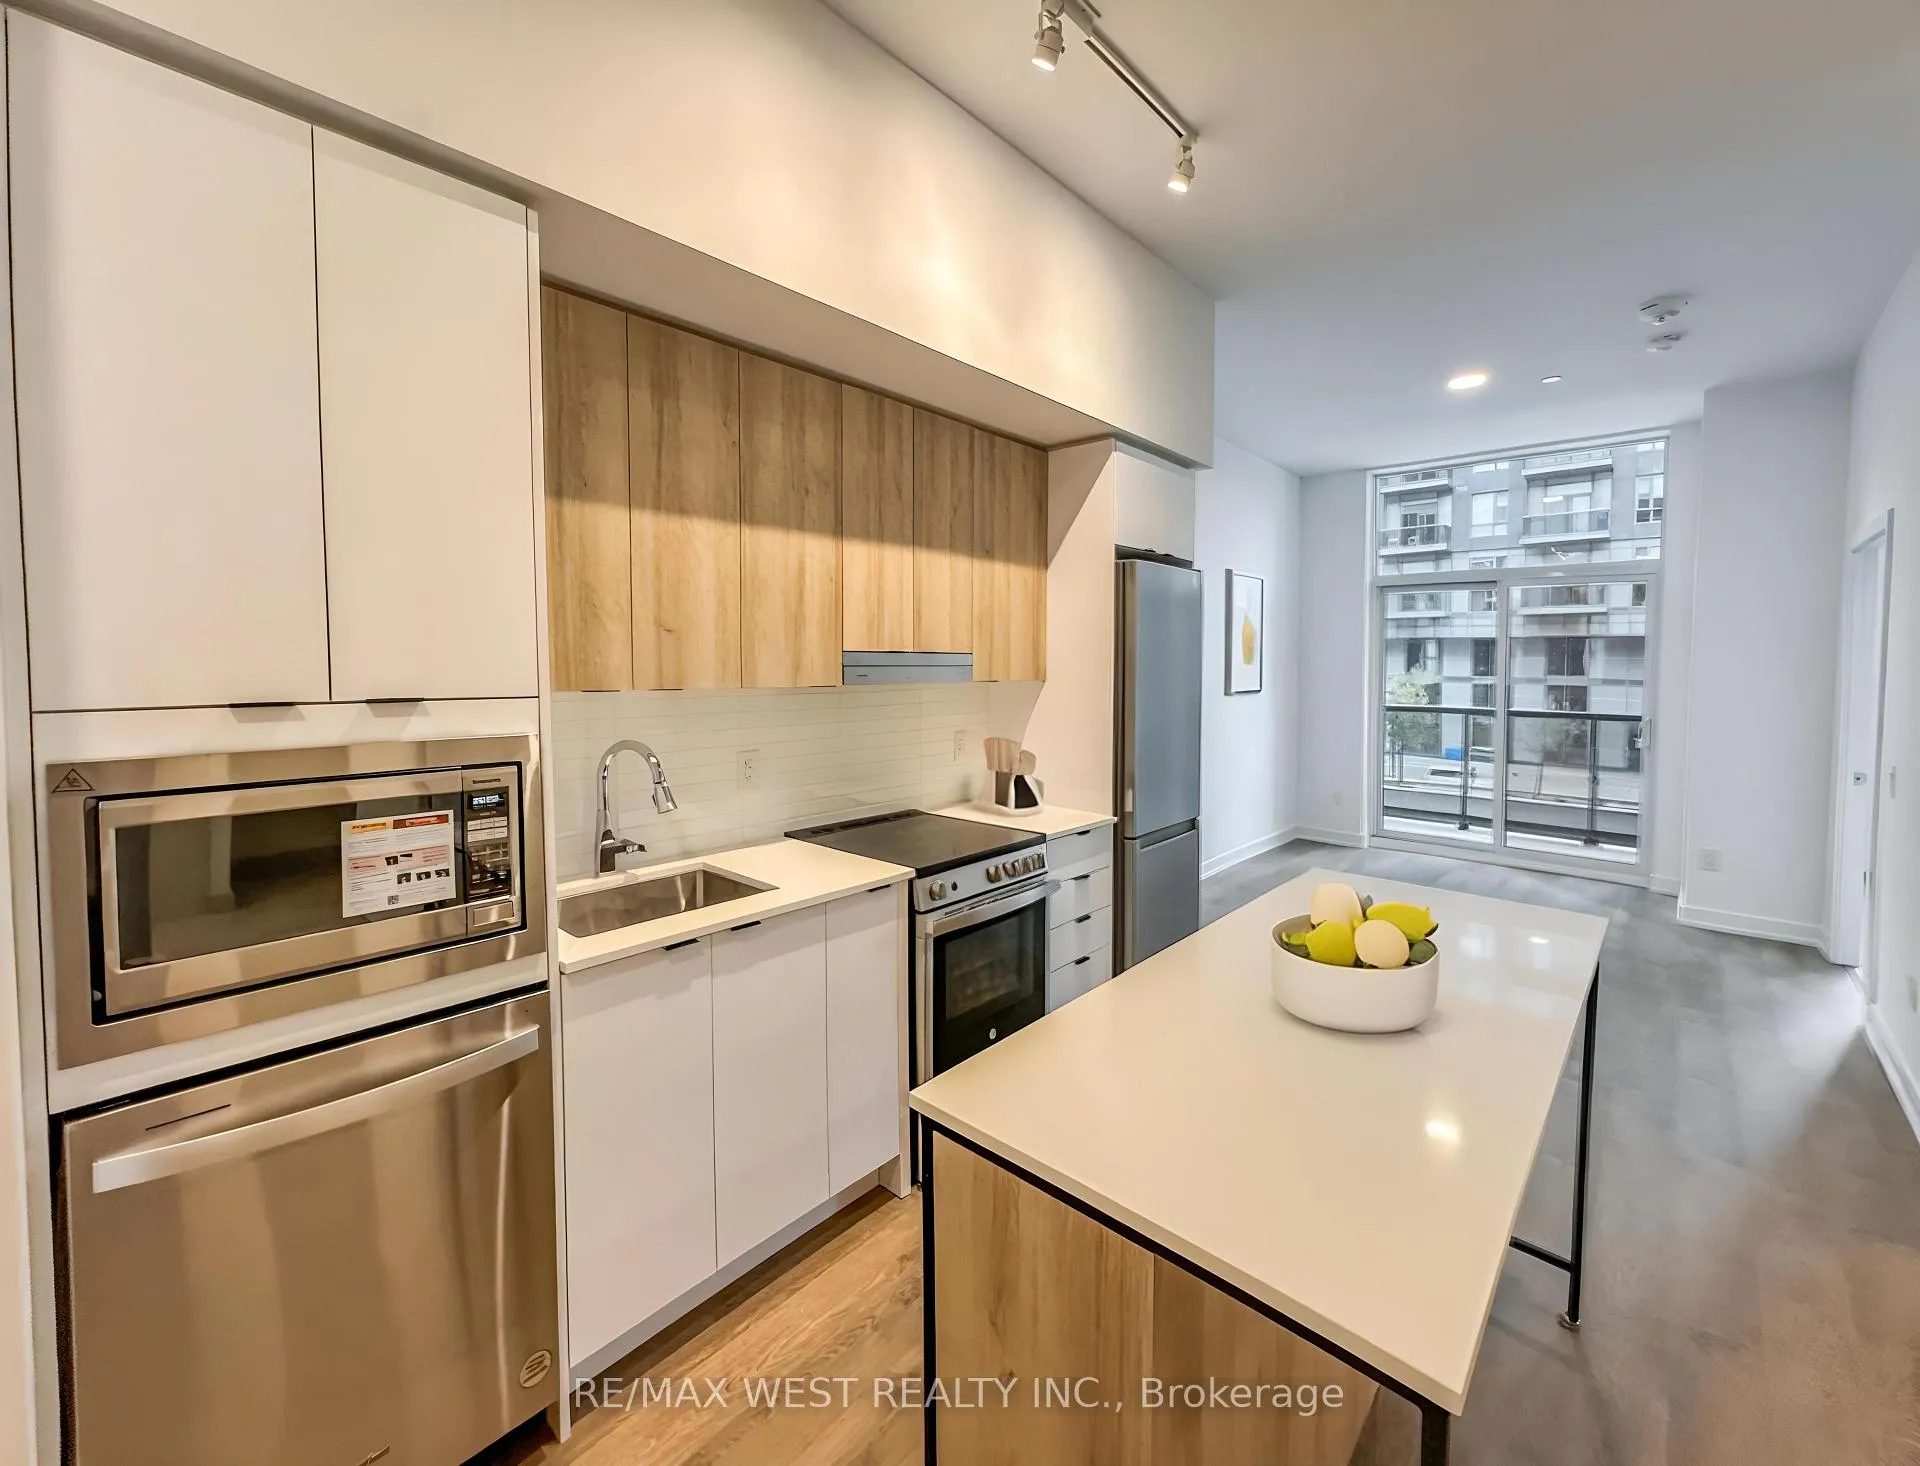
IncludedThe lease includes stainless steel appliances and an in-suite washer and dryer., Tenant pays for all applicable utilities, as well as tenant insurance.
- Included: The lease includes stainless steel appliances and an in-suite washer and dryer.
- Not included: Tenant pays for all applicable utilities, as well as tenant insurance.
Listing detailsW12401467, Rented, Sep 12, 2025
- MLS® number: W12401467
- Status: Rented
- Listed on: Sep 12, 2025
- Days on market: 18
- Updated: Sep 30, 2025
- Possession: 2025-09-12 / Immediate
- Occupied by: Vacant
- Listing brokerage: RE/MAX WEST REALTY INC.
About this home
Unit 210, 5105 Hurontario Street, Mississauga (Hurontario), ON L4Z 0C9
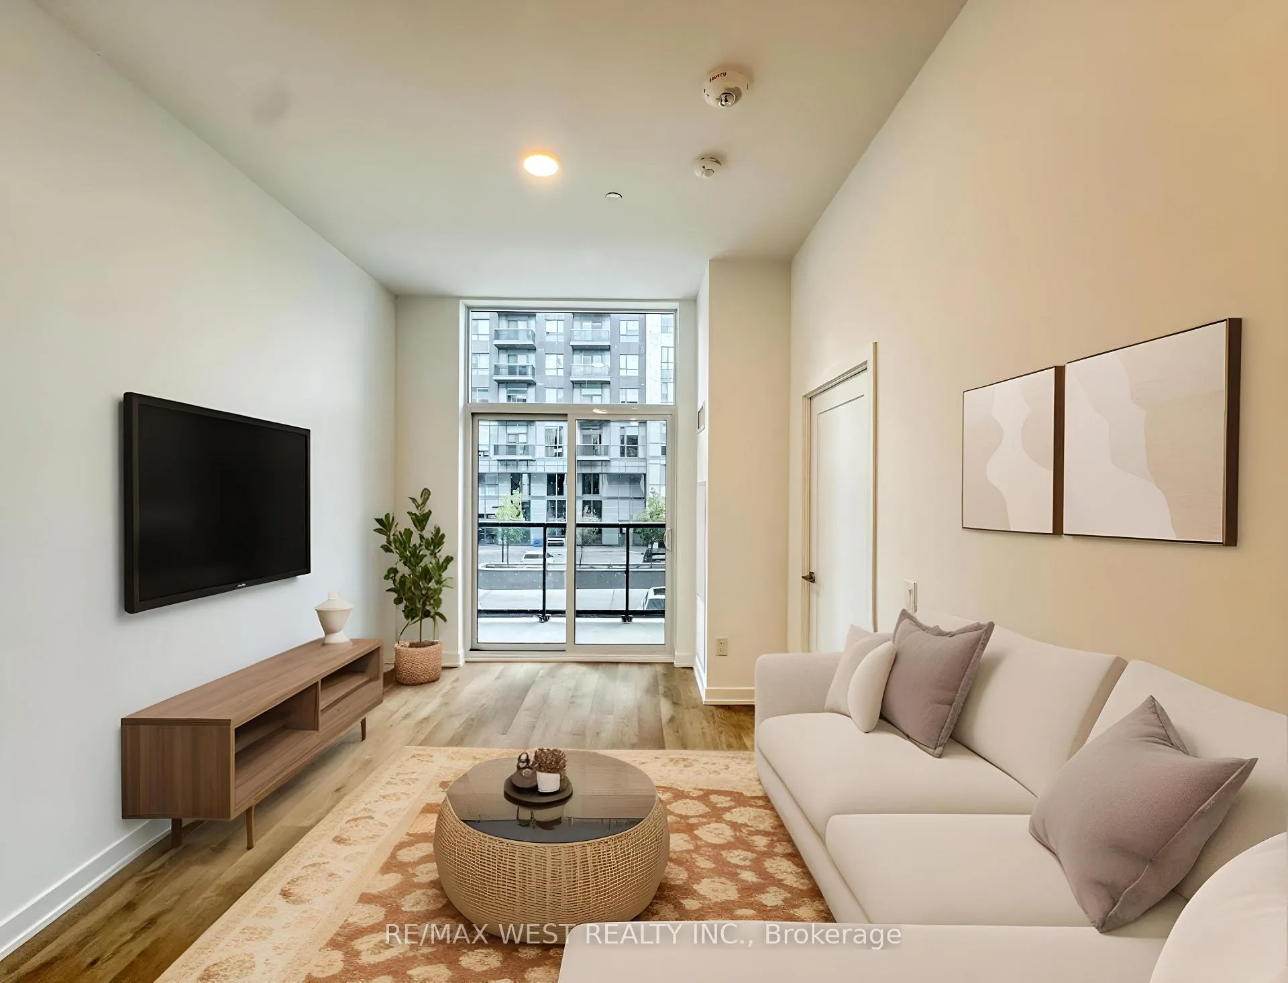
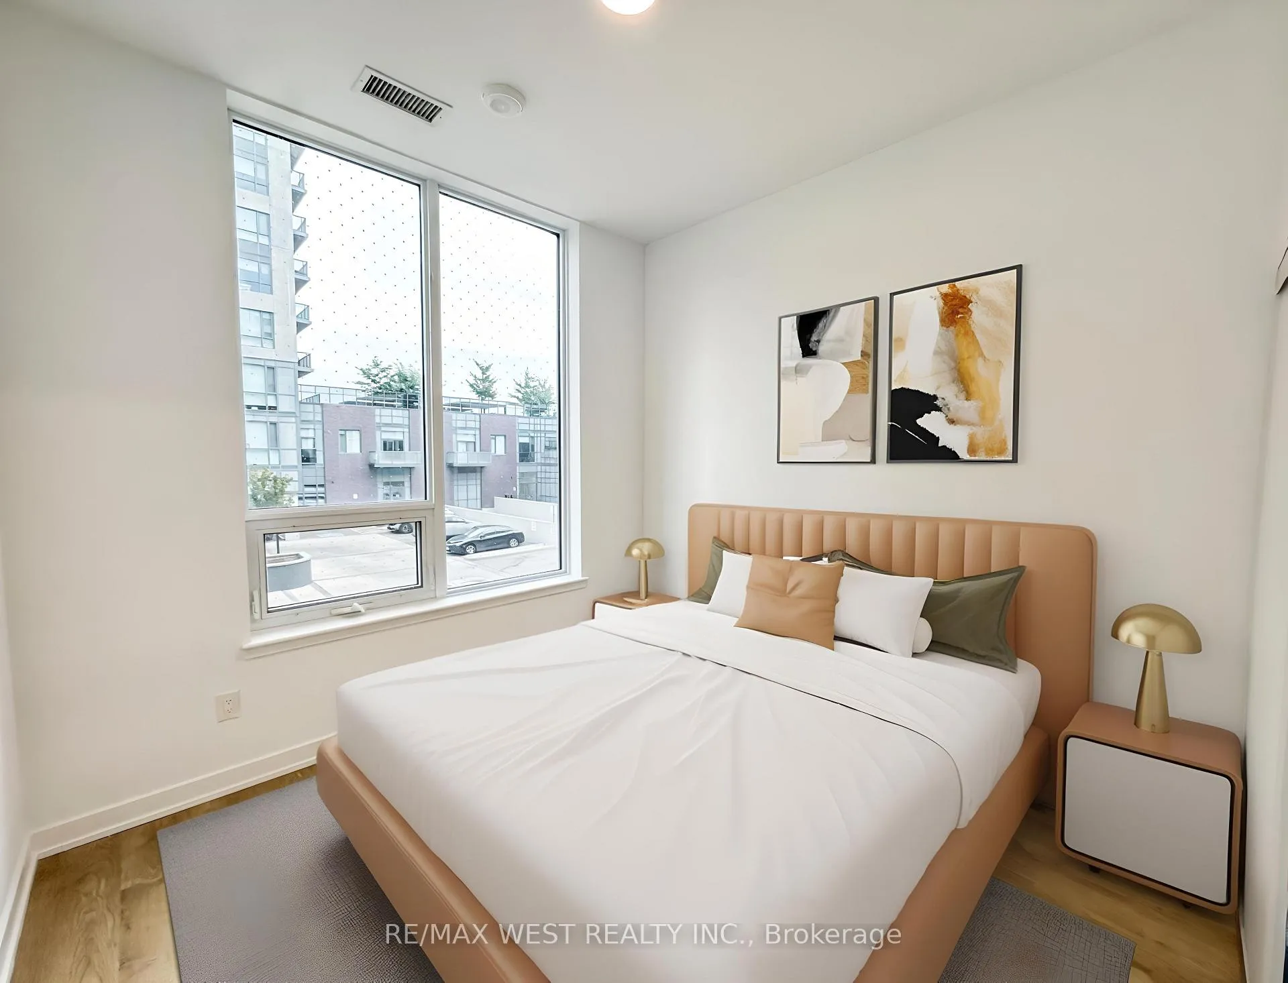
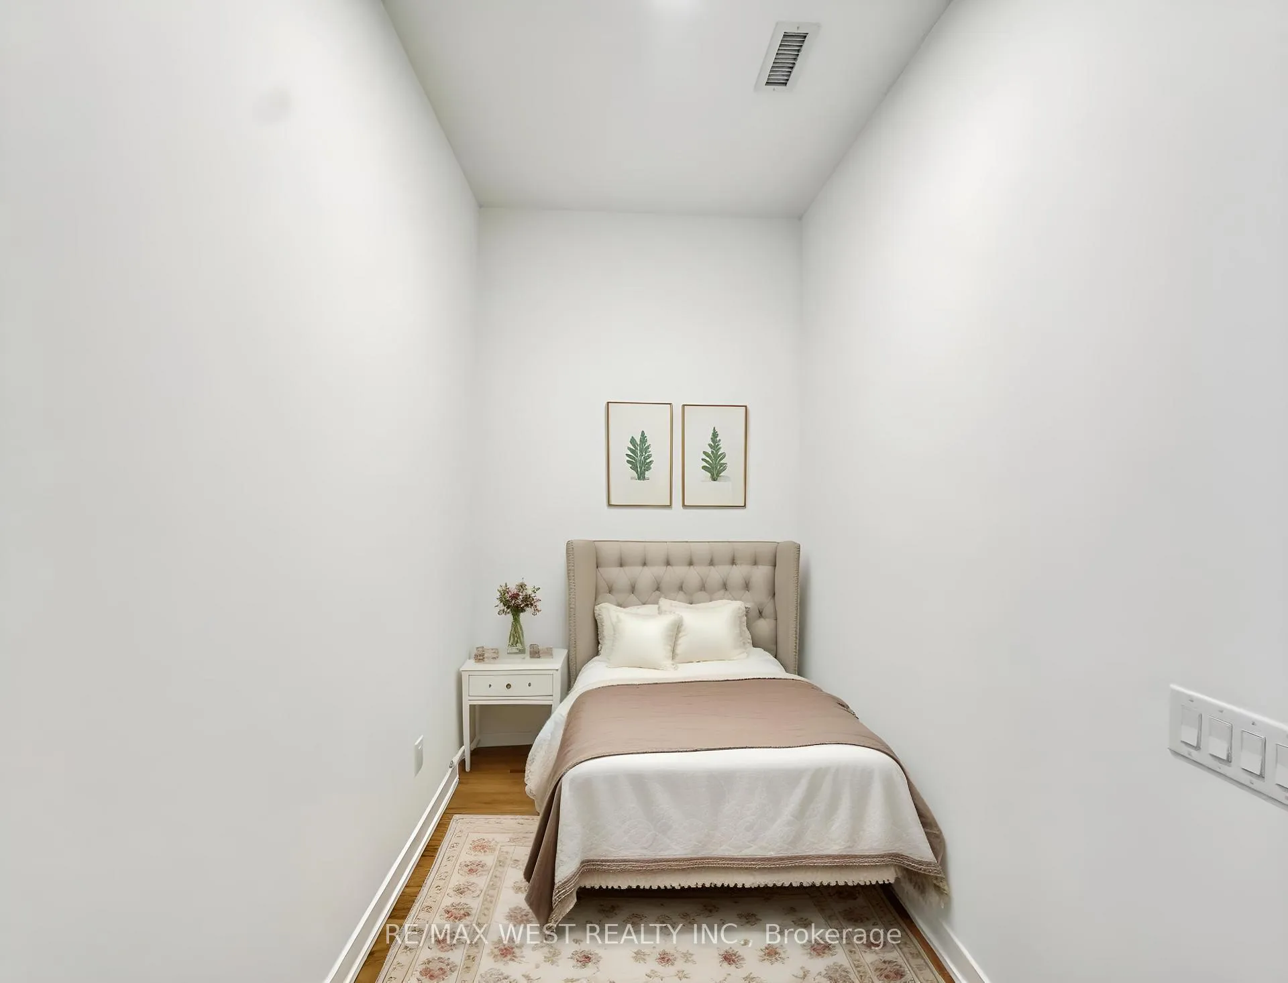
Welcome to Canopy Towers, Brand New Living in Downtown Mississauga! Be the very first to call this stunning 1 Bedroom + Den, 2 Full Bathroom suite your home. Built by Liberty Development, this never-lived-in residence offers a perfect blend of style, comfort, and convenience. Featuring 652 sq. ft. of thoughtfully designed interior space plus a 40 sq. ft. balcony, this unit boasts high ceilings, pot lights throughout, and floor-to-ceiling windows that flood the living area with natural light. The versatile den is ideal as a home office, nursery, or guest space, while the rare addition of two full bathrooms makes mornings easy for couples or small families. Close proximity to Square One Shopping Centre, Celebration Square, top restaurants, and beautiful parks. Quick access to Highways 403/401/QEW and walking distance to public transit and future LRT, making commuting effortless. Building Amenities Include: Indoor swimming pool, State-of-the-art fitness centre, Elegant party room, Outdoor terrace lounge areas, and much more. Don't miss this opportunity to live in one of Mississauga's most anticipated new developments. Book your showing today and experience modern condo living at its finest! ** Virtually Staged**
Ask about this home
A HOMEH agent will answer your questions about this home.
Know more about Canopy Towers
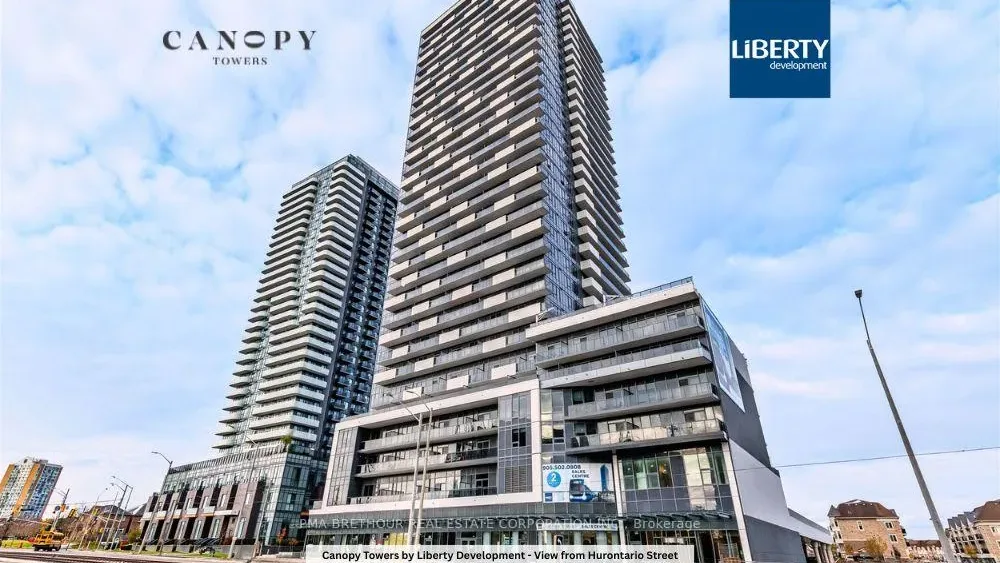
Condo building · 5105 Hurontario Street
Canopy Towers is a 34-storey condo with 503 suites, built in 2025 by Liberty Development Corporation. Right now 5 for sale and 7 for rent are on the market here.
- 34storeys
- 503suites
- 2025built
No similar units for rent in Canopy Towers right now.
Around this home
Daily convenience, out of 100, from the distances below
Schools nearby
School rating, out of 10.
Helpful calculators
Your HOMEH agent

"I would see it this week."