

Unit 2508, 5105 Hurontario Street
Unit 2508, 5105 Hurontario Street
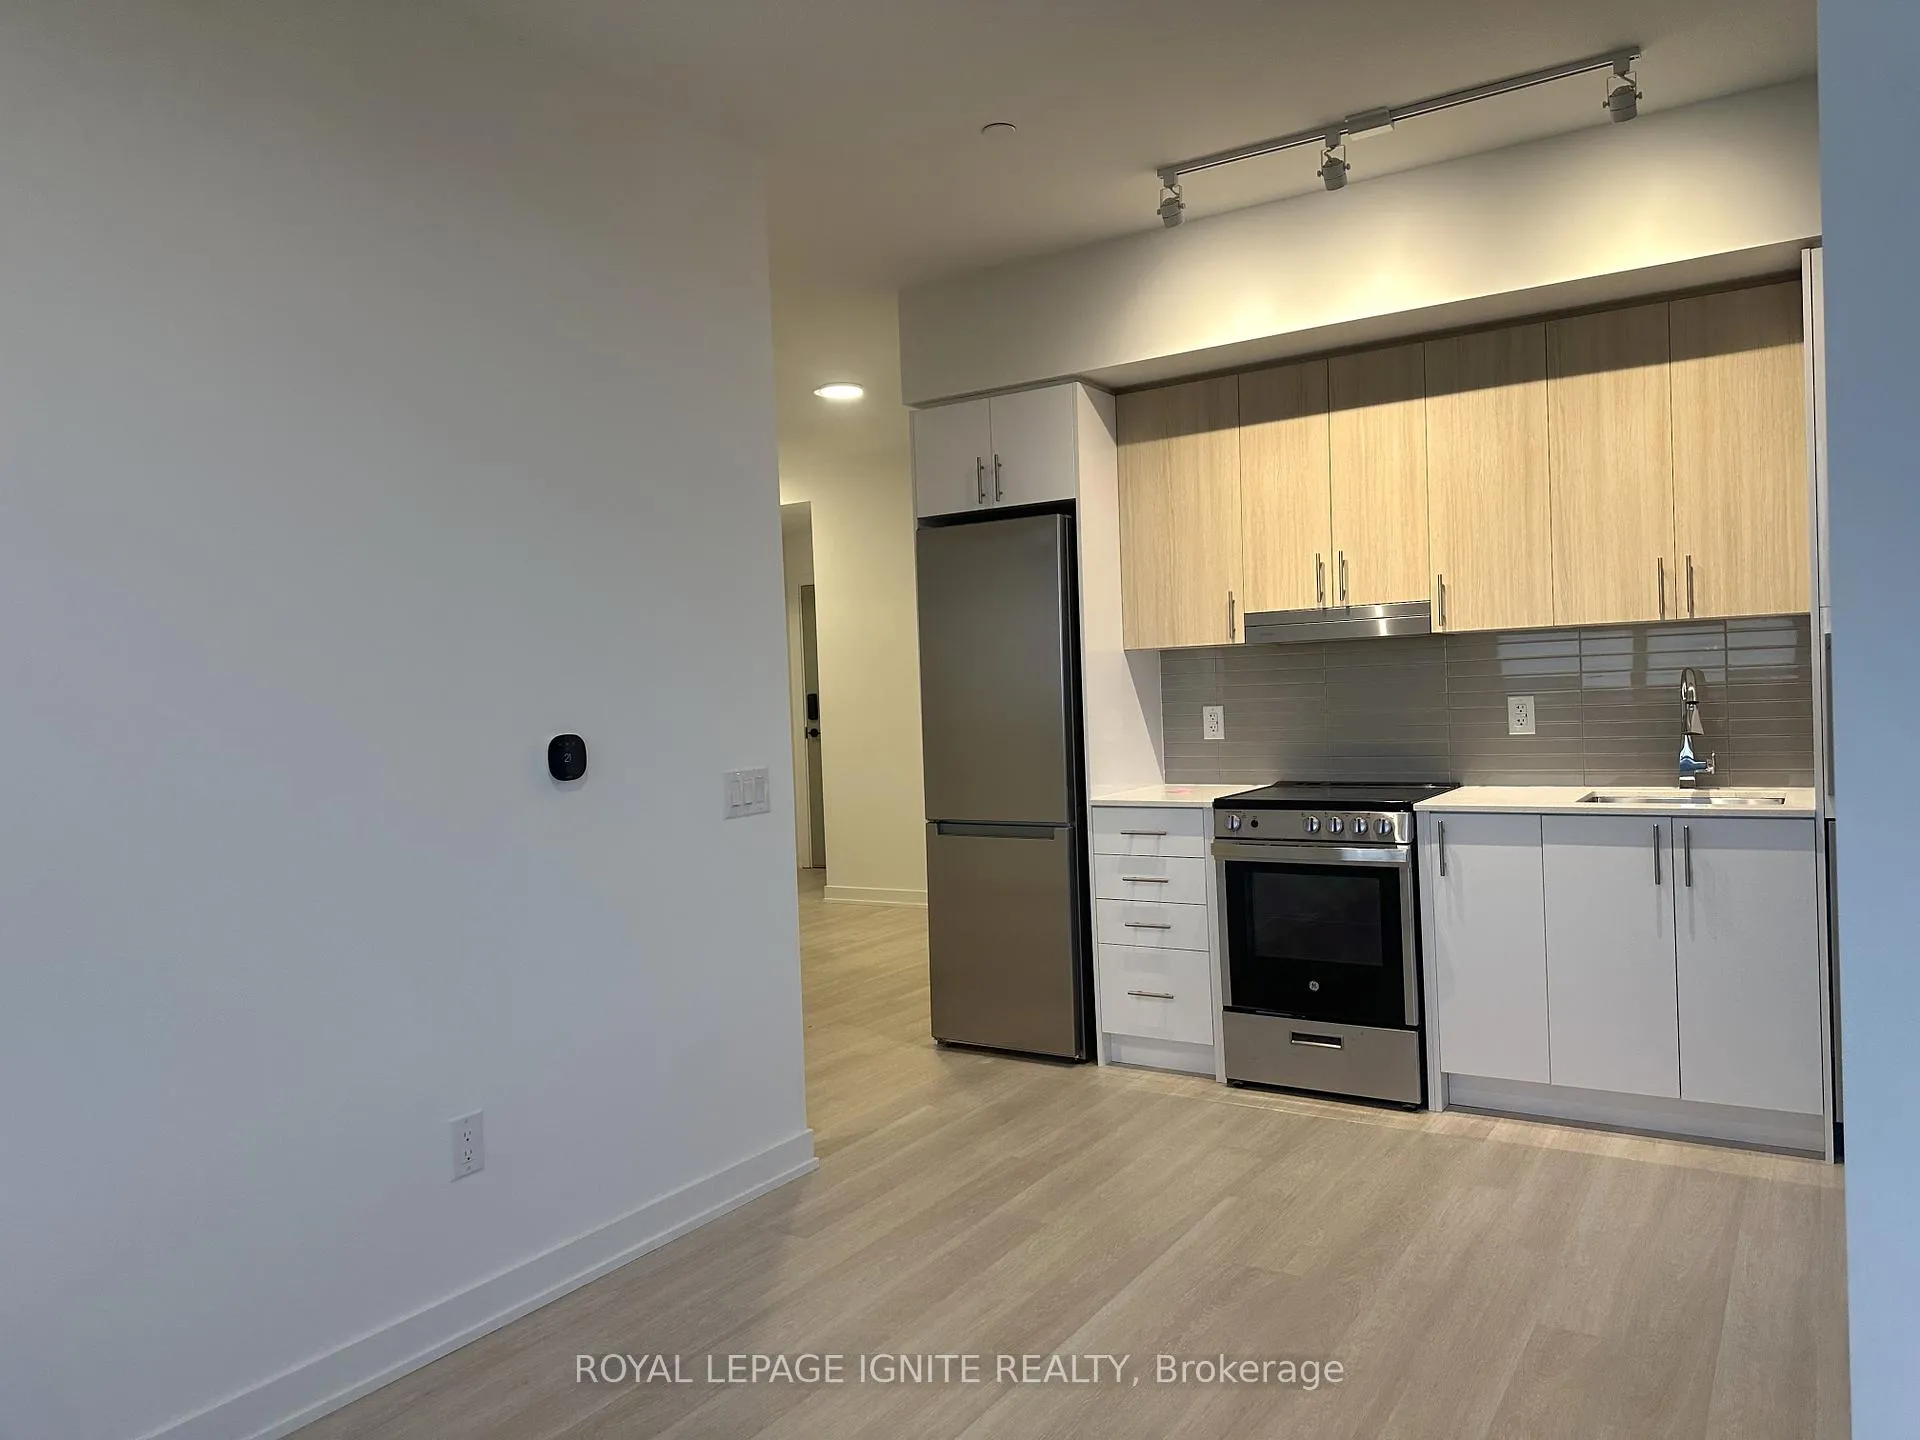 See all 19 photos
Property history
Facts and features
- ExposureWest
- LaundryEnsuite
- LockerNone
- BalconyOpen
- Central air
The homeCondo Apartment, Apartment, New
- Type: Condo Apartment
- Style: Apartment
- Age: New
- Living space: 700–799 sq ft
- Basement: None
- Exposure: West
InsideEnsuite, Carpet free, Rooms above ground 5
- Laundry: Ensuite
- Features: Carpet free
- Rooms above ground: 5
- Bedrooms: 2 + 1 in the basement
- Bathrooms: 2
- Kitchens: 1
OutsideConcrete, Open
- Exterior: Concrete
- Balcony: Open
Parking and locker1 Parking, Underground, Parking type Owned
- Spaces: 1 Parking
- Garage: Underground
- Parking type: Owned
- Spot: 48
- Locker: None
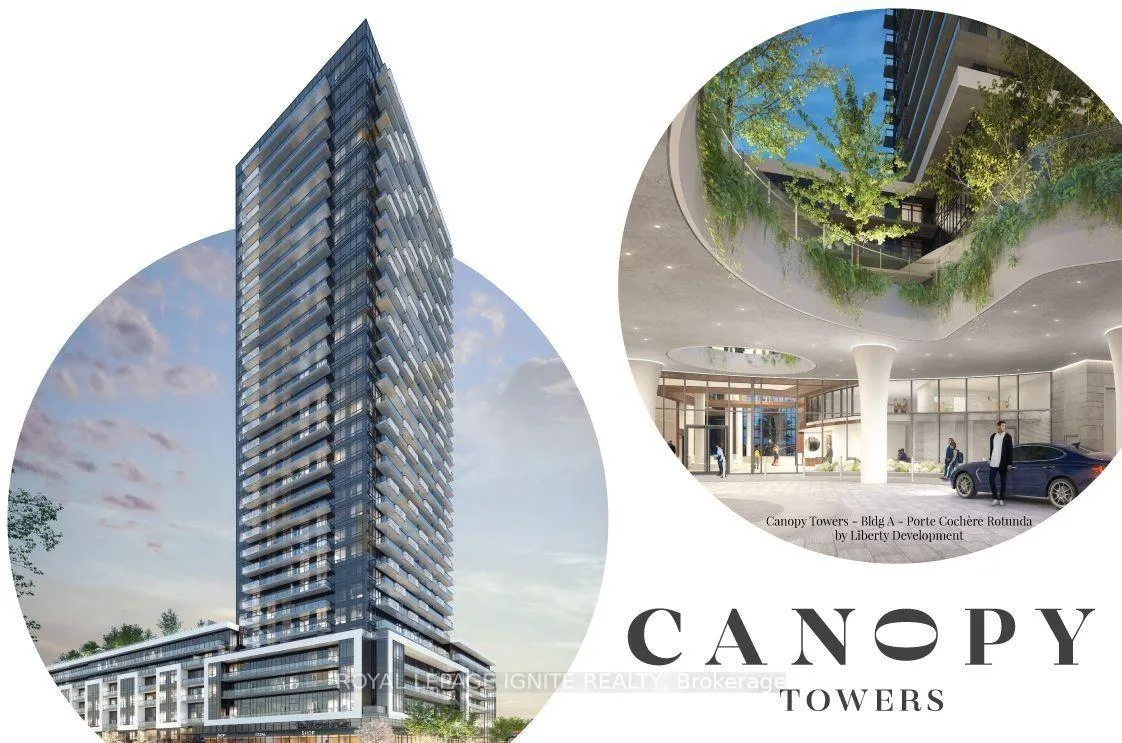
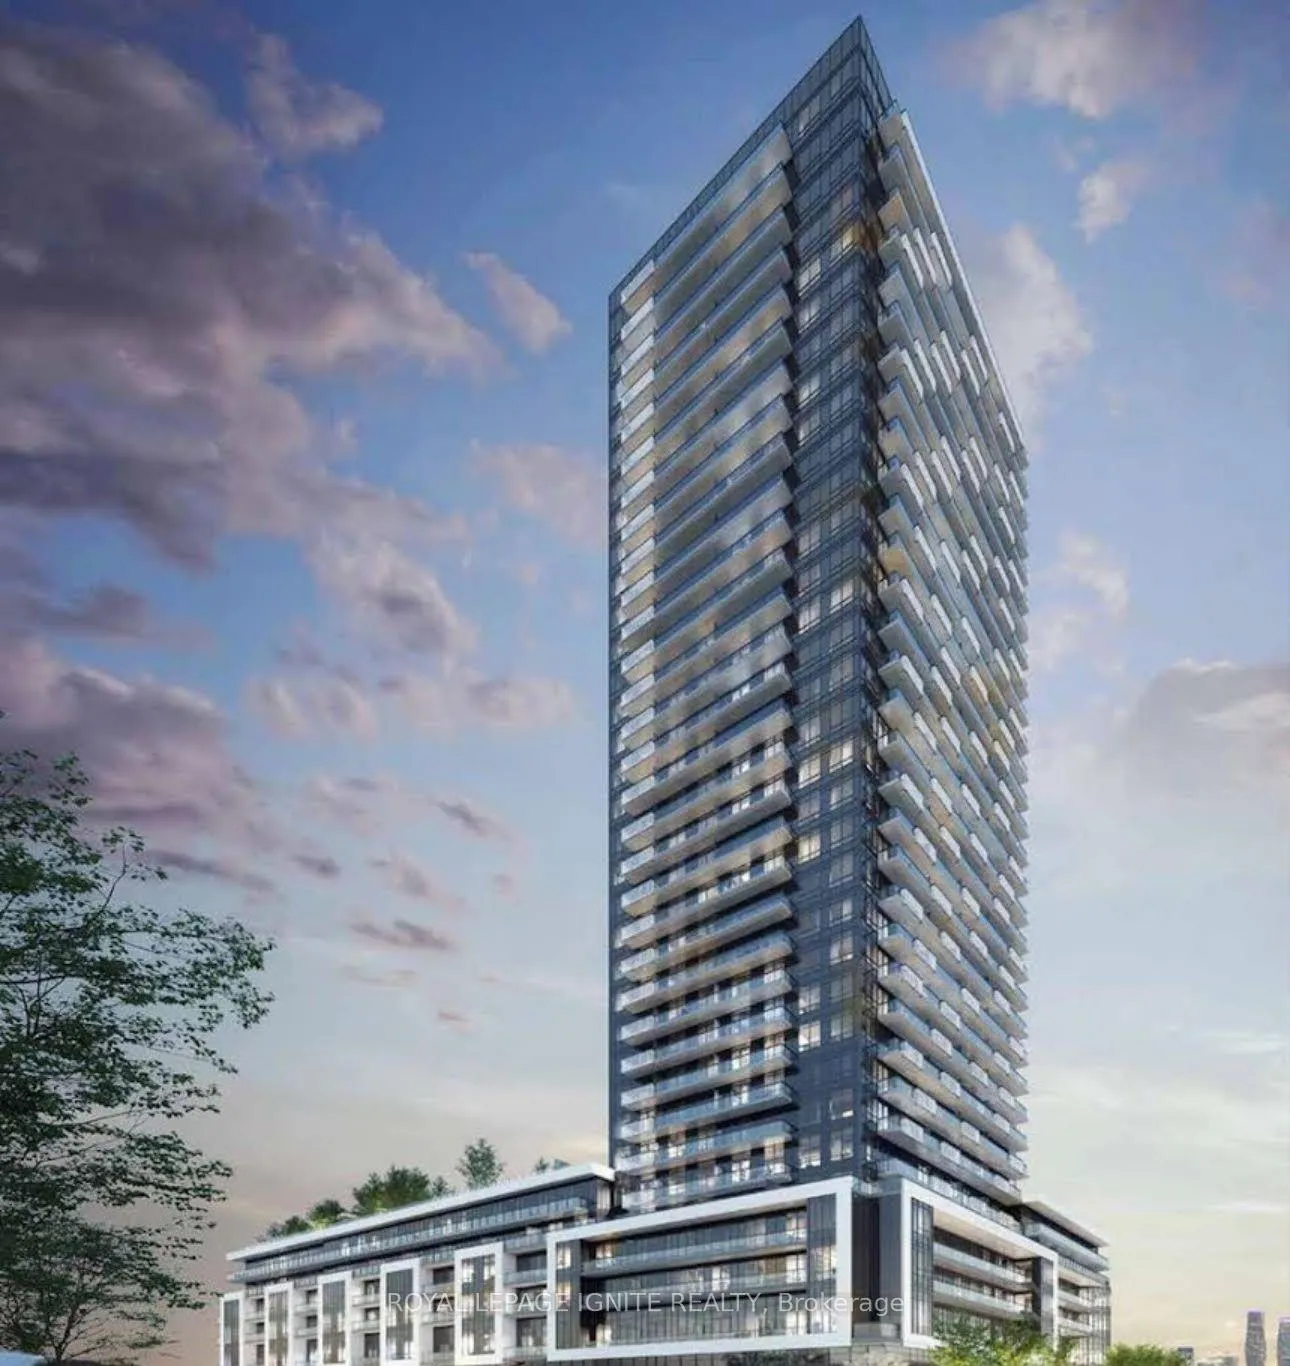
BuildingCanopy tower, Storeys 34, Units 503
- Name: Canopy tower
- Storeys: 34
- Units: 503
- Registered: 2025
- Condo corporation: 0
- Pets: Allowed
Heating, water and powerForced air, gas, Central air
- Heating: Forced air, gas
- Cooling: Central air
Rent and termsRent $2,600 a month, Entire property, Unfurnished
- Rent: $2,600 a month
- Space for rent: Entire property
- Furnished: Unfurnished
- Lease: 12 months
- Paid: Monthly
- Rent includes: Building insurance, building maintenance, common elements, parking, heat, water
- Deposit: Required
- Credit check: Required
- Employment letter: Required
- Rental application: Required
- References: Required
IncludedThis stunning suite is equipped with stainless-steel appliances, including a refrigerator, stove, built-in dishwasher, and microwave hood fan, all set within an elegantly designed kitchen featuring stylish cabinetry, quartz countertops and backsplash. additional highlights include an in-suite laundry washer and dryer, custom window coverings and expansive large windows that fill the home with natural light. the bathrooms are finished with upgraded finishes. modern conveniences such as a security system. residents also enjoy keyless entry to the unit and underground parking.
- Included: This stunning suite is equipped with stainless-steel appliances, including a refrigerator, stove, built-in dishwasher, and microwave hood fan, all set within an elegantly designed kitchen featuring stylish cabinetry, quartz countertops and backsplash. additional highlights include an in-suite laundry washer and dryer, custom window coverings and expansive large windows that fill the home with natural light. the bathrooms are finished with upgraded finishes. modern conveniences such as a security system. residents also enjoy keyless entry to the unit and underground parking.
Listing detailsW12525124, Rented, Nov 8, 2025
- MLS® number: W12525124
- Status: Rented
- Listed on: Nov 8, 2025
- Days on market: 69
- Updated: Jan 16, 2026
- Possession: 2025-11-15 / Immediate
- Occupied by: Vacant
- Listing brokerage: ROYAL LEPAGE IGNITE REALTY
About this home
Unit 2508, 5105 Hurontario Street, Mississauga (Hurontario), ON L4Z 0C9
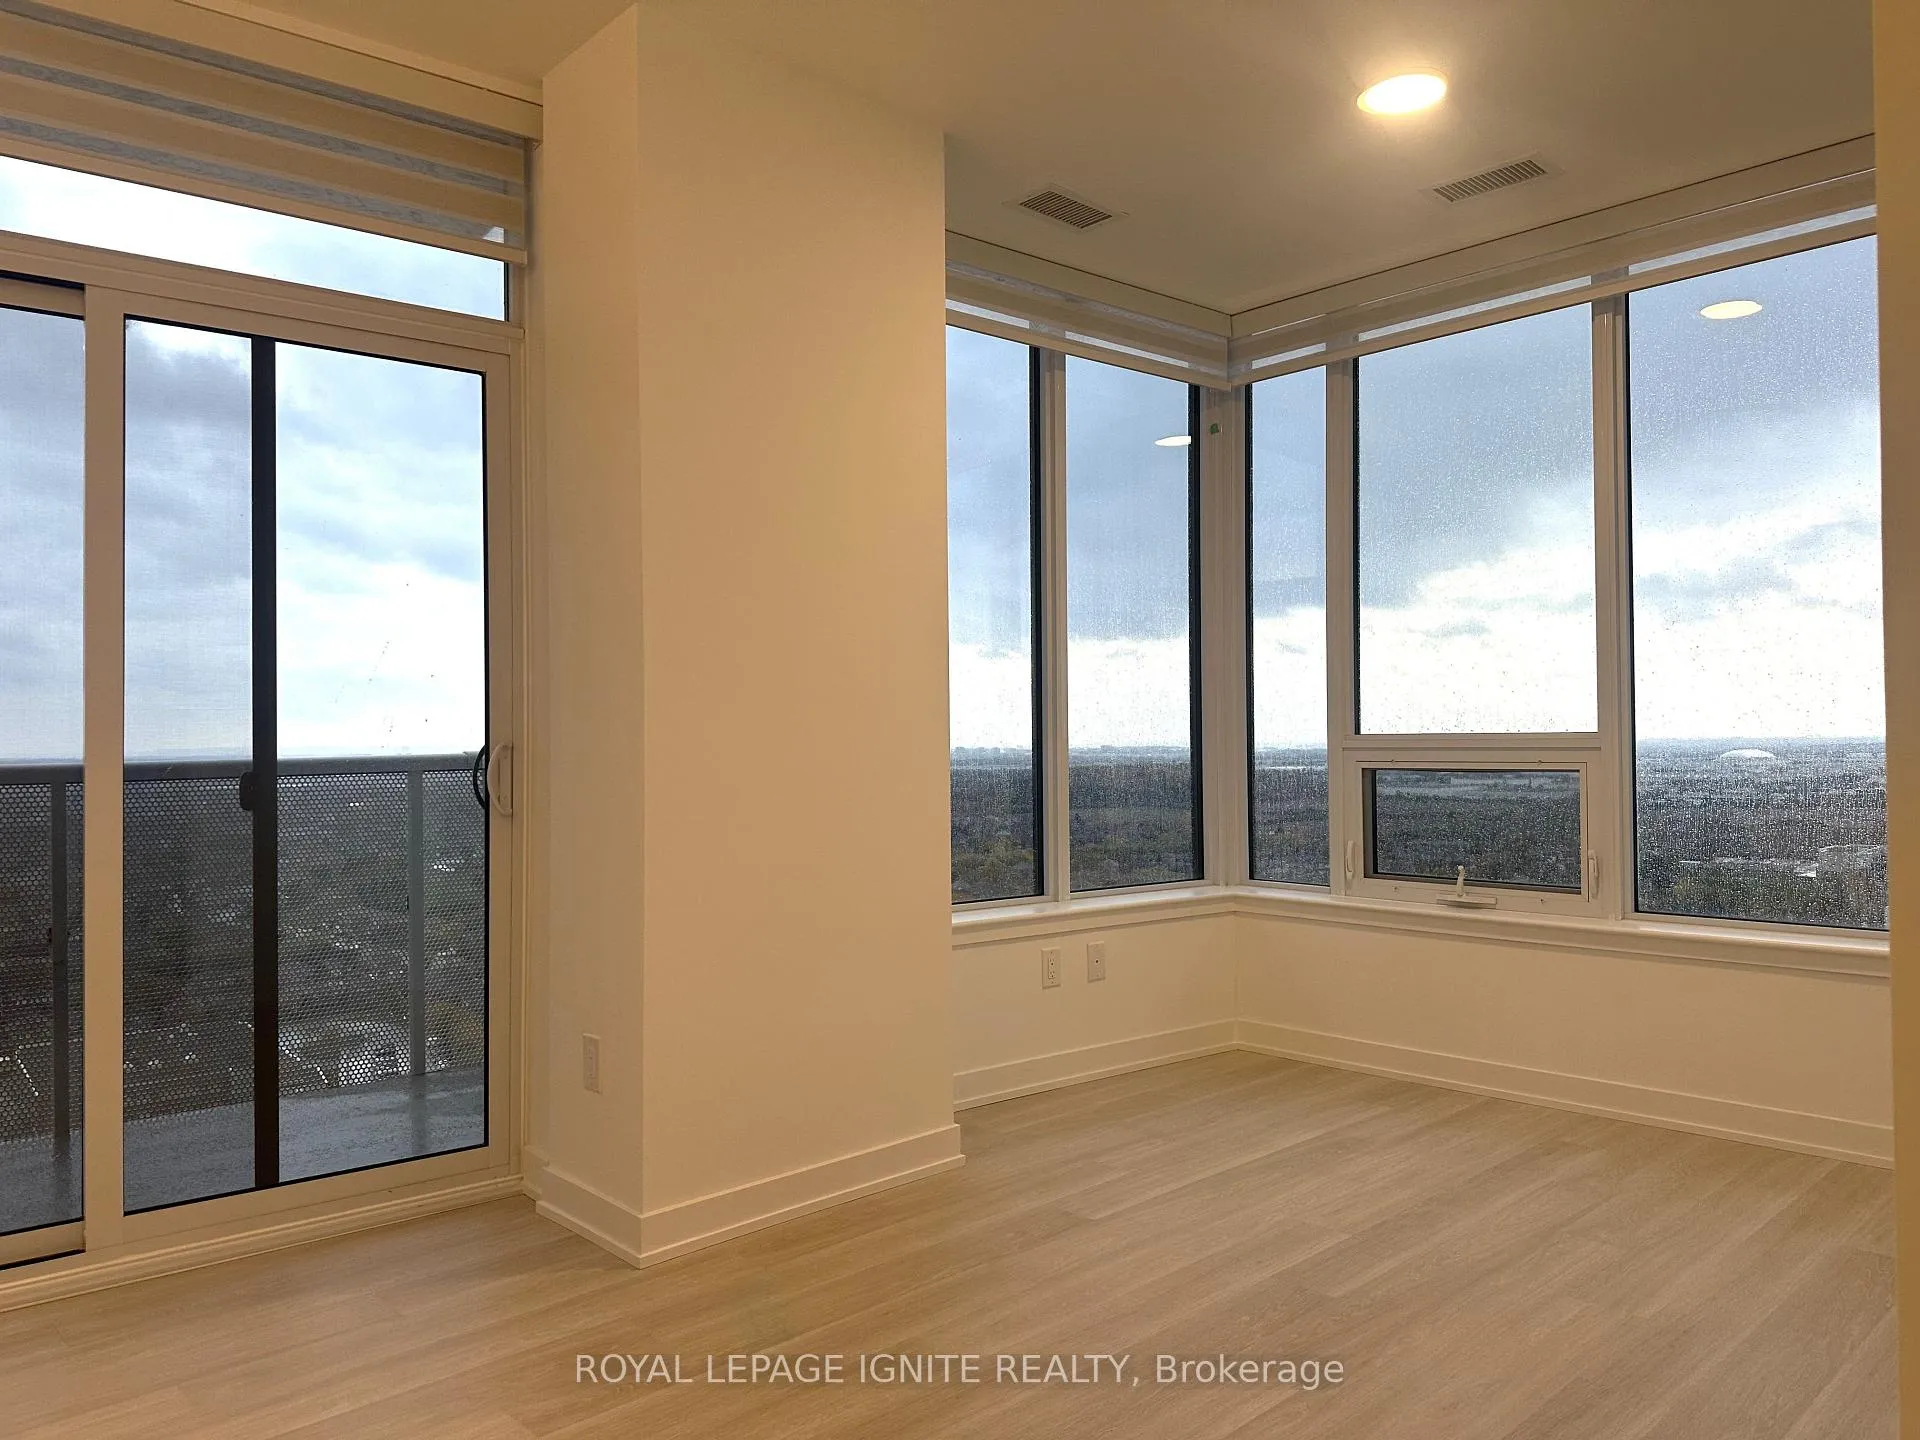
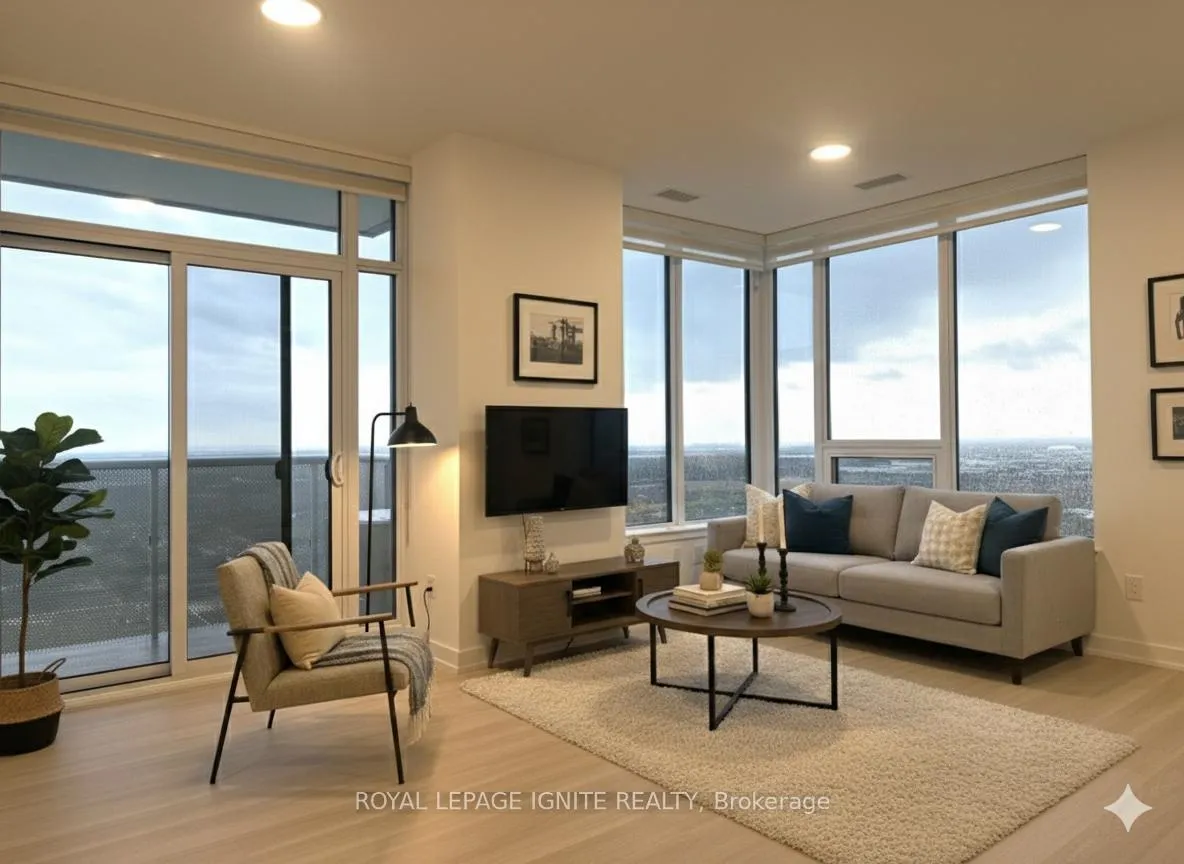
Welcome to this sun filled, brand new, never-lived-in 2-bedroom plus Media Room corner unit condo offering an upscale lifestyle in the heart of Mississauga with unobstructed views of west. The suite comes with an impressive floor plan with soaring 9-foot ceilings and is fully upgraded with sleek laminate flooring throughout. The open-concept living and dining area flows seamlessly into a functional Media Room, which serves perfectly as a home office or cozy reading nook. A gourmet kitchen featuring elegant quartz countertops, an attractive backsplash, European-style cabinetry with valance lighting and a set of stainless steel premium appliances completes the space. The spacious Primary Bedroom includes a large window, a 3-piece ensuite, and a large closet, while the second bedroom also offers ample natural light and a full closet. Added comforts include separate thermostats for both bedrooms, stylish Zebra Blinds covering all large windows, and a open balcony ideal for summer relaxation. This unit includes one under ground parking space. Situated just off Highway 403 and minutes from Square One, with the upcoming LRT steps from your door. This is urban living at its finest with first class amenities for you to enjoy. Be the first to call this modern and sophisticated suite your home.
Ask about this home
A HOMEH agent will answer your questions about this home.
Know more about Canopy Towers
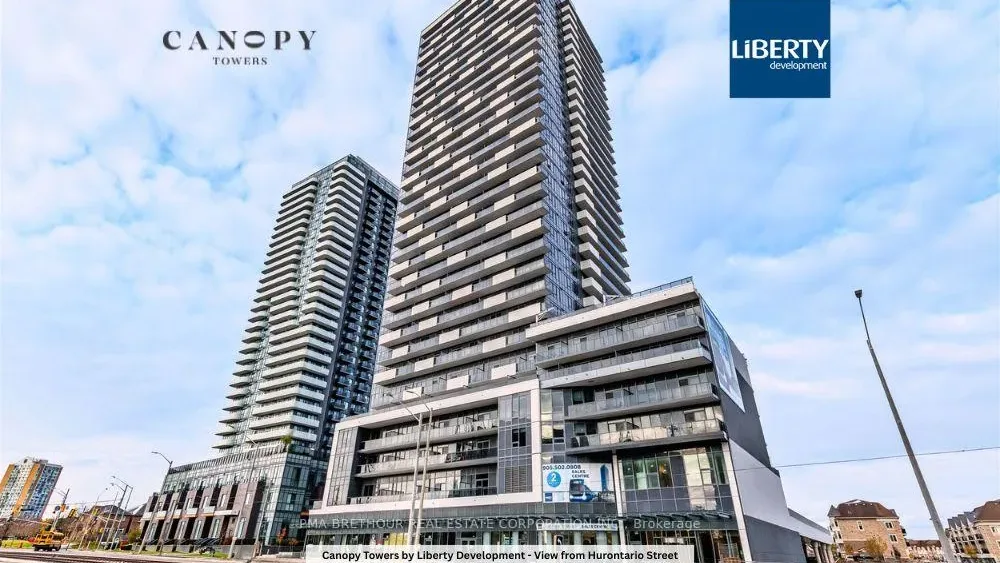
Condo building · 5105 Hurontario Street
Canopy Towers is a 34-storey condo with 503 suites, built in 2025 by Liberty Development Corporation. Right now 5 for sale and 8 for rent are on the market here.
- 34storeys
- 503suites
- 2025built
No similar units for rent in Canopy Towers right now.
Around this home
Daily convenience, out of 100, from the distances below
Schools nearby
School rating, out of 10.
Helpful calculators
Your HOMEH agent

"I would see it this week."