

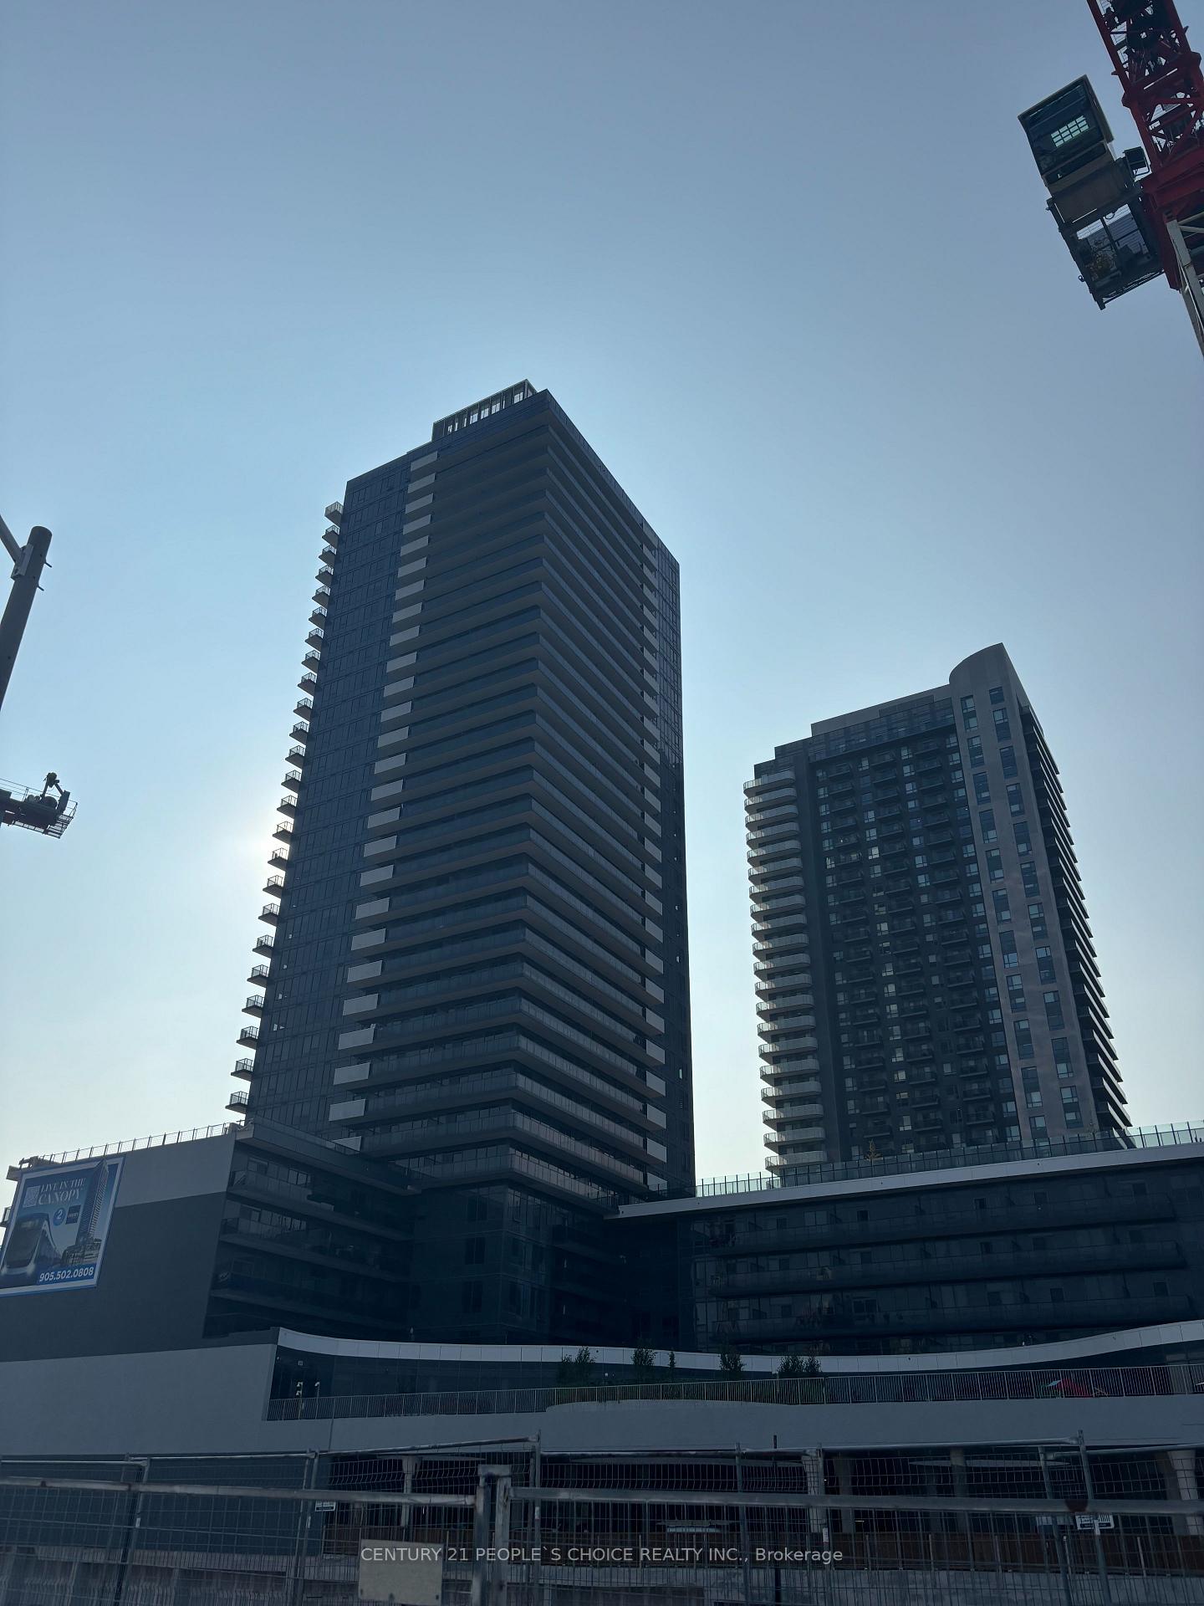
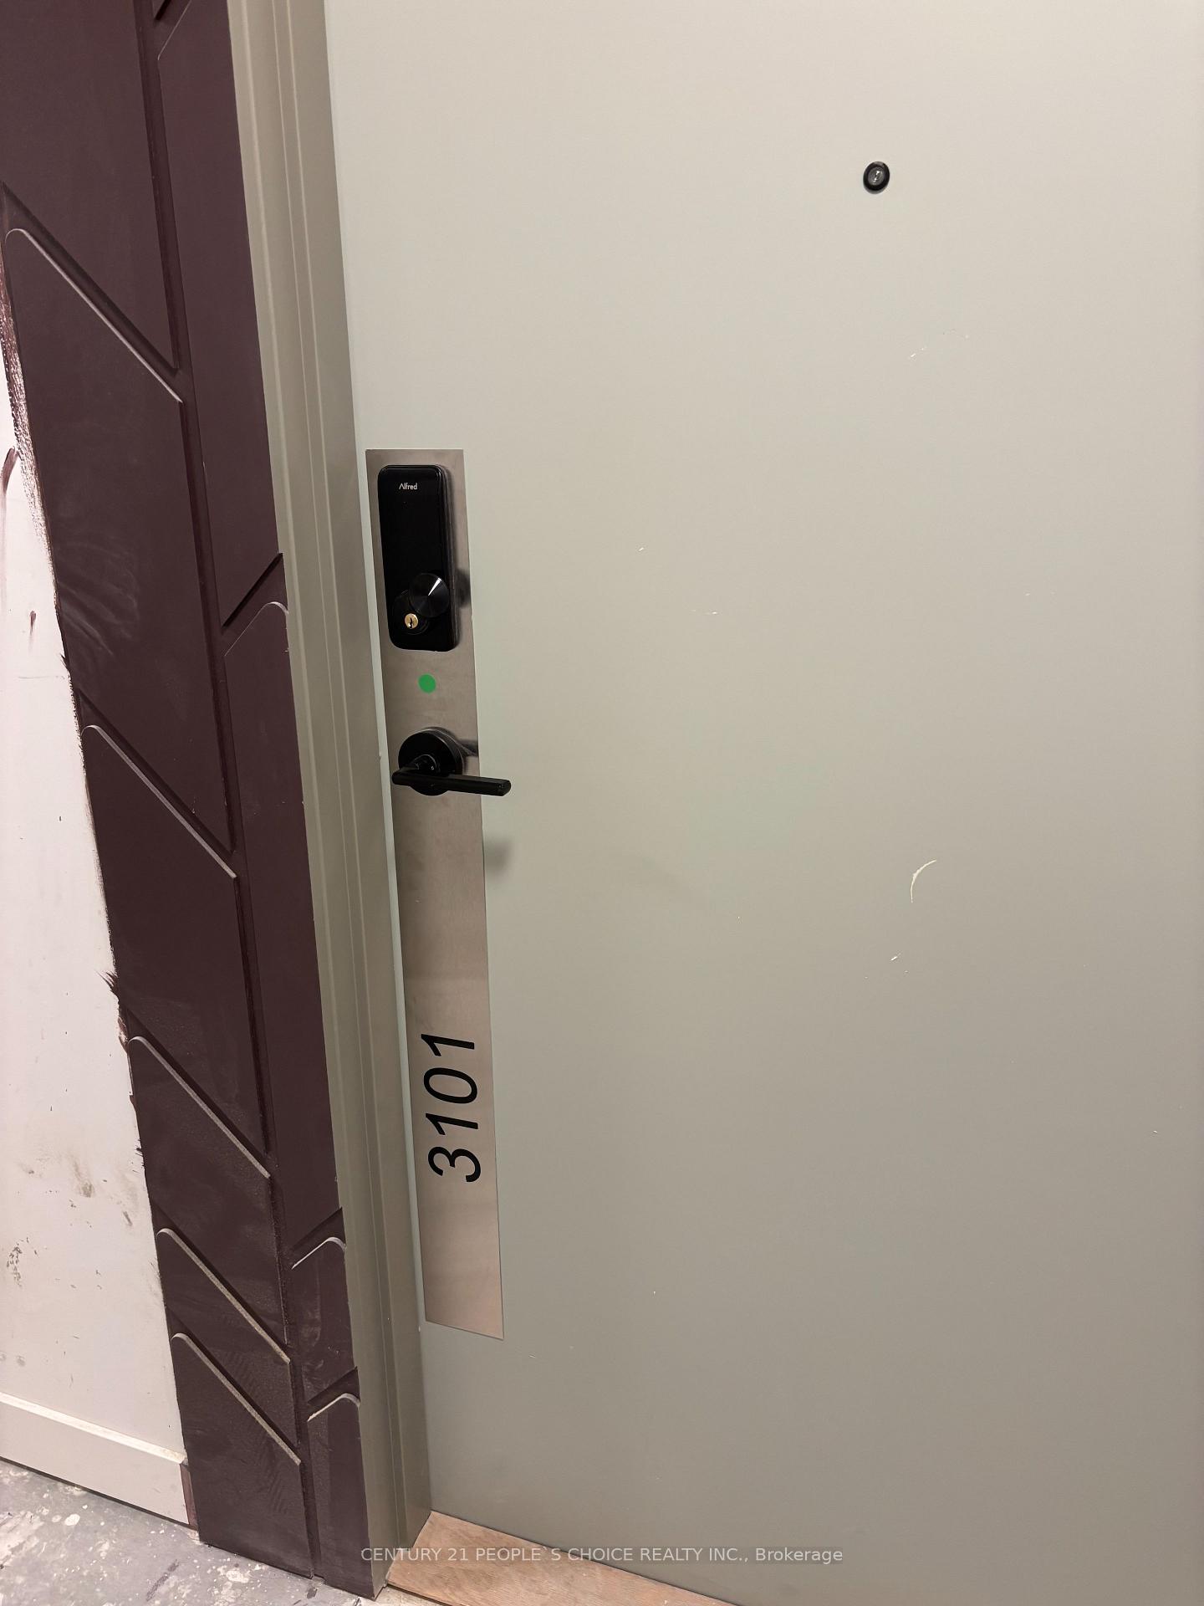
Unit 3101, 5105 Hurontario Street
Unit 3101, 5105 Hurontario Street
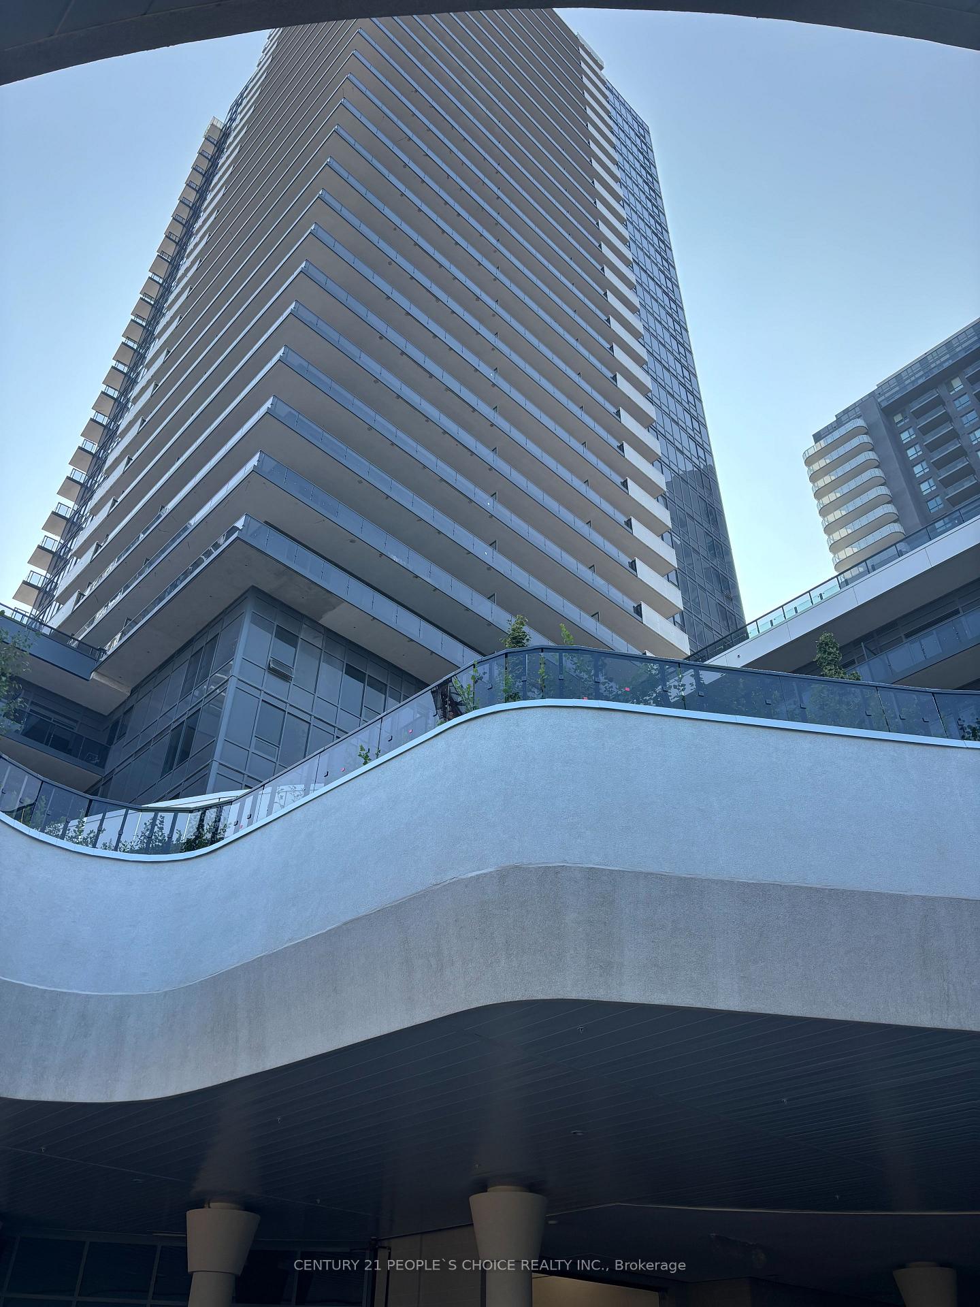
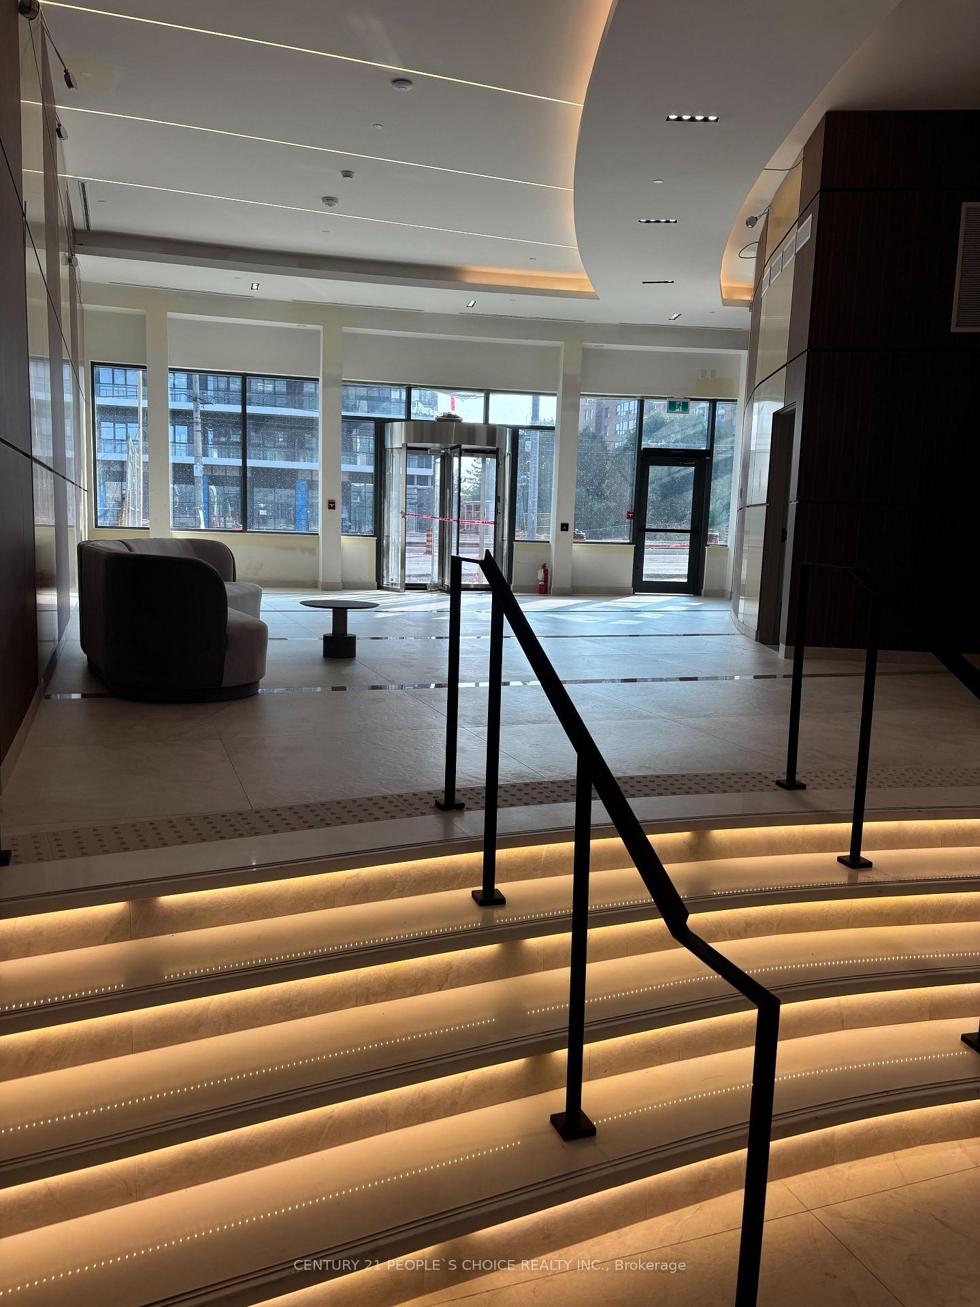
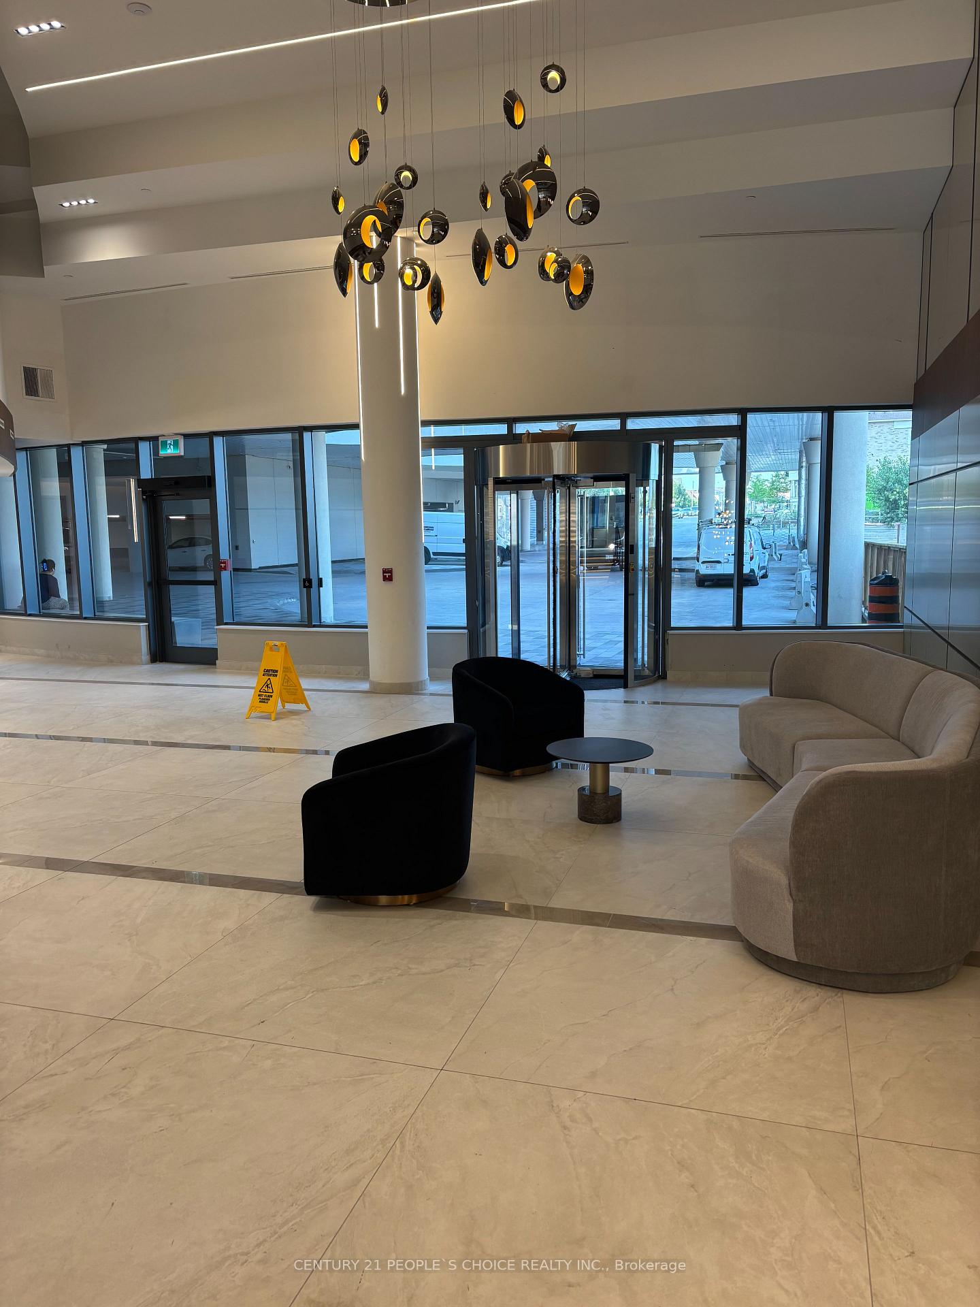
 See all 16 photos
Property history
- $2,400TerminatedList: 2025-08-28|End: 2025-09-18|21 daysW12368566
Facts and features
- ExposureSouth
- LaundryIn-suite
- LockerNone
- BalconyOpen
- Central air
- Concierge
- Exercise room
- Indoor pool
- Party room/meeting room
The homeCondo Apartment, Apartment, New
- Type: Condo Apartment
- Style: Apartment
- Age: New
- Living space: 600–699 sq ft
- Basement: None
- Exposure: South
- View: Clear
InsideIn-suite laundry, Built-in oven, Concierge/security, smoke detector
- Laundry: In-suite laundry
- Features: Built-in oven
- Security: Concierge/security, smoke detector
- Rooms above ground: 5
- Bedrooms: 1 + 1 in the basement
- Bathrooms: 2
- Kitchens: 1
OutsideBrick, Open
- Exterior: Brick
- Balcony: Open
Parking and locker1 Parking, Underground, Parking type Owned
- Spaces: 1 Parking
- Garage: Underground
- Parking type: Owned
- Driveway: Underground
- Spot: 13
- Locker: None
BuildingCanopy towers, Storeys 34, Units 503
- Name: Canopy towers
- Storeys: 34
- Units: 503
- Registered: 2025
- Condo corporation: 0
- Amenities: Bbqs allowed, concierge, exercise room, indoor pool, media room, party room/meeting room
- Pets: Allowed
Heating, water and powerForced air, gas, Central air
- Heating: Forced air, gas
- Cooling: Central air
Rent and termsRent $2,400 a month, Entire property, Unfurnished
- Rent: $2,400 a month
- Space for rent: Entire property
- Furnished: Unfurnished
- Lease: 12 months
- Paid: Monthly
- Rent includes: Parking
- Deposit: Required
- Credit check: Required
- Employment letter: Required
- Rental application: Required
- References: Required
IncludedS/s appliances, built-in dishwasher, built-in fridge, stove, over-the-range microwave, washer and dryer, 1 underground parking. rogers internet included.
- Included: S/s appliances, built-in dishwasher, built-in fridge, stove, over-the-range microwave, washer and dryer, 1 underground parking. rogers internet included.
NearbyClear view, public transit, school
- Close to: Clear view, public transit, school
Listing detailsW12368566, Terminated, Aug 28, 2025
- MLS® number: W12368566
- Status: Terminated
- Listed on: Aug 28, 2025
- Days on market: 21
- Updated: Sep 18, 2025
- Possession: Immediate
- Occupied by: Vacant
- Listing brokerage: CENTURY 21 PEOPLE`S CHOICE REALTY INC.
About this home
Unit 3101, 5105 Hurontario Street, Mississauga (Hurontario), ON L4Z 0C9
Welcome to Canopy Towers, Unit ## 3101 ## Unobstructed View! Be the first to live in this brand new 1bedroom + Den and 2 Full bathroom condo in Mississauga most sought-after neighborhood. This modern suite features stylish finishes, a bright open layout, and tranquil views. The upgraded kitchen includes quartz countertops, stainless steel appliances, and a contemporary backsplash. The primary bedroom offers a spacious closet and private ensuite bathroom. Enjoy a private balcony, dual thermostats, and plenty of natural light. Enjoy access to a wide range of amenities, including an indoor pool, whirlpool, sauna, gym, yoga studio, party room, card room, private dining area, sports lounge, and upcoming outdoor lounge spaces. The location is unbeatable, with the new LRT, Square One, restaurants, cafes, grocery stores, and more just steps away. Easy access to Highways 401, 403, 410, GO Station, Sheridan College, and the University of Toronto Mississauga.Available immediate.
Ask about this home
A HOMEH agent will answer your questions about this home.
Know more about Canopy Towers
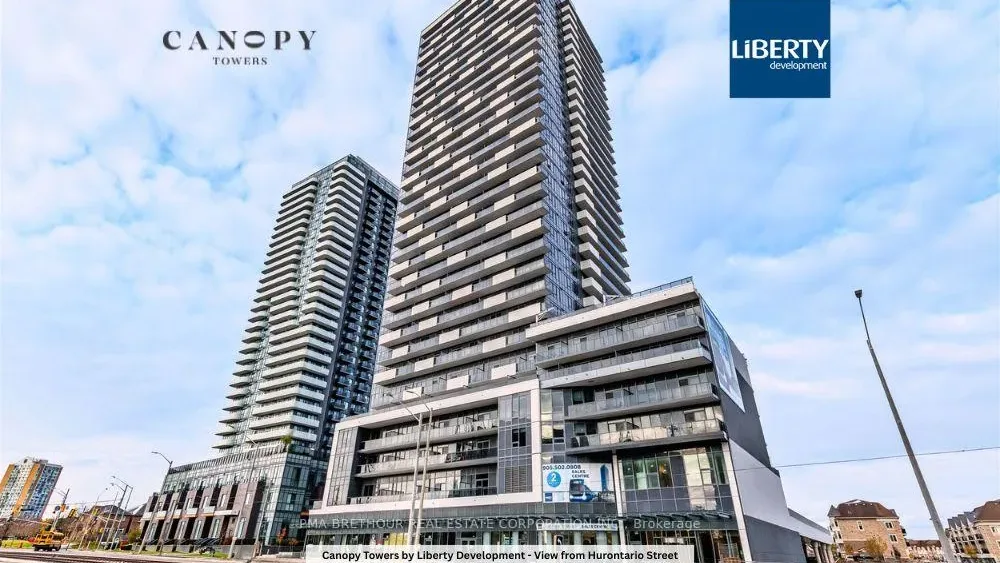
Condo building · 5105 Hurontario Street
Canopy Towers is a 34-storey condo with 503 suites, built in 2025 by Liberty Development Corporation. Right now 5 for sale and 7 for rent are on the market here.
- 34storeys
- 503suites
- 2025built
No similar units for rent in Canopy Towers right now.
Around this home
Daily convenience, out of 100, from the distances below
Schools nearby
School rating, out of 10.
Helpful calculators
Your HOMEH agent

"I would see it this week."