

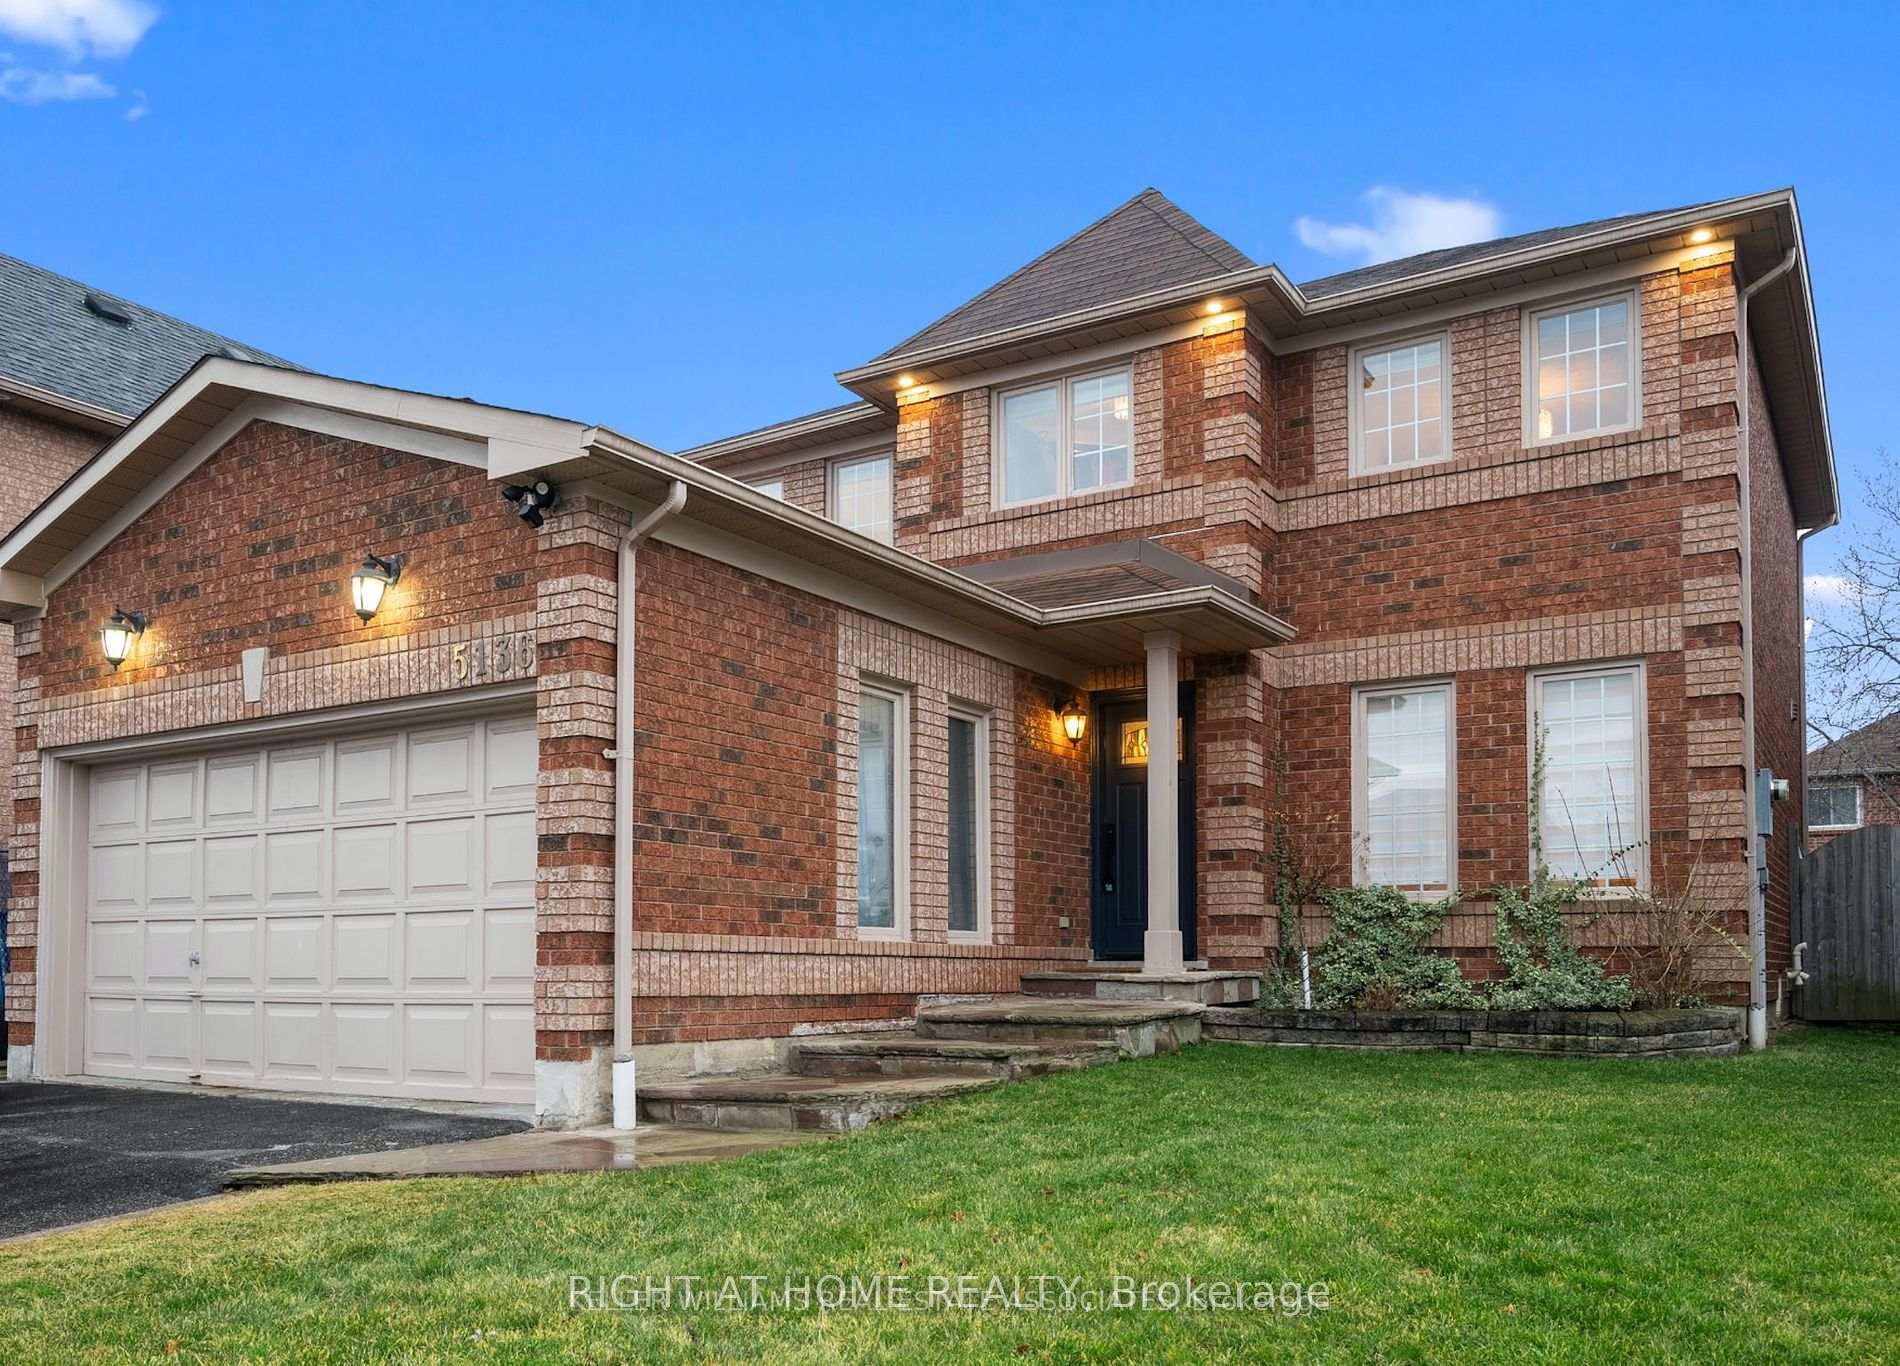
5136 Castlefield Drive
5136 Castlefield Drive
 See all 30 photos
Property history
Facts and features
- BasementNone
- Lot size44 × 110 ft
- Lease term12 months
- FurnishedUnfurnished
- Central air
The homeDetached, 2-storey, 1,500–2,000 sq ft
- Type: Detached
- Style: 2-storey
- Living space: 1,500–2,000 sq ft
- Basement: None
InsideIn-suite laundry, main level, Water heater, water meter, Rooms above ground 7
- Laundry: In-suite laundry, main level
- Features: Water heater, water meter
- Rooms above ground: 7
- Bedrooms: 3
- Bathrooms: 3
- Kitchens: 1
Outside and lotBrick, Asphalt shingle, Poured concrete
- Exterior: Brick
- Roof: Asphalt shingle
- Foundation: Poured concrete
- Size: 44.32 × 110.47 ft
Parking2 Garage, Attached, Private double
- Spaces: 2 Garage
- Garage: Attached
- Driveway: Private double
Heating, water and powerForced air, gas, Central air, Municipal water
- Heating: Forced air, gas
- Cooling: Central air
- Water: Municipal water
- Sewer: Municipal sewer
- Natural gas: Yes
- Hydro: Yes
- Cable: Available
- Telephone: Available
Rent and termsRent $3,700 a month, Main, 2nd floor, Unfurnished
- Rent: $3,700 a month
- Space for rent: Main, 2nd floor
- Furnished: Unfurnished
- Lease: 12 months
- Rent includes: Parking
- Deposit: Required
- Credit check: Required
- Employment letter: Required
- Rental application: Required
- References: Required
IncludedFridge, stove, hood range, dishwasher, microwave, washer, dryer, light fixtures, and window coverings.
- Included: Fridge, stove, hood range, dishwasher, microwave, washer, dryer, light fixtures, and window coverings.
NearbyLibrary, park, place of worship, school, public transit
- Close to: Library, park, place of worship, school, public transit
Listing detailsW12458622, Rented, Oct 11, 2025
- MLS® number: W12458622
- Status: Rented
- Listed on: Oct 11, 2025
- Days on market: 18
- Updated: Oct 29, 2025
- Possession: 2025-11-01 / 1-29 days
- Occupied by: Tenant
- Listing brokerage: RIGHT AT HOME REALTY
About this home
5136 Castlefield Drive, Mississauga (East Credit), ON L5V 1S2
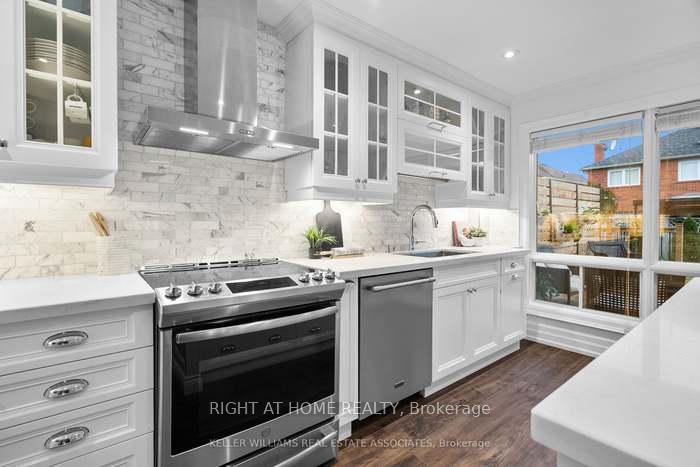
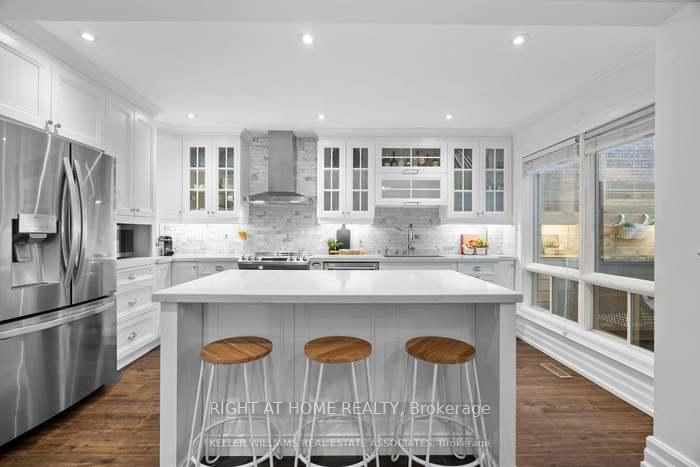
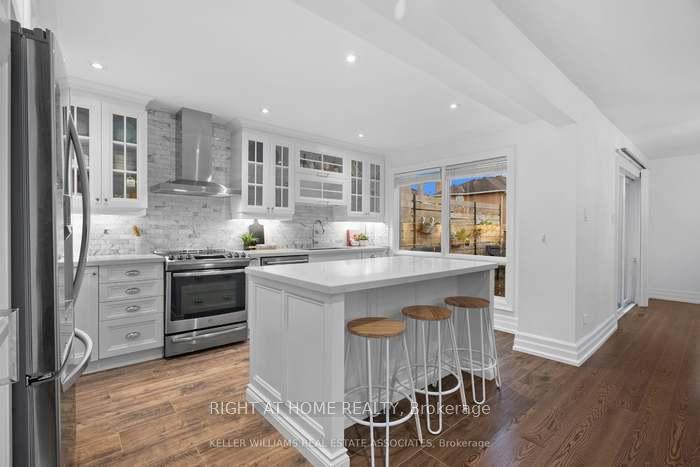
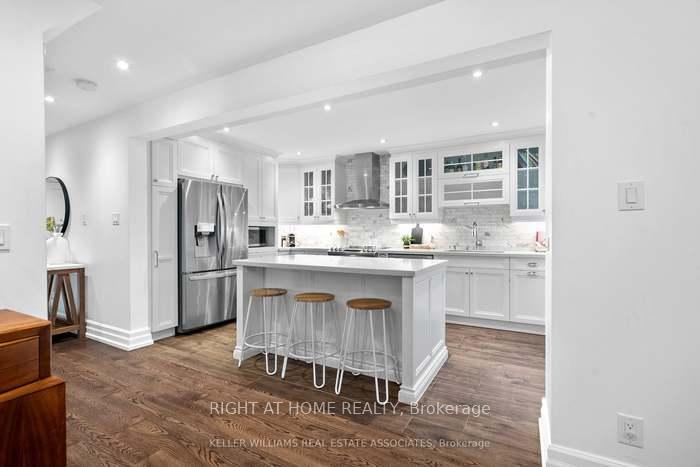
Welcome to your dream rental home! This beautifully updated detached residence offers a stunning open-concept kitchen featuring stainless steel appliances, custom cabinetry, and a breakfast bar island that seamlessly flows into the dining area with walkout to the deck. Bright and airy with pot lights and large windows throughout, the home is filled with natural light. The spacious primary bedroom includes a large walk-in closet and an elegant en-suite bathroom with heated flooring. Generously sized additional bedrooms provide ample space for comfort and versatility. Step outside to a large, private backyard with a deck perfect for outdoor entertaining, play, or relaxation. Located on a quiet, family-friendly street in a prime East Credit location, you'll be just minutes from top-rated schools, parks, Square One Shopping Centre, and easy highway access (403 & 401). This home combines modern living with everyday convenience don't miss this opportunity
Ask about this home
A HOMEH agent will answer your questions about this home.
Around this home
Daily convenience, out of 100, from the distances below
Schools nearby
School rating, out of 10.
Helpful calculators
Your HOMEH agent

"I would see it this week."