

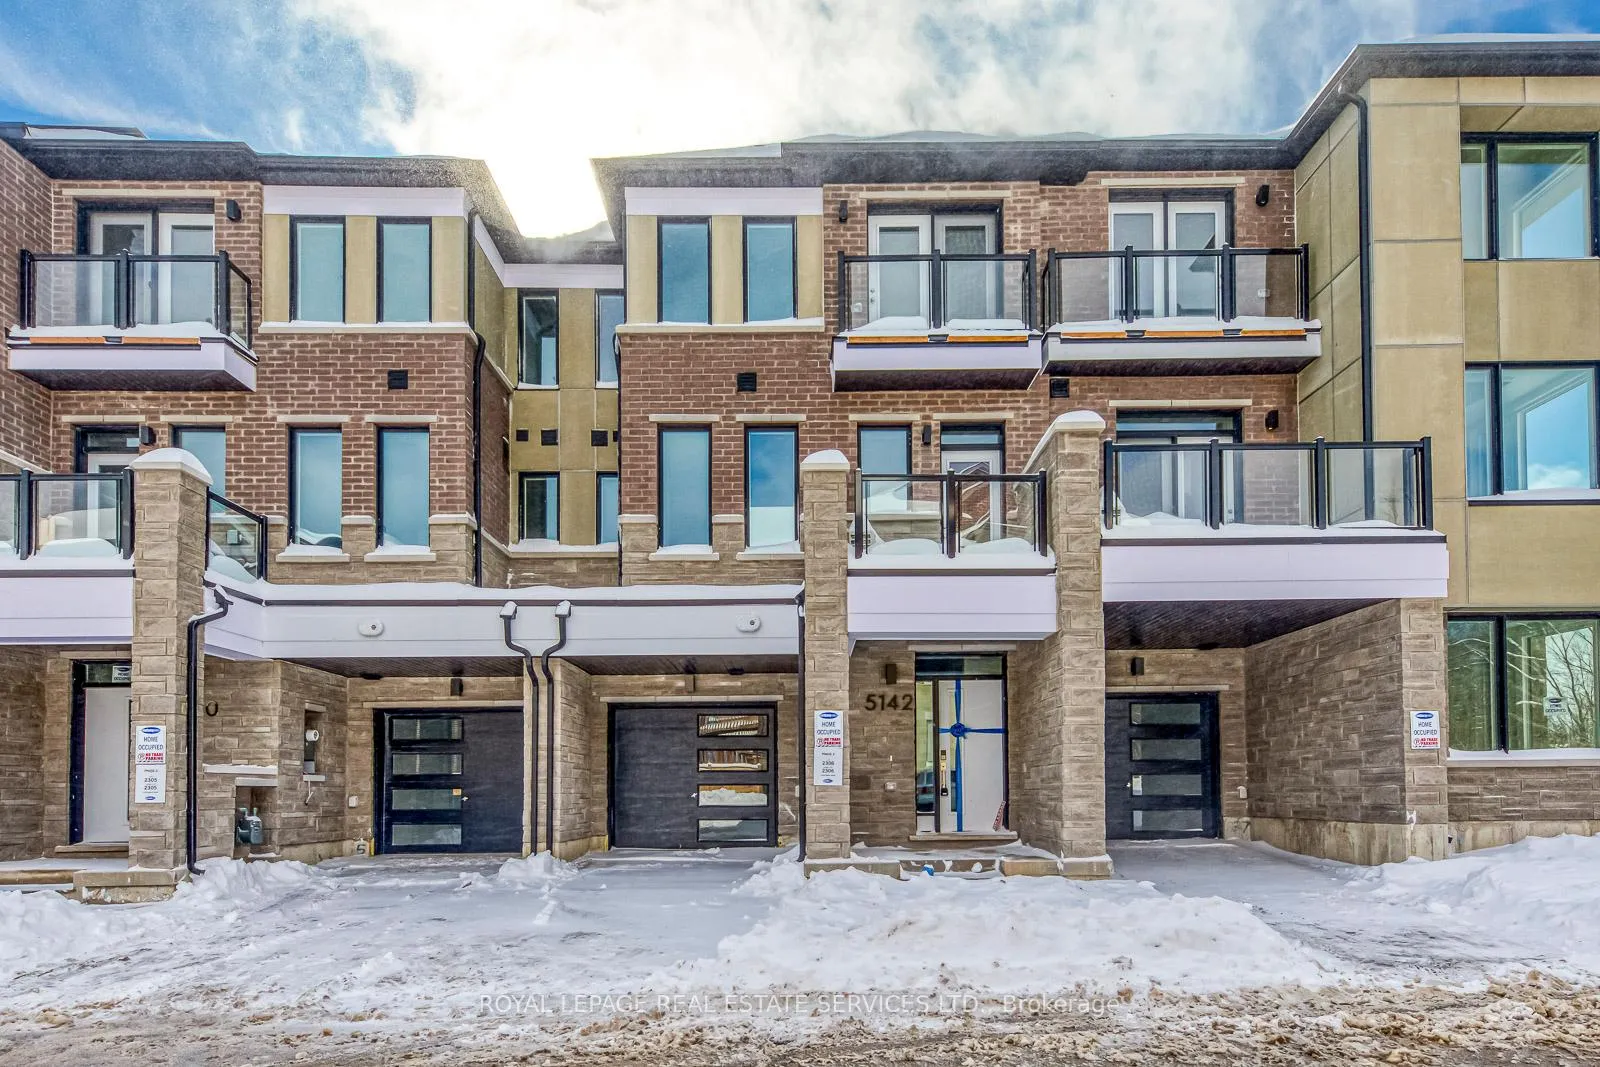
5142 Vetere Street
5142 Vetere Street
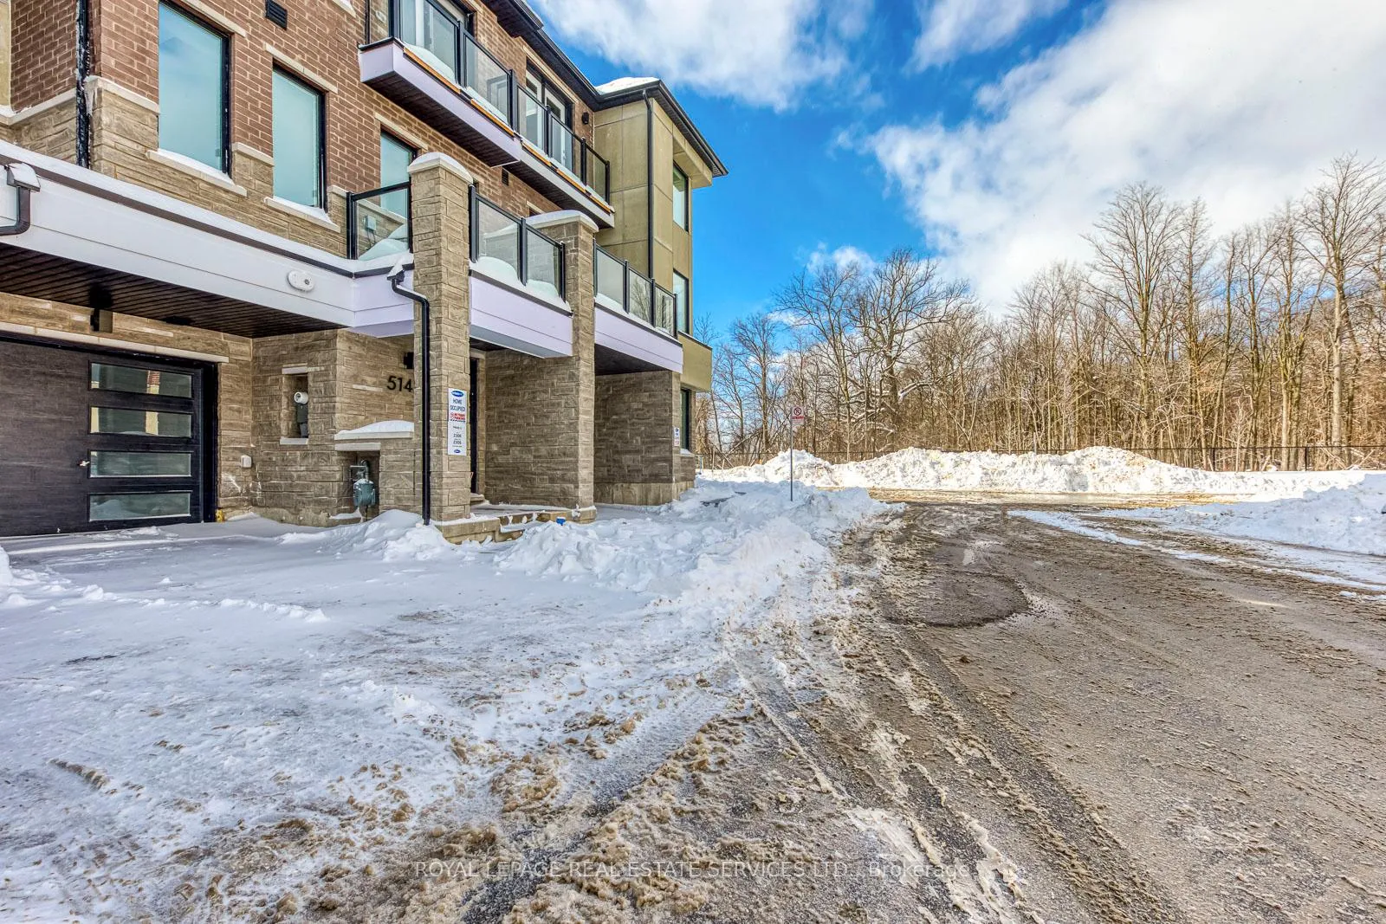
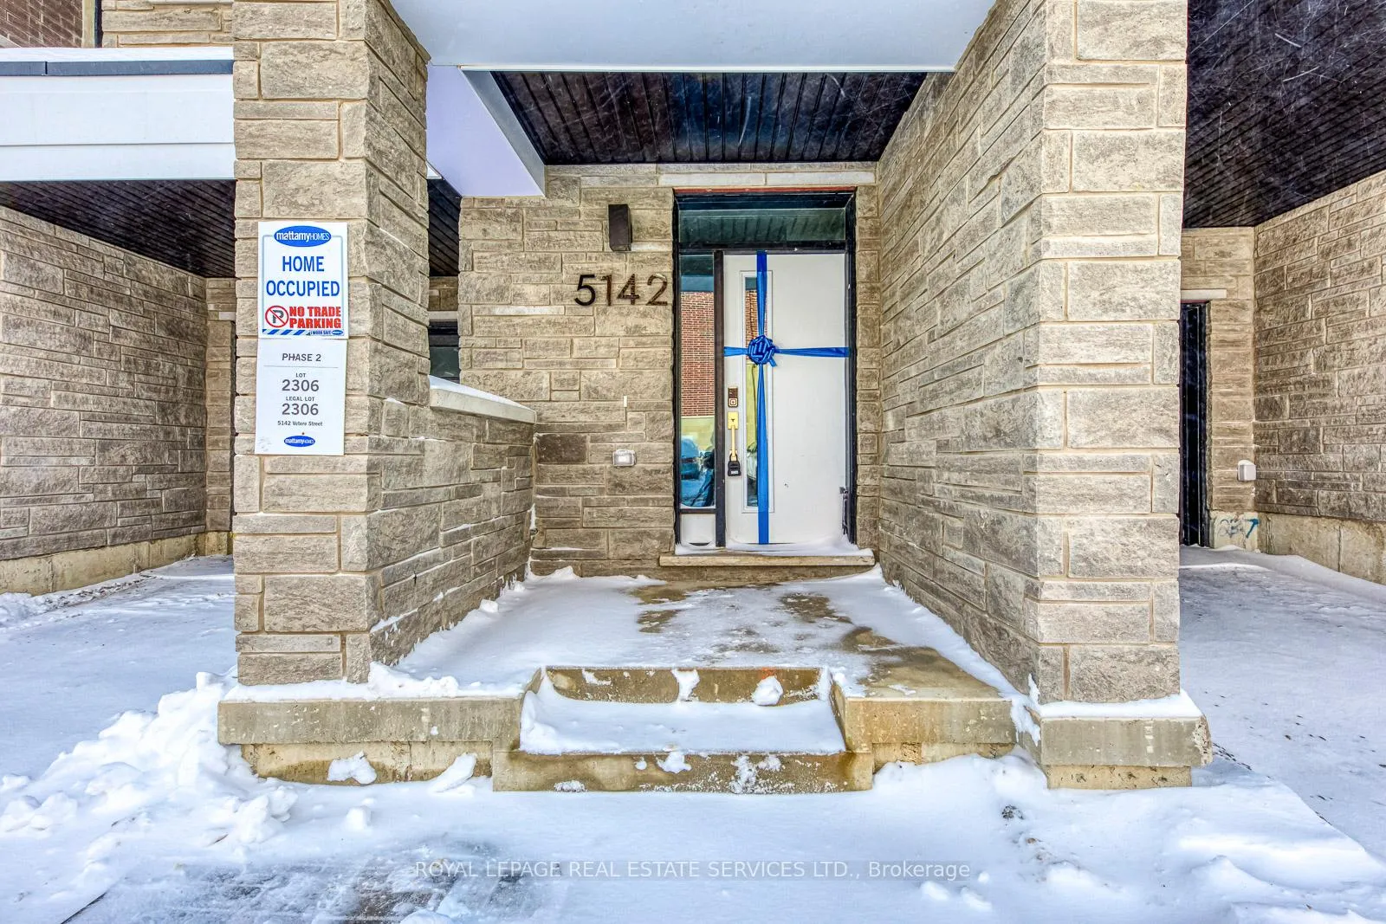
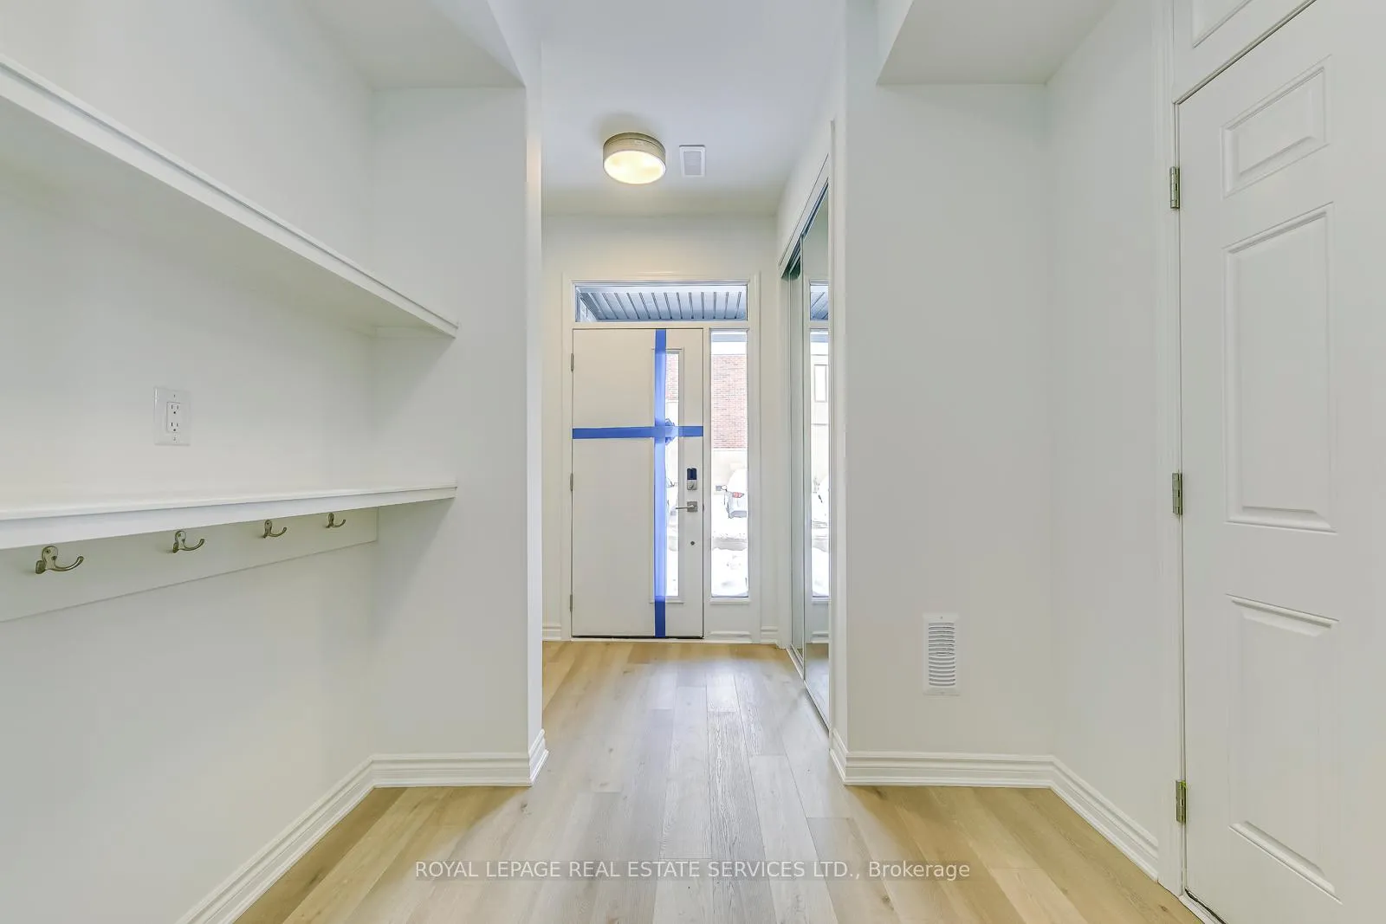
 See all 32 photos
Property history
Facts and features
- BasementOther
- Lease term12 months
- FurnishedUnfurnished
- Age of homeNew
- Central air
The homeFreehold Townhouse, 3-storey, New
- Type: Freehold Townhouse
- Style: 3-storey
- Age: New
- Living space: 1,100–1,500 sq ft
- Basement: Other
- Special designation: Other
InsideLaundry closet, Other, Rooms above ground 9
- Laundry: Laundry closet
- Features: Other
- Rooms above ground: 9
- Bedrooms: 3
- Bathrooms: 3
- Kitchens: 1
Outside and lotStone, Asphalt shingle, Concrete
- Exterior: Stone
- Roof: Asphalt shingle
- Foundation: Concrete
Parking1 Garage, Built-in, Other
- Spaces: 1 Garage
- Garage: Built-in
- Driveway: Other
Heating, water and powerForced air, gas, Central air, Municipal water
- Heating: Forced air, gas
- Cooling: Central air
- Water: Municipal water
- Sewer: Municipal sewer
Rent and termsRent $3,000 a month, Entire property, Unfurnished
- Rent: $3,000 a month
- Space for rent: Entire property
- Furnished: Unfurnished
- Lease: 12 months
- Rent includes: Parking
- Deposit: Required
- Credit check: Required
- Employment letter: Required
- Rental application: Required
Listing detailsW12886024, Rented, Mar 16, 2026
- MLS® number: W12886024
- Status: Rented
- Listed on: Mar 16, 2026
- Days on market: 15
- Updated: Mar 31, 2026
- Possession: Immediate
- Occupied by: Vacant
- Listing brokerage: ROYAL LEPAGE REAL ESTATE SERVICES LTD.
About this home
5142 Vetere Street, Mississauga (Churchill Meadows), ON L5M 2S8
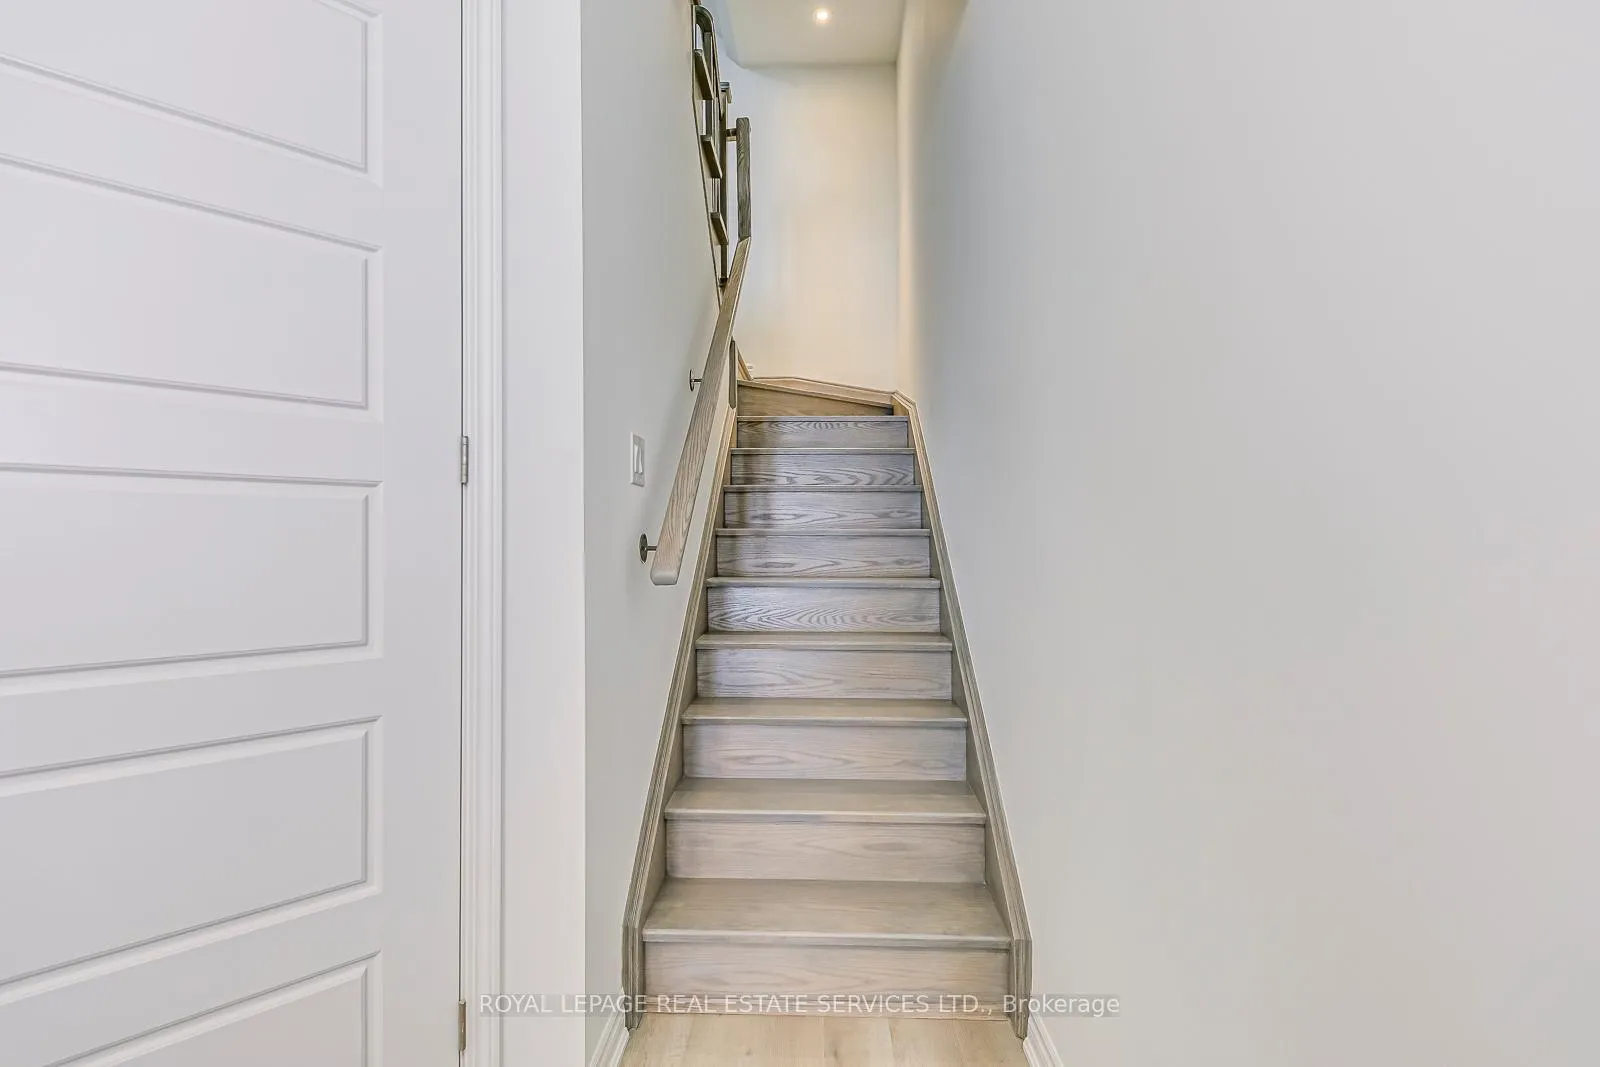
Discover this modern, one-year-old townhouse in the highly desirable Churchill Meadows neighbourhood of Mississauga. Offering 3 spacious bedrooms, 3 bathrooms, and approximately 1,400 sq. ft. of well-designed living space, this home provides a functional layout ideal for comfortable everyday living. The open-concept main living level is perfect for entertaining, featuring a contemporary kitchen with stainless steel appliances, a dining area, and a bright living room with a walk-out to a private balcony-ideal for relaxing or enjoying outdoor meals. Light-toned flooring runs throughout, creating a clean and modern feel. This level also includes a convenient powder room, laundry, and a dedicated nook suitable for a home office. Upstairs, generously sized bedrooms offer ample space, complemented by two full bathrooms for added convenience. The home also includes a garage, private driveway parking, and two balconies for outdoor enjoyment. Located just minutes from Ridgeway Plaza, schools, parks, shopping, and transit, this is an excellent rental opportunity in one of Mississauga's most convenient and family-friendly communities.
Ask about this home
A HOMEH agent will answer your questions about this home.
Around this home
Daily convenience, out of 100, from the distances below
Schools nearby
School rating, out of 10.
Helpful calculators
Your HOMEH agent

"I would see it this week."