

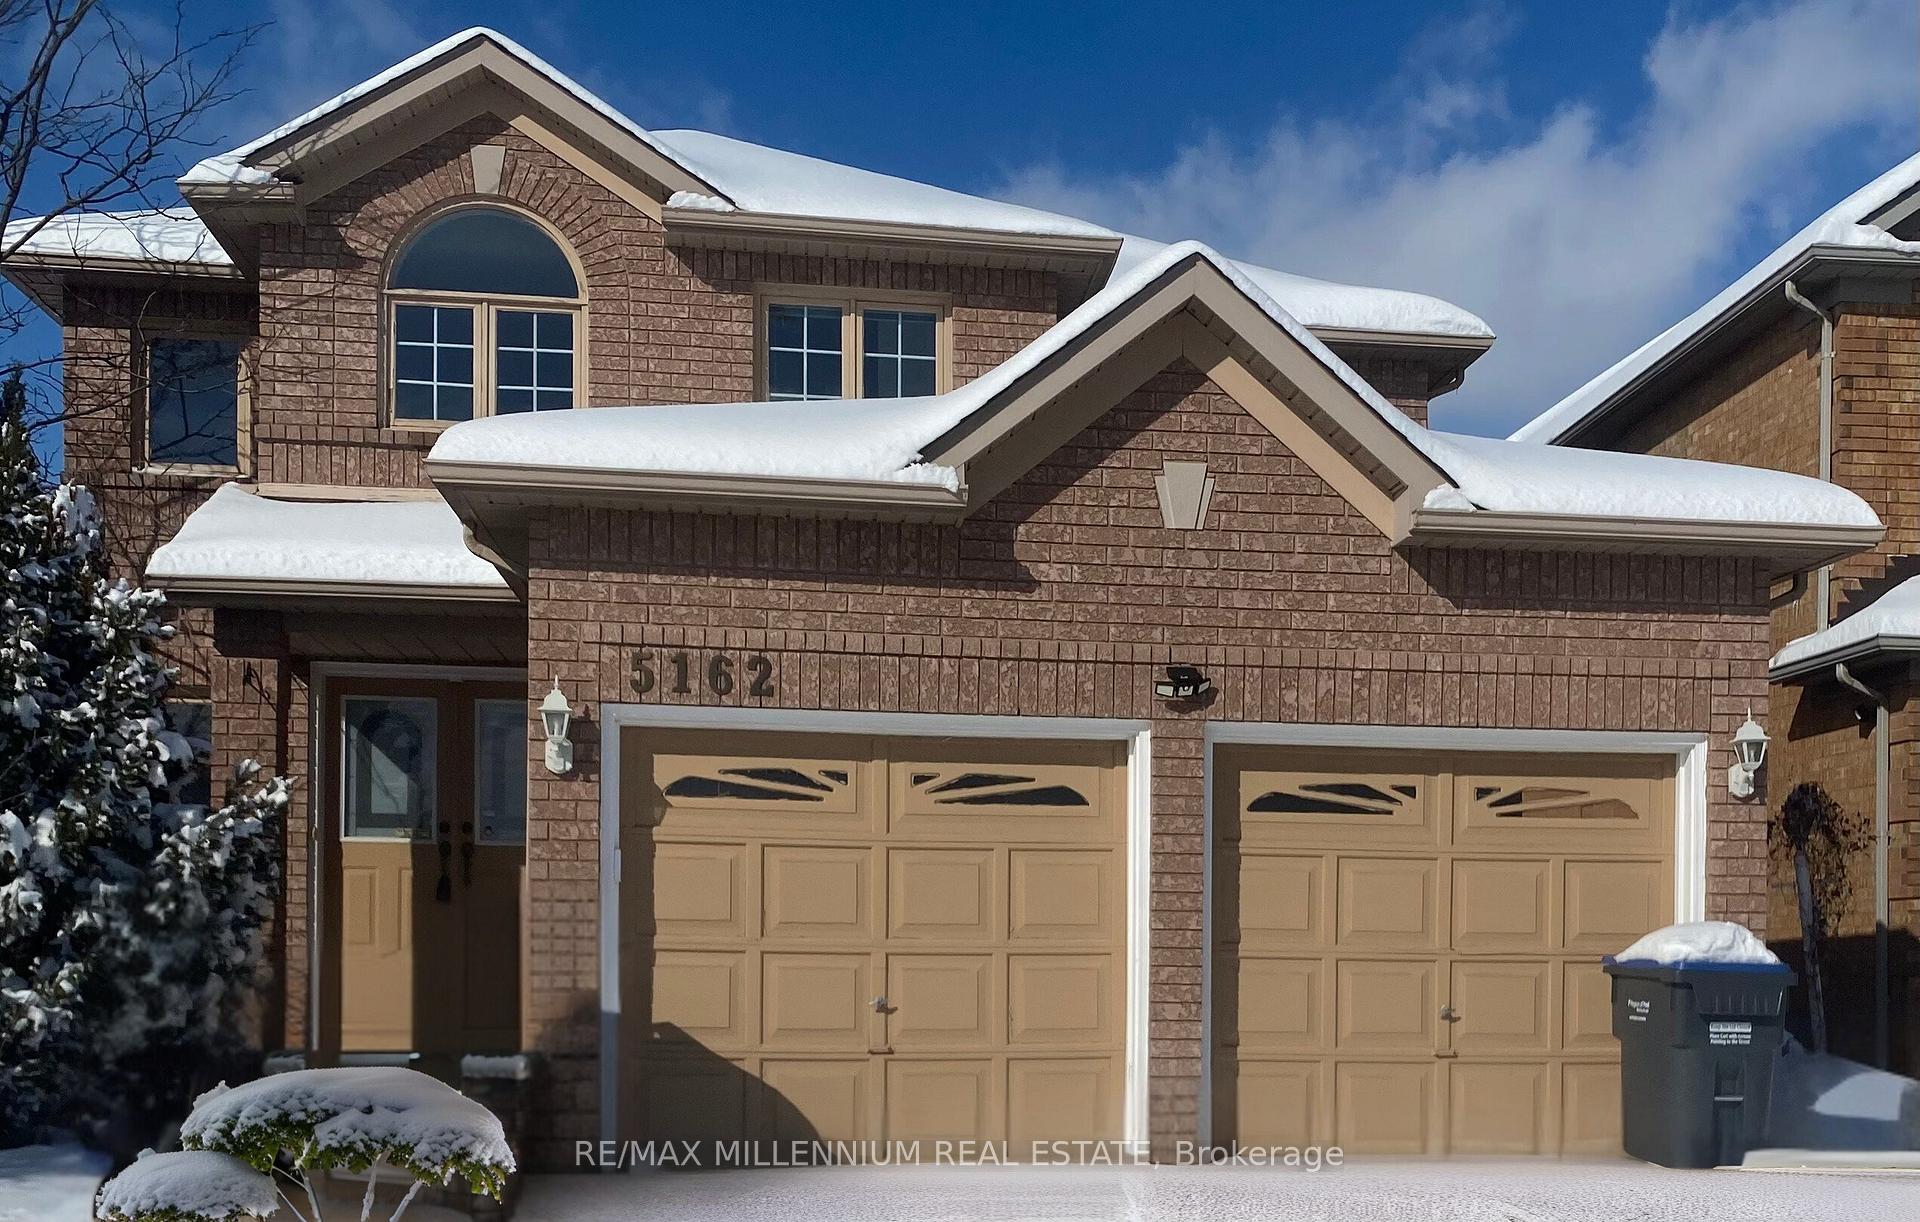
Bsmt, 5162 Timbermill Court
Detached Rented
1/9Bsmt, 5162 Timbermill Court
Detached Rented
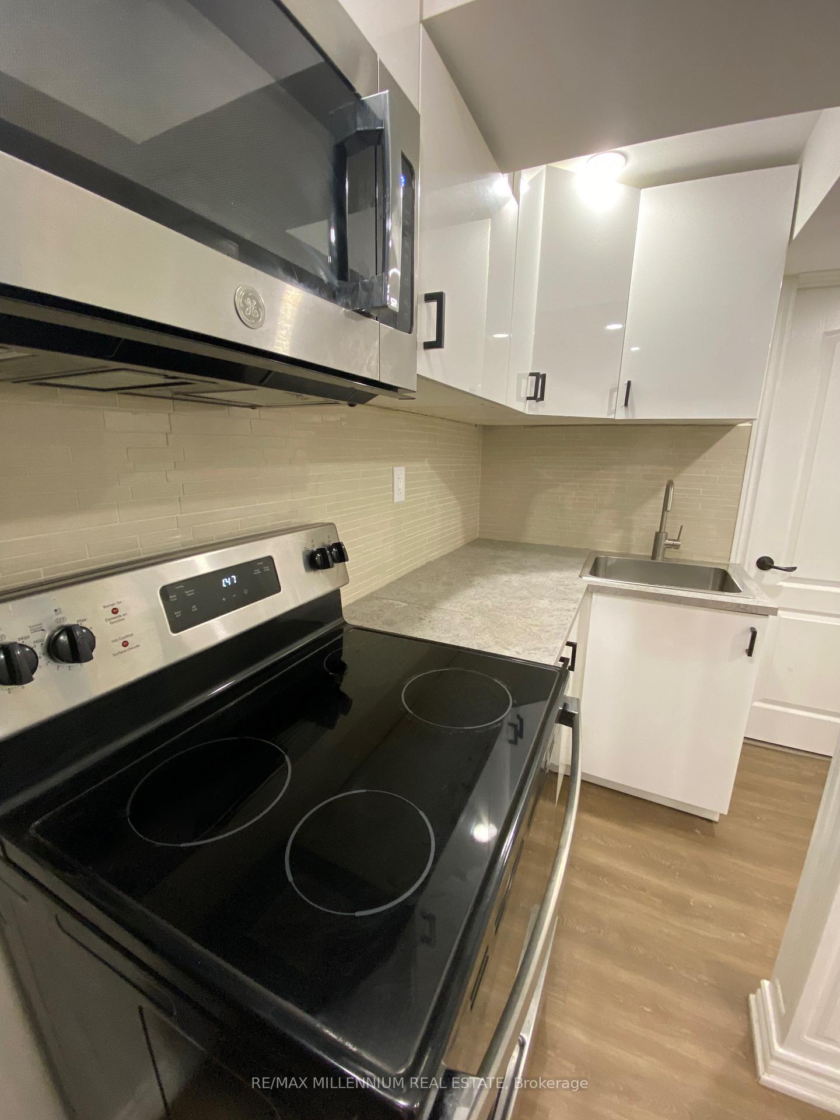
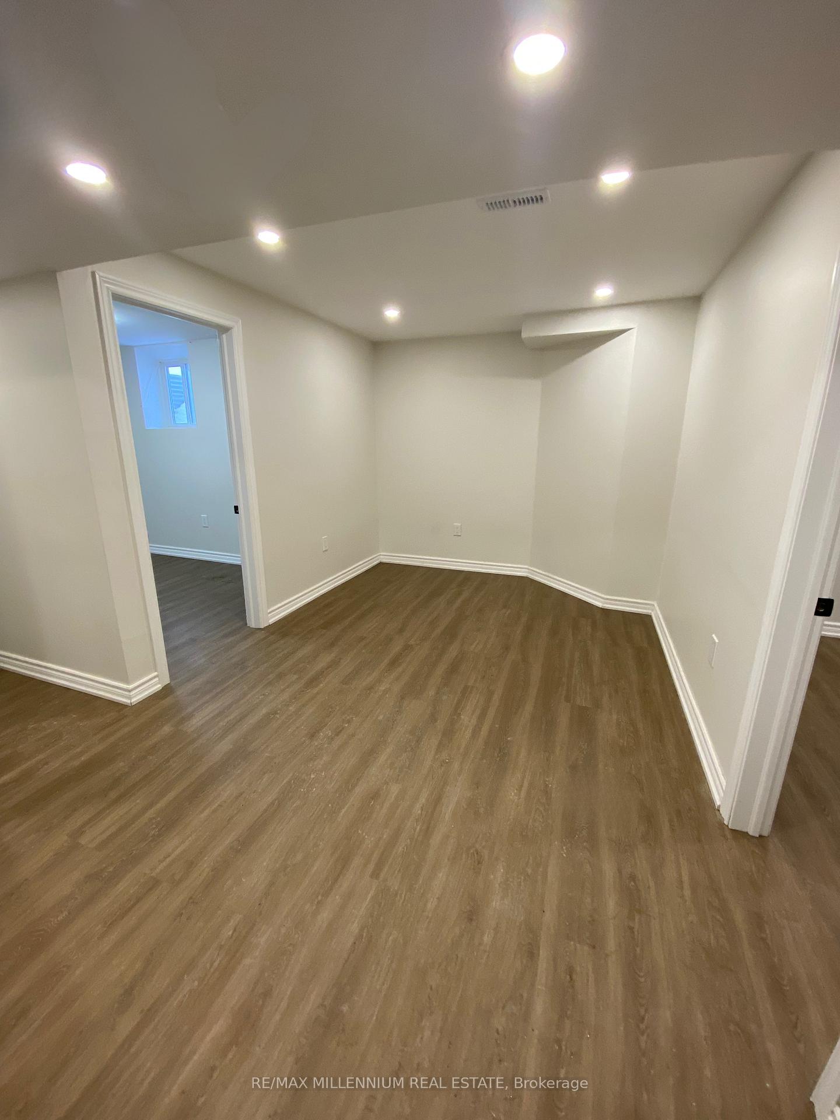
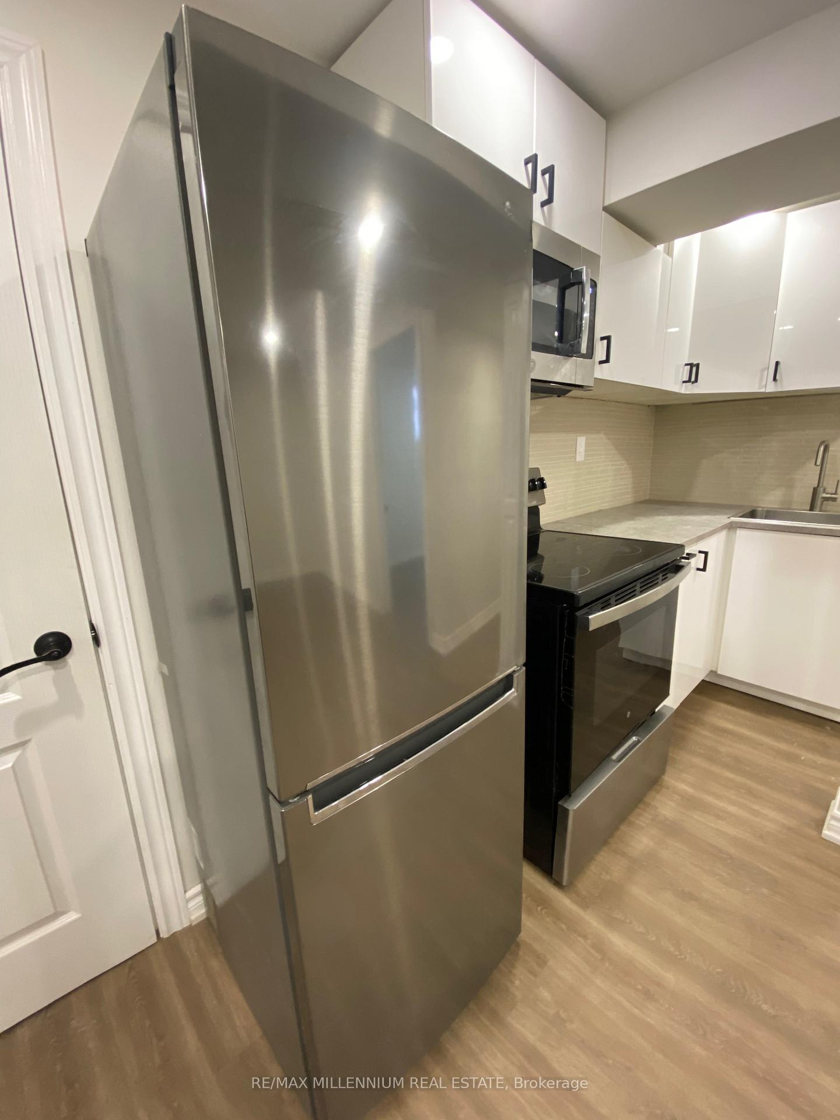
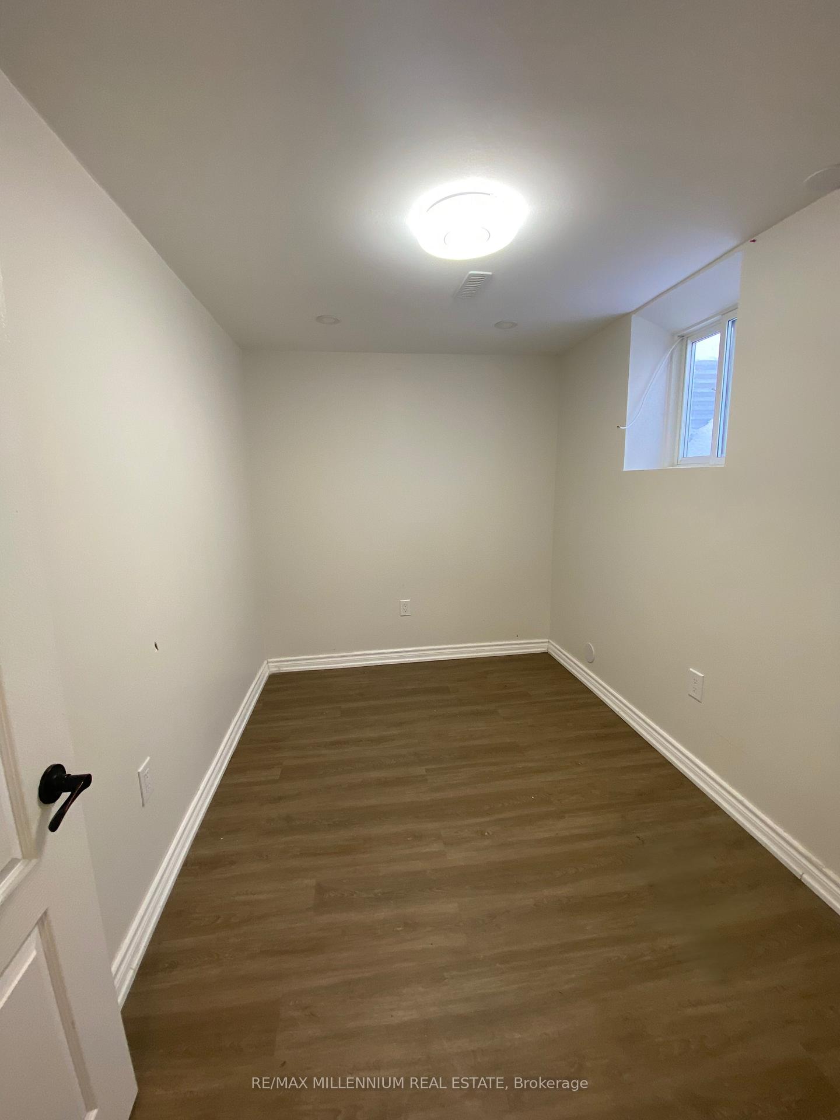 See all 9 photos
2 Bedrooms
1 Bathroom
0 Garage
— sq.ft
Basement
— Unit
Property history
Facts and features
- BasementSeparate entrance
- Lease term12 months
- FurnishedUnfurnished
- LaundryShared
What stands out
- Separate entrance
- Central air
The homeDetached, 2-storey, Separate entrance
- Type: Detached
- Style: 2-storey
- Basement: Separate entrance
InsideTile, Shared, Other
- Flooring: Tile
- Laundry: Shared
- Features: Other
- Rooms above ground: 4
- Bedrooms: 2
- Bathrooms: 1
- Kitchens: 1
Outside and lotBrick, Other, Other
- Exterior: Brick
- Roof: Other
- Foundation: Other
Parking1 Parking, Attached, Available
- Spaces: 1 Parking
- Garage: Attached
- Driveway: Available
Heating, water and powerForced air, gas, Central air, Municipal water
- Heating: Forced air, gas
- Cooling: Central air
- Water: Municipal water
- Sewer: Municipal sewer
Rent and termsRent $1,900 a month, Basement, Unfurnished
- Rent: $1,900 a month
- Space for rent: Basement
- Furnished: Unfurnished
- Lease: 12 months
- Rent includes: Parking
- Deposit: Required
- Credit check: Required
- Employment letter: Required
- Rental application: Required
- References: Required
Listing detailsW12102857, Rented, Apr 24, 2025
- MLS® number: W12102857
- Status: Rented
- Listed on: Apr 24, 2025
- Days on market: 4
- Updated: Apr 28, 2025
- Possession: Immediate
- Occupied by: Vacant
- Listing brokerage: RE/MAX MILLENNIUM REAL ESTATE
About this home
Bsmt, 5162 Timbermill Court, Mississauga (Creditview), ON L5V 2B8
Other
Welcome to this charming unit in spacious basement in the desirable East Credit neighborhood!Recently renovated, this unit boasts two generously sized bedrooms, an open-concept kitchen, a large living area, and a modern 3-piece bathroom. Additionally, you'll enjoy the convenience of one parking spot.
Read more
Ask about this home
A HOMEH agent will answer your questions about this home.
Ask a question
Around this home
Creditview & Eglinton
Errands
Parks
Schools
Daily convenience, out of 100, from the distances below
ParkFr. Angelos Saad Park · 4 within 1 km11 min walk673 m
GroceryMarché Adonis7 min walk429 m
SchoolSherwood Mills Public School3 min walk170 m
PharmacyRexall8 min walk472 m
Cafés & foodCoffee Culture · 6 within 1 km6 min walk367 m
Gym & rec centreSplash Pad10 min walk644 m
WalkDriveStraight-line distance, open map data
Grocery0.4 km
Park0.7 km
Coffee0.4 km
Dining0.5 km
Gym2.0 km
Schools nearby
School rating, out of 10.
Sherwood Mills Public Schoolelementary · Public · 0.2 km
—
St Herbert Schoolelementary · Private · 0.5 km
6.2/10Fair
Fallingbrook Middle Schoolelementary · Public · 0.6 km
—
Contact agent
Helpful calculators
Rent vs buy
Affordability
Mortgage
Down payment
Stress test
CMHC insurance
Your HOMEH agent

NimaHOMEH agent · Mississauga
"I would see it this week."
Ask Nima