

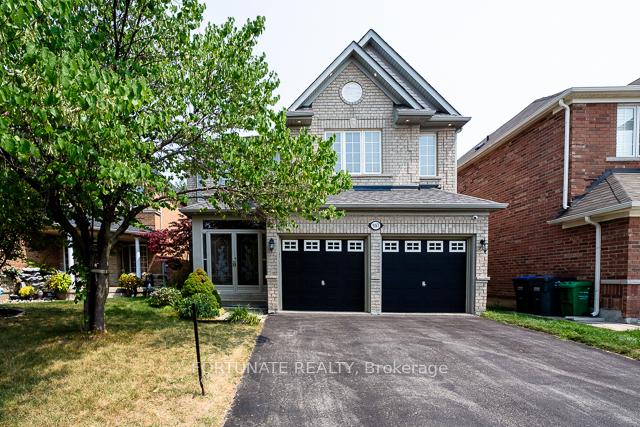
5167 Misty Pine Crescent
5167 Misty Pine Crescent
 See all 30 photos
Property history
Facts and features
- BasementApartment
- Lot size40 × 123 ft
- Lease term12 months
- FurnishedUnfurnished
- Walk-out basement
- Hardwood floors
- Fireplace
- Central air
The homeDetached, 2-storey, 2,500–3,000 sq ft
- Type: Detached
- Style: 2-storey
- Living space: 2,500–3,000 sq ft
- Basement: Apartment, finished with walk-out
InsideFireplace Yes, natural gas, Hardwood, Tile, In-suite laundry
- Fireplace: Yes, natural gas
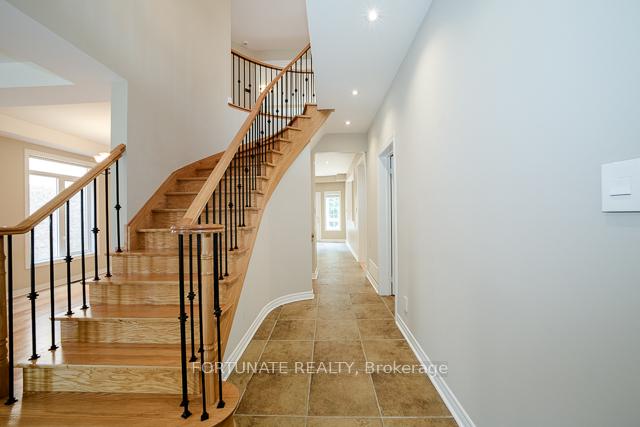
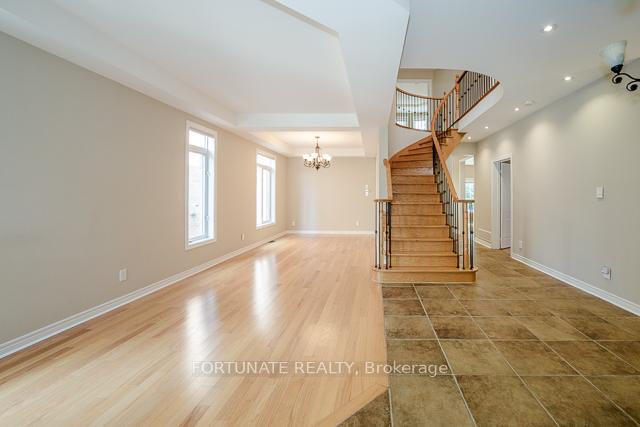
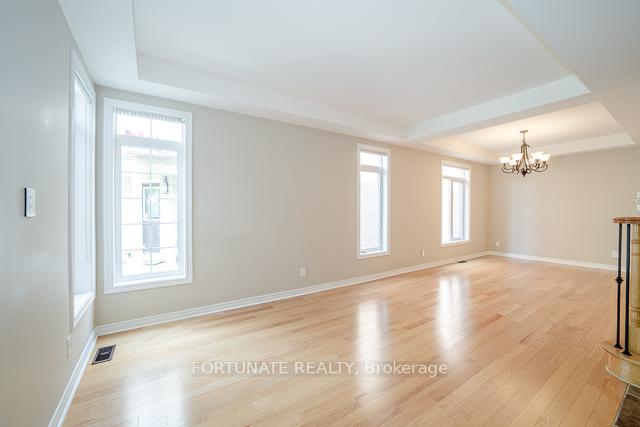
- Flooring: Hardwood, Tile
- Laundry: In-suite laundry
- Features: Central vacuum
- Rooms above ground: 8
- Rooms in the basement: 2
- Bedrooms: 4 + 1 in the basement
- Bathrooms: 5
- Kitchens: 1
- Family room: Yes
Outside and lotBrick, Shingles, Concrete
- Exterior: Brick
- Roof: Shingles
- Foundation: Concrete
- Size: 40.26 × 123.29 ft
Parking2 Garage, Built-in, Private double
- Spaces: 2 Garage
- Garage: Built-in
- Driveway: Private double
Heating, water and powerForced air, gas, Central air, Municipal water
- Heating: Forced air, gas
- Cooling: Central air
- Water: Municipal water
- Sewer: Municipal sewer
Rent and termsRent $5,500 a month, Entire property, Unfurnished
- Rent: $5,500 a month
- Space for rent: Entire property
- Furnished: Unfurnished
- Lease: 12 months
- Rent includes: Parking
- Deposit: Required
- Credit check: Required
- Employment letter: Required
- Rental application: Required
- References: Required
NearbyPark, ravine
- Close to: Park, ravine
Listing detailsW12468655, Rented, Oct 17, 2025
- MLS® number: W12468655
- Status: Rented
- Listed on: Oct 17, 2025
- Days on market: 60
- Updated: Dec 16, 2025
- Possession: Immediate
- Occupied by: Vacant
- Listing brokerage: FORTUNATE REALTY
About this home
5167 Misty Pine Crescent, Mississauga (Churchill Meadows), ON L5M 8B9
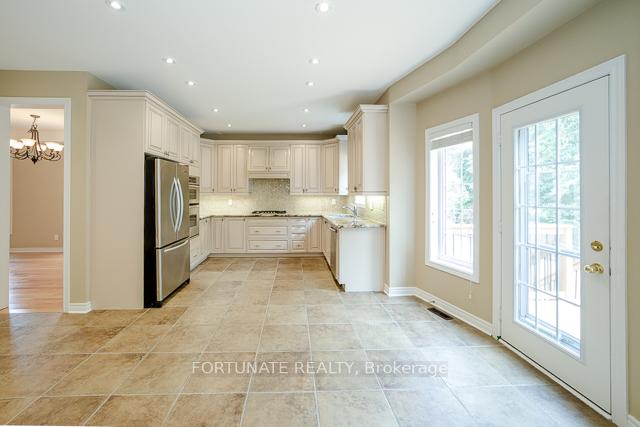
Stunning 4+1 Bedroom Home Backing onto Green Space in the Heart of Mississauga! This Spacious, Well-Maintained Home Features 9' main floor, 4 Bathrooms, Two Ensuite Bedrooms, Two Semi-Ensuite Bedrooms, and a Main Floor Office Perfect for Work-from-Home Professionals. Enjoy a Modern Kitchen with Stainless Steel Appliances, Quartz Countertop. Hardwood Flooring Throughout, and a Bright Walk-Out to a Private Backyard Oasis Overlooking Tranquil Green Space No Rear Neighbours! City approved, Finished Basement with a separate walk-up entrance. Located minutes from top schools, Parks, Erin Mills Town Centre, Credit Valley Hospital, and GO Station. Easy Access to Hwy 403/401. Turnkey Home in a Prime Location Don't Miss It!
Ask about this home
A HOMEH agent will answer your questions about this home.
Around this home
Daily convenience, out of 100, from the distances below
Schools nearby
School rating, out of 10.
Helpful calculators
Your HOMEH agent

"I would see it this week."