

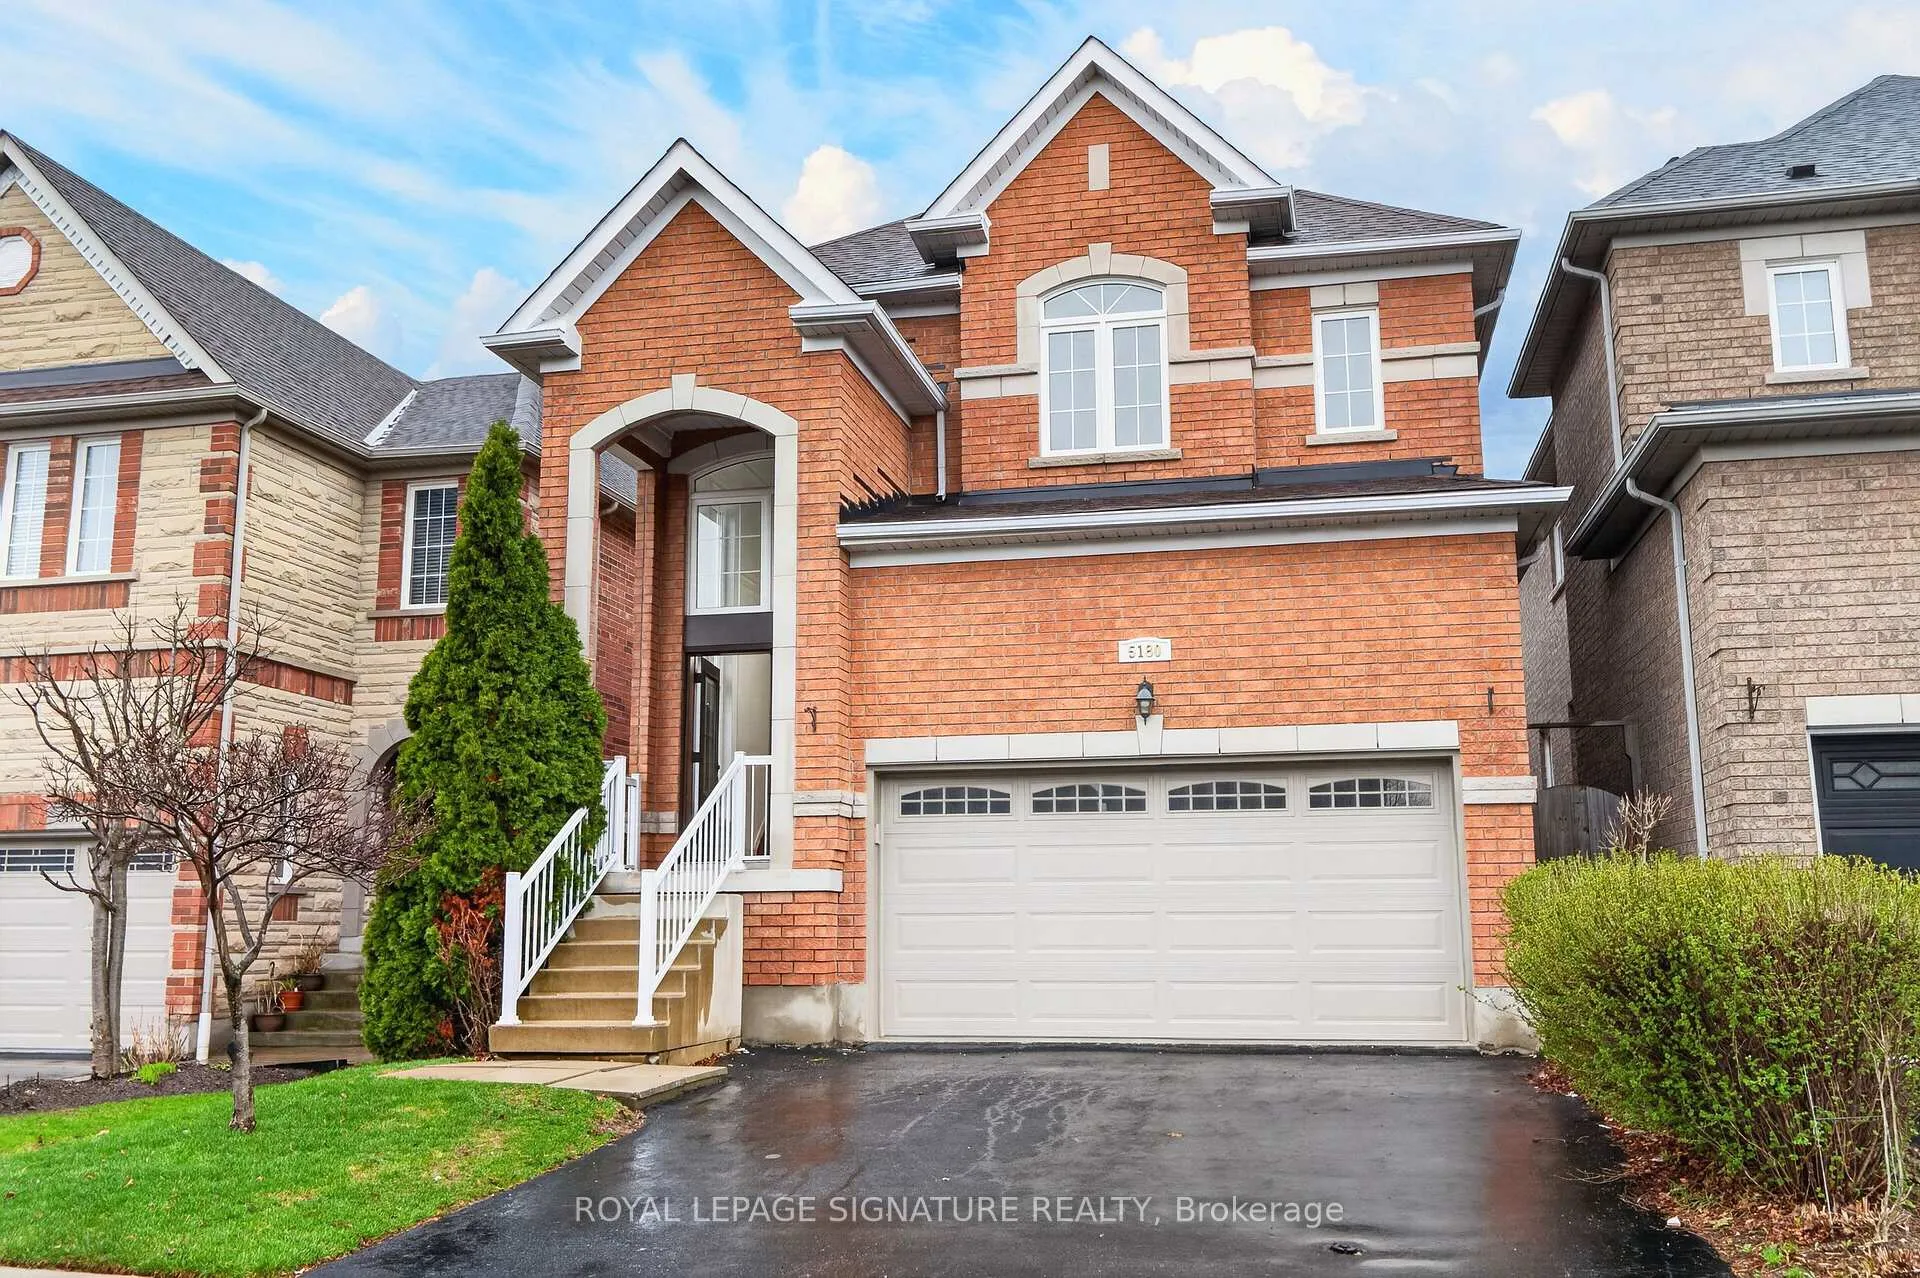
5180 Littlebend Drive
5180 Littlebend Drive
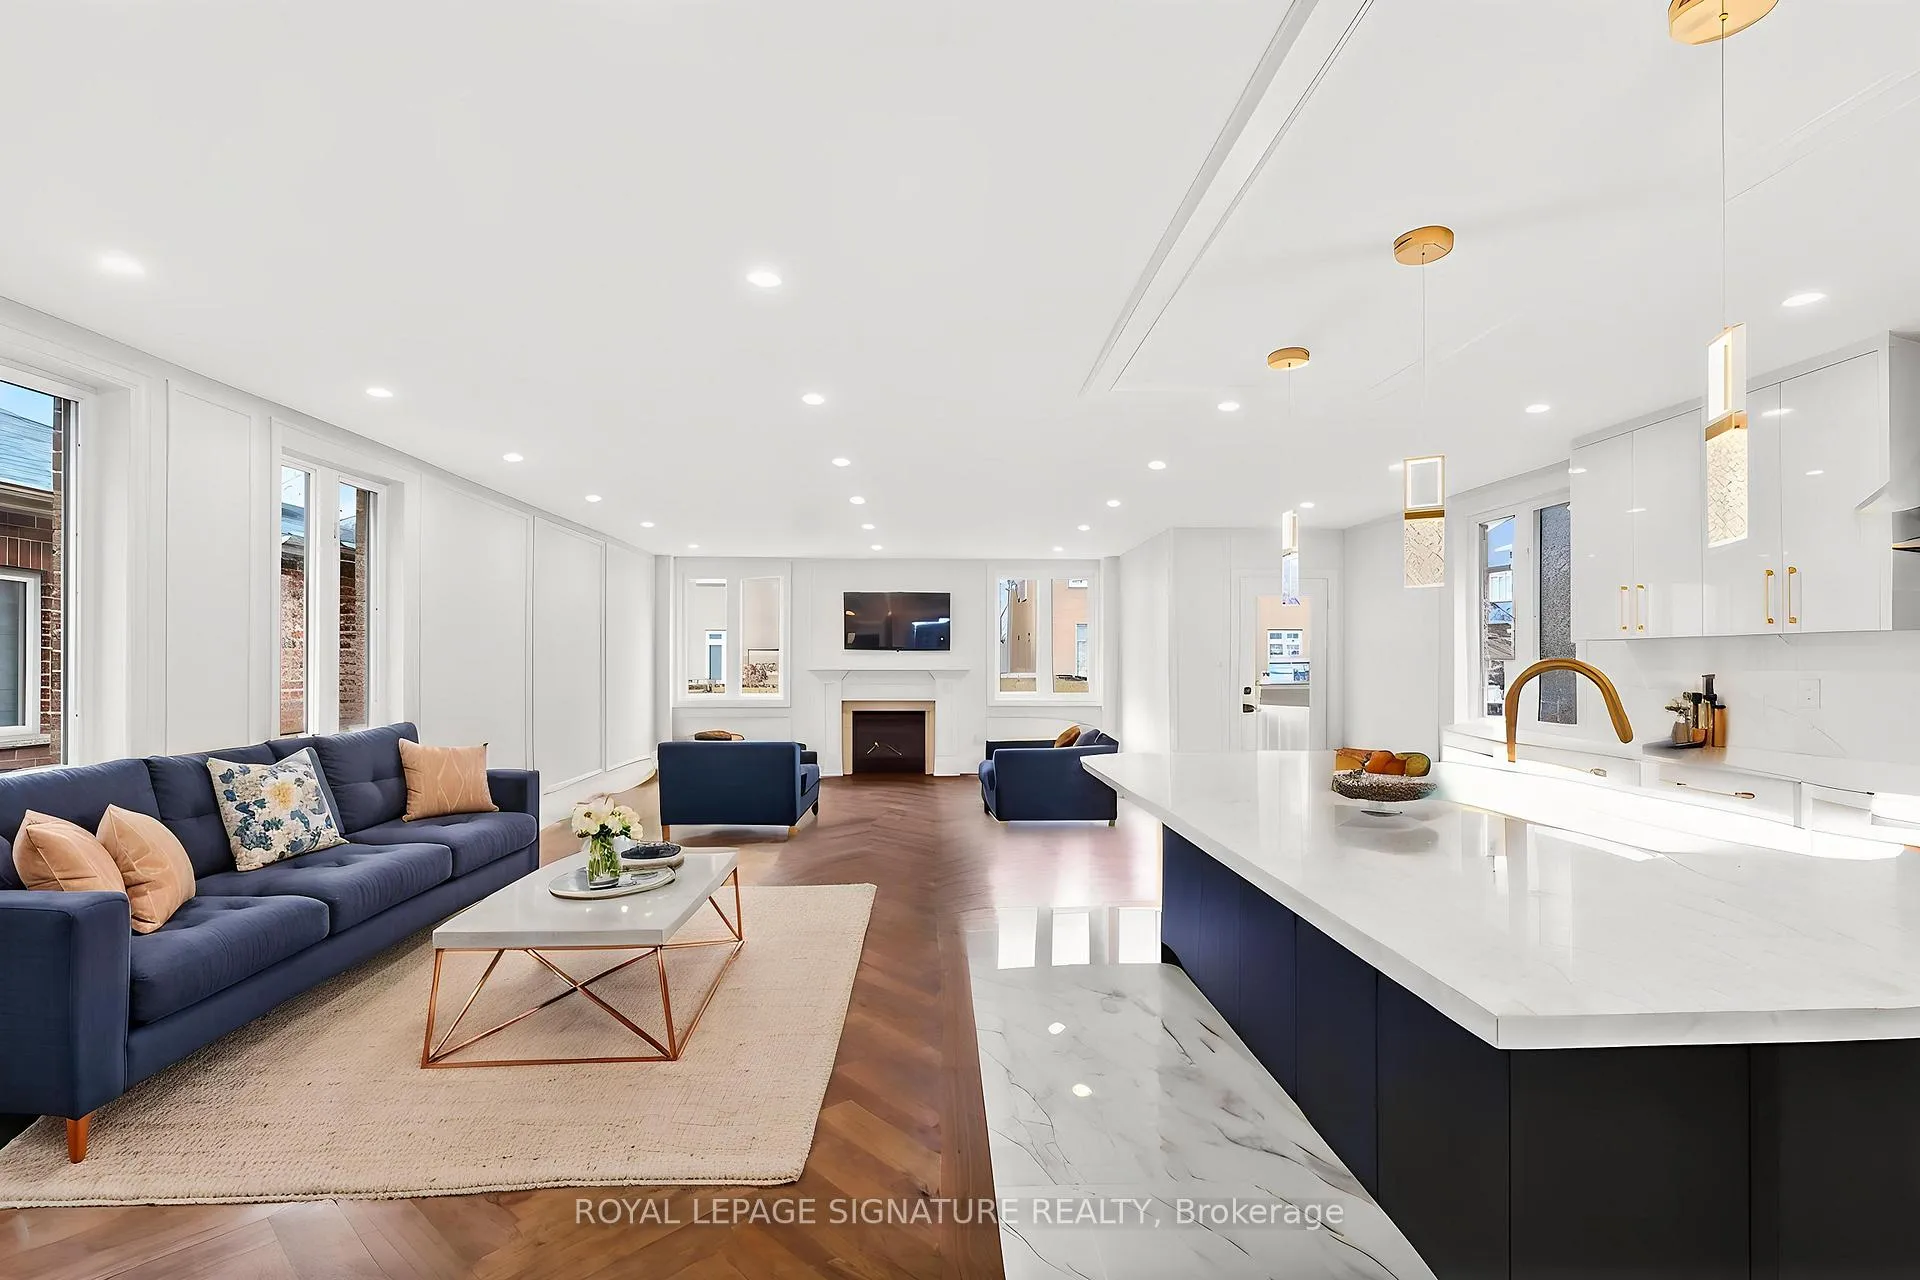 See all 50 photos
Property history
Facts and features
- BasementFinished
- Lot size32 × 111 ft
- Lease term12 months
- FurnishedUnfurnished
- Second kitchen
- Hardwood floors
- Central air
The homeDetached, 2-storey, Age 16–30 years
- Type: Detached
- Style: 2-storey
- Age: 16–30 years
- Living space: 2,500–3,000 sq ft
- Basement: Full, finished
InsideHardwood, Ensuite, Carpet free, in-law suite
- Flooring: Hardwood
- Laundry: Ensuite
- Features: Carpet free, in-law suite
- Rooms above ground: 8
- Bedrooms: 4 + 1 in the basement
- Bathrooms: 5
- Kitchens: 2
Outside and lotBrick, Asphalt shingle, Poured concrete
- Exterior: Brick
- Roof: Asphalt shingle
- Foundation: Poured concrete
- Size: 32.22 × 110.73 ft
Parking2 Garage, Built-in, Private double
- Spaces: 2 Garage
- Garage: Built-in
- Driveway: Private double
Heating, water and powerForced air, gas, Central air, Municipal water
- Heating: Forced air, gas
- Cooling: Central air
- Water: Municipal water
- Sewer: Municipal sewer
Rent and termsRent $6,499 a month, Entire property, Unfurnished
- Rent: $6,499 a month
- Space for rent: Entire property
- Furnished: Unfurnished
- Lease: 12 months
IncludedAll electrical light fixtures, window coverings, top of the line kitchen appliances, and laundry appliances.
- Included: All electrical light fixtures, window coverings, top of the line kitchen appliances, and laundry appliances.
NearbyFenced yard, golf, hospital, park, public transit, rec./commun.centre
- Close to: Fenced yard, golf, hospital, park, public transit, rec./commun.centre
Listing detailsW13012448, Rented, Apr 17, 2026
- MLS® number: W13012448
- Status: Rented
- Listed on: Apr 17, 2026
- Days on market: 25
- Updated: May 12, 2026
- Possession: 2026-04-17 / Immediate
- Occupied by: Vacant
- Listing brokerage: ROYAL LEPAGE SIGNATURE REALTY
About this home
5180 Littlebend Drive, Mississauga (Churchill Meadows), ON L5M 8B7
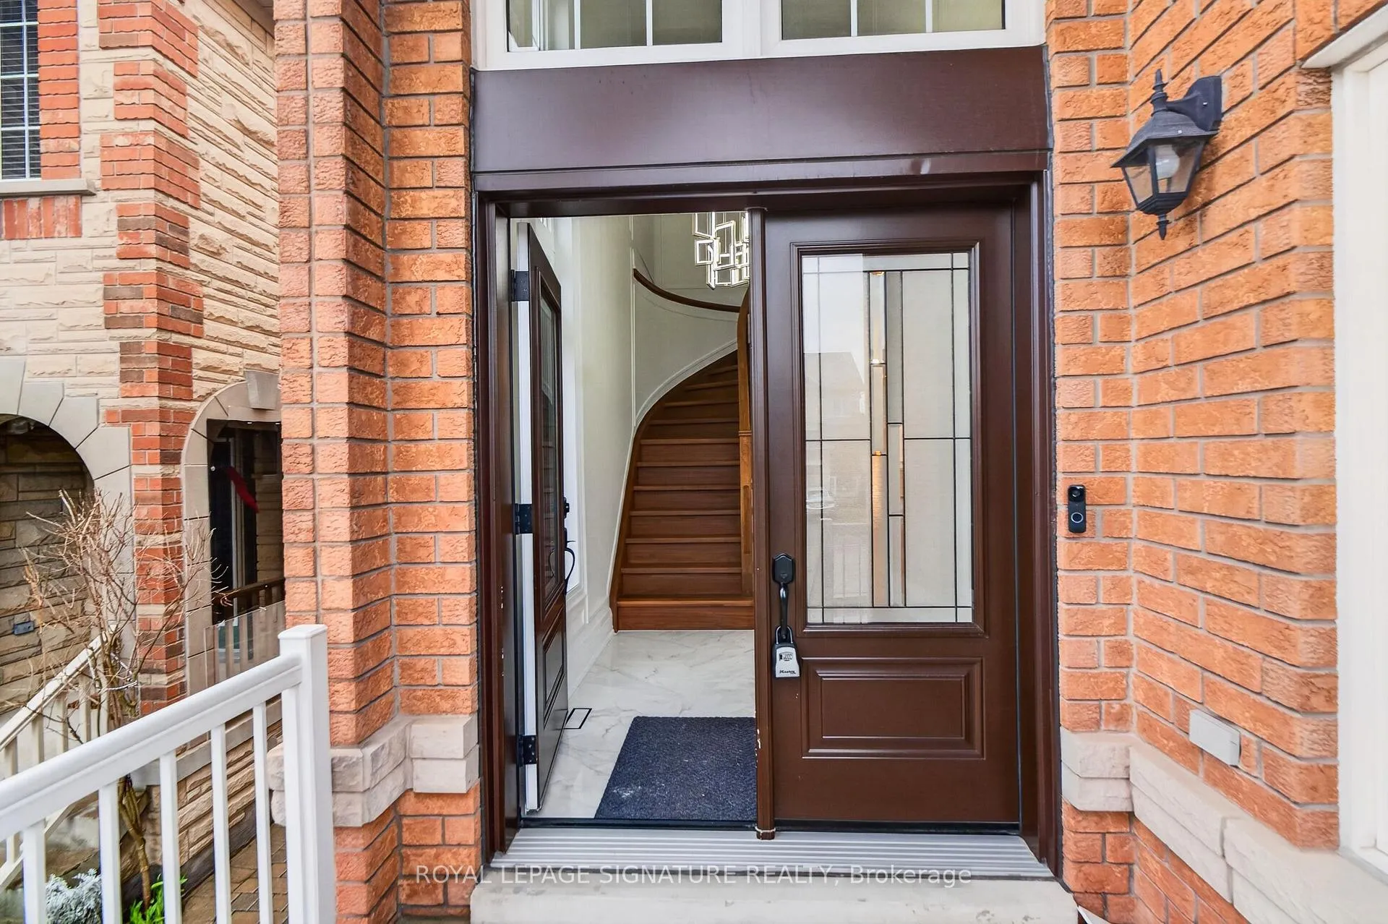
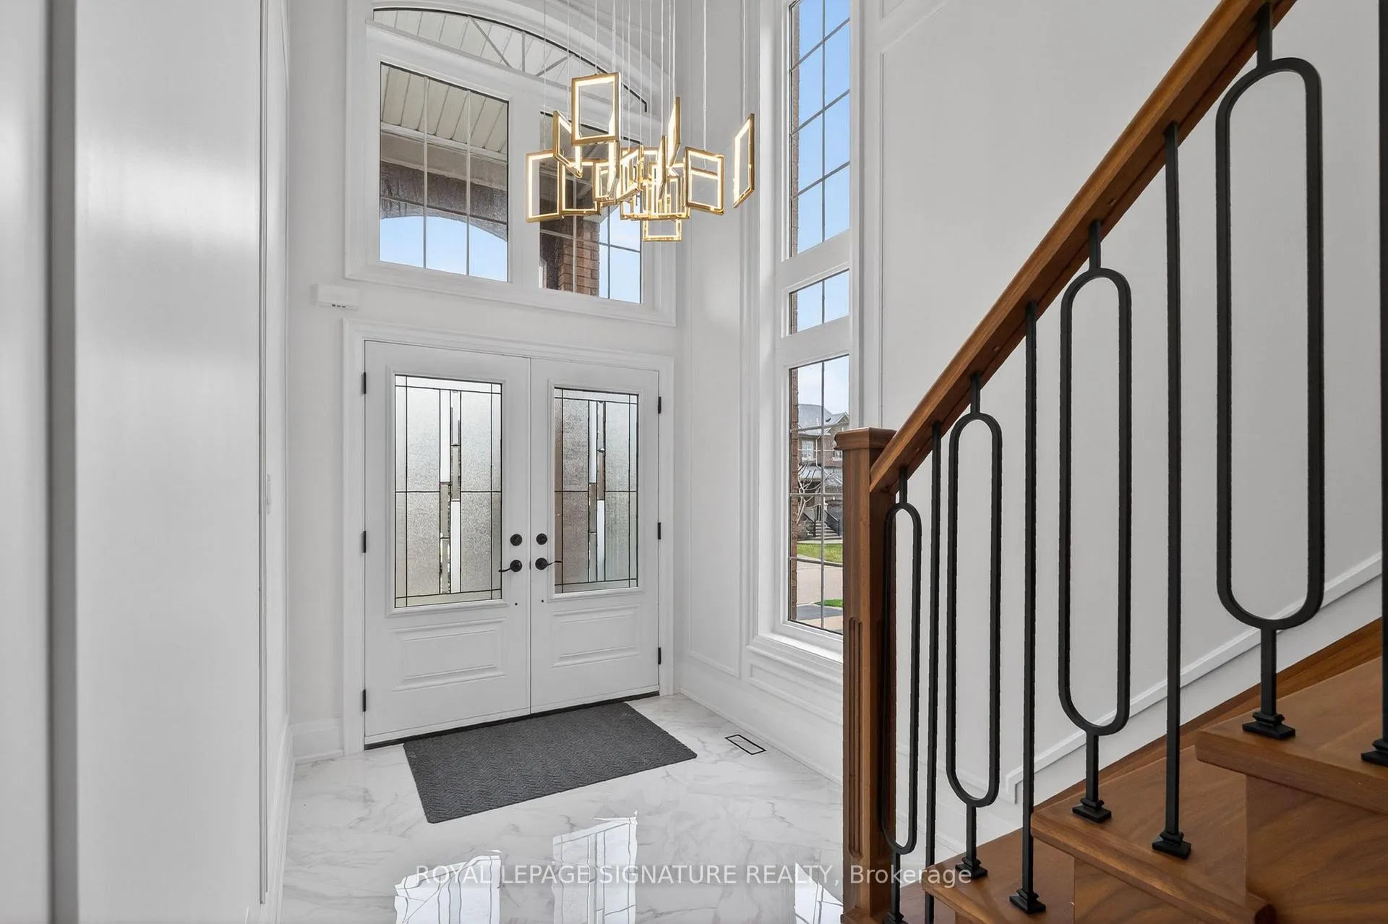
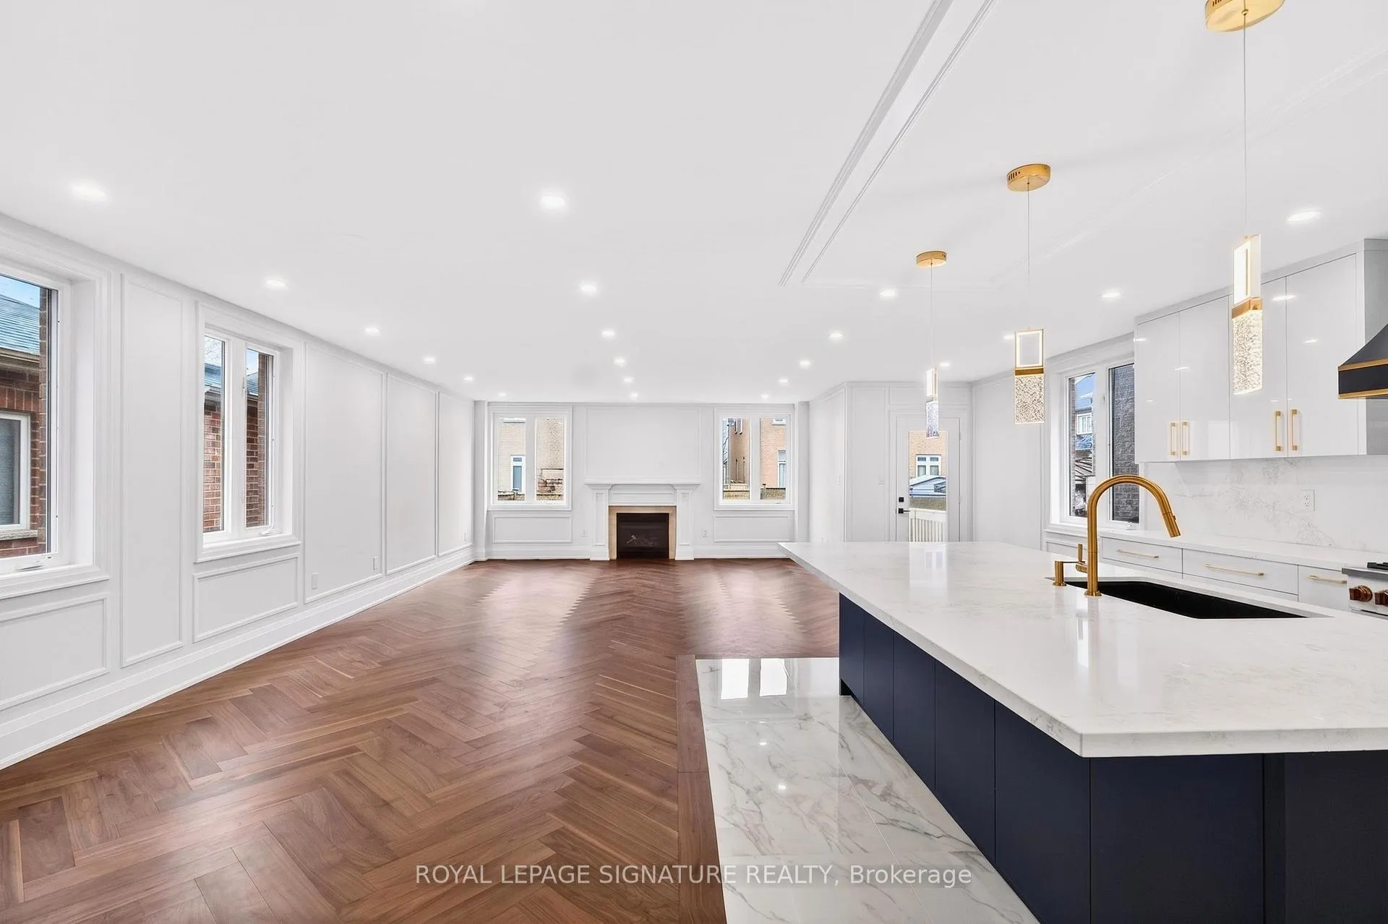
Luxury redefined in Churchill Meadows-5180 Littlebend Dr showcases over $450,000 in high-end upgrades with designer finishes throughout. A grand foyer with soaring ceilings and tile flooring leads to a bright open-concept main level with pot lights and chevron hardwood floors. The designer kitchen features panel-ready appliances, quartz countertops and backsplash, crown moulding, a large centre island, and elegant gold accents. The kitchen flows into the dining and living areas with wainscoting, fireplace, and walkout to a backyard deck-ideal for entertaining. Main floor laundry and powder room complete the level. Upstairs, a curved staircase leads to the primary retreat with a custom walk-in closet and spa-inspired5pc ensuite with soaker tub, glass shower, and dual vanities. Three additional bedrooms offer generous space, including a semi-ensuite and main bath. The finished basement adds flexibility with a 5th bedroom, full kitchen with stainless steel appliances and quartz counters, and a spacious rec area, perfect for extended family or entertaining. Fully fenced backyard. Some photos are Virtual Stager
Ask about this home
A HOMEH agent will answer your questions about this home.
Around this home
Daily convenience, out of 100, from the distances below
Schools nearby
School rating, out of 10.
Helpful calculators
Your HOMEH agent

"I would see it this week."