
 See all 42 photos
Property history

This listing has ended. It is no longer available.
Property not available for sale or for rent.
Book a viewing
Ask HOMEH
About this home
5199 Symphony Court, Mississauga
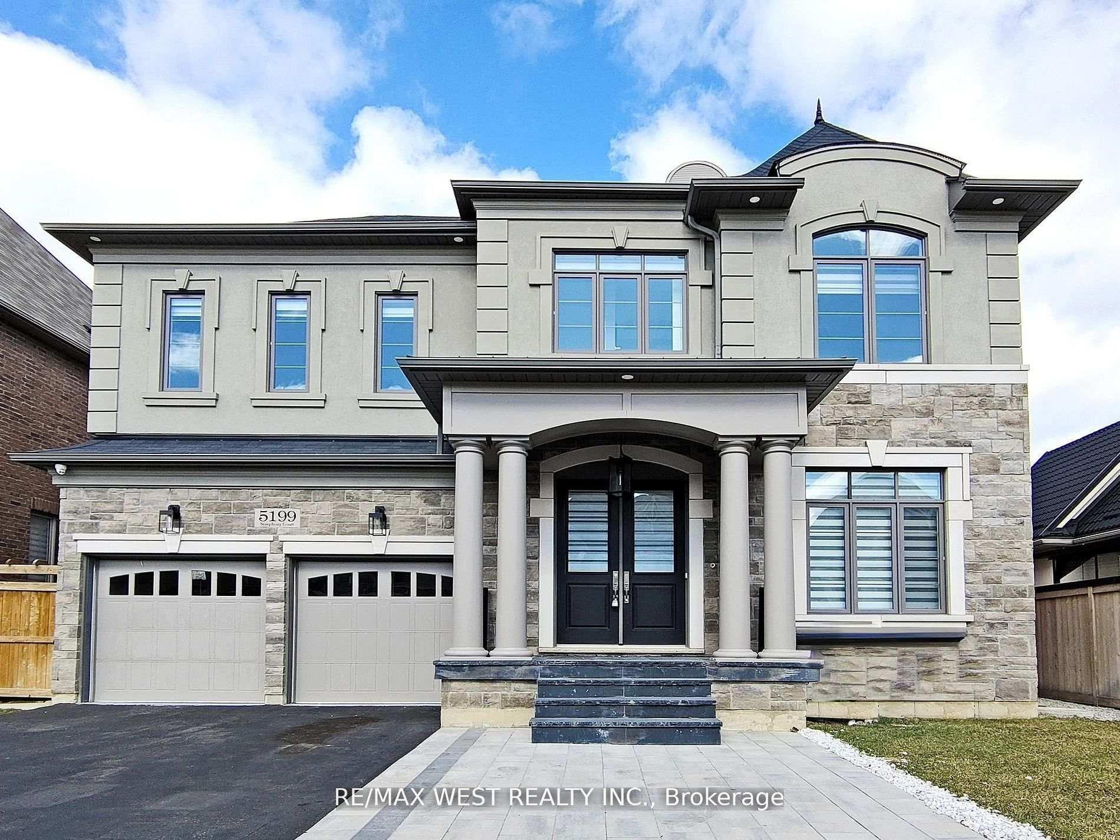
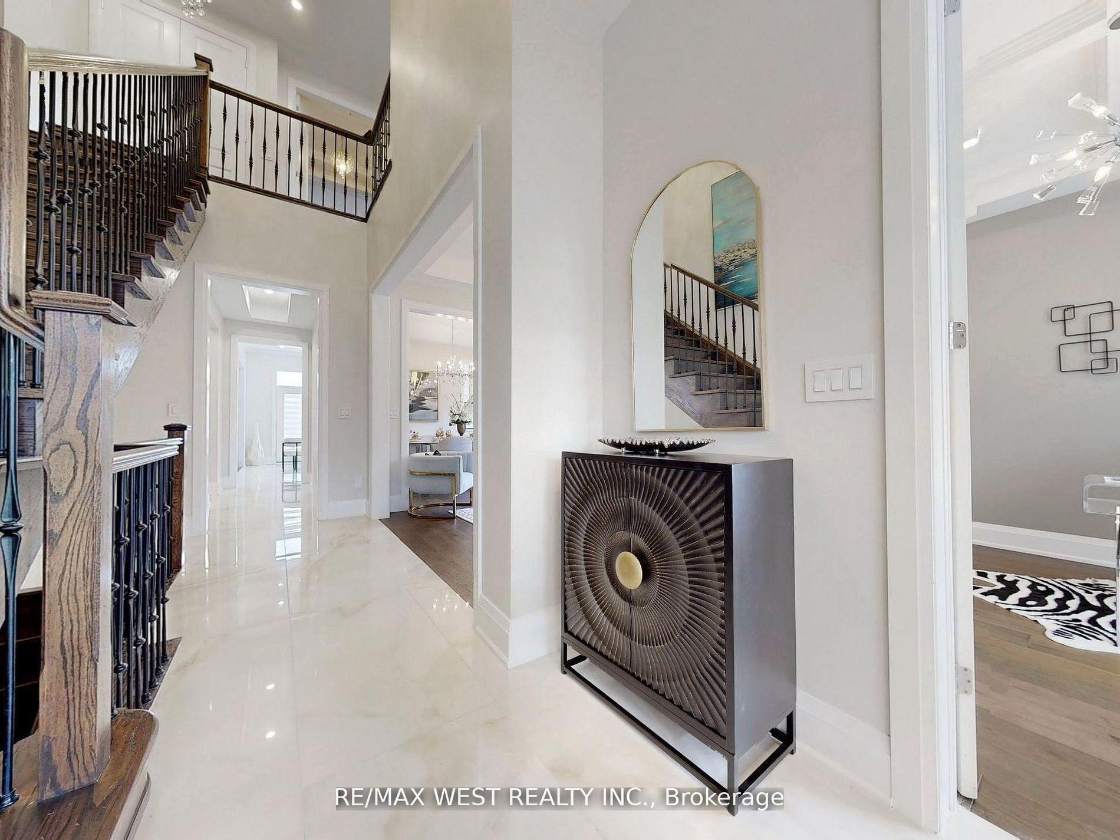
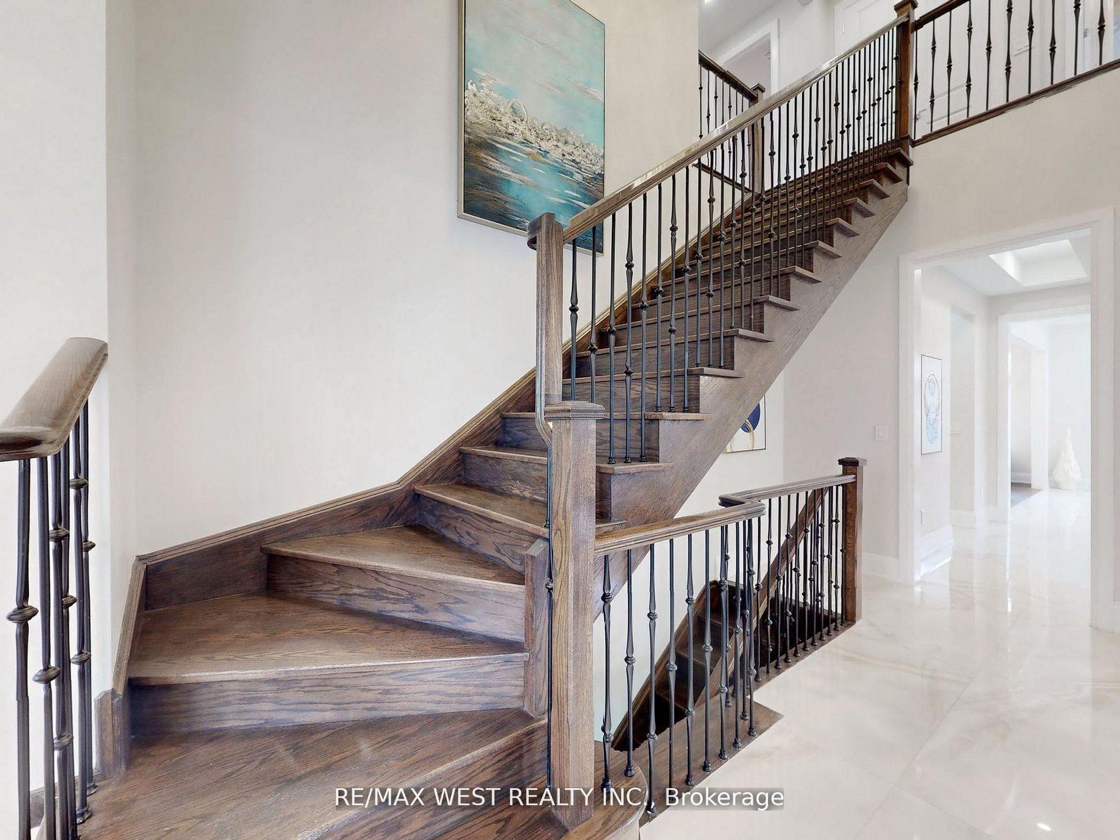
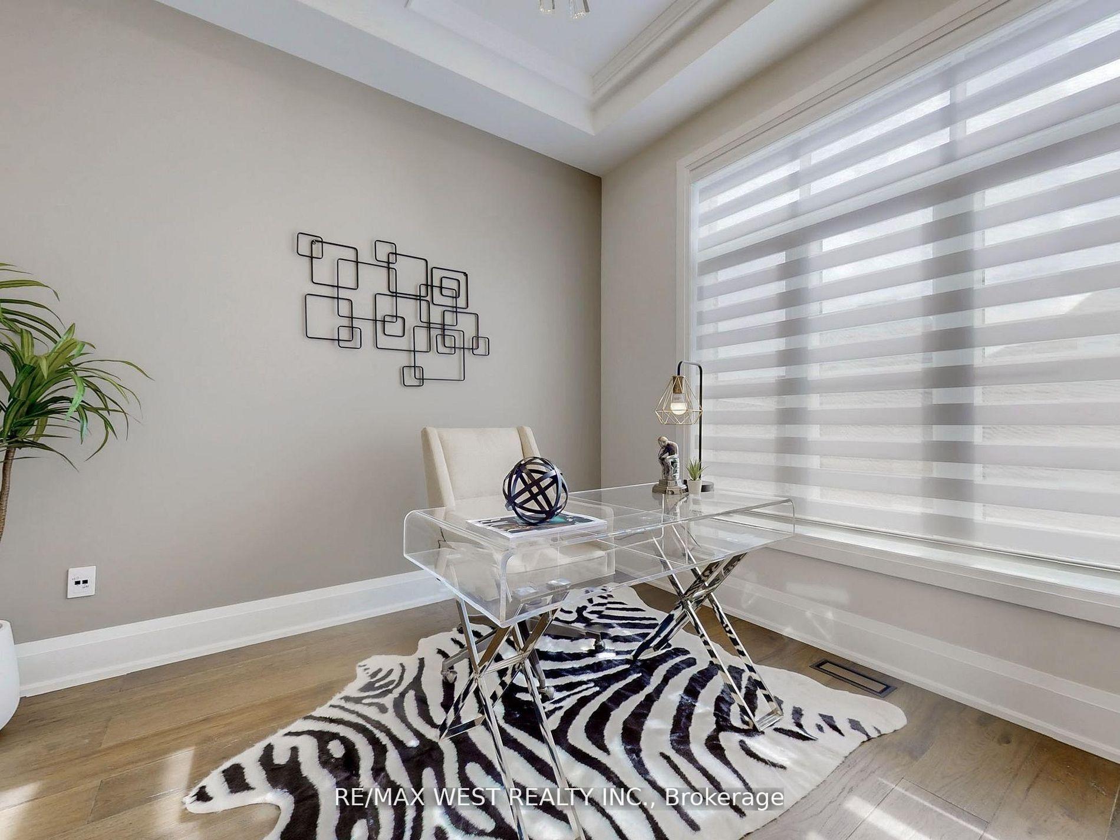
Welcome to This Luxury Home in the Prestigious Mississauga Road Community! Experience upscale living in this fully upgraded residence on a premium lot in one of Mississauga's most desirable neighborhoods. Offering over 5,000 sq. ft. of refined living space, this home combines elegance, comfort, and modern convenience. From the stunning elevation to the sun-filled interiors, every detail reflects sophistication. The open-concept layout features 10-ft ceilings on the main floor, 9-ft ceilings on the second floor, premium 7.5-inch engineered hardwood flooring throughout, and large porcelain tiles on the main level. The home offers two fireplaces, two sound systems, and exceptional craftsmanship throughout. The grand open foyer leads to a spacious office, formal living and dining rooms ideal for entertaining and family living. The heart of the home is the brand-new custom chefs kitchen with high-end built-in integrated appliances, seamlessly open to the family room with oversized windows and a cozy gas fireplace. The breakfast area walks out to a large deck, extending the living space outdoors. The luxury lower level is designed for entertainment and relaxation, featuring a wet bar, theatre room, electric fireplace, games area, 3-piece bathroom, 5th bedroom, and walk-up access to the backyard (ask listing agent for backyard options). Conveniently located near top-rated schools, shopping centers, hospitals, and major transportation, this home offers the ultimate luxury lifestyle, The sellers are willing to consider all reasonable offers.
Facts & features
Book a viewing
Rooms
13 rooms · 5 bathrooms
- Kitchen18′5″ × 14′9″272 sq.ft.
- Dining room28′ × 11′308 sq.ft.
- Breakfast18′5″ × 14′9″272 sq.ft.
- Office11′3″ × 10′7″119 sq.ft.
- Living room28′ × 11′308 sq.ft.
- Family room12′ × 18′1″217 sq.ft.
- Laundry8′10″ × 6′9″60 sq.ft.
- Bedroom 215′2″ × 13′2″199 sq.ft.
- Bedroom 318′3″ × 14′10″271 sq.ft.
- Primary bedroom18′2″ × 13′6″245 sq.ft.
- Bedroom 418′3″ × 10′11″199 sq.ft.
- Bedroom 5—
- Recreation44′11″ × 28′10″1295 sq.ft.
Around this home
Schools nearby
School rating, out of 10.
Listing details
Helpful tools
Your HOMEH agent
"I would see it this week."
Ask HOMEH about this home
Price, neighbourhood, monthly cost. Ask anything.
HOMEH Intelligent Agent is an AI, not a licensed representative. Check anything important with your agent.