

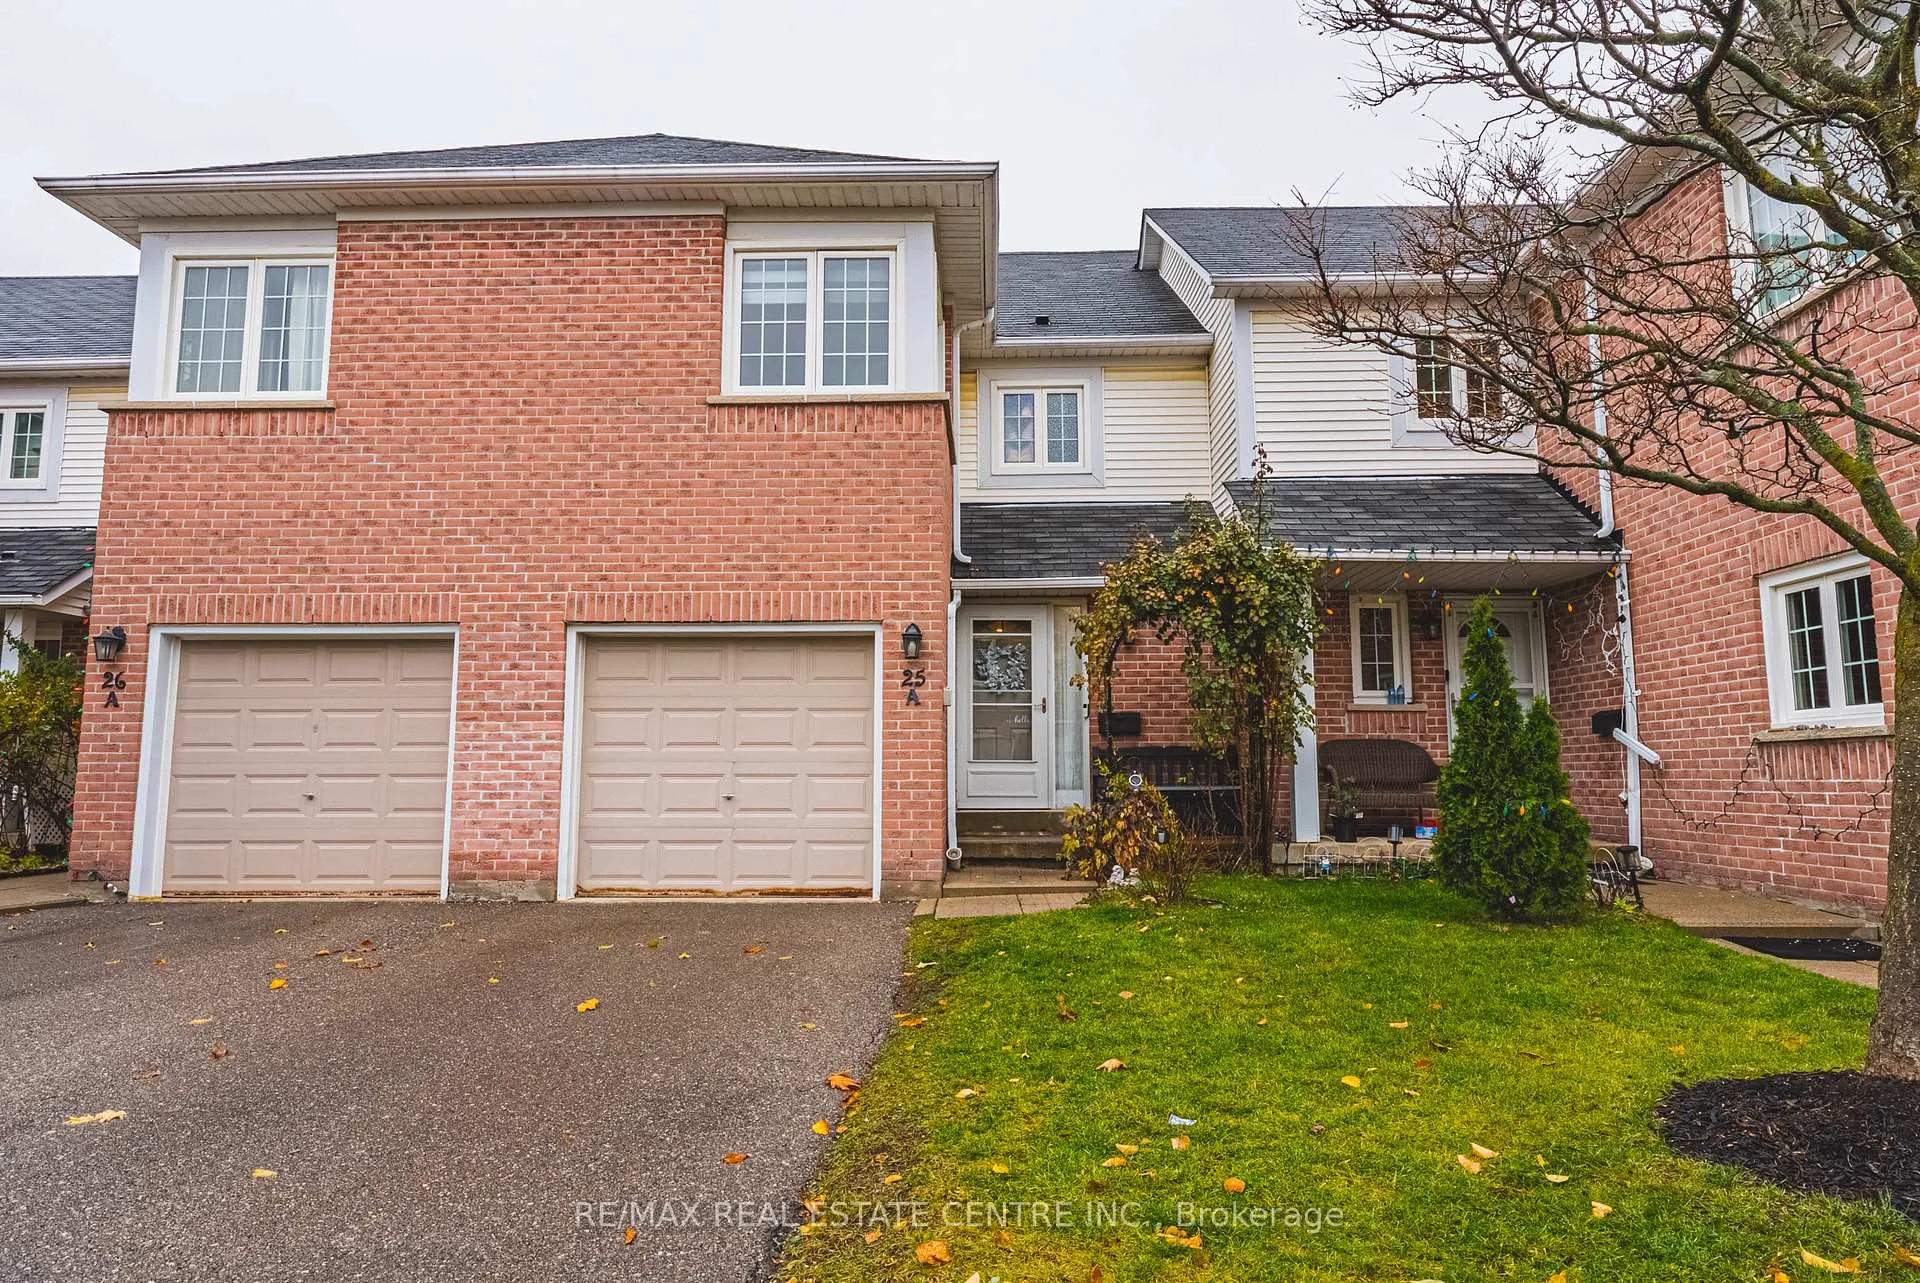
Unit 25A, 5205 Glen Erin Drive
Unit 25A, 5205 Glen Erin Drive
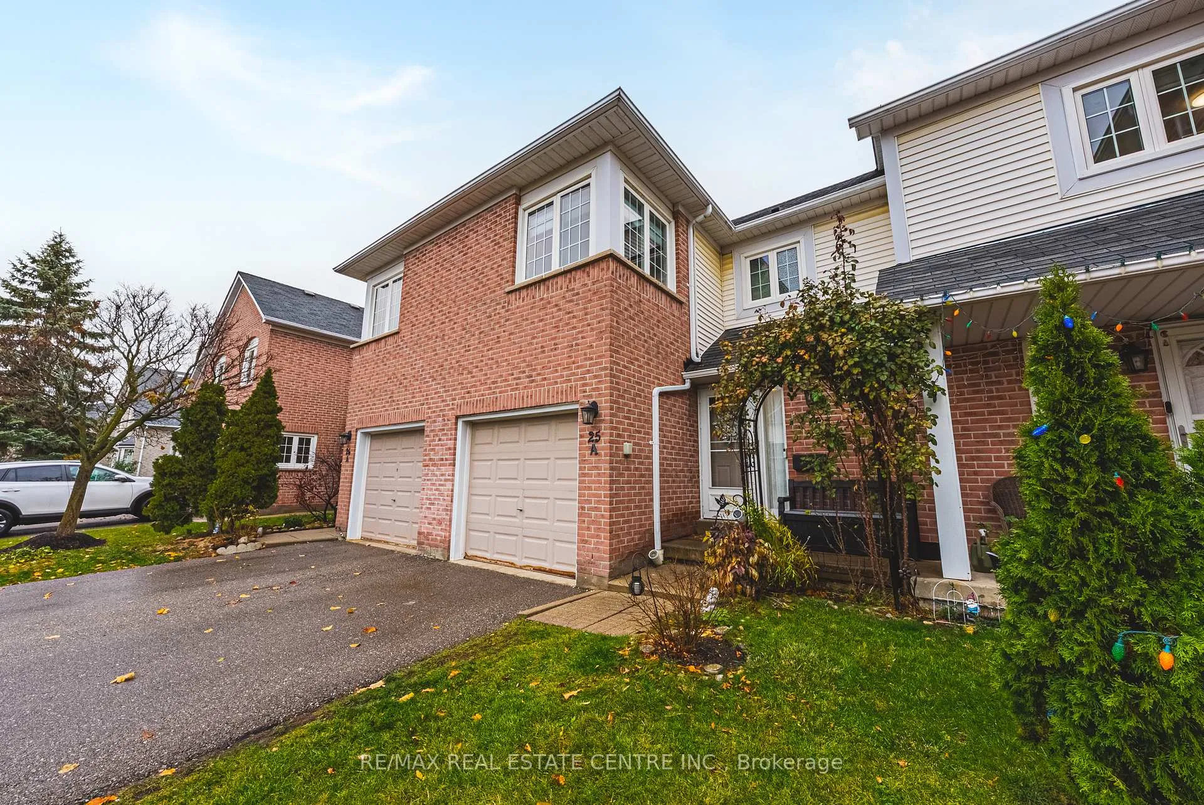
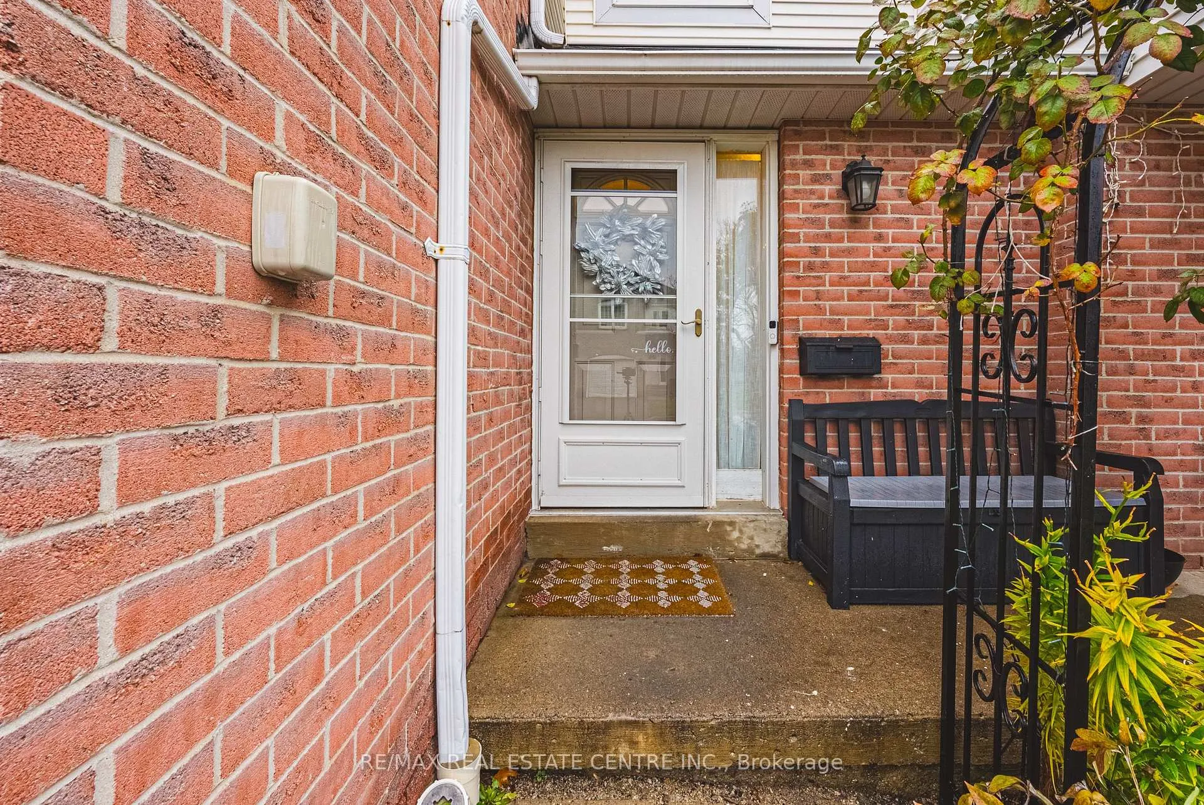
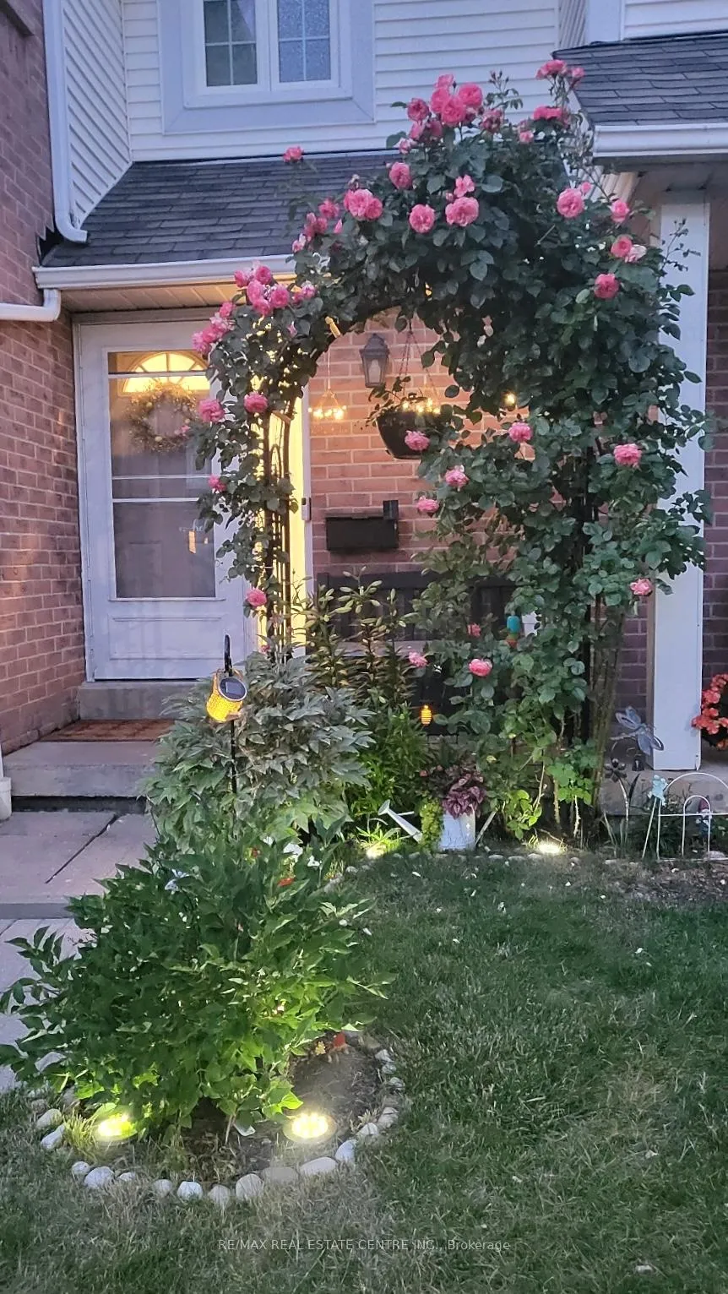
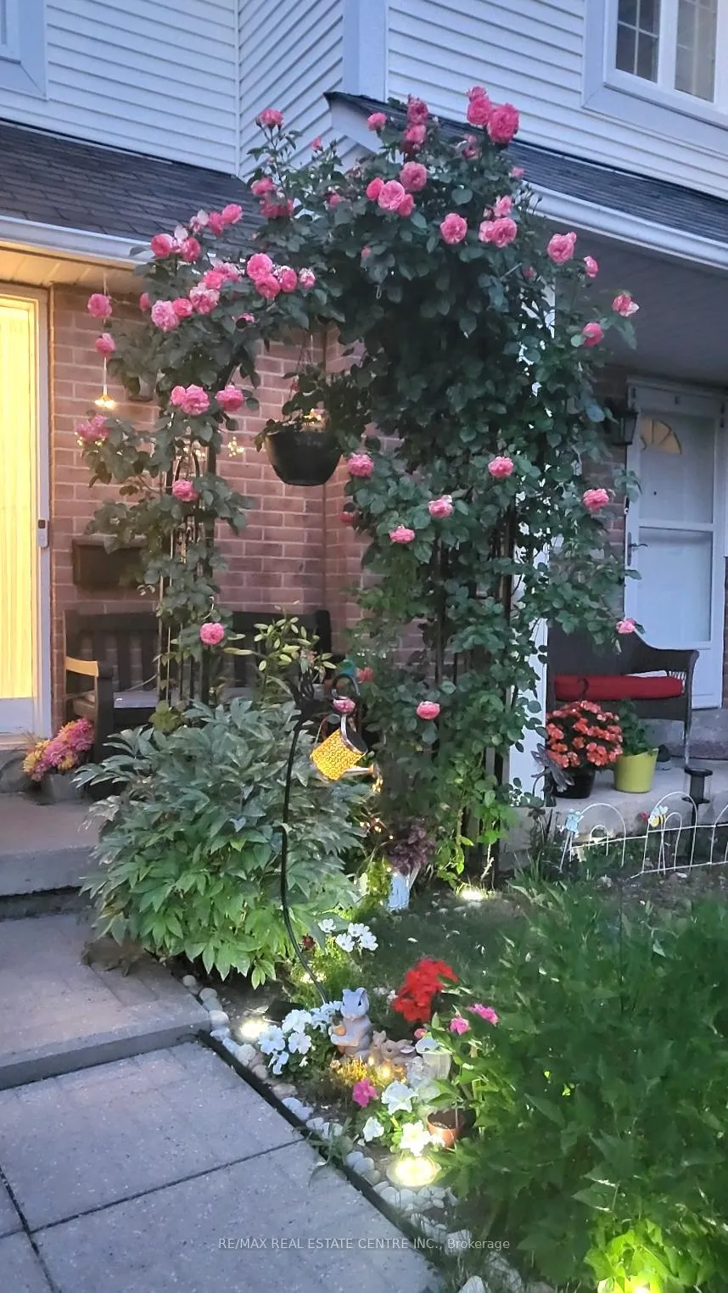 See all 48 photos
Property history
Facts and features
- BasementWalk-out
- ExposureNorth south
- LaundryIn basement, room
- LockerNone
- Hardwood floors
- Central air
- Outdoor pool
The homeCondo Townhouse, 2-storey, 1,200–1,399 sq ft
- Type: Condo Townhouse
- Style: 2-storey
- Living space: 1,200–1,399 sq ft
- Basement: Finished, finished with walk-out, full, walk-out
- Exposure: North South
InsideHardwood, Porcelain, Vinyl, In basement, laundry room, lower level, Built-in oven, carpet free, storage
- Flooring: Hardwood, Porcelain, Vinyl
- Laundry: In basement, laundry room, lower level
- Features: Built-in oven, carpet free, storage
- Rooms above ground: 6
- Rooms in the basement: 3
- Bedrooms: 3
- Bathrooms: 4
- Kitchens: 1
OutsideBrick, Balcony None
- Exterior: Brick
- Balcony: None
Parking and locker2 Parking (1 garage + 1 drive), Built-in, Exclusive
- Spaces: 2 Parking (1 garage + 1 drive)
- Garage: Built-in
- Parking type: Exclusive
- Locker: None
Building5205 Glen Erin Drive Townhomes, Storeys 2, Units 52
- Name: 5205 Glen Erin Drive Townhomes
- Storeys: 2
- Units: 52
- Registered: 1992
- Condo corporation: 470
- Amenities: Outdoor pool
- Pets: Allowed
Heating, water and powerForced air, gas, Central air
- Heating: Forced air, gas
- Cooling: Central air
Costs and taxesTaxes $4,994 a year, Condo fee $552 a month, Building insurance included, parking included
- Taxes, 2025: $4,994 a year
- Condo fee: $552 a month
- Fee includes: Building insurance included, parking included
- HST: No HST
- Rental items: Hot water tank
- Under contract: Hot water heater
Included in the saleS.s. built/in oven, s.s. fridge, s.s. dishwasher, ceramic cook top, s.s. hood/fan washer, dryer, all window coverings, all electrical light fixtures, garage door opener and remote
- Included: S.s. built/in oven, s.s. fridge, s.s. dishwasher, ceramic cook top, s.s. hood/fan washer, dryer, all window coverings, all electrical light fixtures, garage door opener and remote
Listing detailsW12553634, Sold, Nov 18, 2025
- MLS® number: W12553634
- Status: Sold
- Listed on: Nov 18, 2025
- Days on market: 34
- Updated: Dec 22, 2025
- Possession: Flexible
- Occupied by: Owner
- Listing brokerage: RE/MAX REAL ESTATE CENTRE INC.
About this home
Unit 25A, 5205 Glen Erin Drive, Mississauga (Central Erin Mills), ON L5M 5N6
Beautifully updated Daniel's-built home offering exceptional construction quality and outstandingsoundproofing, providing a level of privacy comparable to a semi-detached. Renovatedextensively in 2024 with a custom kitchen featuring a built-in wall oven, built-in microwave,modern cooktop, enlarged pantry, motion-wave range hood, hot water dispenser, and integratedwater filtration system. New porcelain tiles, fresh paint, modern lighting, new blinds, andupdated bathroom fixtures complete the interior.The primary suite includes a spacious walk-in closet and a well-maintained ensuite previouslyupdated and still in excellent condition. The open-concept main floor and bright walk-outbasement extend the living space to a nearly 2,000 sq ft feel.Backing onto John Fraser SS with no homes behind, the property offers rare privacy and quietsurroundings. The well-managed complex includes landscaping, snow removal, resident saltaccess, a seasonal outdoor pool with lifeguard, and a playground only steps away. Walkingdistance to top schools, Erin Mills Town Centre, groceries, parks, splash pad, the communitycentre, and transit. Truly move-in ready with exceptional lifestyle convenience.
Ask about this home
A HOMEH agent will answer your questions about this home.
Know more about 5205 Glen Erin Drive Townhomes
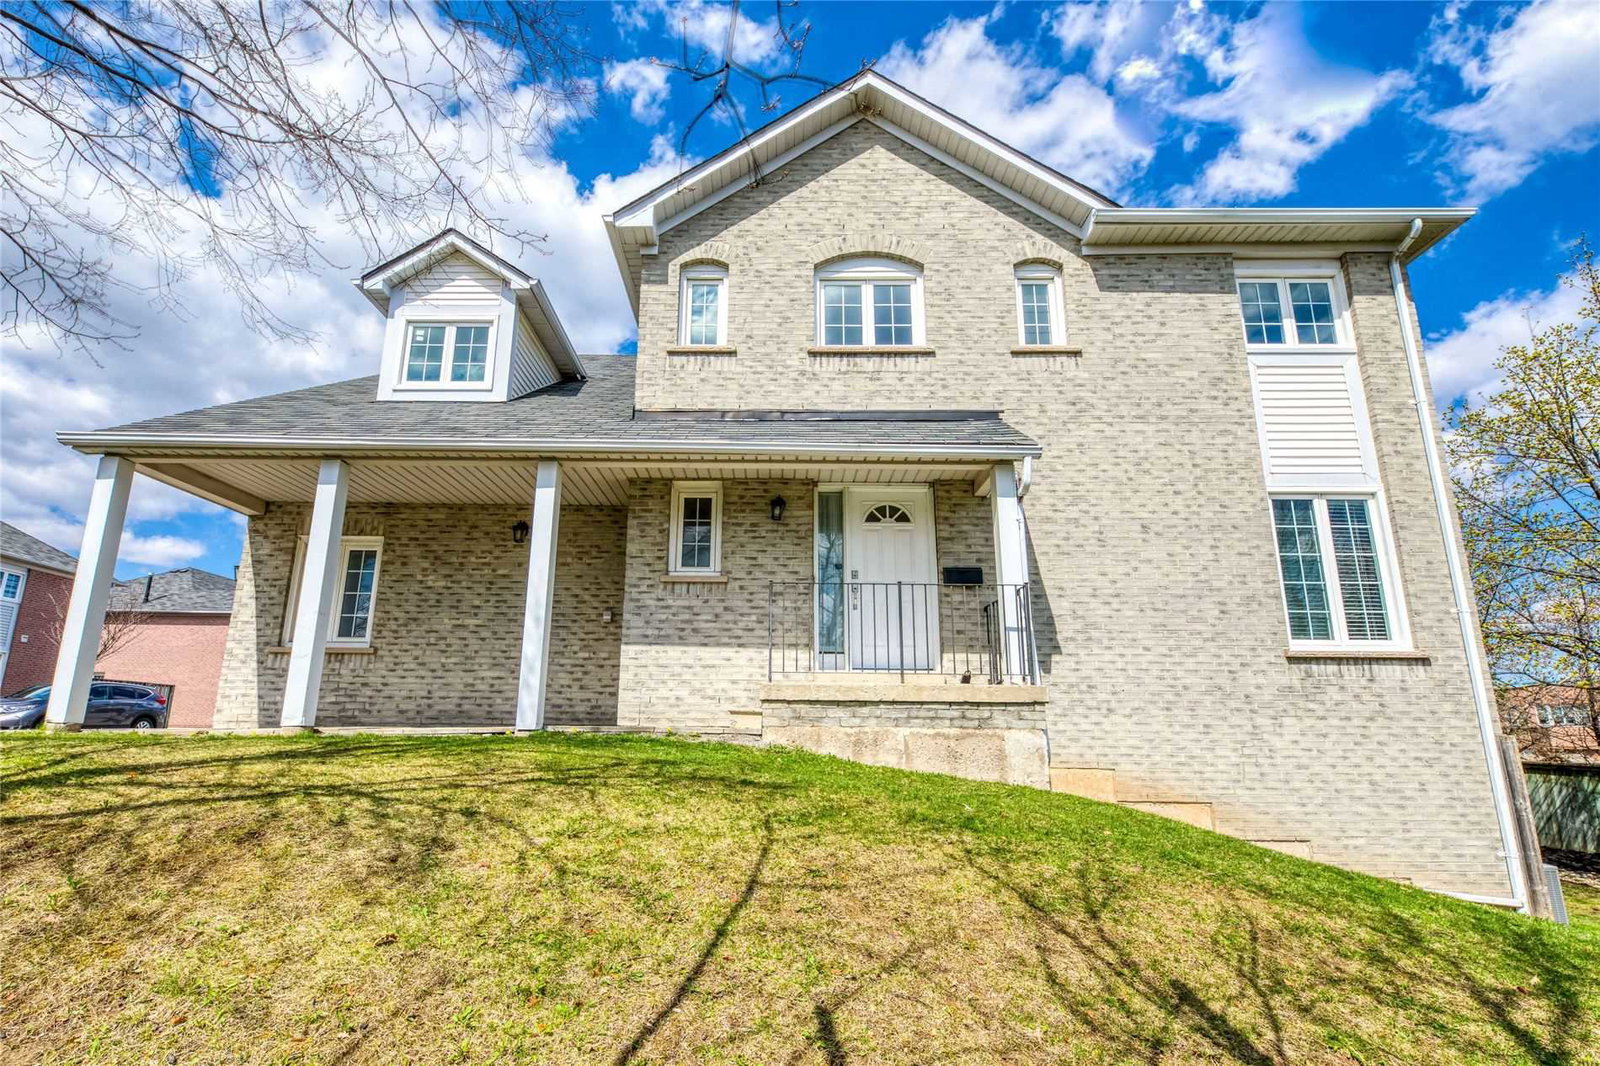
Condo building · 5205 Glen Erin Drive
5205 Glen Erin Drive Townhomes is a 2-storey condo with 52 suites, built in 1992. No units are on the market here right now.
- 2storeys
- 52suites
- 1992built
No similar units for sale in 5205 Glen Erin Drive Townhomes right now.
Around this home
Daily convenience, out of 100, from the distances below
Schools nearby
School rating, out of 10.
Helpful calculators
Your HOMEH agent

"Priced 1% over the Hestimate. I would see it this week."