
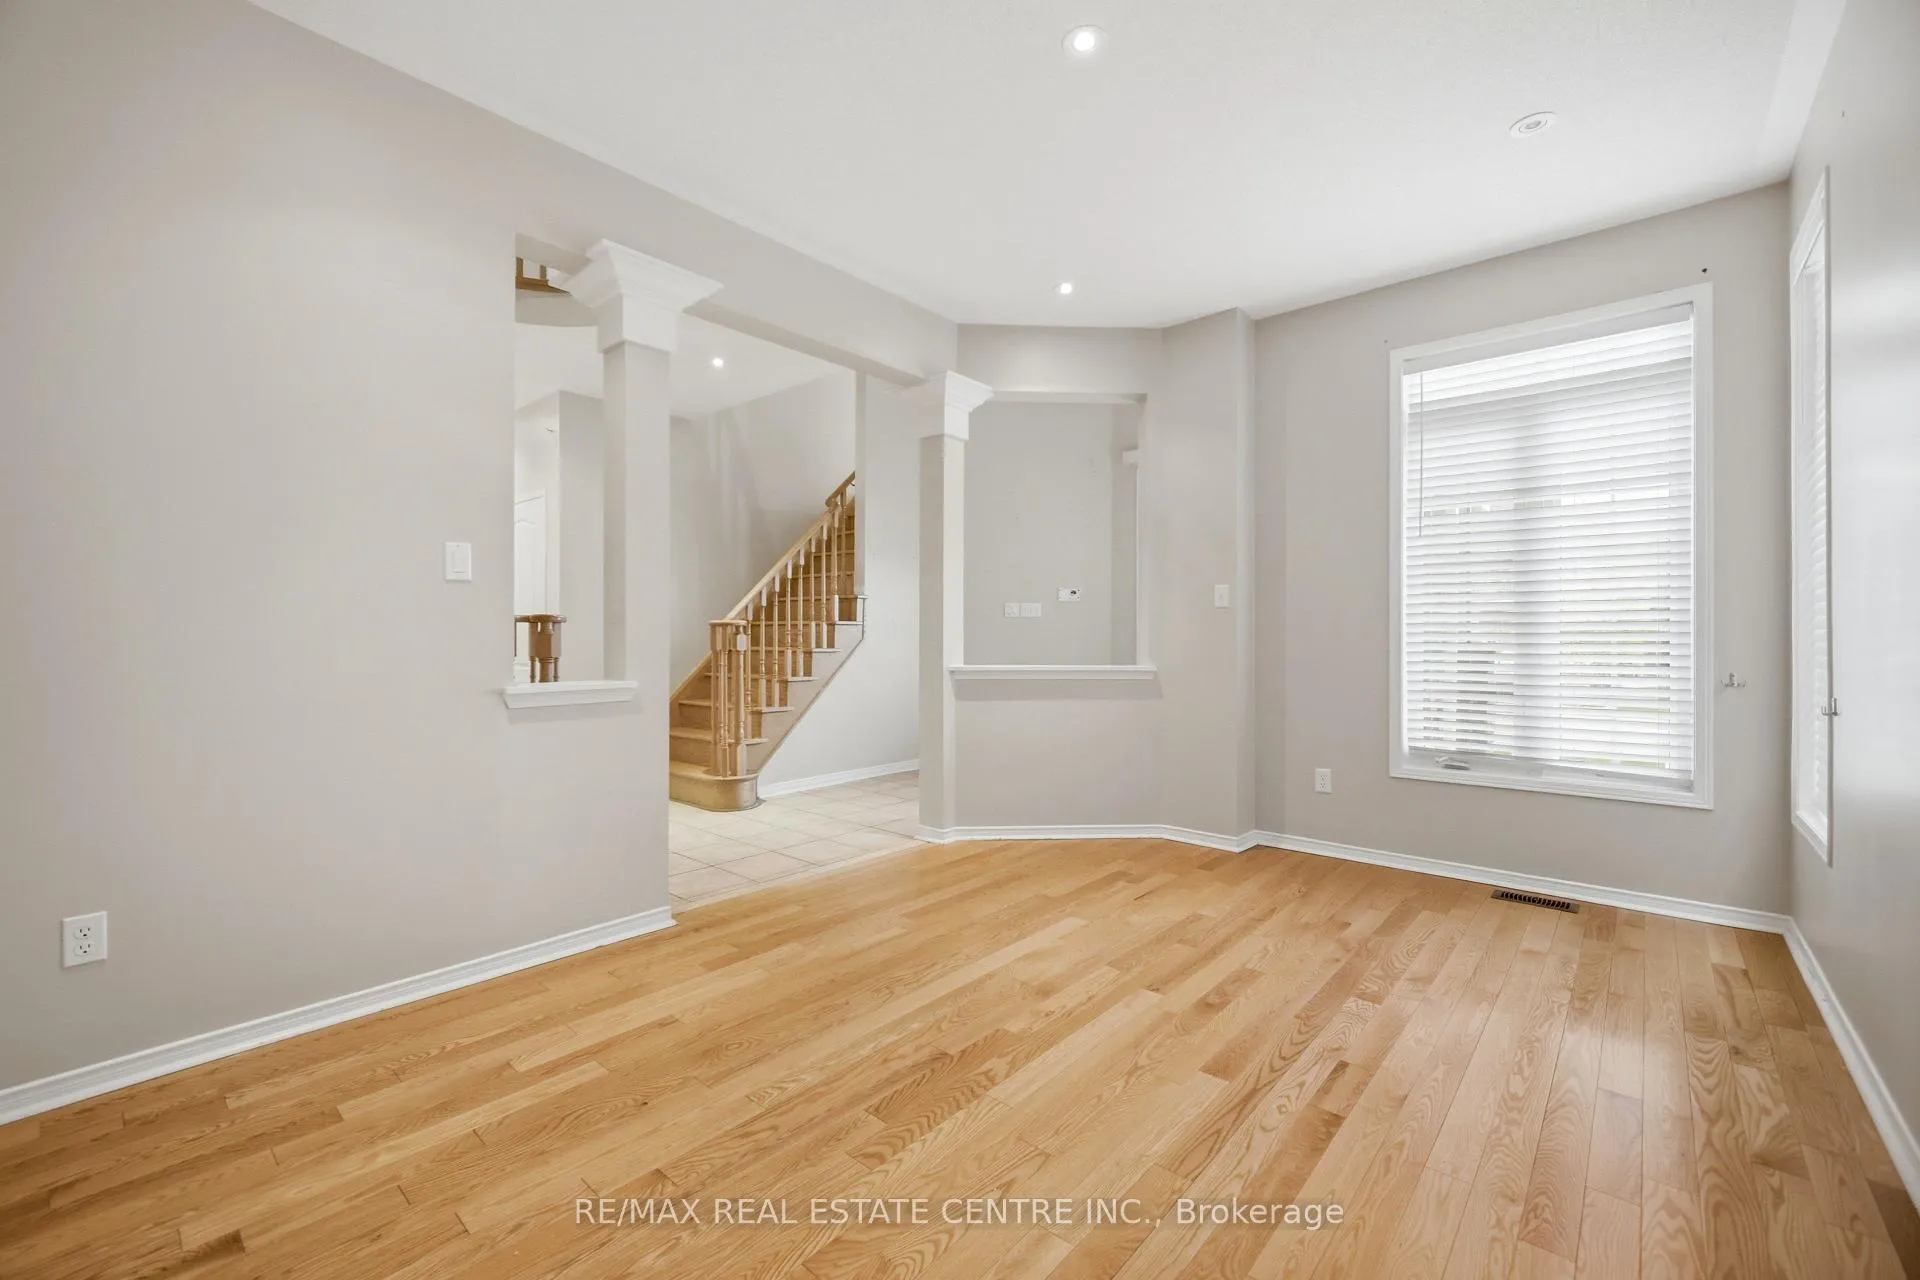
 See all 50 photos
Property history

This home has been leased. It is no longer available.
Property not available for sale or for rent.
Book a viewing
Ask HOMEH
About this home
5218 Oscar Peterson Boulevard, Mississauga
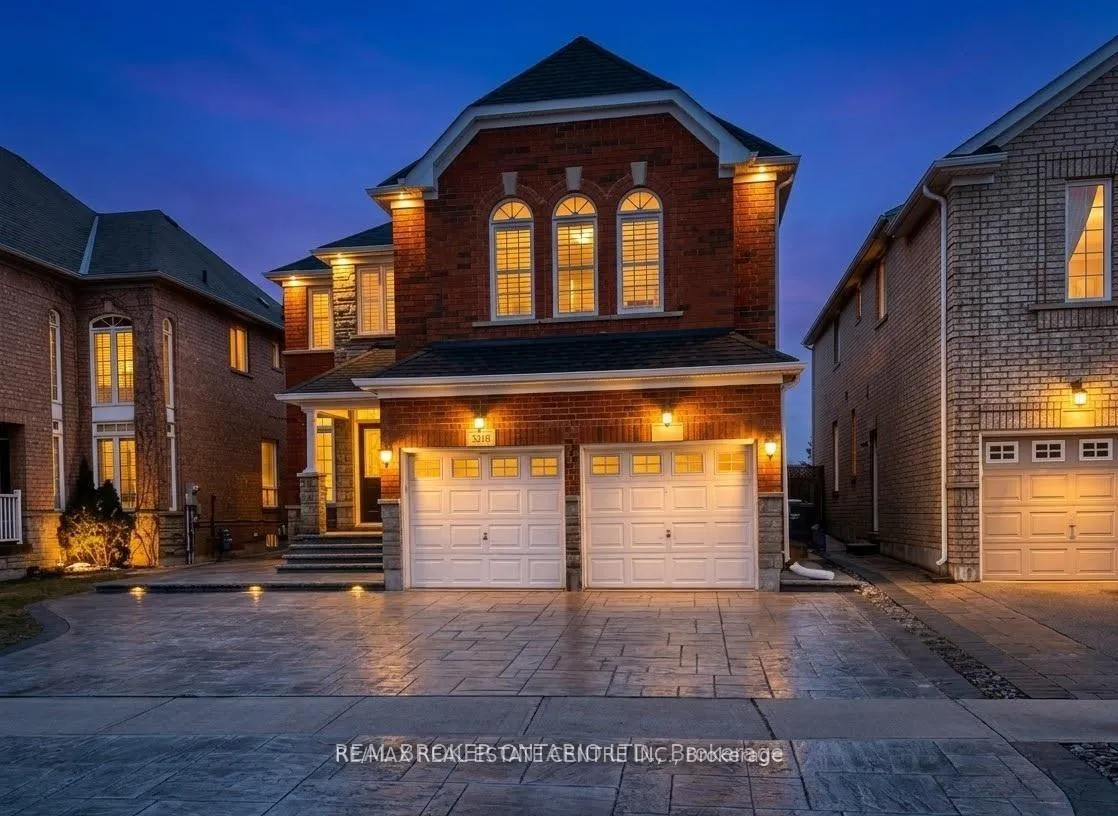
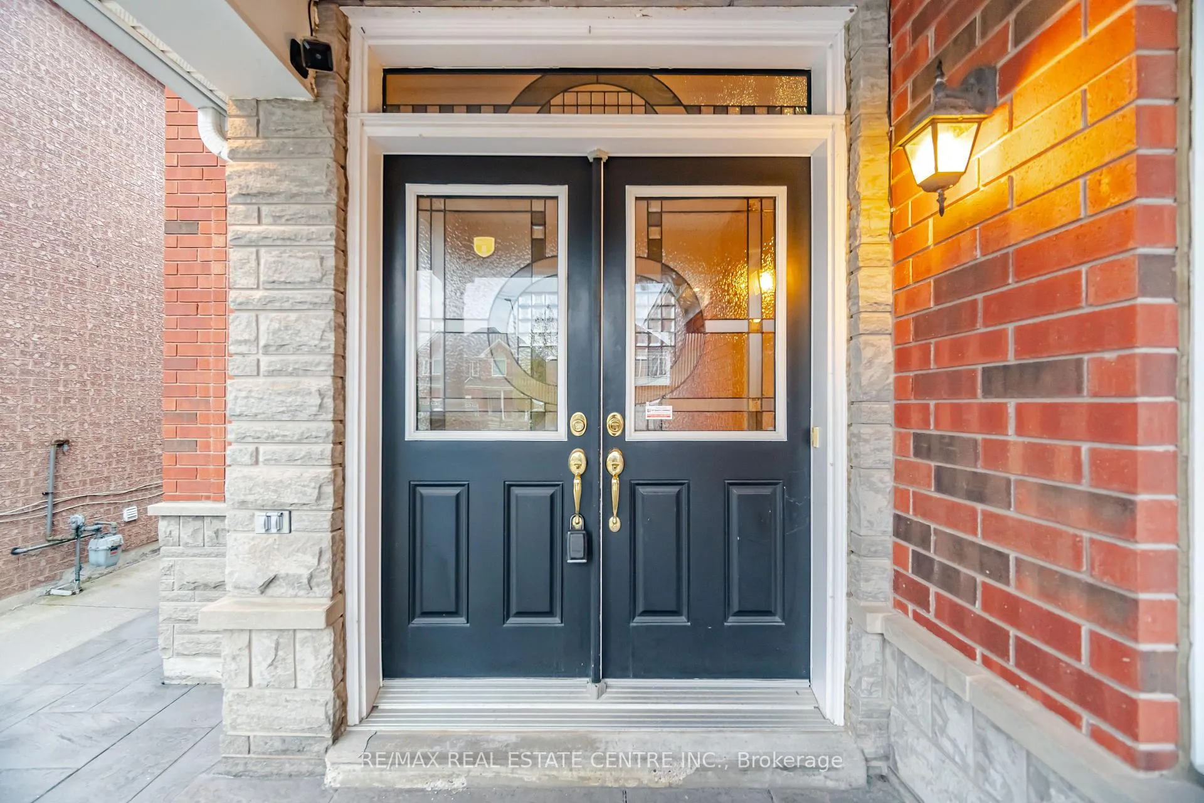
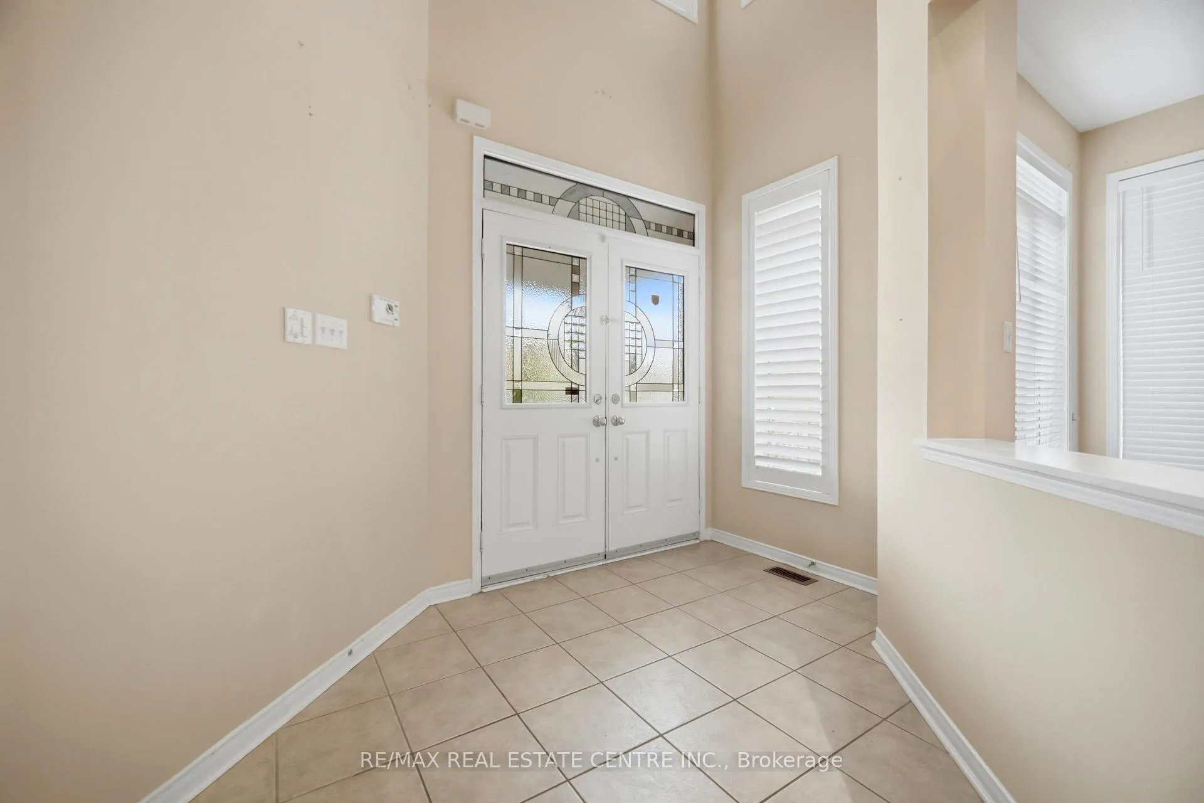
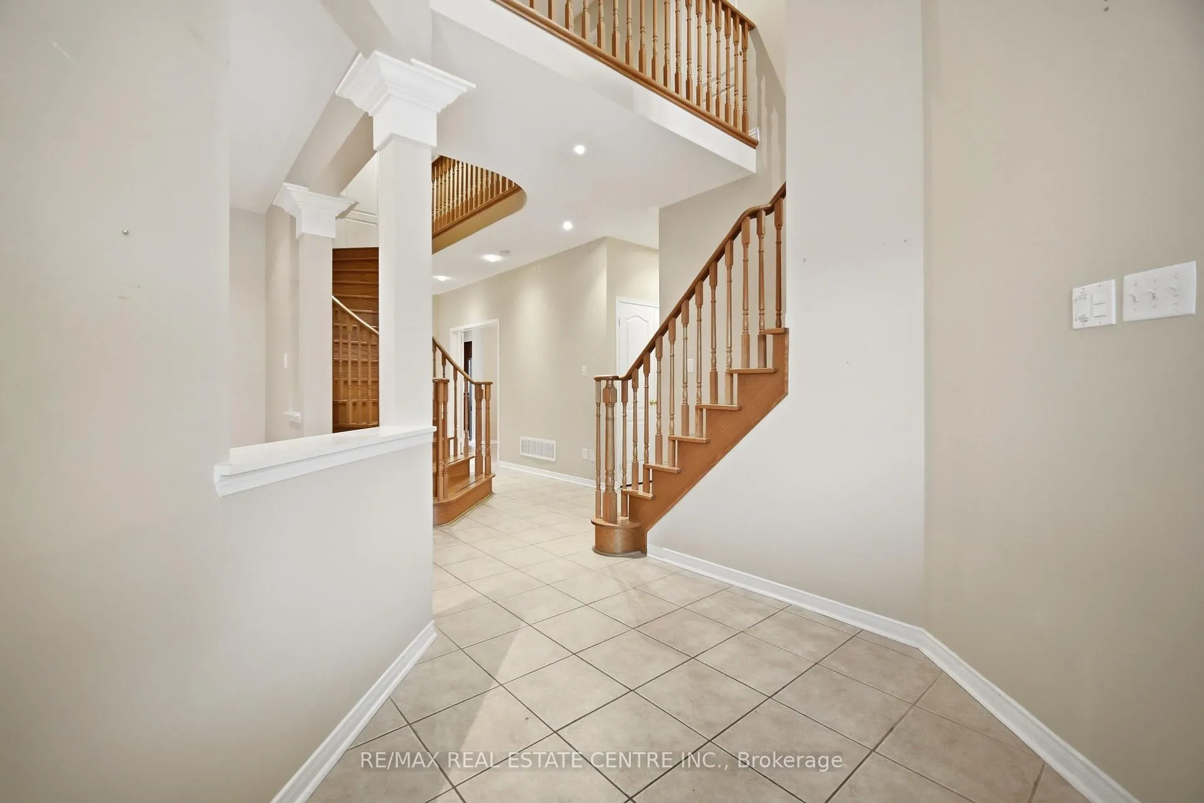
Welcome to this stunning 4-bedroom detached home backing onto a park in the highly desirable Churchill Meadows community! Conveniently located close to top-rated schools, parks, shopping,restaurants, grocery stores, transit, and all major amenities. This beautifully maintained home features an exceptional layout with 9-foot ceilings, hardwood flooring throughout, California shutters, and pot lights both inside and outside. The spacious main floor offers two separate family rooms, a formal living room, dining room, and a dedicated main floor office-ideal for growing families and working professionals. The upgraded oversized kitchen is equipped with granite countertops, ample cabinetry, and quality finishes, perfect for everyday living and entertaining. The spacious primary bedroom includes a luxurious 5-piece ensuite, while all closets feature professionally installed shelving systems for added organization and convenience. Additional features include an automatic garage door opener, TV wall connections, upgraded concrete driveway and backyard, KitchenAid dishwasher, Maytag washer & dryer, and a premium water filtration system. Some furniture may be included as shown in the photos. No pets preferred.Excellent location with close proximity to Churchill Meadows Community Centre, Mattamy SportsPark, Walmart, Costco Wholesale, Erin Mills Town Centre, Credit Valley Hospital, excellent schools, public transit, GO Transit, and easy access to Highways 401, 403, and QEW..
Facts & features
Book a viewing
Rooms
12 rooms · 4 bathrooms
- Dining room14′ × 10′140 sq.ft.
- Family room17′ × 10′170 sq.ft.
- Kitchen14′ × 9′3″130 sq.ft.
- Office11′6″ × 9′10″113 sq.ft.
- Primary bedroom18′ × 12′9″230 sq.ft.
- Room11′ × 10′6″115 sq.ft.
- Bedroom 214′6″ × 10′6″152 sq.ft.
- Bedroom 311′ × 10′6″115 sq.ft.
- Family room17′9″ × 14′6″257 sq.ft.
- Bedroom12′3″ × 10′6″128 sq.ft.
- Bedroom11′6″ × 9′10″113 sq.ft.
- Great room—
Around this home
Listing details
Helpful tools
Your HOMEH agent
"I would see it this week."
Ask HOMEH about this home
Price, neighbourhood, monthly cost. Ask anything.
HOMEH Intelligent Agent is an AI, not a licensed representative. Check anything important with your agent.