

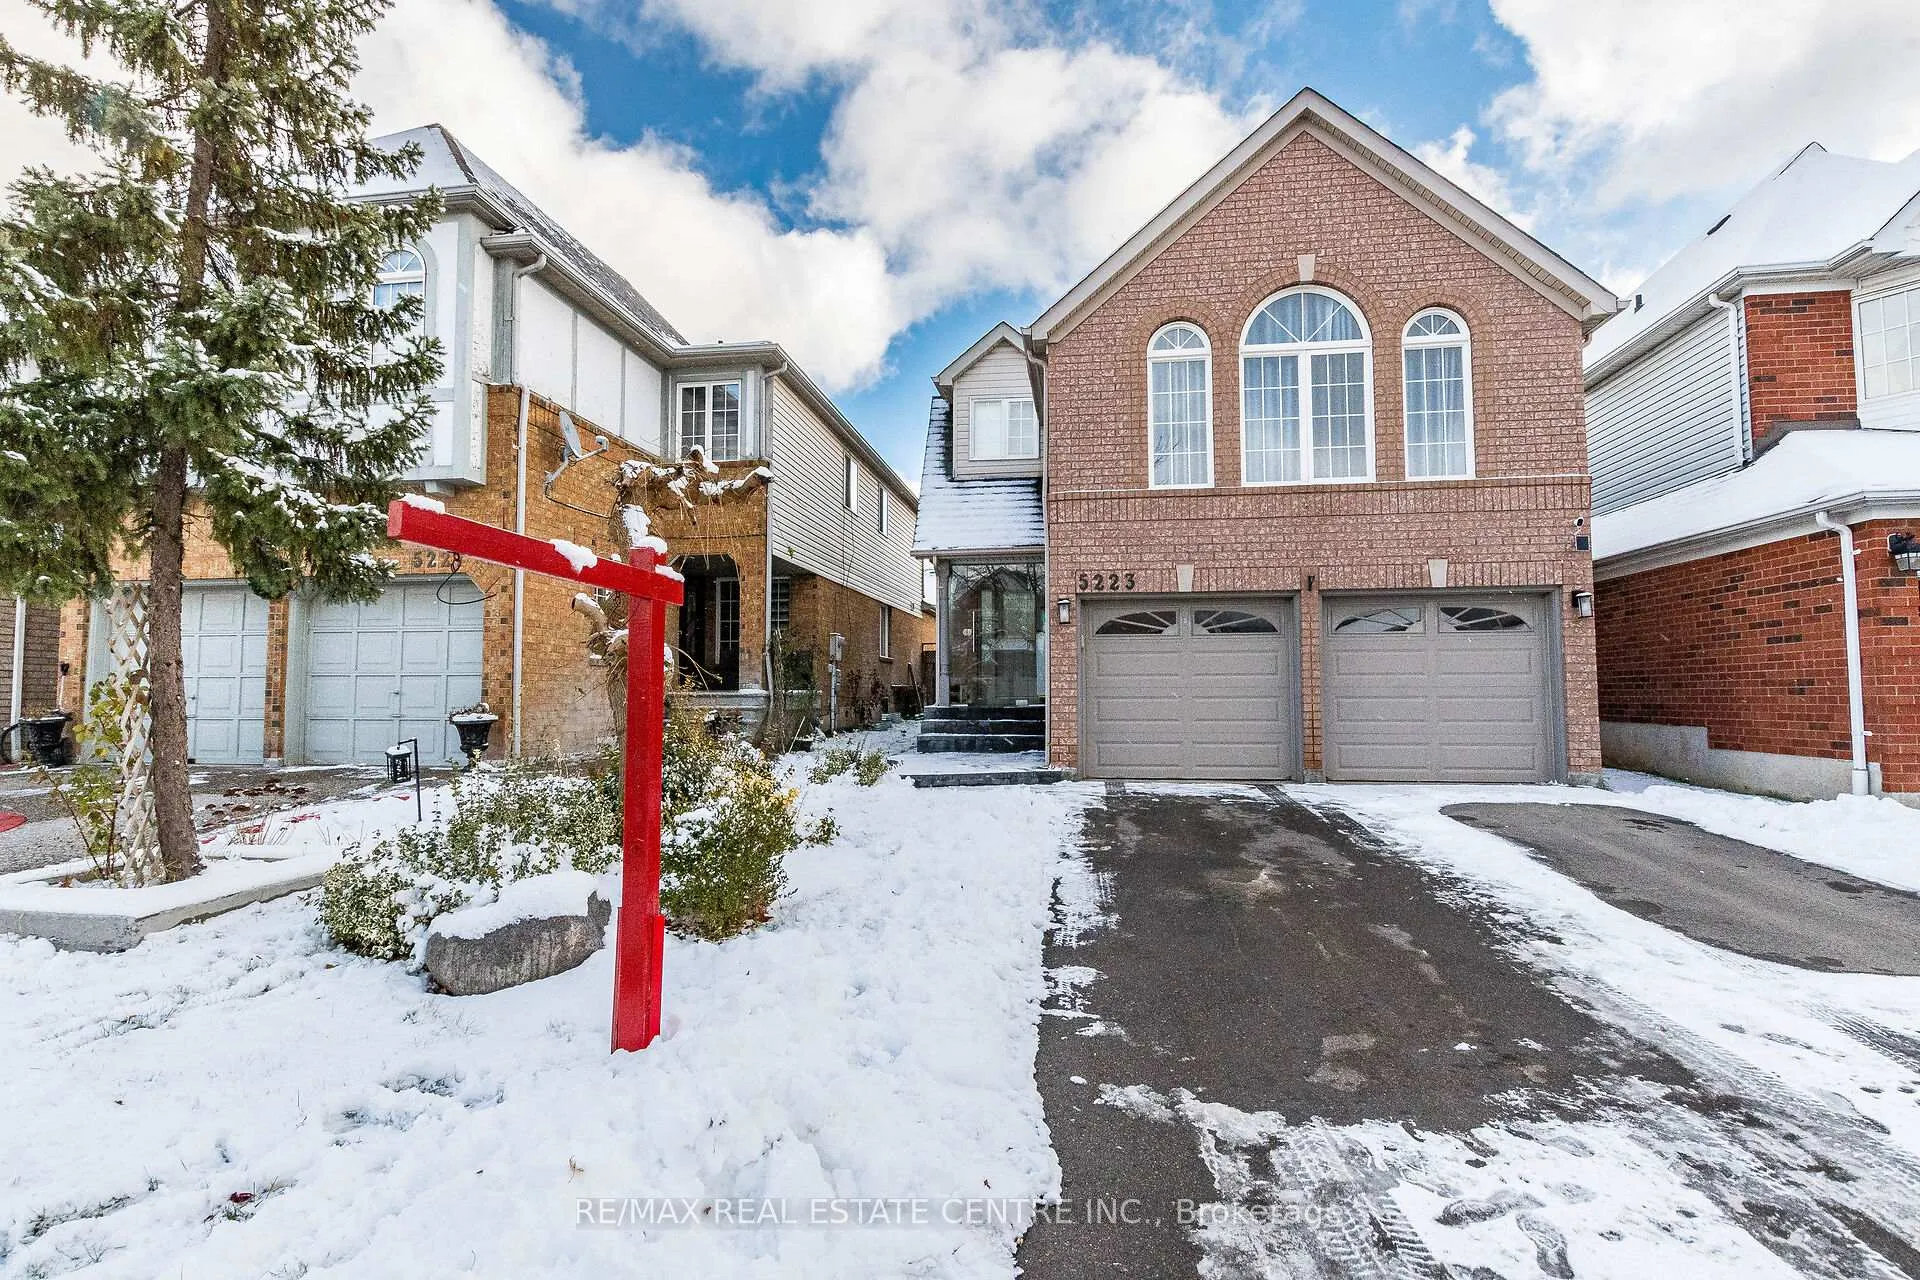
5223 Ruperts Gate Drive
Upper Level5223 Ruperts Gate Drive
Upper Level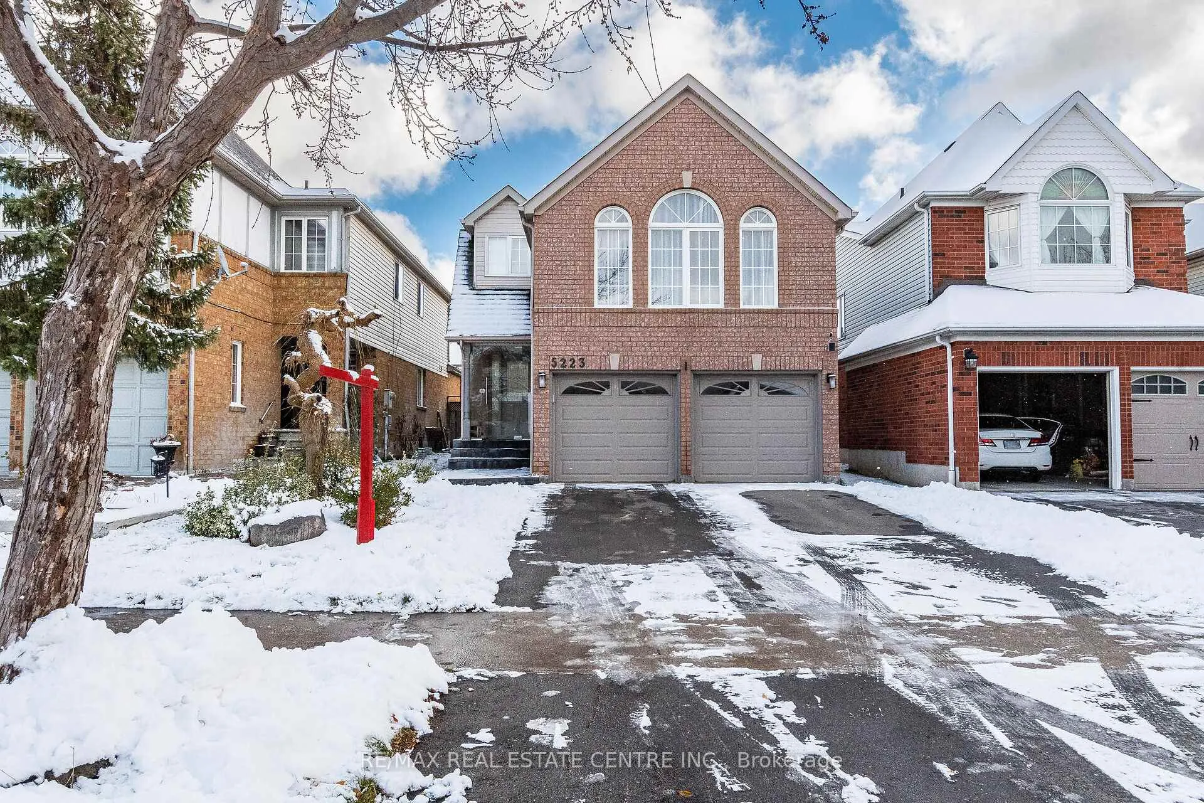
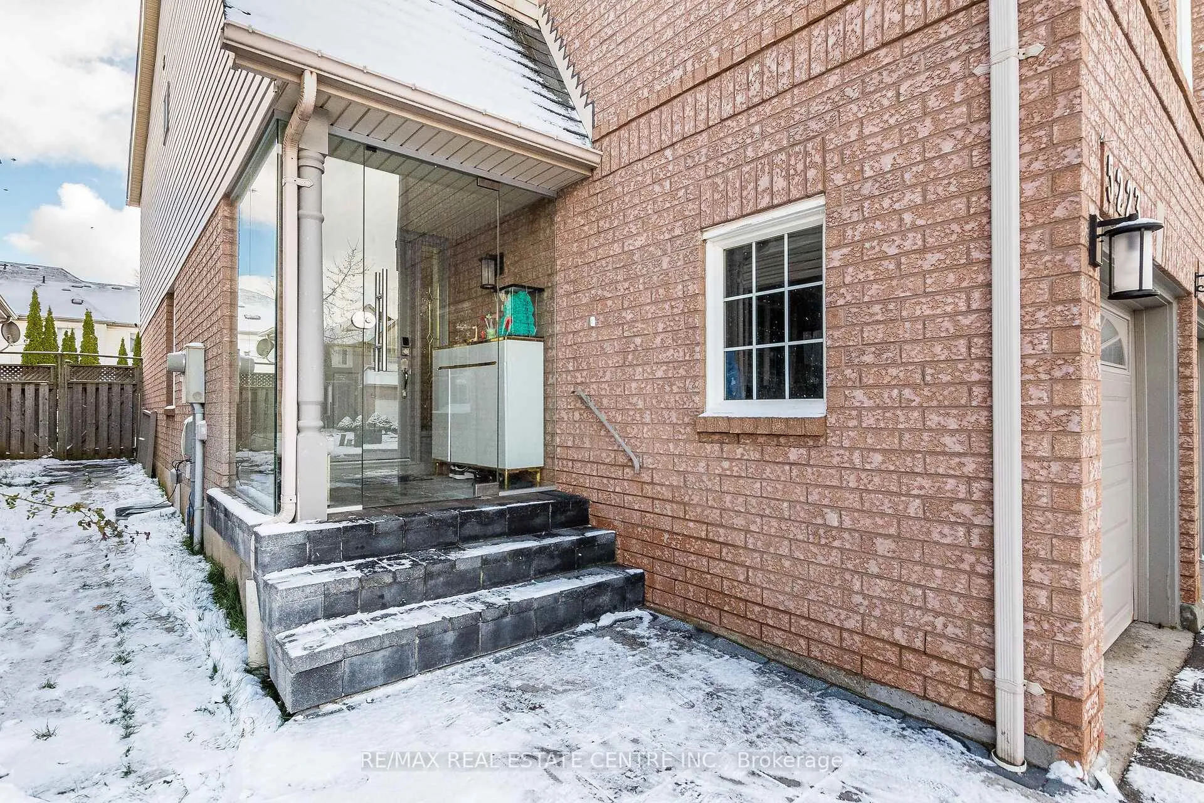
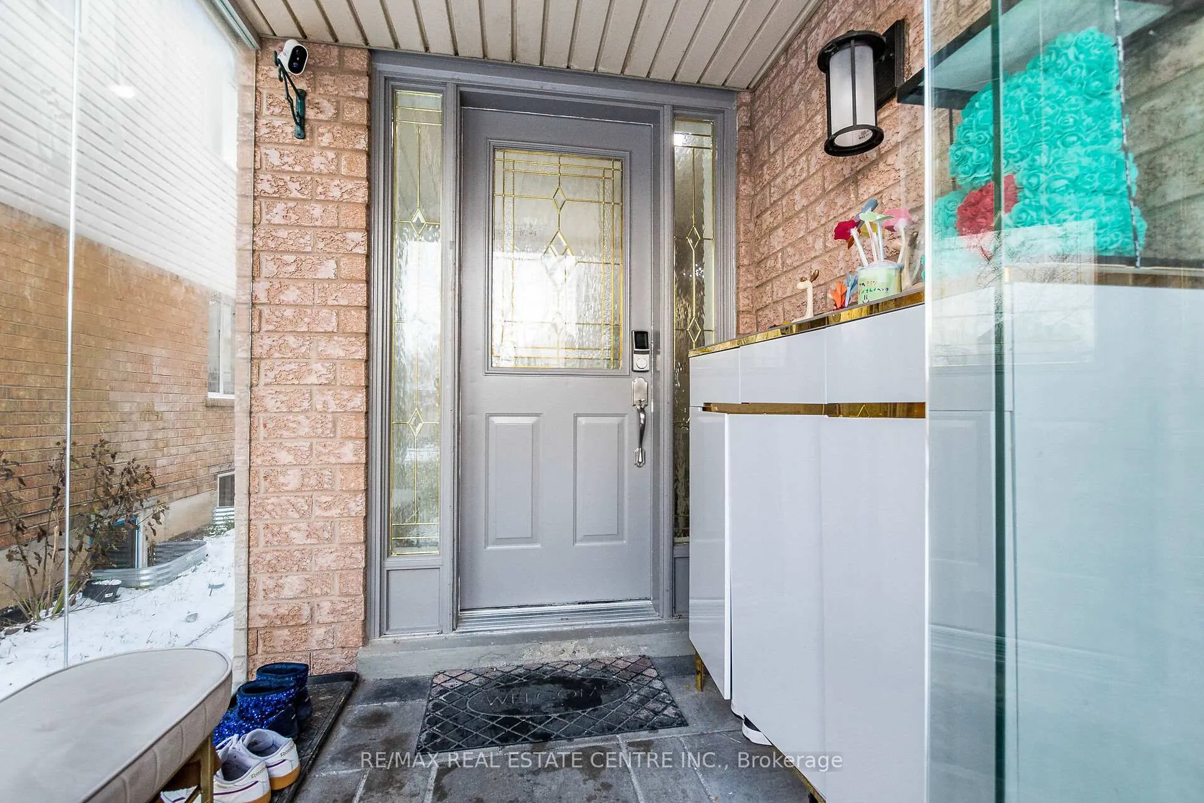
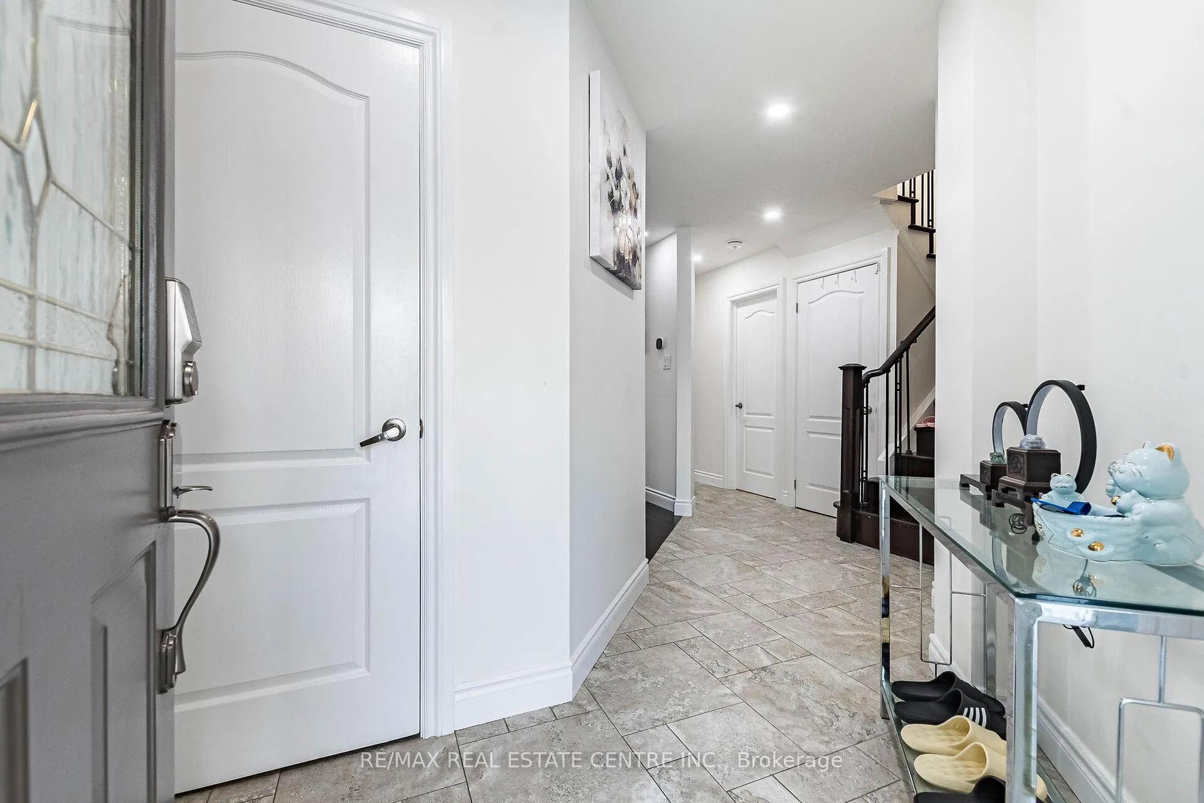 See all 31 photos
Property history
Facts and features
- BasementNone
- Lease term12 months
- FurnishedUnfurnished
- LaundryIn-suite
- Hardwood floors
- Central air
The homeDetached, 2-storey, 1,500–2,000 sq ft
- Type: Detached
- Style: 2-storey
- Living space: 1,500–2,000 sq ft
- Basement: None
InsideHardwood, Ceramic, In-suite laundry, Built-in oven
- Flooring: Hardwood, Ceramic
- Laundry: In-suite laundry
- Features: Built-in oven
- Rooms above ground: 7
- Bedrooms: 4
- Bathrooms: 4
- Kitchens: 1
Outside and lotBrick, Asphalt shingle, Poured concrete
- Exterior: Brick
- Roof: Asphalt shingle
- Foundation: Poured concrete
Parking2 Garage, Built-in, Private, private double
- Spaces: 2 Garage
- Garage: Built-in
- Driveway: Private, private double
Heating, water and powerForced air, gas, Central air, Municipal water
- Heating: Forced air, gas
- Cooling: Central air
- Water: Municipal water
- Sewer: Municipal sewer
Rent and termsRent $3,600 a month, Main, 2nd floor, Unfurnished
- Rent: $3,600 a month
- Space for rent: Main, 2nd floor
- Furnished: Unfurnished
- Lease: 12 months
- Paid: Monthly
- Rent includes: Parking
- Deposit: Required
- Credit check: Required
- Employment letter: Required
- Rental application: Required
- References: Required
- Rental items: Hot water tank
Listing detailsW12956984, Rented, Apr 4, 2026
- MLS® number: W12956984
- Status: Rented
- Listed on: Apr 4, 2026
- Days on market: 31
- Updated: May 5, 2026
- Possession: 2026-07-01 / 60-89 days
- Occupied by: Tenant
- Listing brokerage: RE/MAX REAL ESTATE CENTRE INC.
About this home
5223 Ruperts Gate Drive, Mississauga (Central Erin Mills), ON L5M 5W3
Welcome To 5223 Ruperts Gate Drive UPPER LEVEL! A Rare Opportunity To Own In The Desirable Central Erin Mills Neighbourhood.This Home Has Been Impeccably Maintained Inside And Out,With Tasteful Decor And Quality Finishes Throughout.The Gourmet Kitchen Has Granite Counters,Built In Cook Top,Double Oven And Wine Fridge.The Second Level Has 4 Spacious Bedrooms Plus Prime Room With Fireplace.and 4 pc washroomThe Best School in District.JOHN FRASER/Gonzaga And More. Close To Great Shopping, Credit Valley Hospital, Erin Mills Mall, Three Major Grocery Stores, Restaurants & Everything For Comfortable Living.
Ask about this home
A HOMEH agent will answer your questions about this home.
Around this home
Daily convenience, out of 100, from the distances below
Schools nearby
School rating, out of 10.
Helpful calculators
Your HOMEH agent

"I would see it this week."