
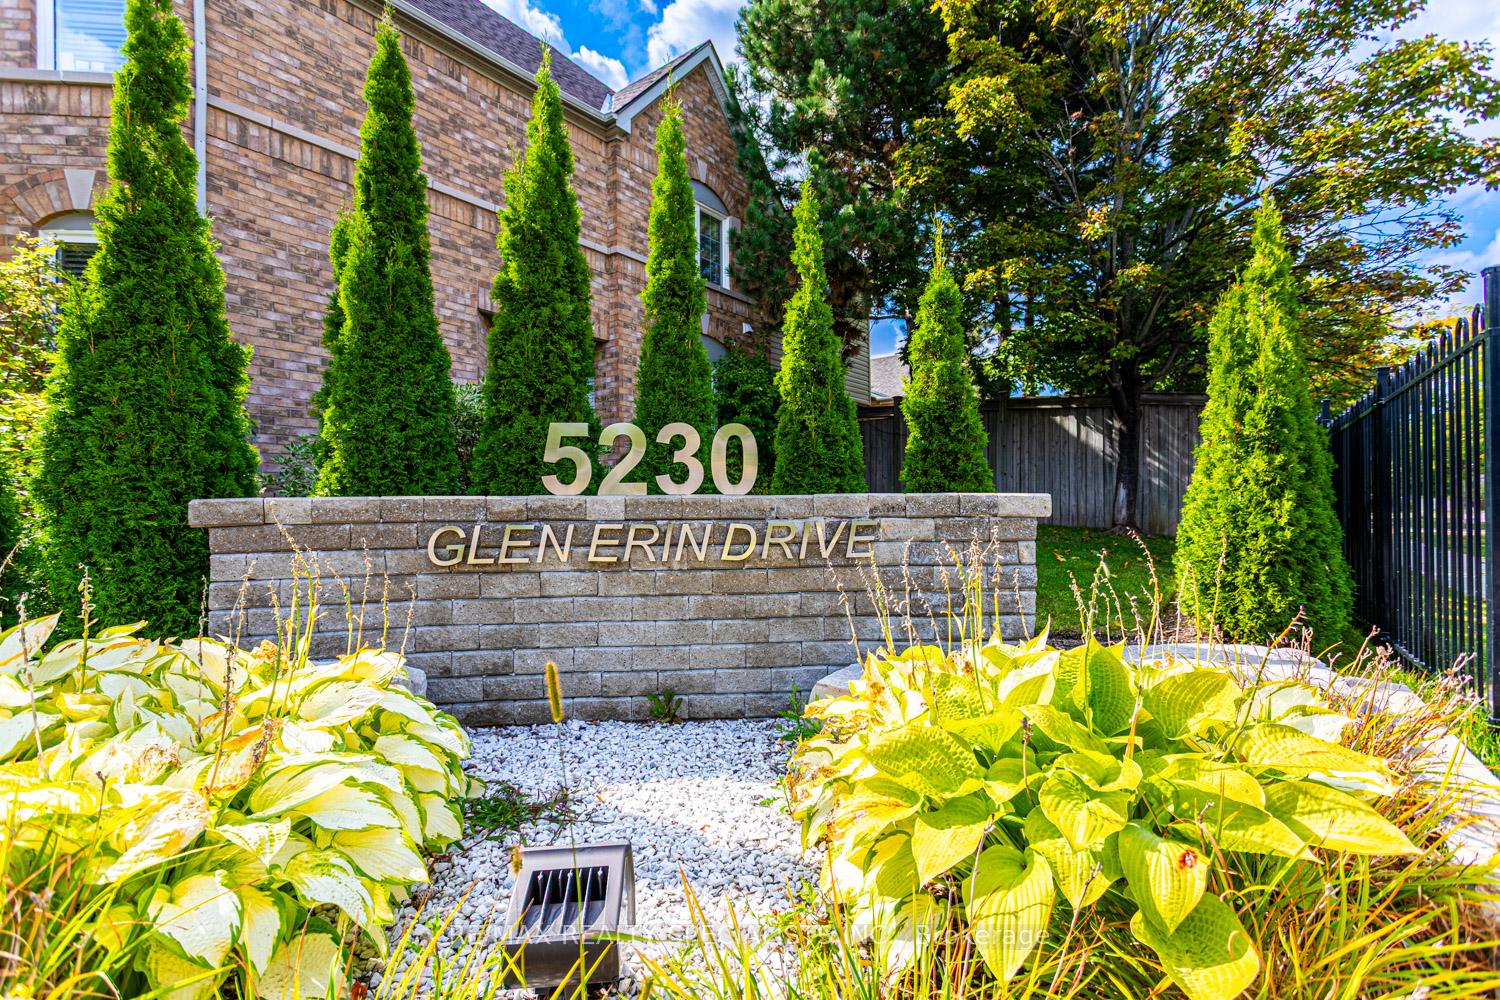
Unit 102, 5230 Glen Erin Drive
Mississauga (Central Erin Mills)Unit 102, 5230 Glen Erin Drive
Mississauga (Central Erin Mills)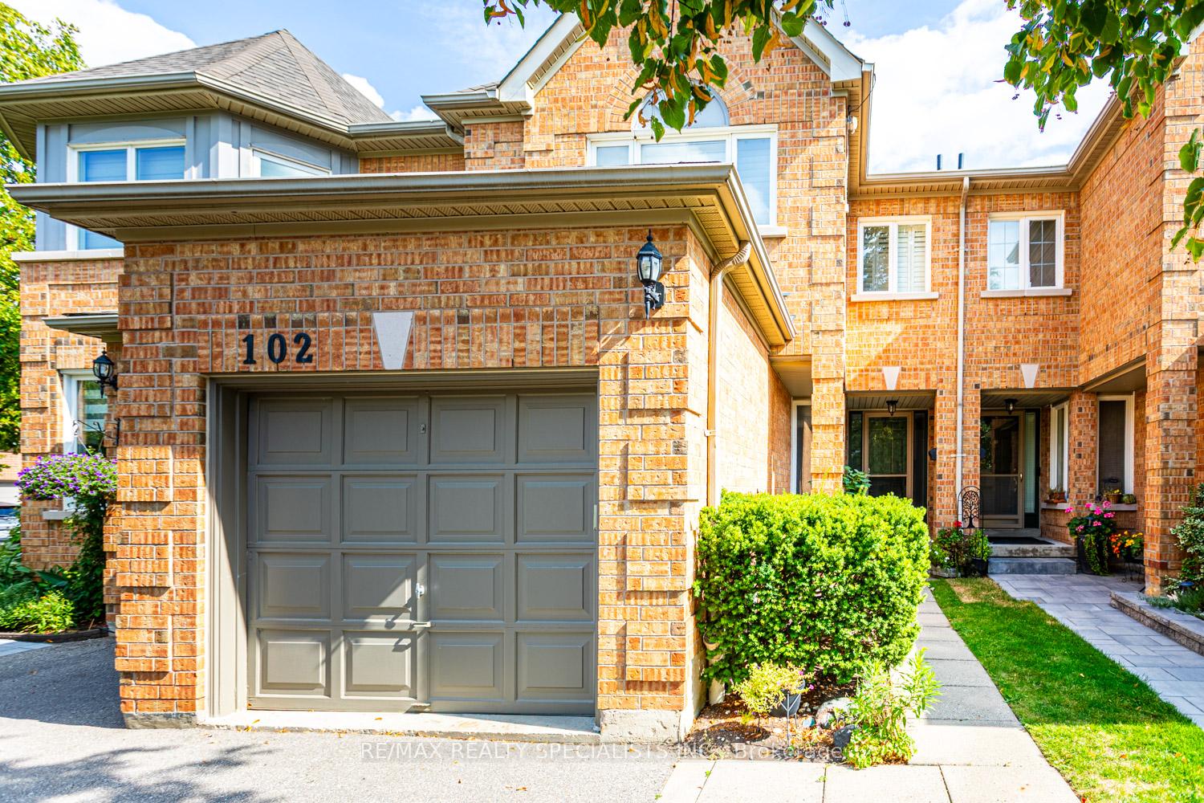
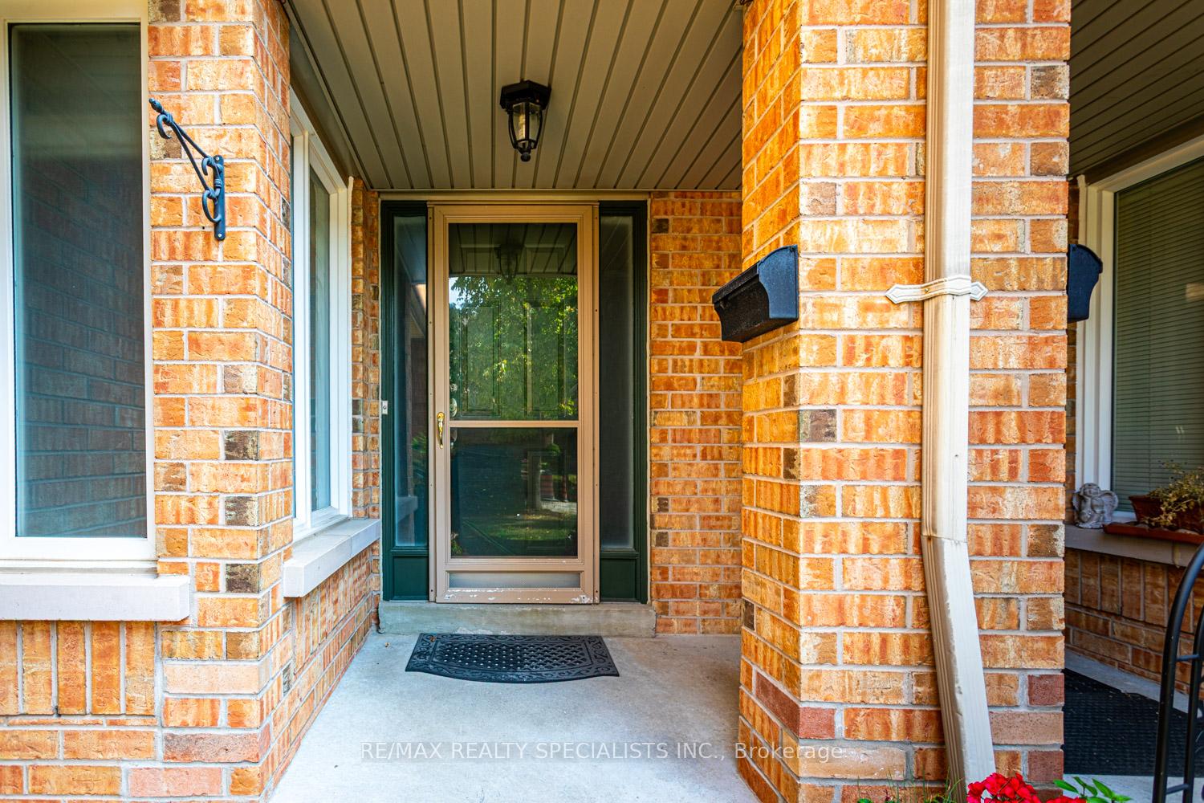
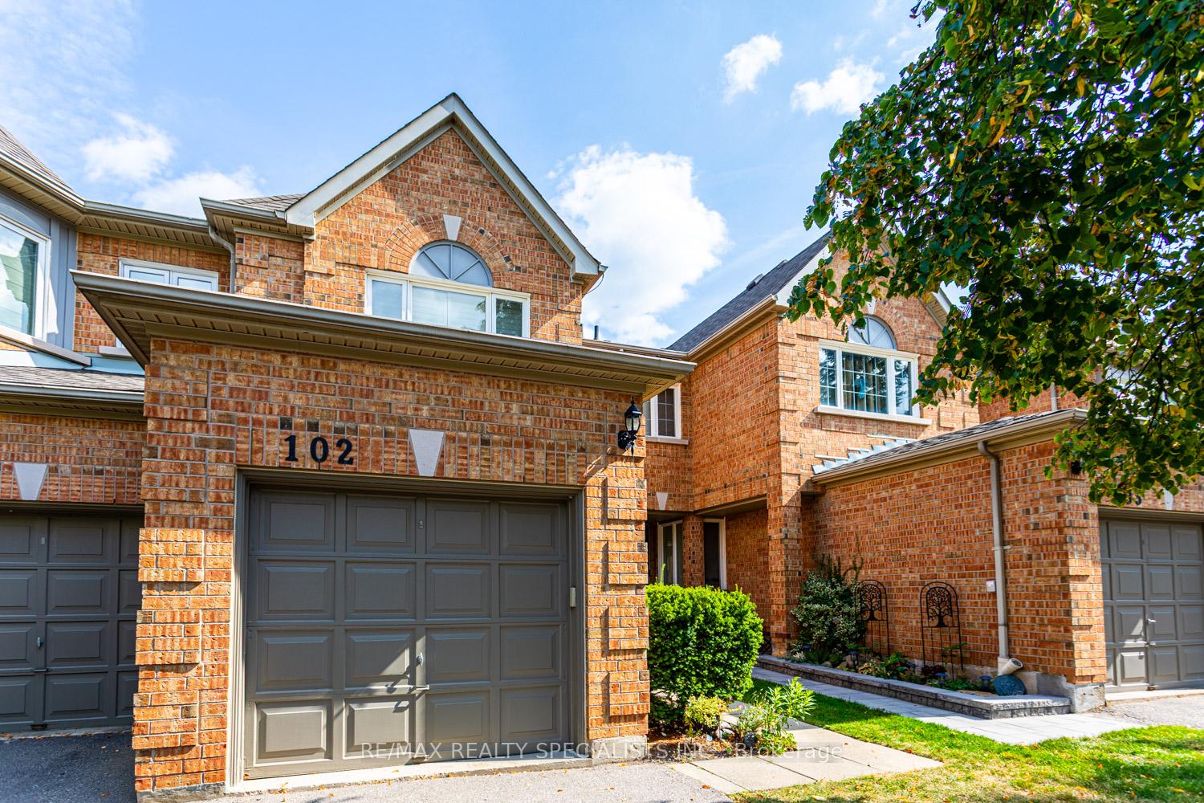
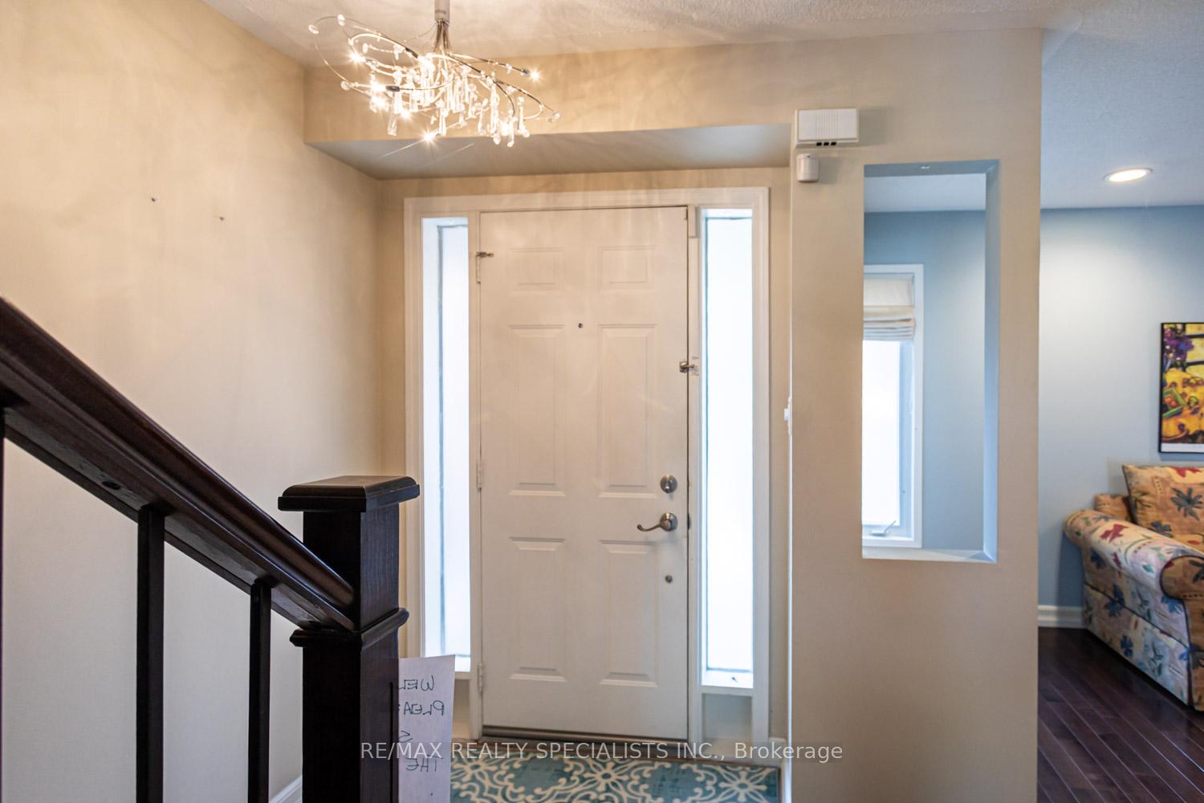 See all 49 photos
Property history

This home has sold. It is no longer available.
Property not available for sale or for rent.
Ask about this home
A HOMEH agent will answer your questions about this home.Ask HOMEH
About this home
Unit 102, 5230 Glen Erin Drive, Mississauga
Beautiful 3 Bedroom Town Home in Prime Erin Mills Location Shows Immaculate Hardwood Floors Main Level and Second Level Ceramic Floors in Kitchen and Bathrooms Walkout to Backyard from Breakfast room main Floor Family Room with Fireplace Conveniently Located Close to CreditValley Hospital Erin Mills Town Centre and Schools and churches a Pleasure to Show
Facts & features
Ask about this home
A HOMEH agent will answer your questions about this home.
Rooms
8 rooms · 3 bathrooms
- Living room13′ × 967′10″12543 sq.ft.
- Dining room9′2″ × 8′9″80 sq.ft.
- Kitchen9′2″ × 8′8″80 sq.ft.
- Breakfast7′6″ × 7′3″54 sq.ft.
- Family room13′11″ × 10′139 sq.ft.
- Primary bedroom15′11″ × 13′206 sq.ft.
- Bedroom 213′5″ × 10′135 sq.ft.
- Bedroom 312′ × 8′8″104 sq.ft.
Around this home
Schools nearby
School rating, out of 10.
Listing details
Helpful tools
Your HOMEH agent
"I would see it this week."
Ask HOMEH about this home
Price, neighbourhood, monthly cost. Ask anything.
HOMEH Intelligent Agent is an AI, not a licensed representative. Check anything important with your agent.