

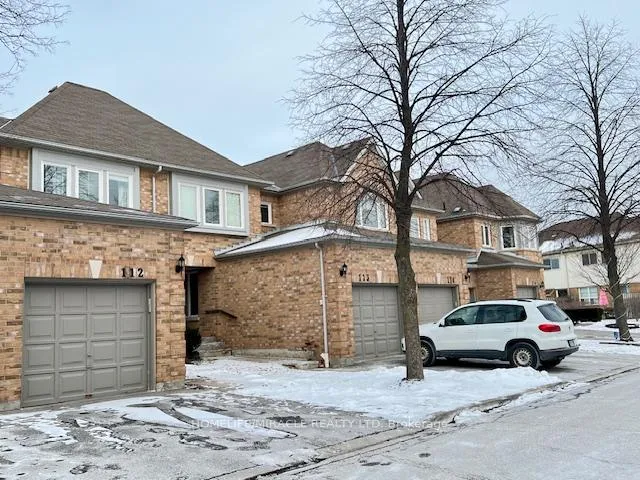
Unit 112, 5230 Glen Erin Drive
Unit 112, 5230 Glen Erin Drive
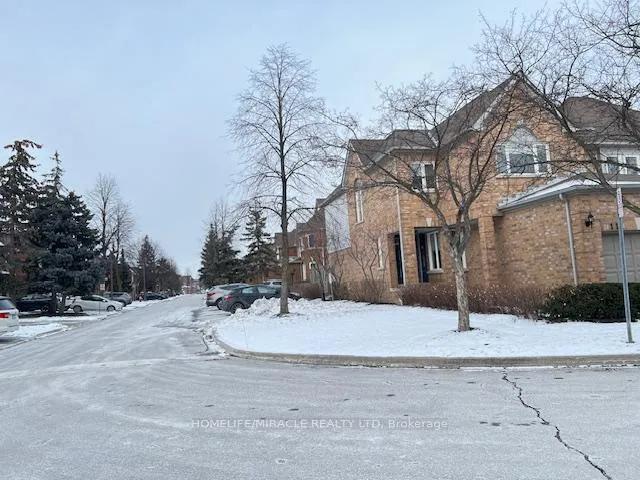
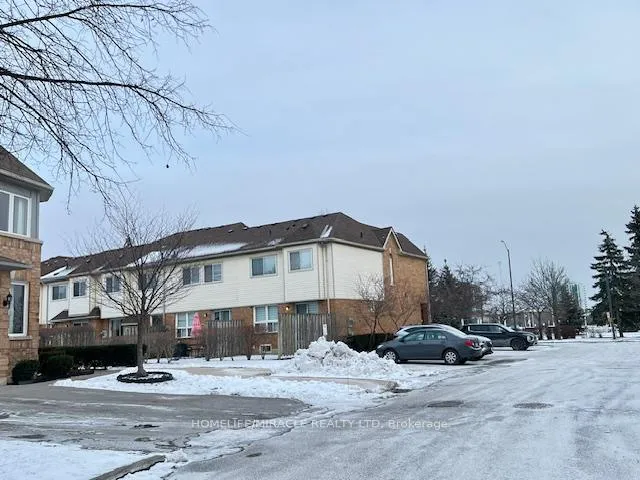
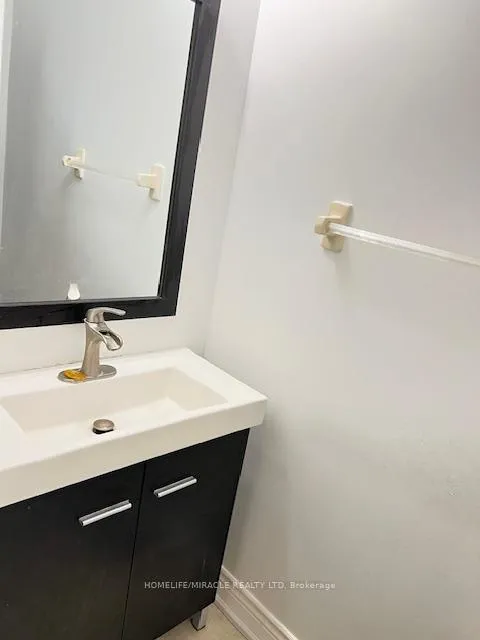
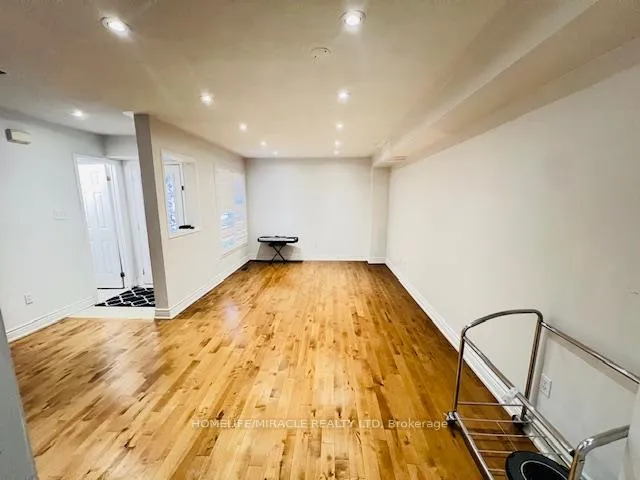 See all 44 photos
Property history
Facts and features
- BasementFinished
- LaundryIn-suite
- Lease term12 months
- PetsAllowed
- Fireplace
- Central air
The homeCondo Townhouse, 2-storey, Age 16–30 years
- Type: Condo Townhouse
- Style: 2-storey
- Age: 16–30 years
- Living space: 1,400–1,599 sq ft
- Basement: Full, finished
- Exposure: West
InsideFireplace Yes, In-suite laundry, lower level, Water heater, on demand water heater, in-law capability
- Fireplace: Yes
- Laundry: In-suite laundry, lower level
- Features: Water heater, on demand water heater, in-law capability
- Rooms above ground: 8
- Rooms in the basement: 4
- Bedrooms: 3 + 1 in the basement
- Bathrooms: 4
- Kitchens: 1
- Family room: Yes
OutsideBrick, concrete, Asphalt shingle, Balcony None
- Exterior: Brick, concrete
- Roof: Asphalt shingle
- Balcony: None
- Features: Patio, porch, year round living
Parking and locker2 Parking (1 garage + 1 drive), Attached, Parking type Owned
- Spaces: 2 Parking (1 garage + 1 drive)
- Garage: Attached
- Parking type: Owned
- Driveway: Private
- Locker: None
Building5230 Glen Erin Drive Townhomes, Storeys 2, Units 122
- Name: 5230 Glen Erin Drive Townhomes
- Storeys: 2
- Units: 122
- Registered: 1995
- Condo corporation: 512
- Amenities: Visitor parking, playground
- Pets: Allowed
Heating, water and powerForced air, gas, Central air
- Heating: Forced air, gas
- Cooling: Central air
Rent and termsRent $3,799 a month, Entire property, Unfurnished
- Rent: $3,799 a month
- Space for rent: Entire property
- Furnished: Unfurnished
- Lease: 12 months
- Paid: Monthly
- Rent includes: Building insurance, common elements, parking
- Deposit: Required
- Credit check: Required
- Employment letter: Required
- Rental application: Required
- References: Required
- Rental items: None
IncludedAppliances for tenant use: s/s fridge, s/s stove , s/s hood, b/i dishwasher, stacked washer and dryer. tankless water heater owned, newer furnace/ac. on demand hot water, saves on bills and no water heater rental fees...
- Not included: Appliances for tenant use: s/s fridge, s/s stove , s/s hood, b/i dishwasher, stacked washer and dryer. tankless water heater owned, newer furnace/ac. on demand hot water, saves on bills and no water heater rental fees...
NearbyHospital, library, park, place of worship, public transit, school
- Close to: Hospital, library, park, place of worship, public transit, school
Listing detailsW12151772, Rented, May 15, 2025
- MLS® number: W12151772
- Status: Rented
- Listed on: May 15, 2025
- Days on market: 13
- Updated: May 28, 2025
- Possession: 2025-07-01 / 30-59 days
- Occupied by: Tenant
- Listing brokerage: HOMELIFE/MIRACLE REALTY LTD
About this home
Unit 112, 5230 Glen Erin Drive, Mississauga (Central Erin Mills), ON L5M 5Z7
Townhouse For Lease; This Impeccably maintained and recently renovated, this 4-bedroom, 4-bathroom townhome in one of Mississauga's most coveted locations is a true gem. Situated directly across from the community center and within Walking Distance to acclaimed schools like John Fraser High School and Aloysius Gonzaga Catholic High School, this residence offers unparalleled convenience. You'll find yourself within walking distance of everything you need, from the Erin Mills Town Centre to a variety of restaurants, Coffee Shops, TimHortons, Starbucks, Walmart, supermarkets like Loblaw's, Nations, Rona, major banks, and more. Step inside to discover a beautifully renovated kitchen featuring quartz counters, stainless steel appliances, and ample cabinet space for storage. The main floor boasts separate living and family rooms, providing ample space for both relaxation and entertainment. Upstairs, you'll find three generously sized bedrooms, including an oversized primary bedroom with a large walk-in closet and a 4-piece ensuite bathroom. The finished basement adds even more living space, with a fourth bedroom, a laundry room, and a spacious rec room perfect for gatherings or leisure activities. With thoughtful touches like a formal laundry room complete with cabinets and a sink, this townhome offers both style and functionality for modern living. Owned AC, Furnace and Tankless water heater, No Equipment rent.
Ask about this home
A HOMEH agent will answer your questions about this home.
Know more about 5230 Glen Erin Drive Townhomes
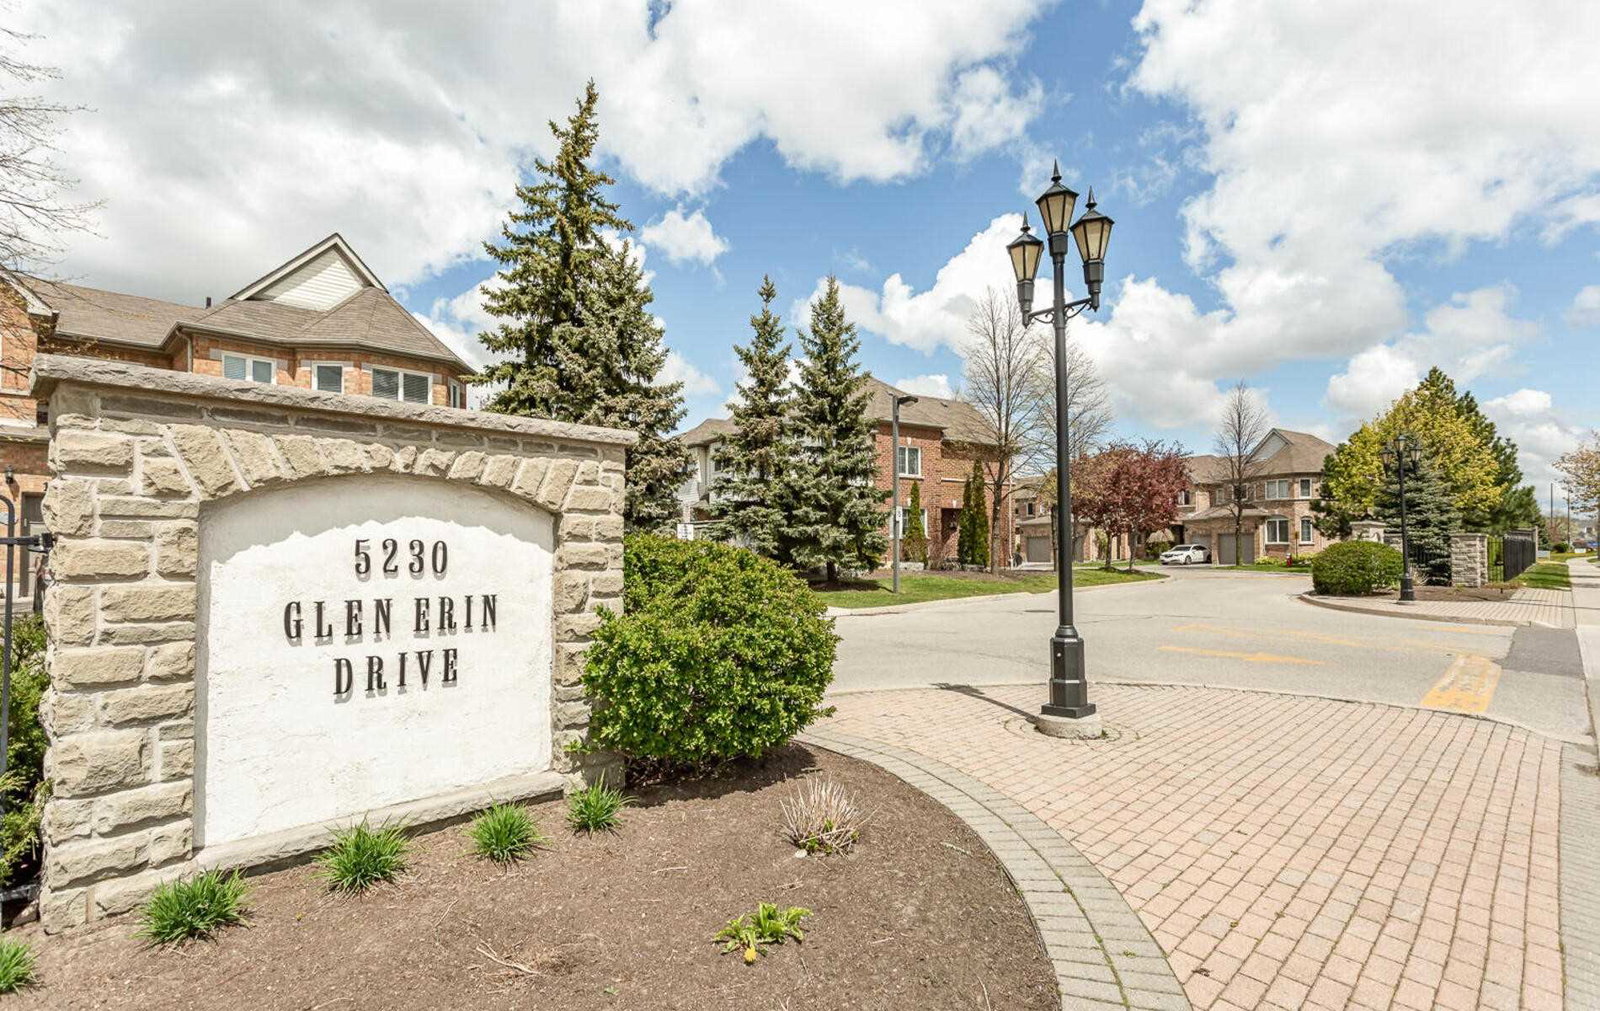
Condo building · 5230 Glen Erin Drive
5230 Glen Erin Drive Townhomes is a 2-storey condo with 122 suites, built in 1995 by Unknown. Right now 3 for sale and 1 for rent are on the market here.
- 2storeys
- 122suites
- $544/sq ft
- 1995built
No similar units for rent in 5230 Glen Erin Drive Townhomes right now.
Around this home
Daily convenience, out of 100, from the distances below
Schools nearby
School rating, out of 10.
Helpful calculators
Your HOMEH agent

"I would see it this week."