

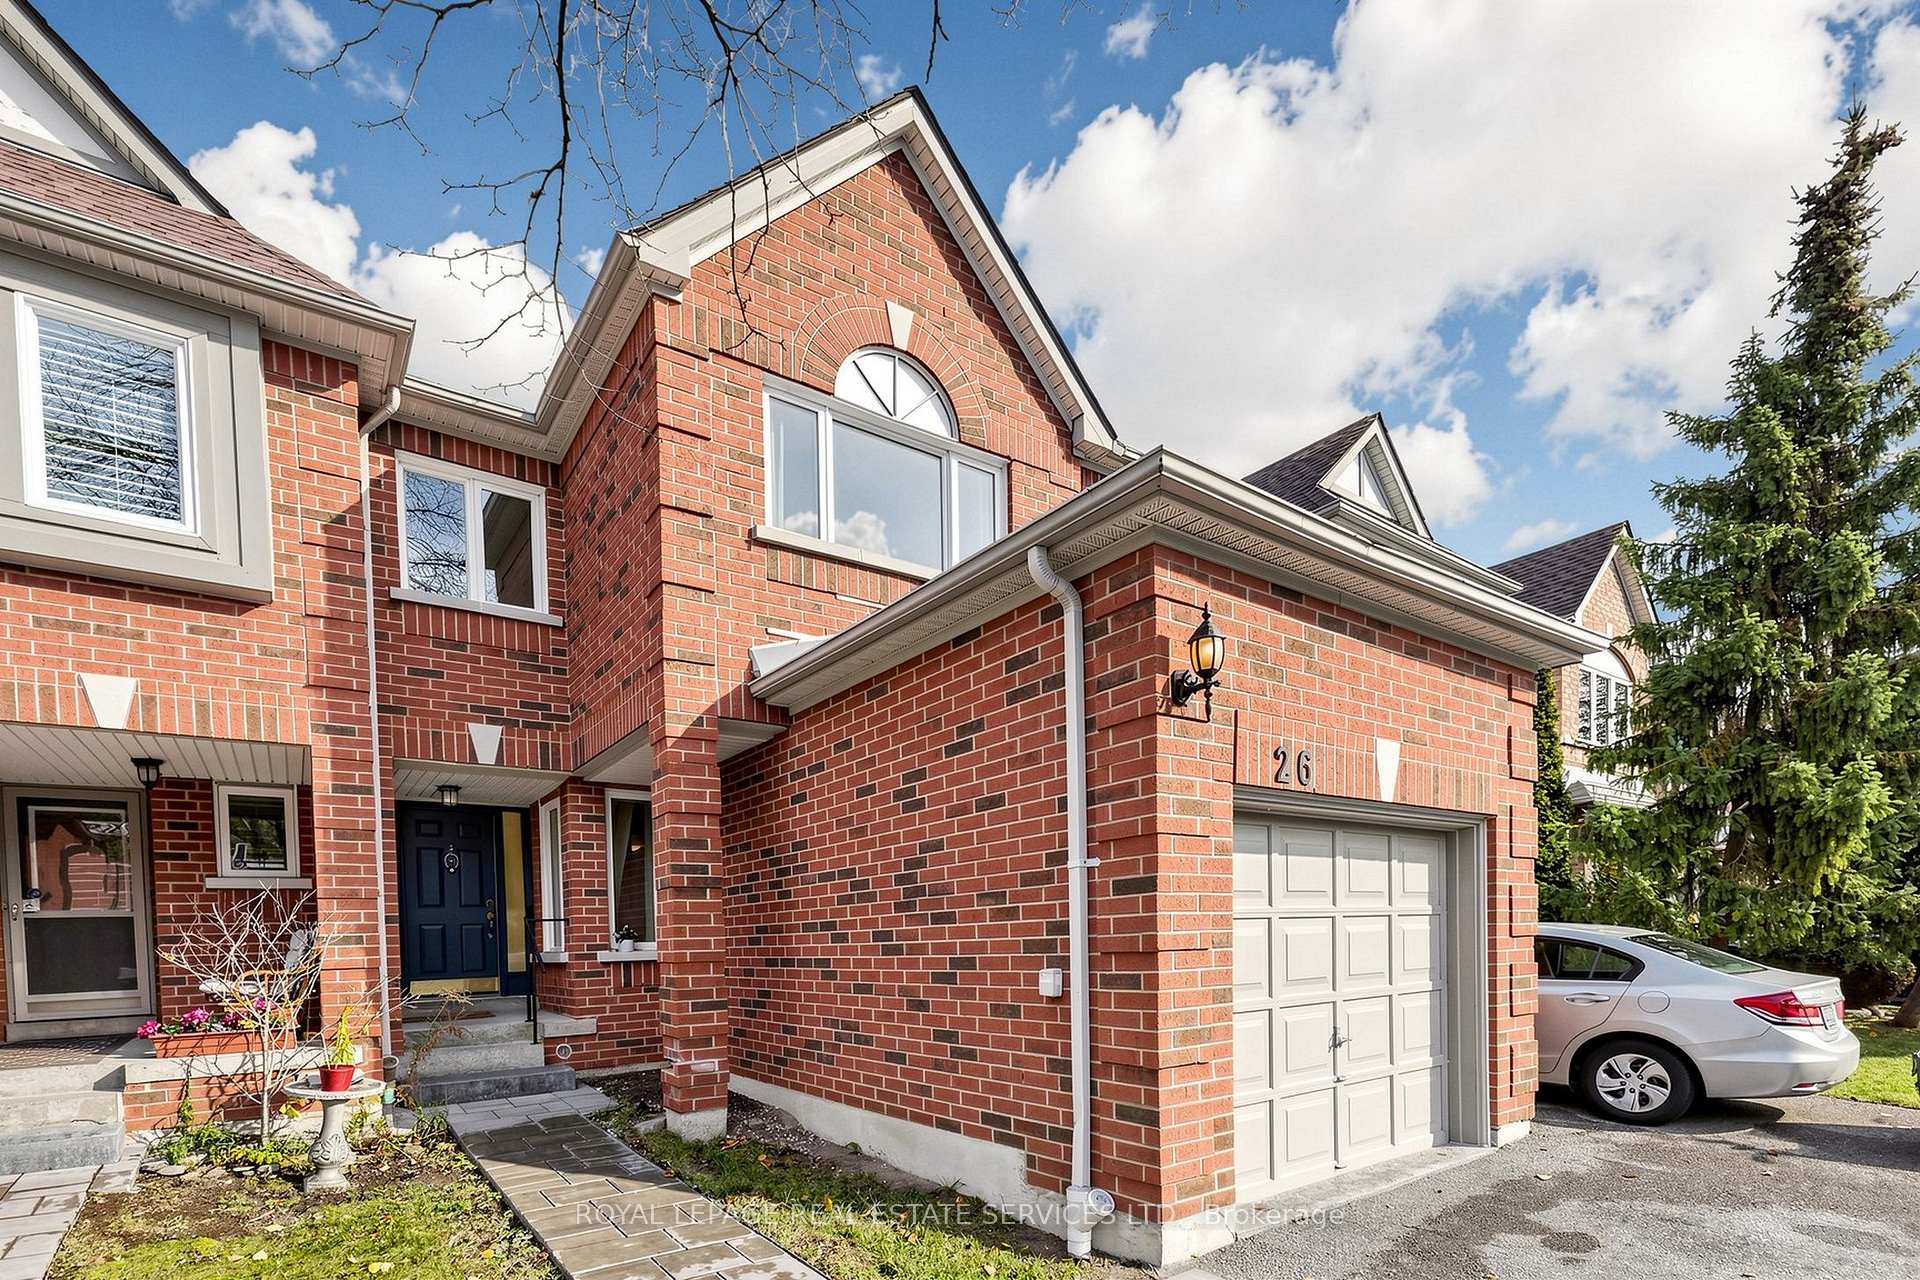
Unit 26, 5230 Glen Erin Drive
Unit 26, 5230 Glen Erin Drive
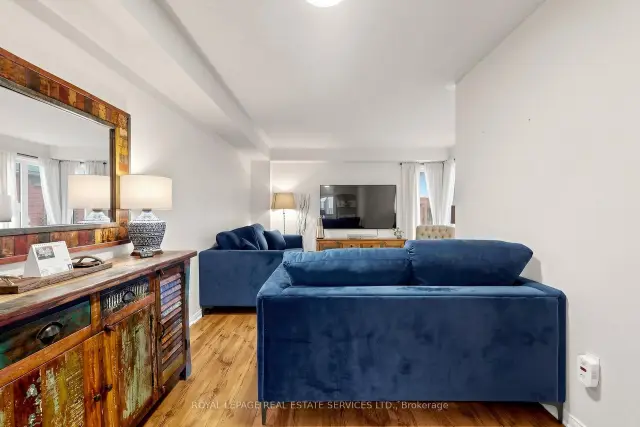 See all 44 photos
Facts and features
- BasementUnfinished
- LaundryIn-suite
- Lease term12 months
- PetsAllowed
- Fireplace
- Central air
The homeCondo Townhouse, 2-storey, 1,400–1,599 sq ft
- Type: Condo Townhouse
- Style: 2-storey
- Living space: 1,400–1,599 sq ft
- Basement: Full, unfinished
- Exposure: South
InsideFireplace Yes, natural gas, Ceramic, Broadloom, In-suite laundry, lower level
- Fireplace: Yes, natural gas
- Flooring: Ceramic, Broadloom
- Laundry: In-suite laundry, lower level
- Features: Auto garage door remote, separate hydro meter
- Security: Carbon monoxide detectors, smoke detector
- Rooms above ground: 8
- Bedrooms: 3
- Bathrooms: 3
- Kitchens: 1
- Family room: Yes
OutsideBrick, Balcony None
- Exterior: Brick
- Balcony: None
Parking and locker2 Parking (1 garage + 1 drive), Attached, Exclusive
- Spaces: 2 Parking (1 garage + 1 drive)
- Garage: Attached
- Parking type: Exclusive
- Driveway: Private
- Locker: None
Building5230 Glen Erin Drive Townhomes, Storeys 2, Units 122
- Name: 5230 Glen Erin Drive Townhomes
- Storeys: 2
- Units: 122
- Registered: 1995
- Condo corporation: 512
- Amenities: Bbqs allowed, playground
- Pets: Allowed
Heating, water and powerForced air, gas, Central air
- Heating: Forced air, gas
- Cooling: Central air
Rent and termsRent $3,400 a month, Entire property, Unfurnished
- Rent: $3,400 a month
- Space for rent: Entire property
- Furnished: Unfurnished
- Lease: 12 months
- Paid: Monthly
- Rent includes: Building insurance, building maintenance, common elements, parking
- Deposit: Required
- Credit check: Required
- Employment letter: Required
- Rental application: Required
- References: Required
- Rental items: Hot water heater
IncludedExisting stainless steel appliances, washer and dryer. all the light fixtures, window curtains and blinds. garage opener and remote., Tenant's belongings
- Included: Existing stainless steel appliances, washer and dryer. all the light fixtures, window curtains and blinds. garage opener and remote.
- Not included: Tenant's belongings
NearbyHospital, library, park, public transit, rec./commun.centre, school
- Close to: Hospital, library, park, public transit, rec./commun.centre, school
Listing detailsW14182822, For Rent, Nov 16, 2026
- MLS® number: W14182822
- Status: For Rent
- Listed on: Nov 16, 2026
- Days on market: 5
- Updated: Nov 16, 2026
- Possession: 2027-01-01 / 30-59 days
- Occupied by: Tenant
- Listing brokerage: ROYAL LEPAGE REAL ESTATE SERVICES LTD.
About this home
Unit 26, 5230 Glen Erin Drive, Mississauga (Central Erin Mills), ON L5M 5Z7
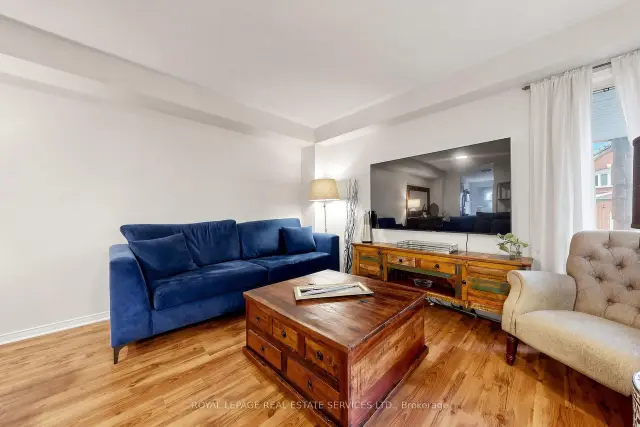
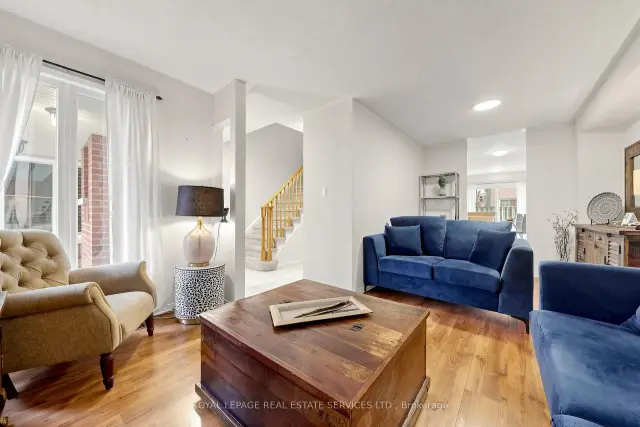
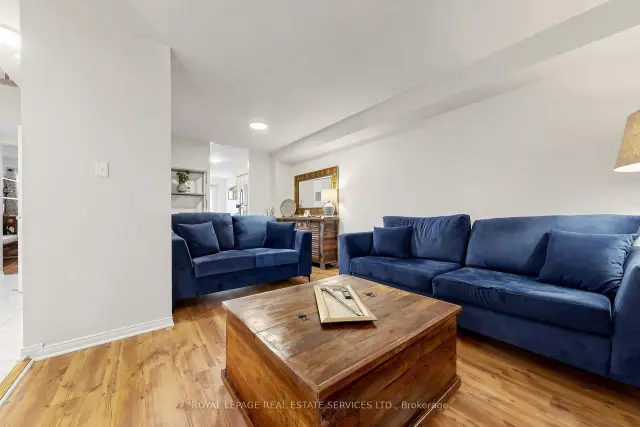
Located in the heart of Central Erin Mills, this bright and spacious 2-storey executive townhouse offers approximately 1,540 sq. ft. ofcomfortable living space in a highly sought-after, family-friendly neighborhood. The inviting separate family room overlooks the backyardand features a cozy gas fireplace, creating the perfect space for relaxing and entertaining. The spacious kitchen offers ample counter space,stainless steel appliances, and a bright breakfast area with a walkout to the backyard. The extra-large primary bedroom is a wonderful retreat,featuring a sitting area, plenty of windows, a walk-in closet, and a 4-piece ensuite. Two additional generously sized bedrooms share a 4-piecebathroom. Enjoy an unbeatable location just steps to top-rated John Fraser Secondary School and St. Gonzaga Secondary School, and directlyacross from the library and community center. Minutes to Erin Mills Town Centre, Credit Valley Hospital, Highway 403, 401 and 407, ErinMills and Winston Churchill GO Stations, and convenient public transit. Everyday essentials are all nearby, including Loblaws, OceansSupermarket, restaurants, banks, and coffee shops. More than just a convenient location, this is a wonderful place to call home! Enjoy theperfect blend of space, comfort, convenience, and family-friendly living in the heart of Central Erin Mills.
Book a viewing
Know more about 5230 Glen Erin Drive Townhomes
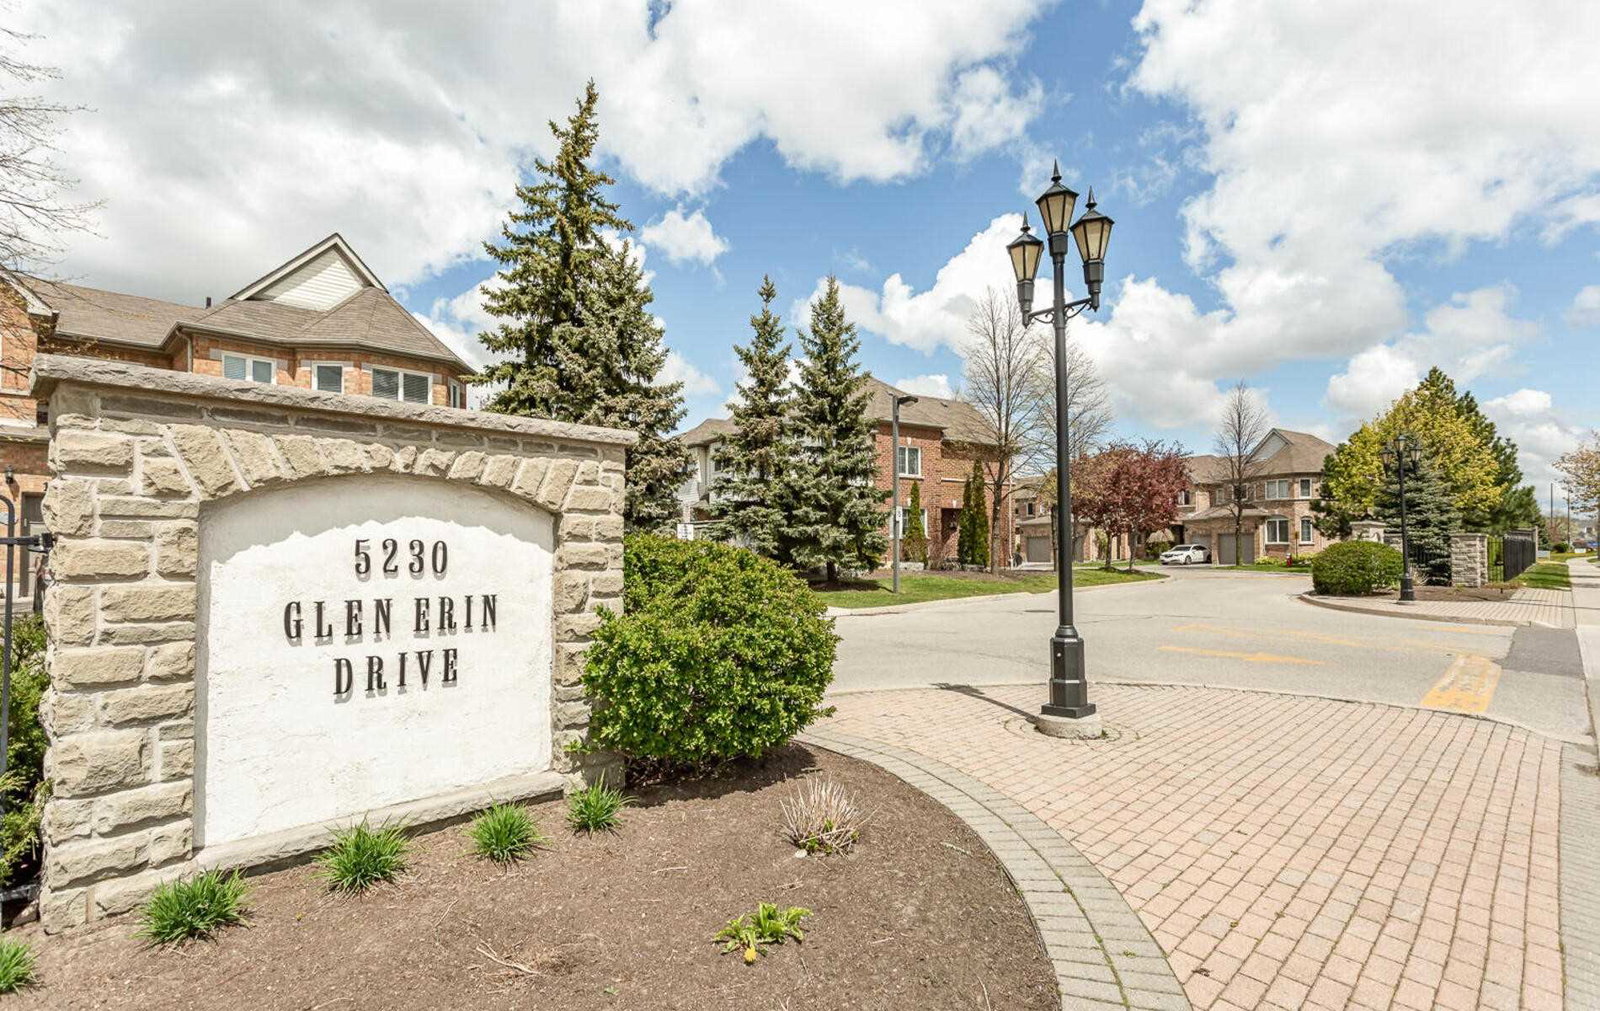
Condo building · 5230 Glen Erin Drive
5230 Glen Erin Drive Townhomes is a 2-storey condo with 122 suites, built in 1995 by Unknown. Right now 3 for sale and 1 for rent are on the market here.
- 2storeys
- 122suites
- $544/sq ft
- 1995built
No similar units for rent in 5230 Glen Erin Drive Townhomes right now.
Around this home
Daily convenience, out of 100, from the distances below
Schools nearby
School rating, out of 10.
Helpful calculators

Your HOMEH agent
"I would see it this week."