

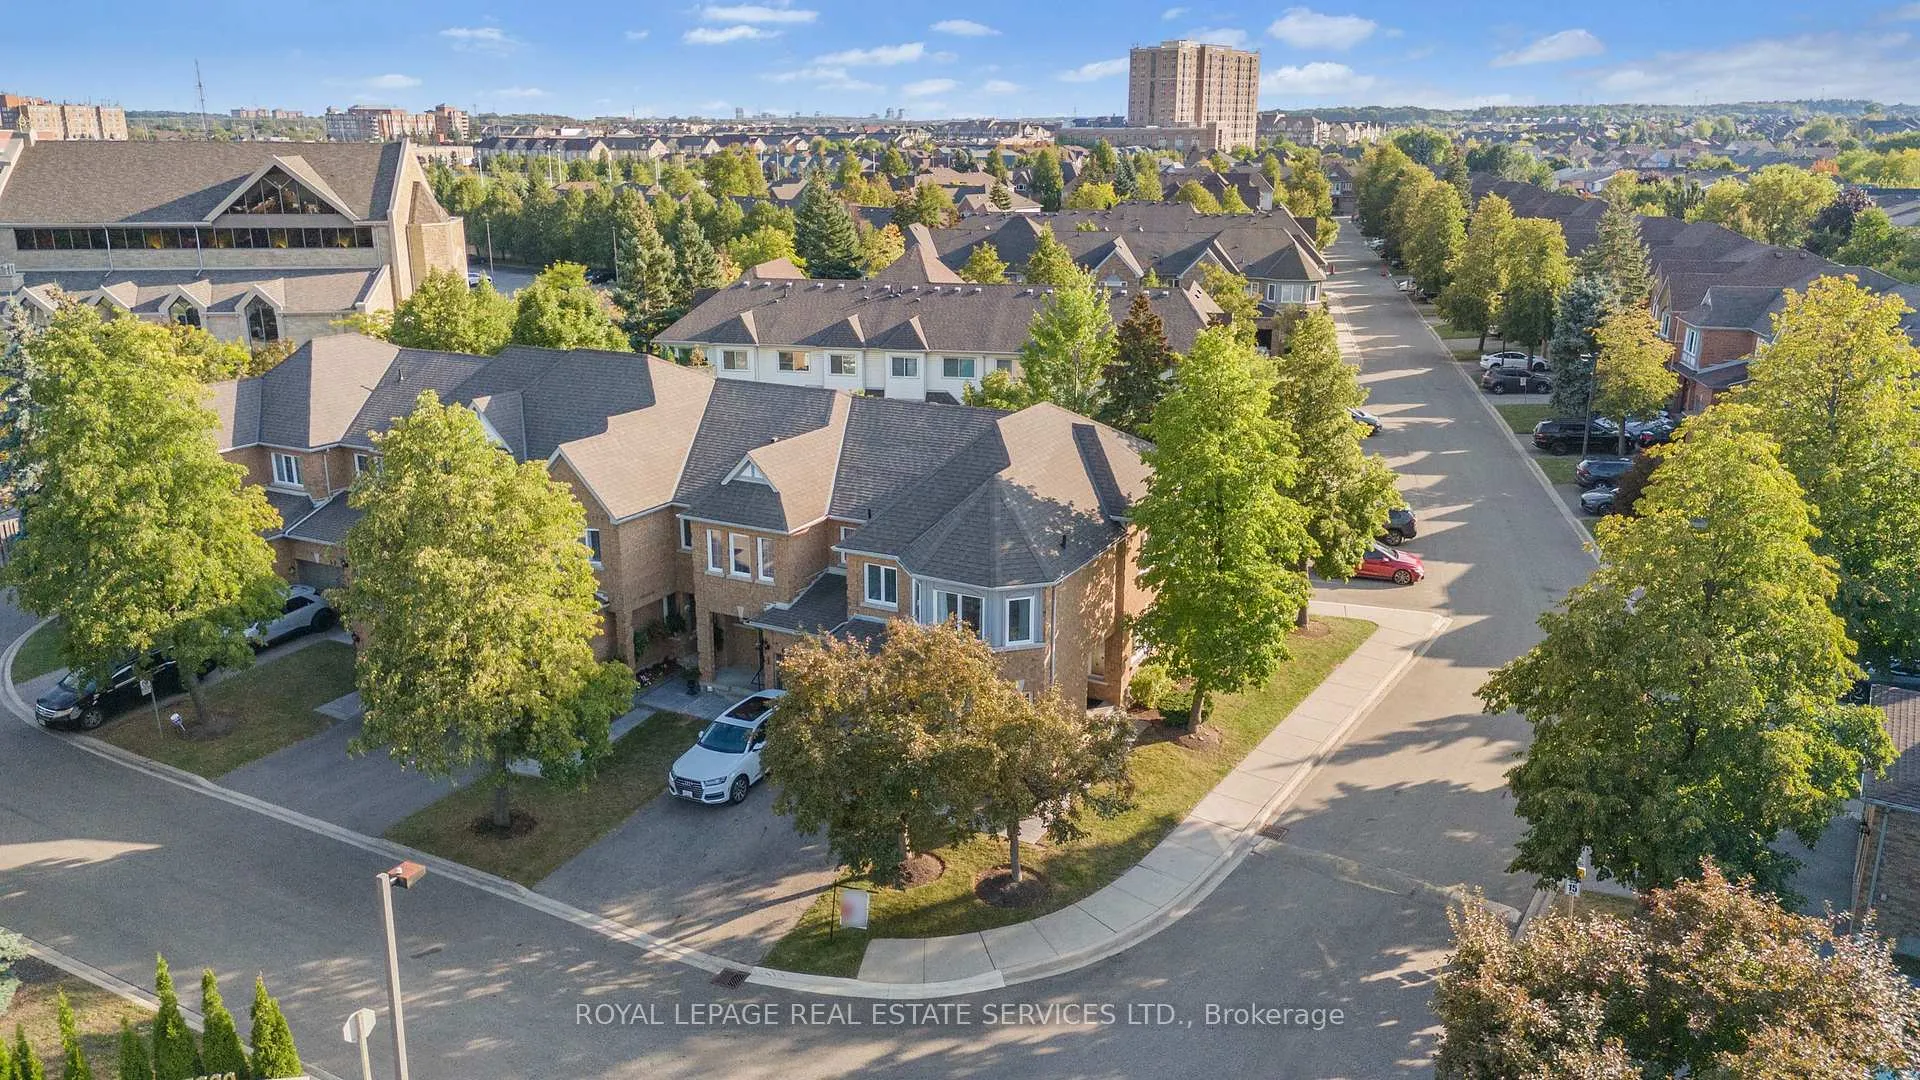
Unit 63, 5230 Glen Erin Drive
Unit 63, 5230 Glen Erin Drive
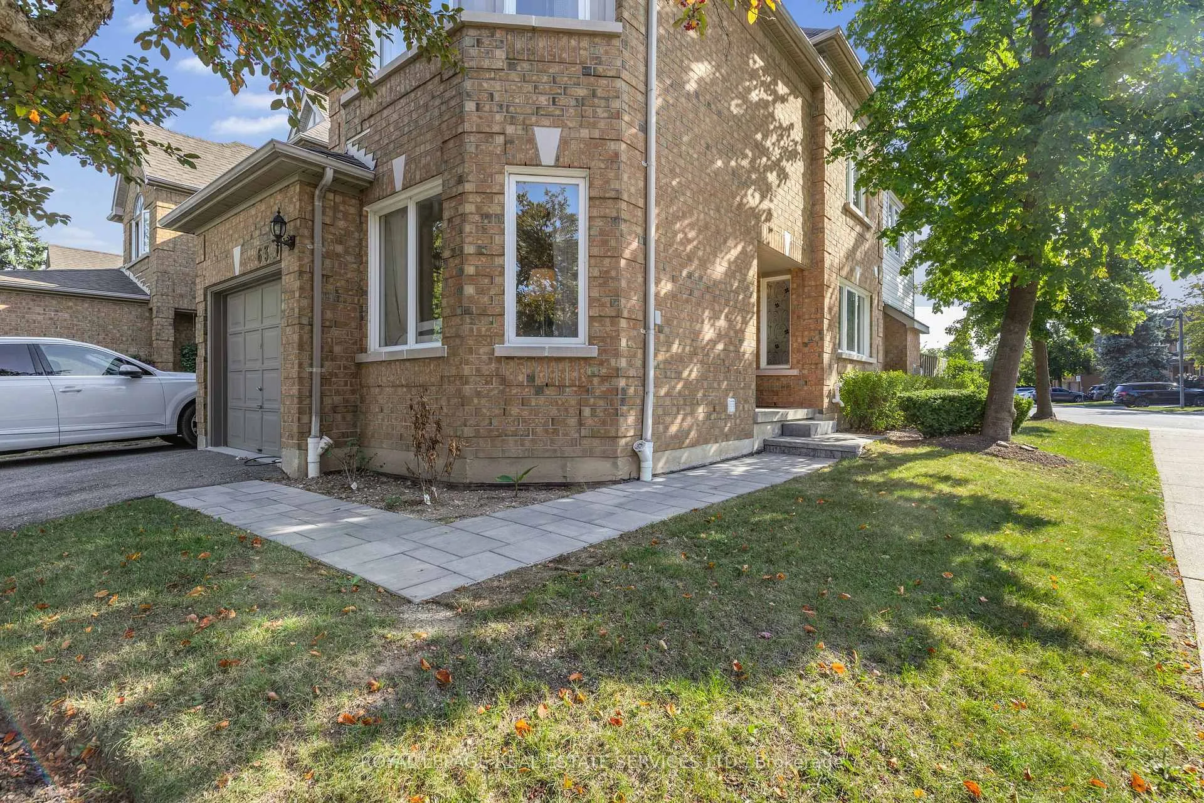
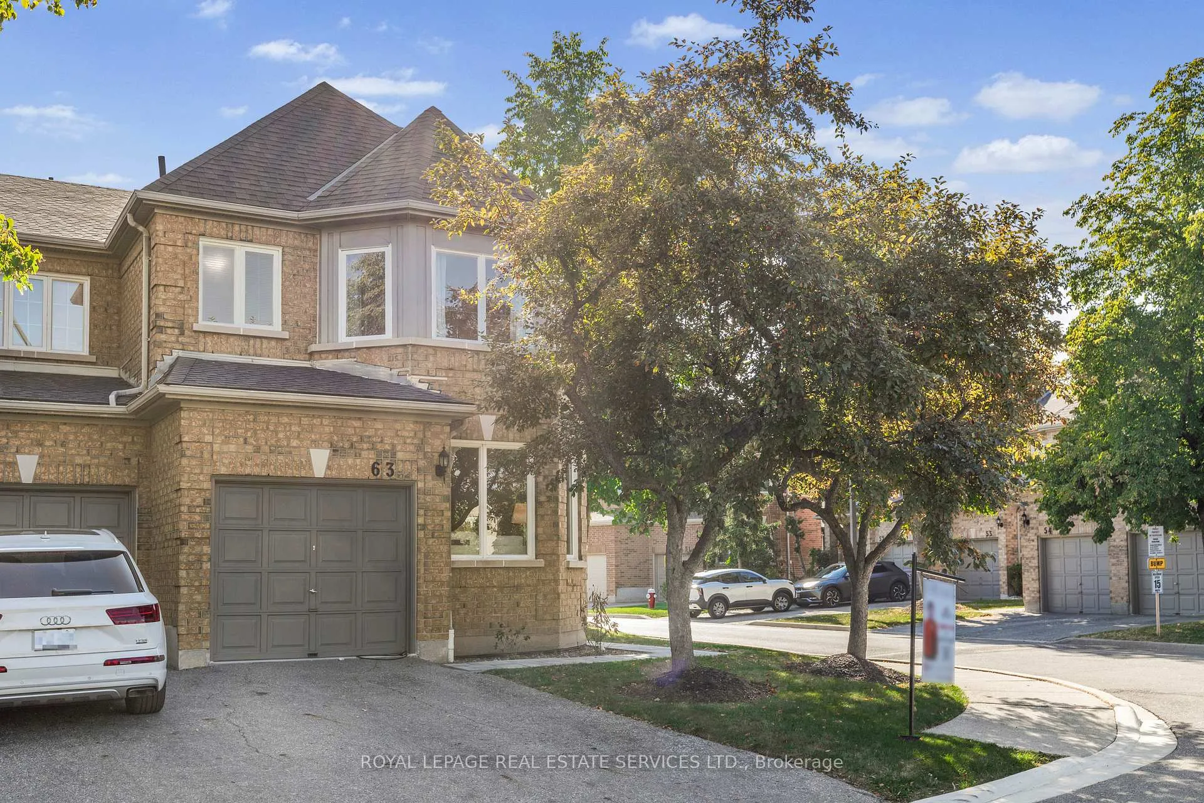
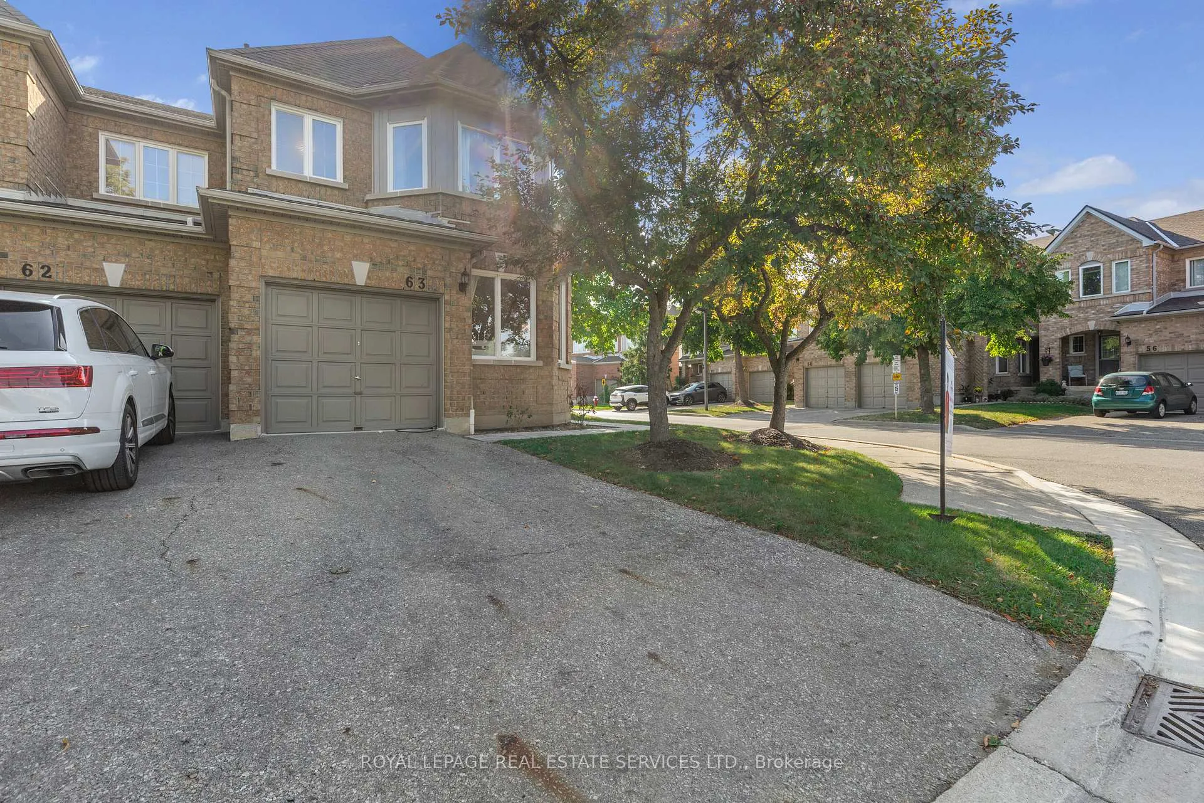
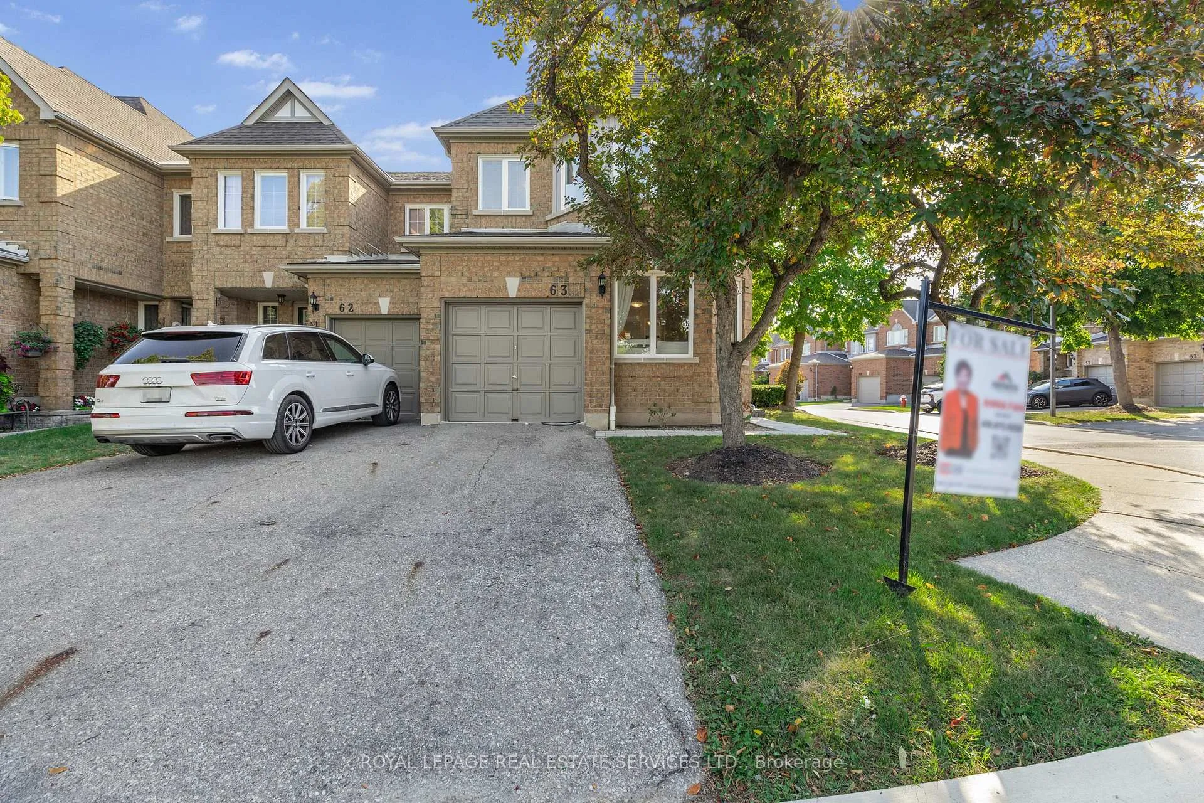 See all 48 photos
Property history
- $899,000TerminatedList: 2026-03-20|End: 2026-05-20|61 daysW12904960
- $899,000TerminatedList: 2025-12-04|End: 2026-03-20|106 daysW12604528
- $979,000TerminatedList: 2025-09-12|End: 2025-12-04|83 daysW12400462
Facts and features
- BasementFinished
- ExposureSouth west
- LaundryIn basement
- LockerNone
- Hardwood floors
- Fireplace
- Central air
The homeCondo Townhouse, 2-storey, 1,800–1,999 sq ft
- Type: Condo Townhouse
- Style: 2-storey
- Living space: 1,800–1,999 sq ft
- Basement: Finished
- Exposure: South West
InsideFireplace Yes, Hardwood, Tile, In basement
- Fireplace: Yes
- Flooring: Hardwood, Tile
- Laundry: In basement
- Features: Auto garage door remote, carpet free
- Rooms above ground: 9
- Rooms in the basement: 3
- Bedrooms: 4 + 1 in the basement
- Bathrooms: 3
- Kitchens: 1
- Family room: Yes
OutsideConcrete, brick front, Balcony None
- Exterior: Concrete, brick front
- Balcony: None
Parking and locker2 Parking (1 garage + 1 drive), Attached, Parking type Owned
- Spaces: 2 Parking (1 garage + 1 drive)
- Garage: Attached
- Parking type: Owned
- Locker: None
Building5230 Glen Erin Drive Townhomes, Storeys 2, Units 122
- Name: 5230 Glen Erin Drive Townhomes
- Storeys: 2
- Units: 122
- Registered: 1995
- Condo corporation: 512
- Pets: Allowed
Heating, water and powerForced air, gas, Central air
- Heating: Forced air, gas
- Cooling: Central air
Costs and taxesTaxes $5,190 a year, Condo fee $550 a month, Parking included, common elements included
- Taxes, 2025: $5,190 a year
- Condo fee: $550 a month
- Fee includes: Parking included, common elements included
- HST: No HST
- Rental items: Hot water tank
Included in the saleAll elfs, fridge, stove, dishwasher, washer/ dryer. garage door remote
- Included: All elfs, fridge, stove, dishwasher, washer/ dryer. garage door remote
Listing detailsW12904960, Terminated, Mar 20, 2026
- MLS® number: W12904960
- Status: Terminated
- Listed on: Mar 20, 2026
- Days on market: 61
- Updated: May 20, 2026
- Possession: Immediate
- Occupied by: Vacant
- Listing brokerage: ROYAL LEPAGE REAL ESTATE SERVICES LTD.
About this home
Unit 63, 5230 Glen Erin Drive, Mississauga (Central Erin Mills), ON L5M 5Z7
Renovated 4-Bedroom Premium End Unit Townhome in Prime Erin Mills! Backing onto a peaceful park, this beautifully upgraded and meticulously maintained home offers comfort, space, and an unbeatable location. Key Features:Bright 4 bedrooms, 3 bathrooms, Brand-new kitchen with quartz countertops & large island,Open-concept kitchen with breakfast bar & walkout to private backyard, Main floor family room with hardwood floors & cozy fireplace, Separate living room with large window, Huge primary suite with walk-in closet & 5-pc ensuite, Finished basement with recreation room + office, Located minutes from John Fraser & St. Aloysius Gonzaga Secondary Schools, Credit Valley Hospital, Erin Mills Town Centre, parks, transit & highways (403/401/QEW). A rare opportunity to own a move-in-ready end-unit townhome in one of Erin Mills most desirable communities!
Ask about this home
A HOMEH agent will answer your questions about this home.
Know more about 5230 Glen Erin Drive Townhomes
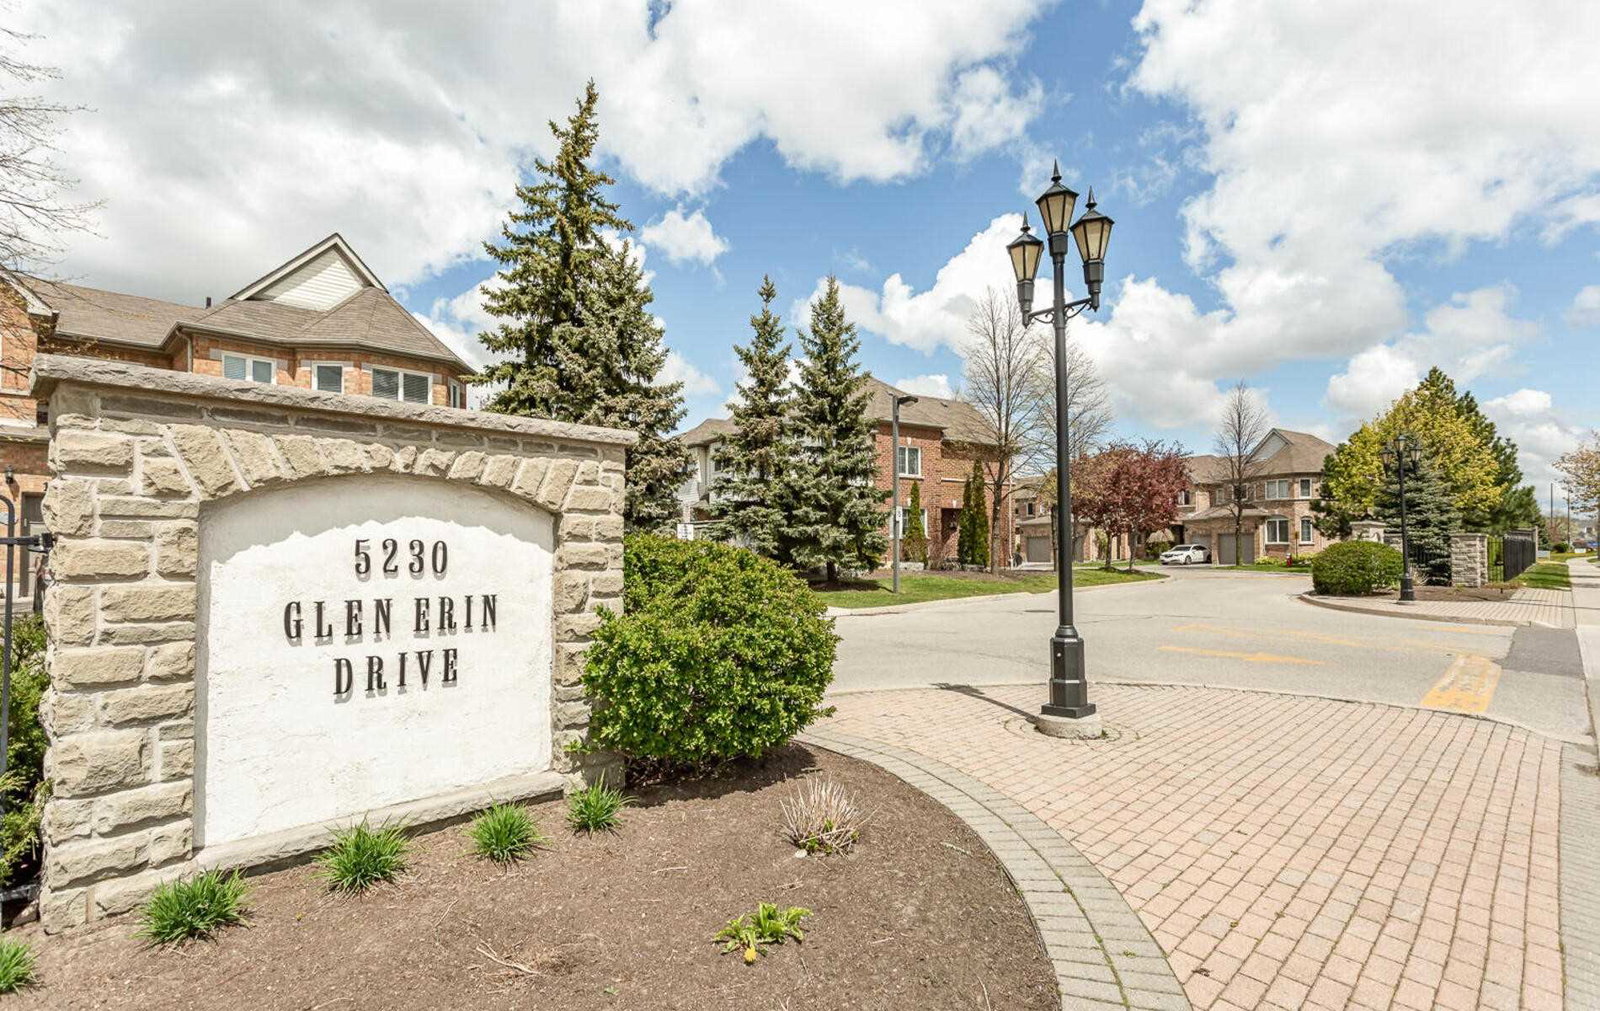
Condo building · 5230 Glen Erin Drive
5230 Glen Erin Drive Townhomes is a 2-storey condo with 122 suites, built in 1995 by Unknown. Right now 3 for sale and 1 for rent are on the market here.
- 2storeys
- 122suites
- $544/sq ft
- 1995built
No similar units for sale in 5230 Glen Erin Drive Townhomes right now.
Around this home
Daily convenience, out of 100, from the distances below
Schools nearby
School rating, out of 10.
Helpful calculators
Your HOMEH agent

"Priced 13% over the Hestimate. I would see it this week."