
 See all 47 photos

Book a viewing
Ask HOMEH
About this home
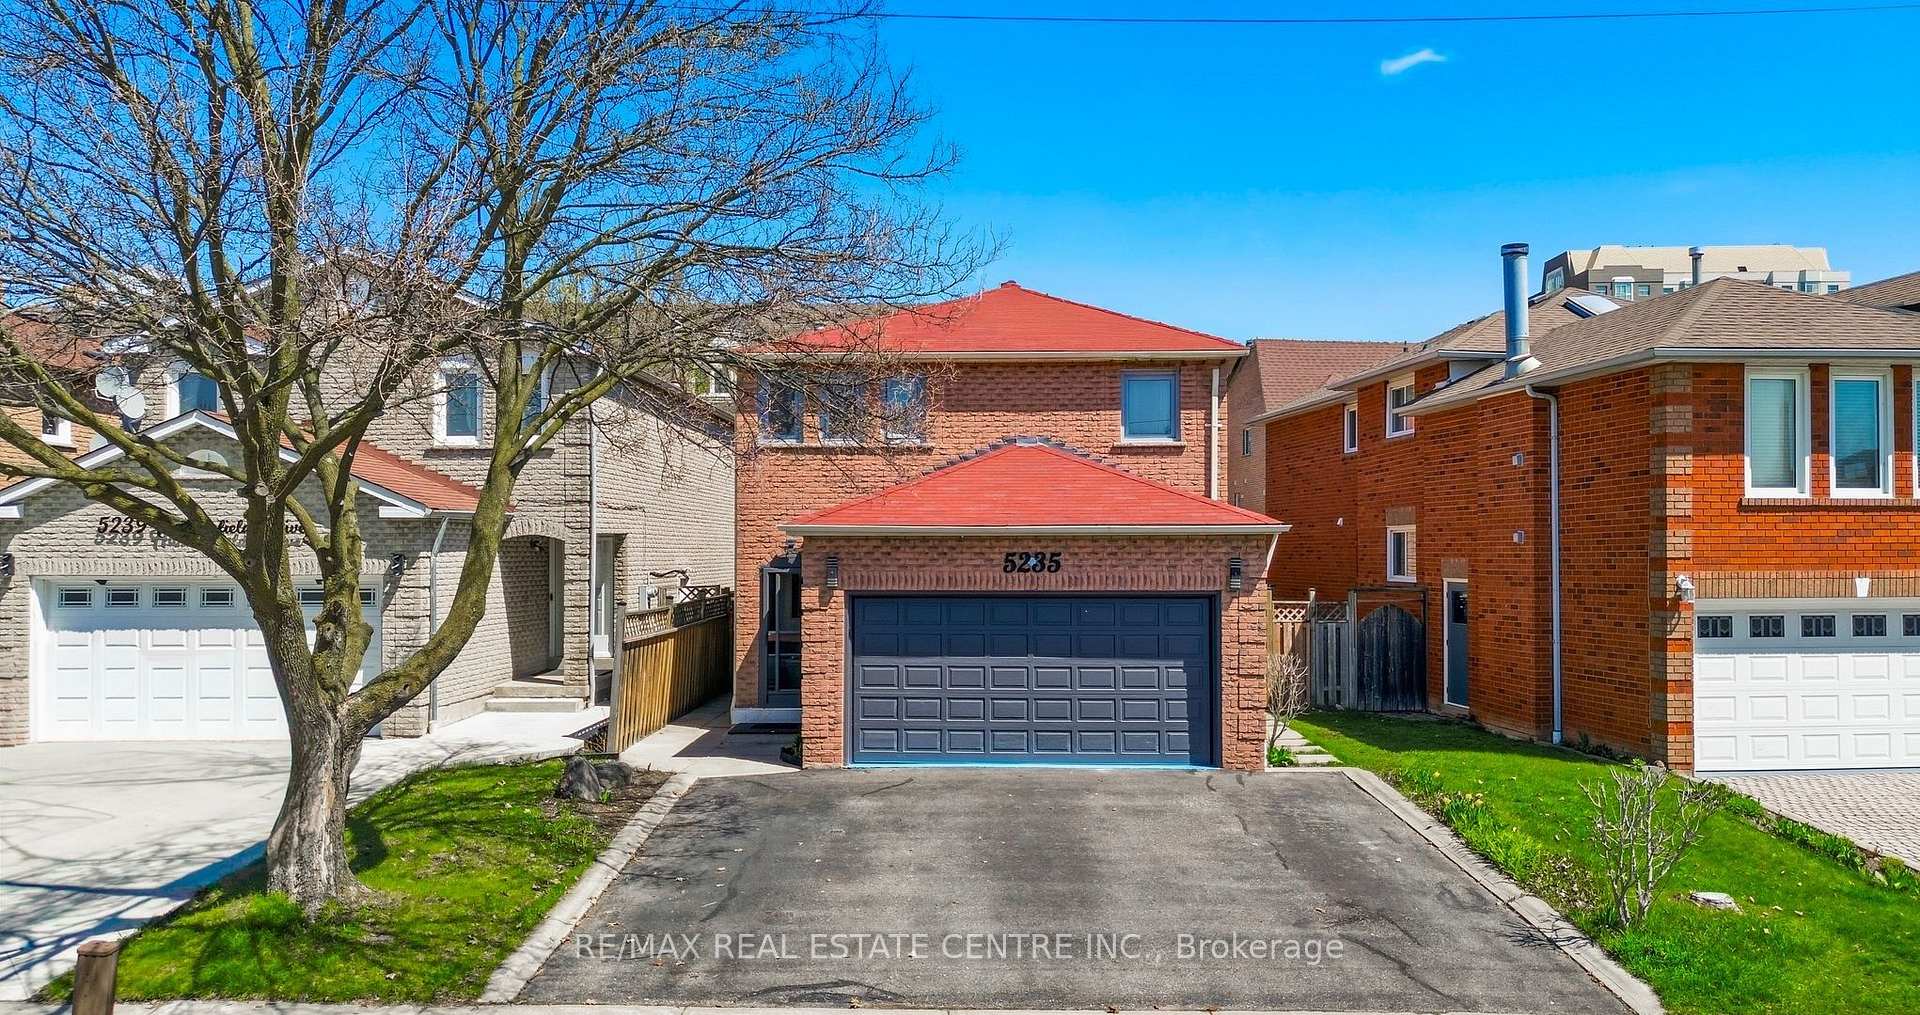
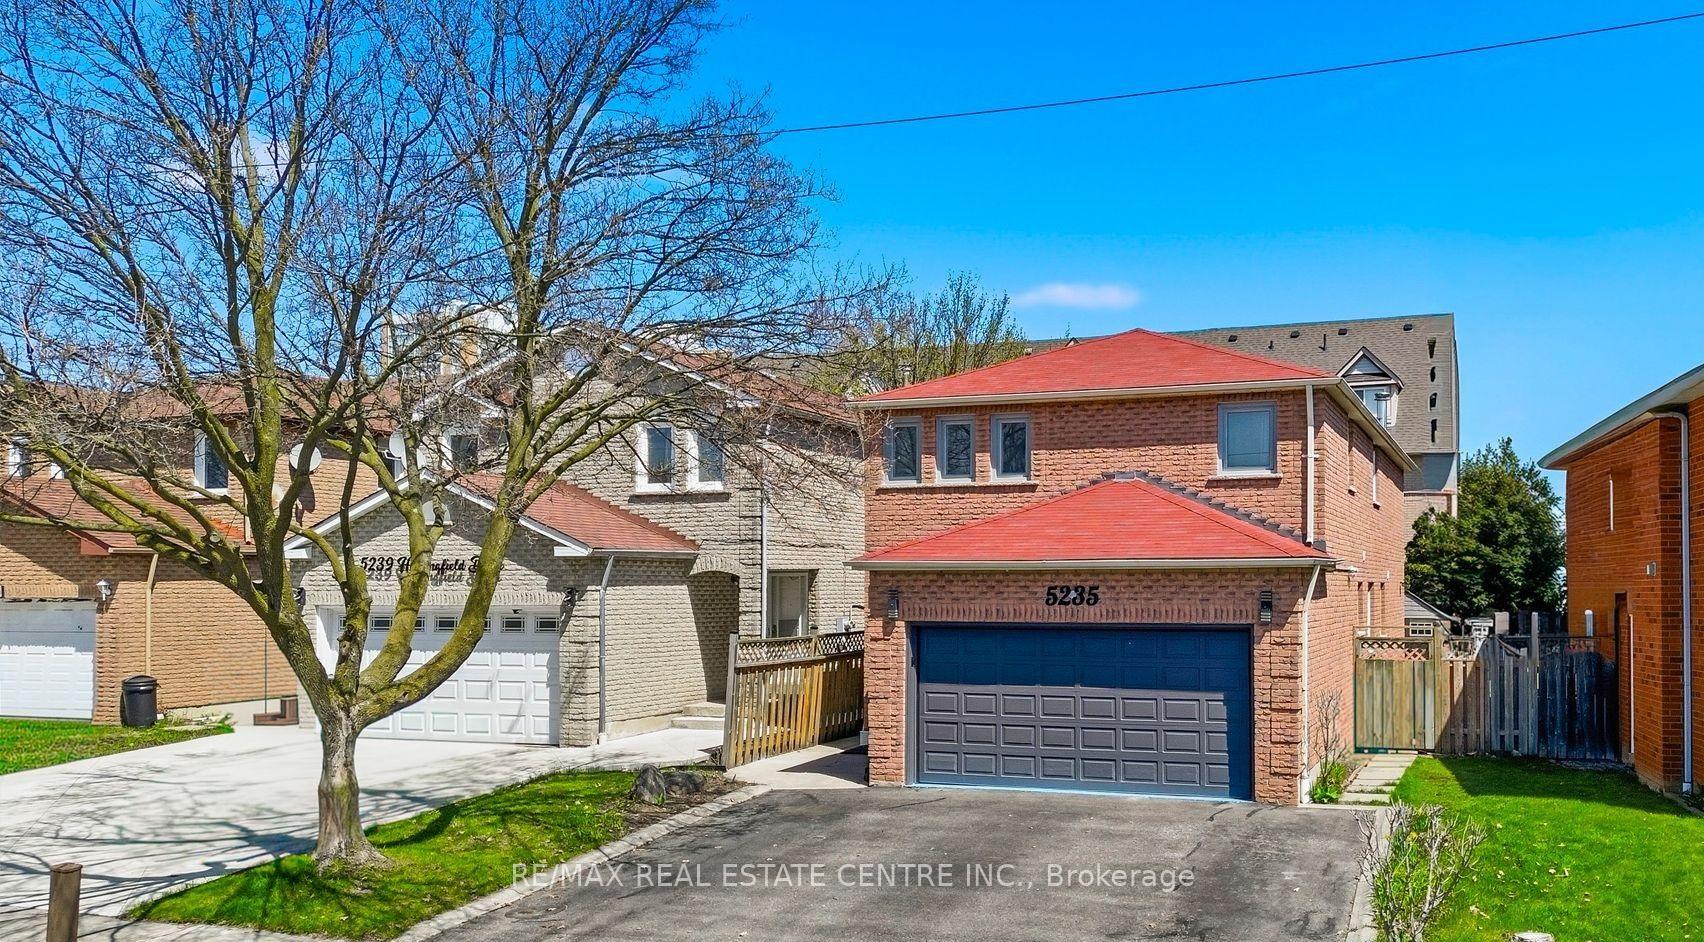
5235 Huntingfield Drive, Mississauga
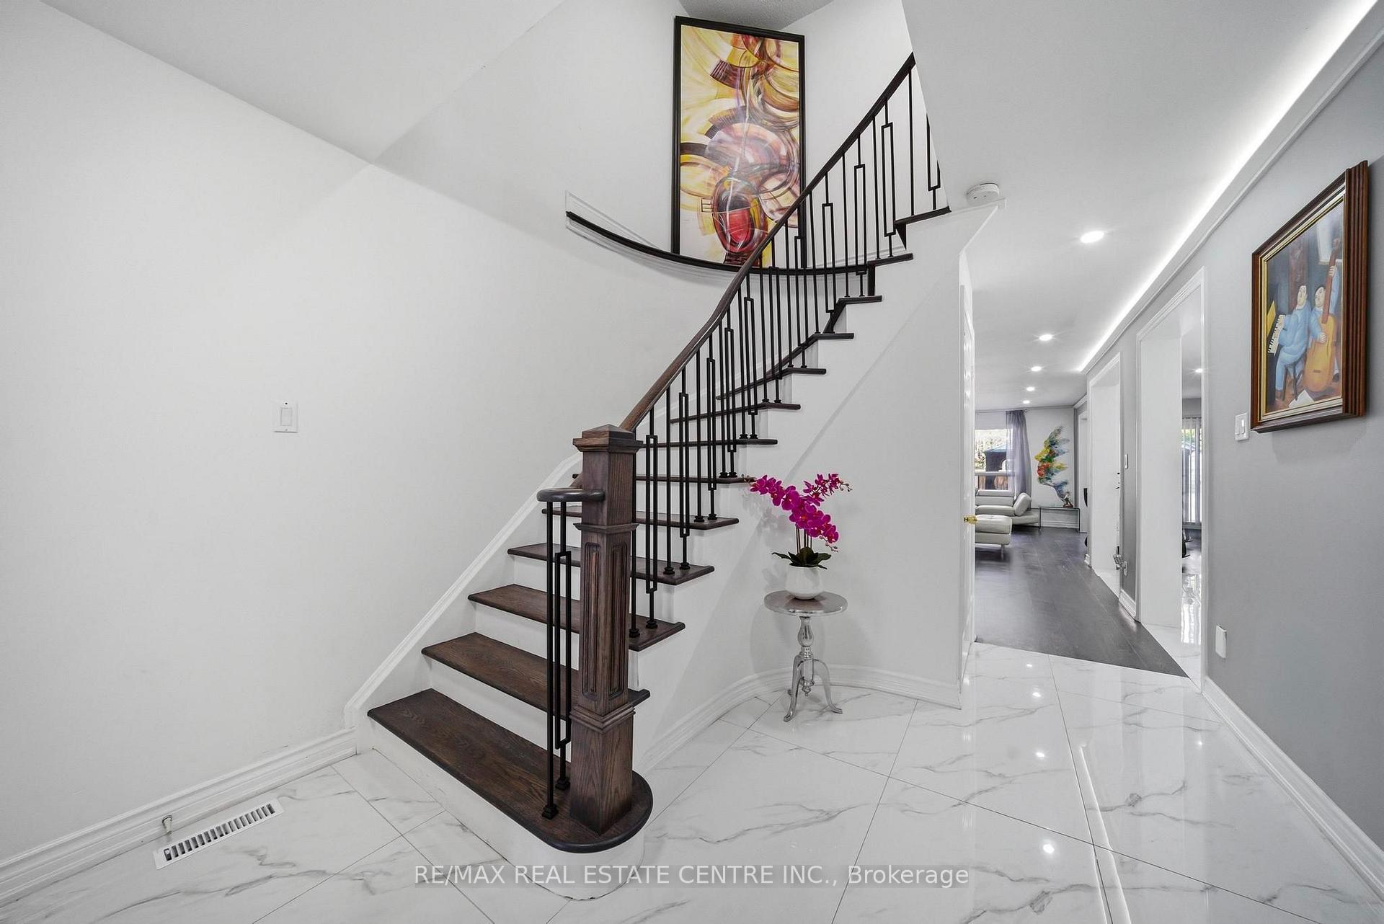
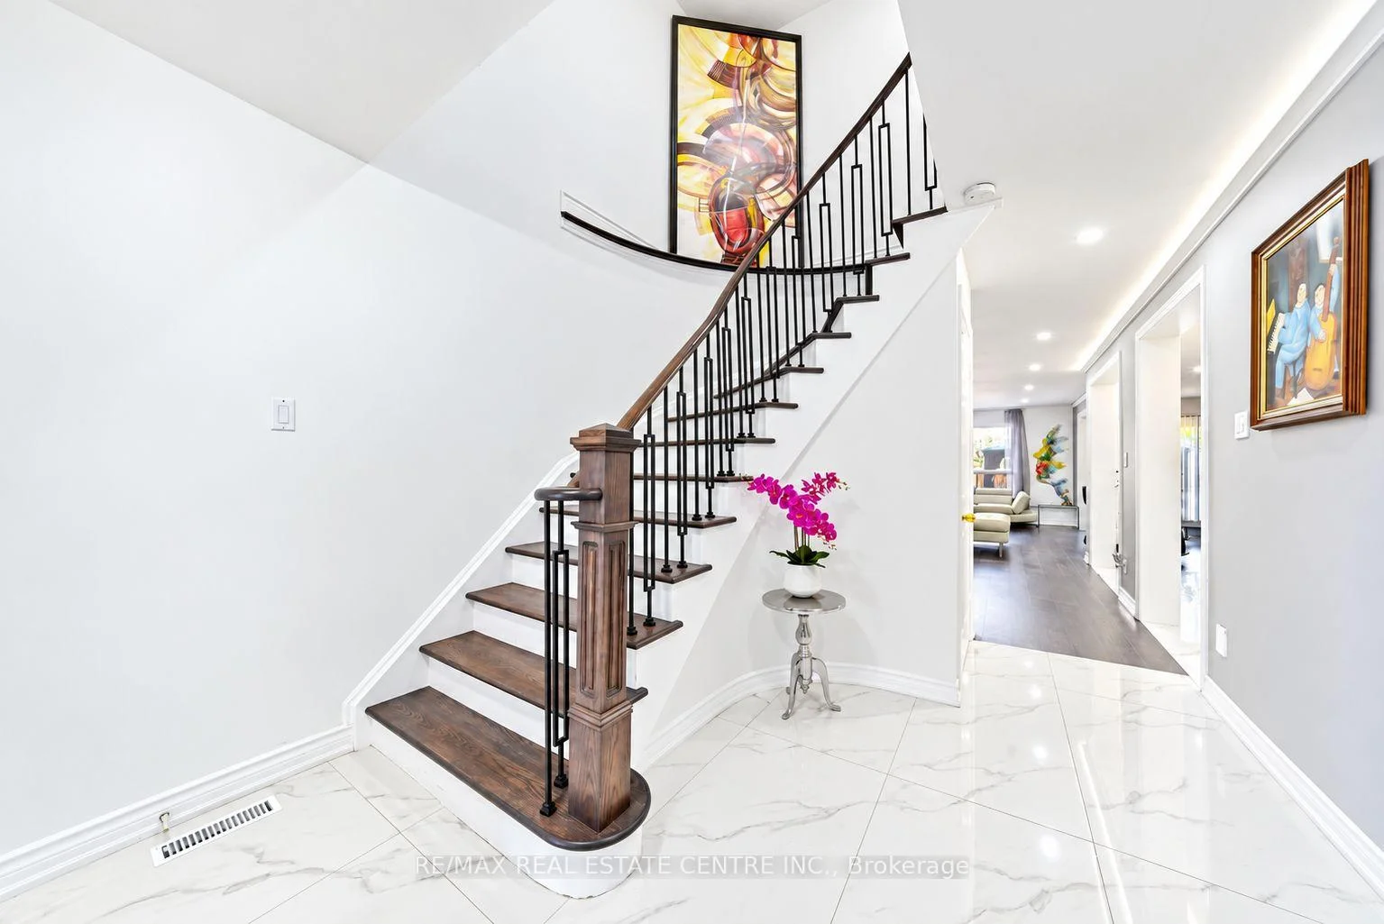
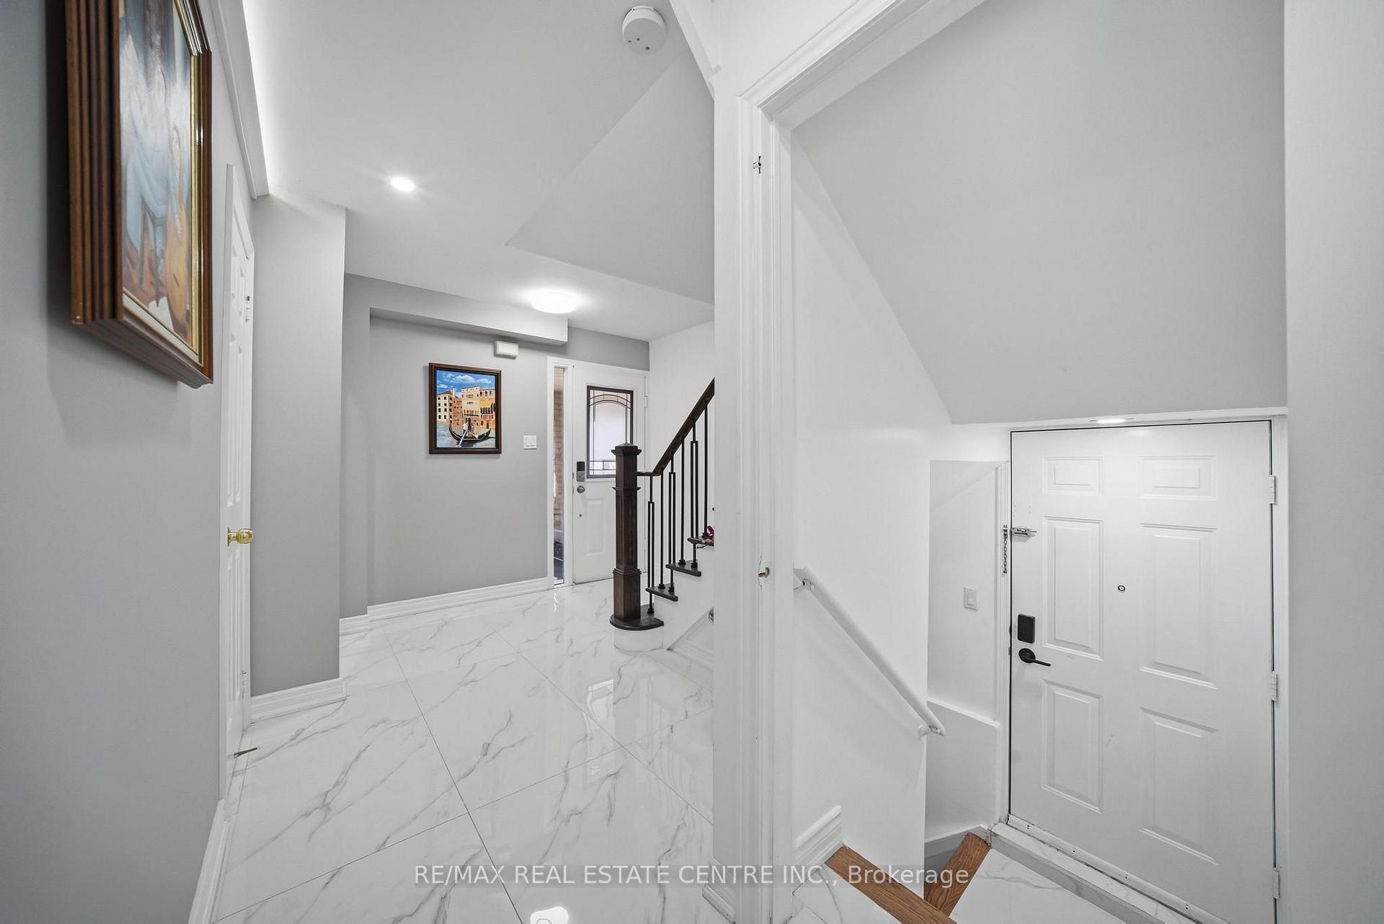
Welcome to this exceptional detached home in one of Mississauga's most desirable and strategically located neighbourhoods, offering an outstanding combination of space functionality, and modern comfort. Featuring 6 spacious bedrooms in total, including 4 bedrooms on the upper level and 2 additional bedrooms on the separte-entrance lower level, plus 3 bathrooms, this home is ideal for families seeking flexibility and versatility. Enjoy dedicated laundry on both levels, one for the upper level and one for the lower level, providing added convenience and privacy. The home features uniform harwood flooring throughout each level, along with numerous renovations and updates throughout the property. Abundant natural light, modern pot lighting, generous principal rooms, and a functional layout creates a warm and elegant atmosphere. Recent upgrades include a brand-new 2025 Lennox 1.5-ton A/C unit and newly replaced gutters, adding comfort and peace of mind. The property also offers a double-car garage and a total of 5 parking spaces. Ideally situated in a highly strategic area with strong future growth and appreciation potential, the home is close to Costco (8 mins), Square One (8 mins), St. Francis Xavier Catholic Secondary School (2 mins), and Pearson International Airport (20 mins), with the upcoming McCallion LRT nearby, offering enhanced connectivity throughout Mississauga and the GTA. Move-in ready and offering exceptional space, flexibility, extensive updates, and long-term potential- this is a home you wont want to miss!
Facts & features
Book a viewing
Rooms
16 rooms · 4 bathrooms
- Dining room26′1″ × 10′261 sq.ft.
- Living room26′1″ × 10′261 sq.ft.
- Family room13′7″ × 10′7″144 sq.ft.
- Kitchen15′7″ × 10′11″170 sq.ft.
- Bathroom—
- Bedroom 211′2″ × 10′11″122 sq.ft.
- Bedroom 410′6″ × 8′10″93 sq.ft.
- Bedroom 312′4″ × 10′11″134 sq.ft.
- Primary bedroom11′2″ × 15′7″174 sq.ft.
- Bathroom—
- Bathroom—
- Recreation14′8″ × 13′8″201 sq.ft.
- Kitchen10′11″ × 8′1″88 sq.ft.
- Bedroom10′10″ × 11′3″121 sq.ft.
- Bathroom—
- Bedroom10′1″ × 13′2″133 sq.ft.
Around this home
Schools nearby
School rating, out of 10.
Listing details
Helpful tools
Your HOMEH agent
"Priced 12% over our estimate. I would see it this week."
Ask HOMEH about this home
Price, neighbourhood, monthly cost. Ask anything.
HOMEH Intelligent Agent is an AI, not a licensed representative. Check anything important with your agent.