
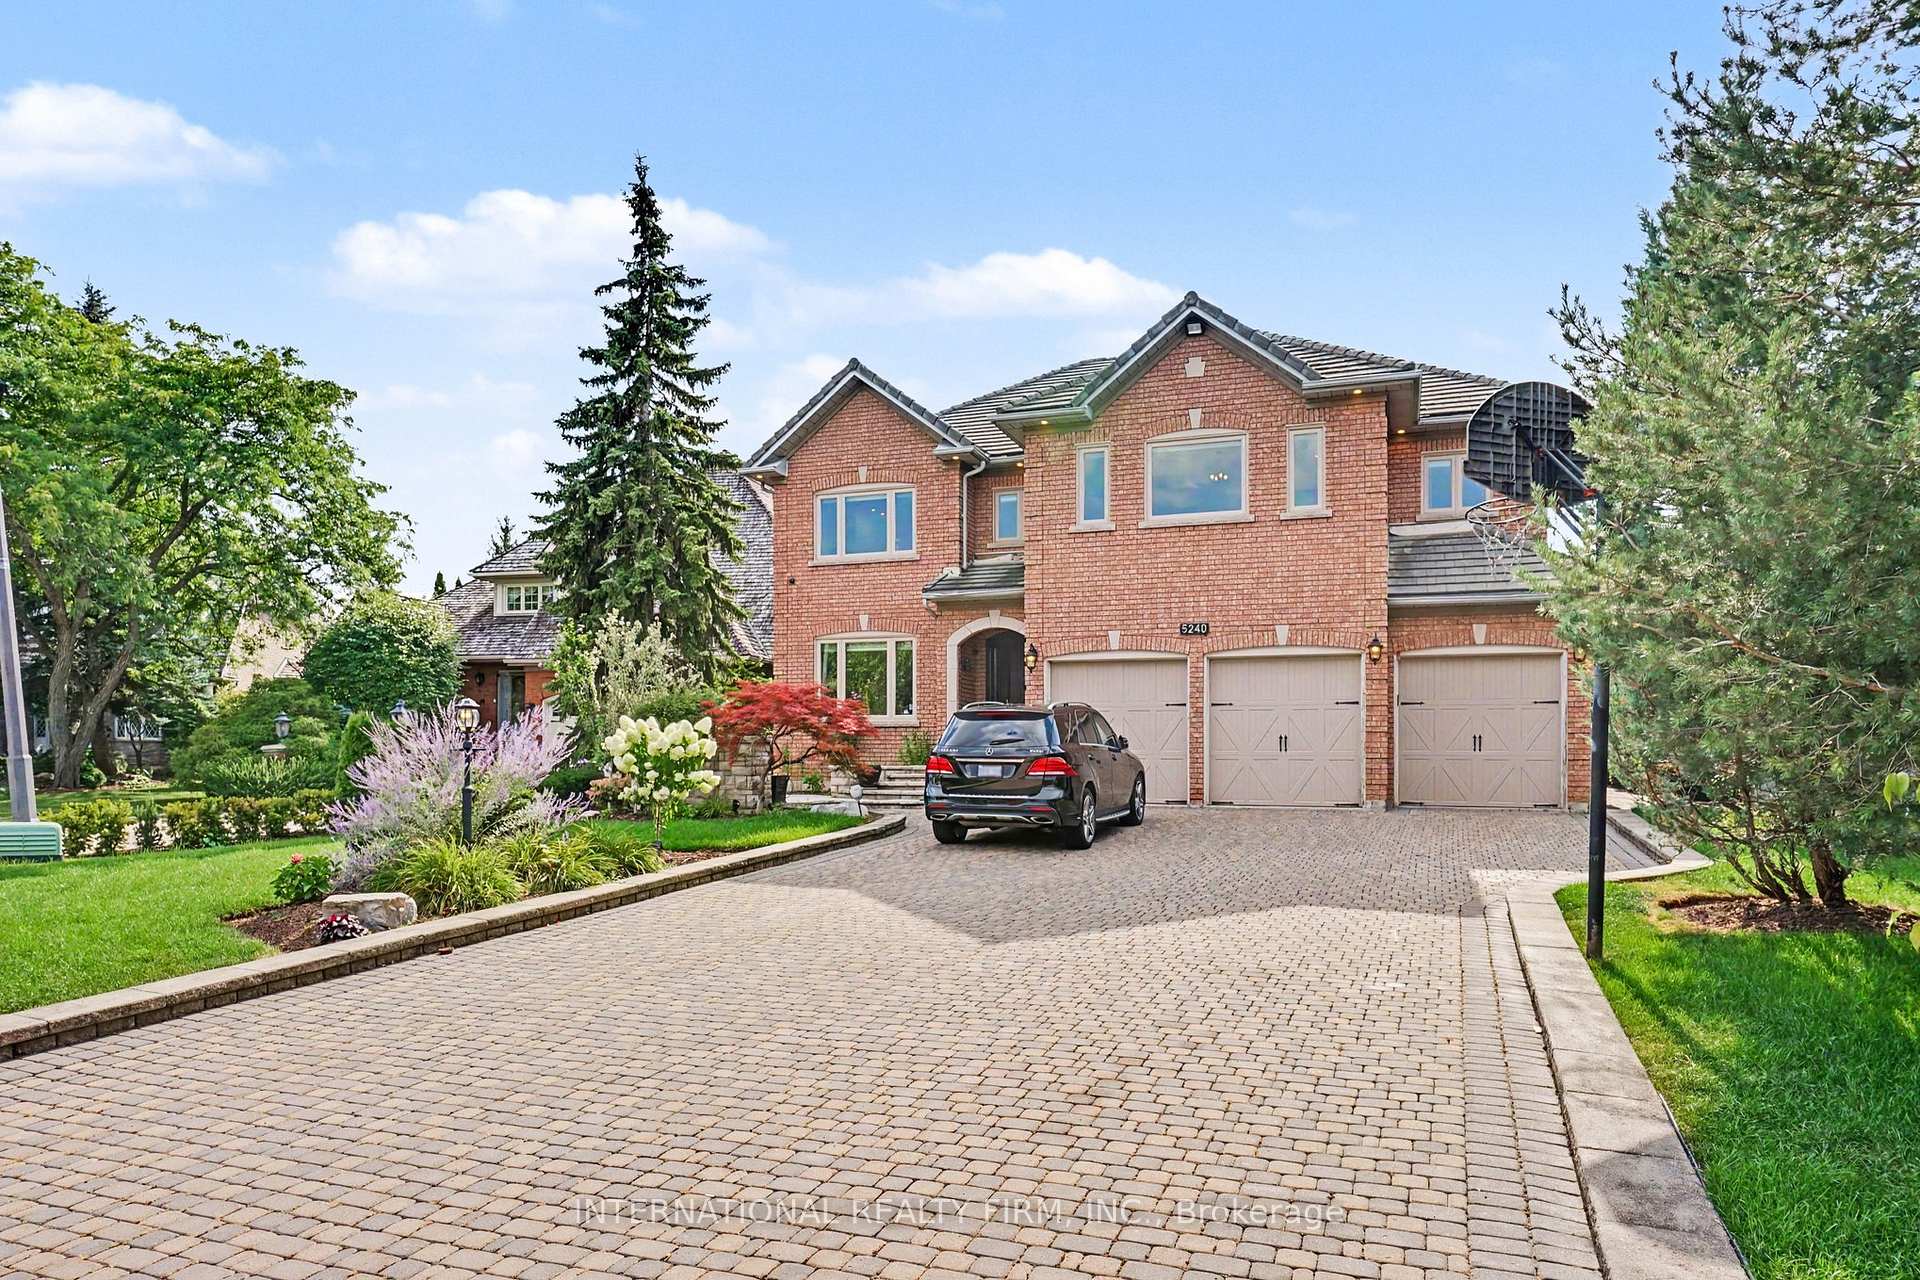
5240 Elmridge Drive
Mississauga (Central Erin Mills)5240 Elmridge Drive
Mississauga (Central Erin Mills)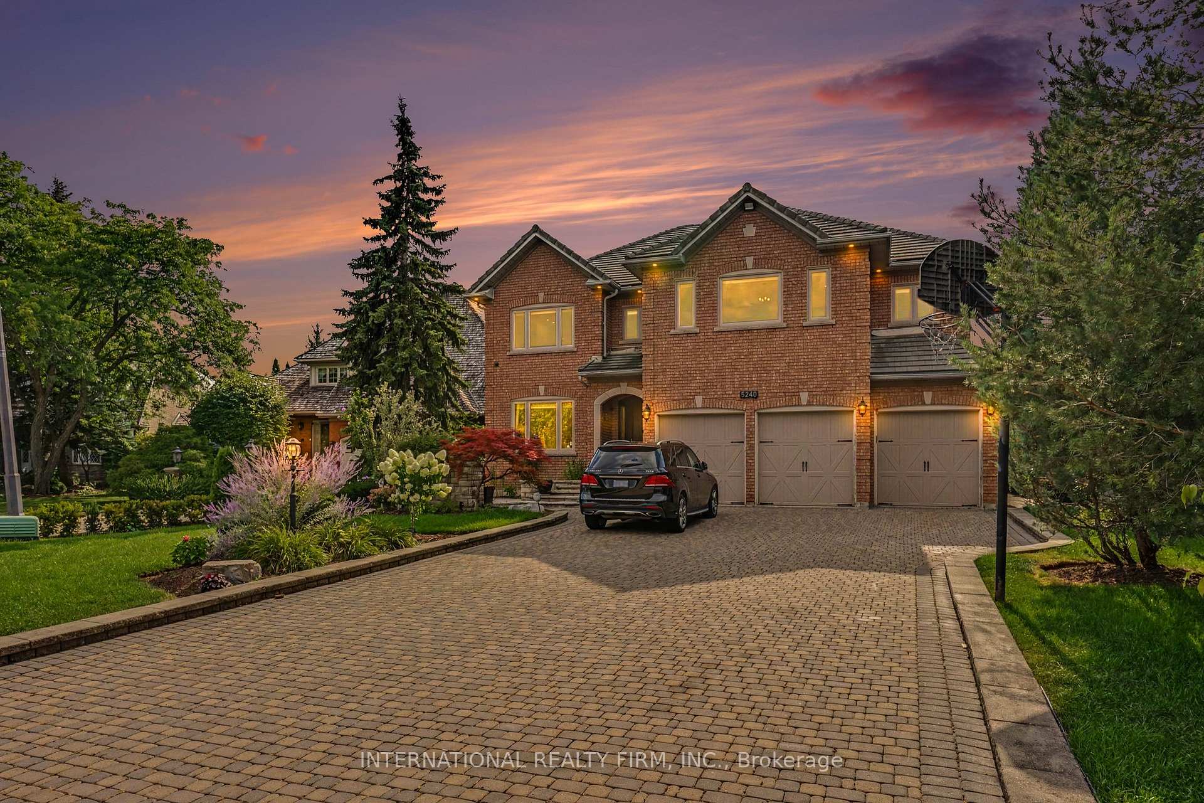
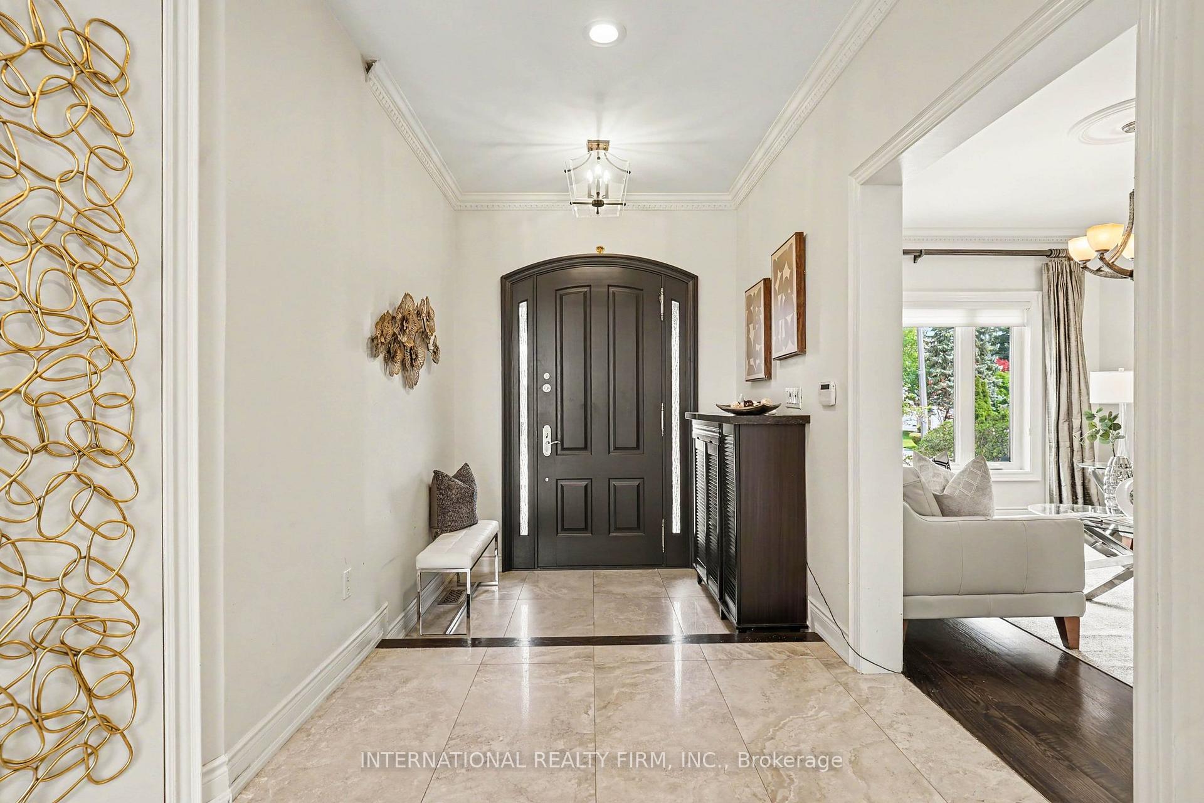
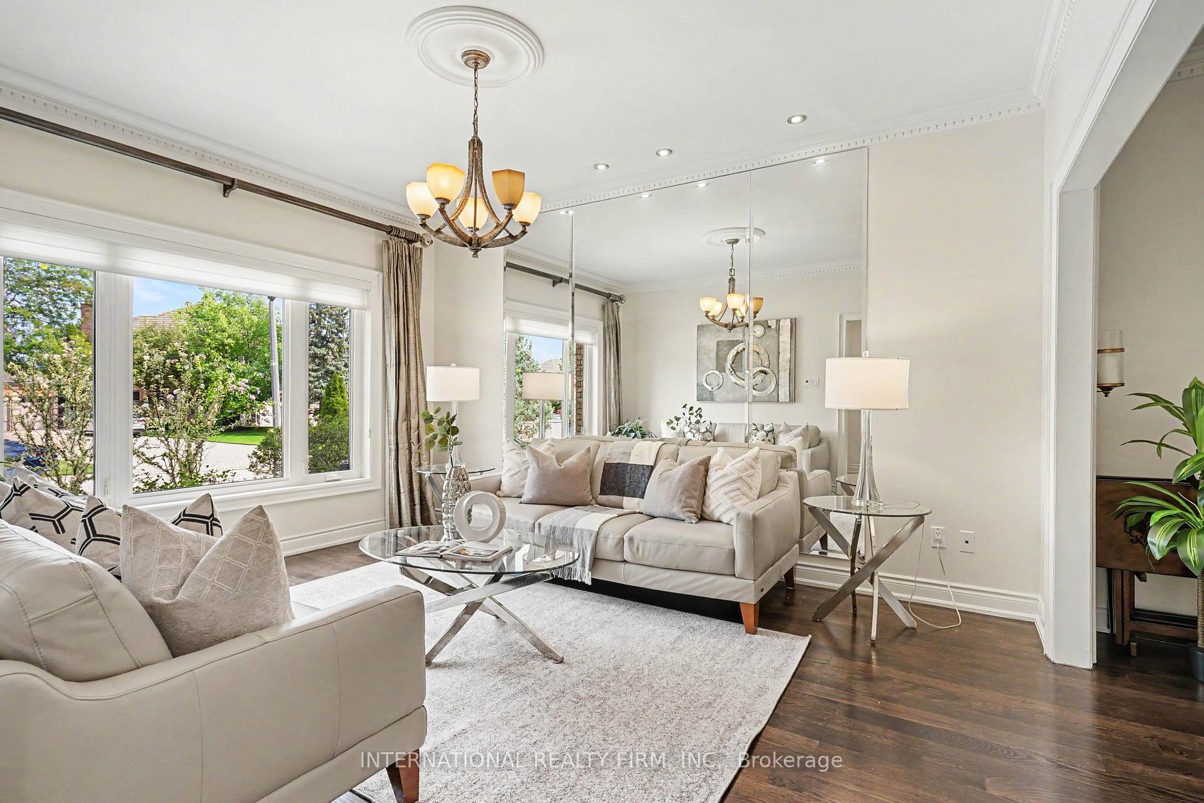
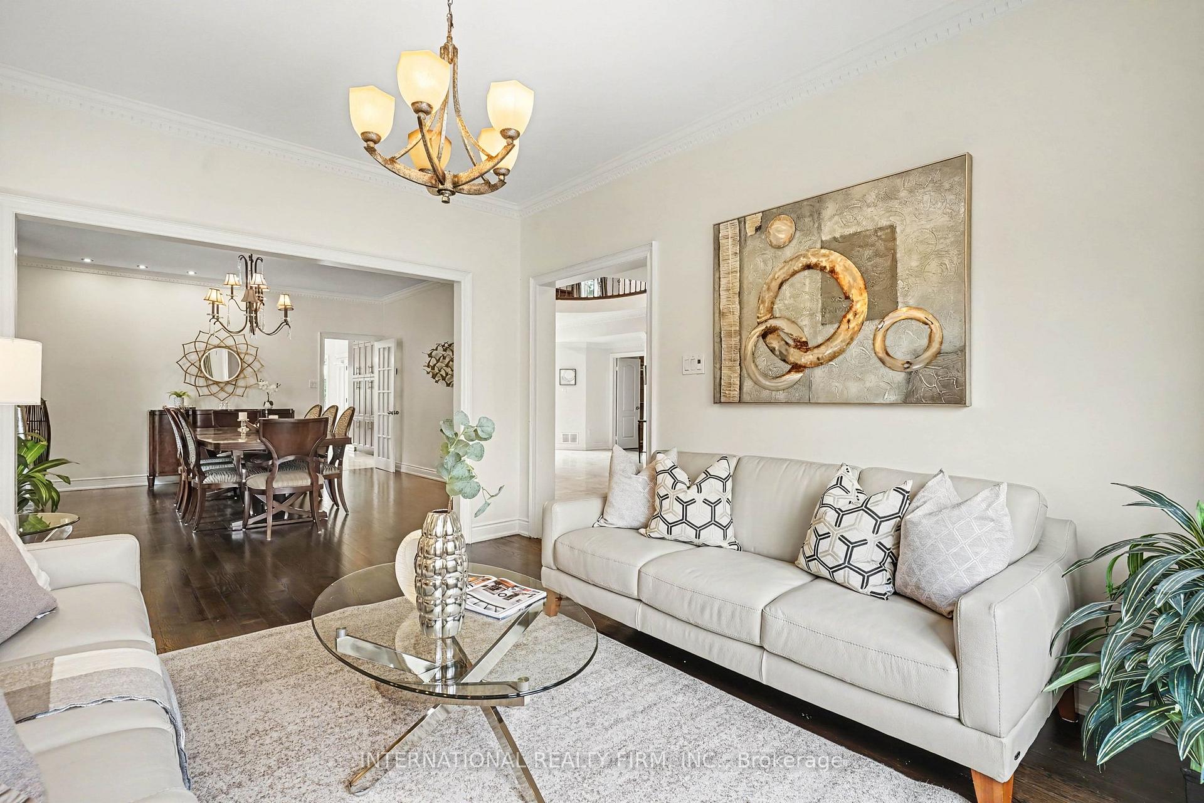 See all 49 photos

Book a viewing
Ask HOMEH
About this home
5240 Elmridge Drive, Mississauga
Absolutely stunning executive estate in prestigious Credit Mills, set on a premium 73.5' x 168' lot with over 6,000 sq.ft of finished living space and more than $300,000 in high-quality 2017 renovations. Designed for luxurious family living and elegant entertaining, this home showcases timeless craftsmanship, refined finishes, and thoughtful custom details throughout.The chef-inspired kitchen features premium Kitchen-Aid appliances, elegant finishes, and excellent functionality. A dramatic two-storey foyer with motorized crystal chandeliers creates a memorable first impression, while the open ceiling hallway captures beautiful backyard views. A private main-floor office with custom built-in shelves offers an ideal work-from-home space.All four bathrooms have been beautifully renovated with high-end finishes. The luxurious primary suite includes a spa-inspired ensuite and generous walk-in closet, while spacious secondary bedrooms offer convenient Jack-and-Jill access. Custom storage throughout the upper level and basement adds everyday practicality.The professionally finished basement is perfect for entertaining, with gas and electric fireplaces, an elegant wet bar, abundant storage, and versatile living areas. Outside, a resort-style backyard oasis features professional landscaping, extensive interlocking over a concrete base, a remote-controlled pergola with integrated lighting and automated privacy curtains, landscape lighting, and Wi-Fi-controlled sprinkler/irrigation.Additional highlights include extensive crown moulding, premium finishes, a 24/7 security system with eight cameras, a multi-zone alarm, parking for up to 12 vehicles, and an oversized three-car garage. Located in the sought-after John Fraser Secondary School catchment, minutes from top schools, Credit Valley Hospital, Erin Mills Town Centre, parks, and major highways, this exceptional residence offers luxury, comfort, and timeless elegance in one of Mississauga's most desirable neighbourhoods.
Facts & features
Book a viewing
Rooms
12 rooms · 6 bathrooms
- Living room14′8″ × 11′7″170 sq.ft.
- Office14′2″ × 10′7″150 sq.ft.
- Dining room16′11″ × 14′3″241 sq.ft.
- Kitchen17′1″ × 22′8″387 sq.ft.
- Family room17′10″ × 12′5″221 sq.ft.
- Bedroom 318′4″ × 12′9″234 sq.ft.
- Bedroom 416′4″ × 11′7″189 sq.ft.
- Primary bedroom20′9″ × 17′10″370 sq.ft.
- Bedroom 219′5″ × 17′5″338 sq.ft.
- Bedroom 524′1″ × 11′4″272 sq.ft.
- Game room23′2″ × 17′10″413 sq.ft.
- Media room18′2″ × 15′1″274 sq.ft.
Around this home
Listing details
Helpful tools
Your HOMEH agent
"Priced 4% over our estimate. I would see it this week."
Ask HOMEH about this home
Price, neighbourhood, monthly cost. Ask anything.
HOMEH Intelligent Agent is an AI, not a licensed representative. Check anything important with your agent.