

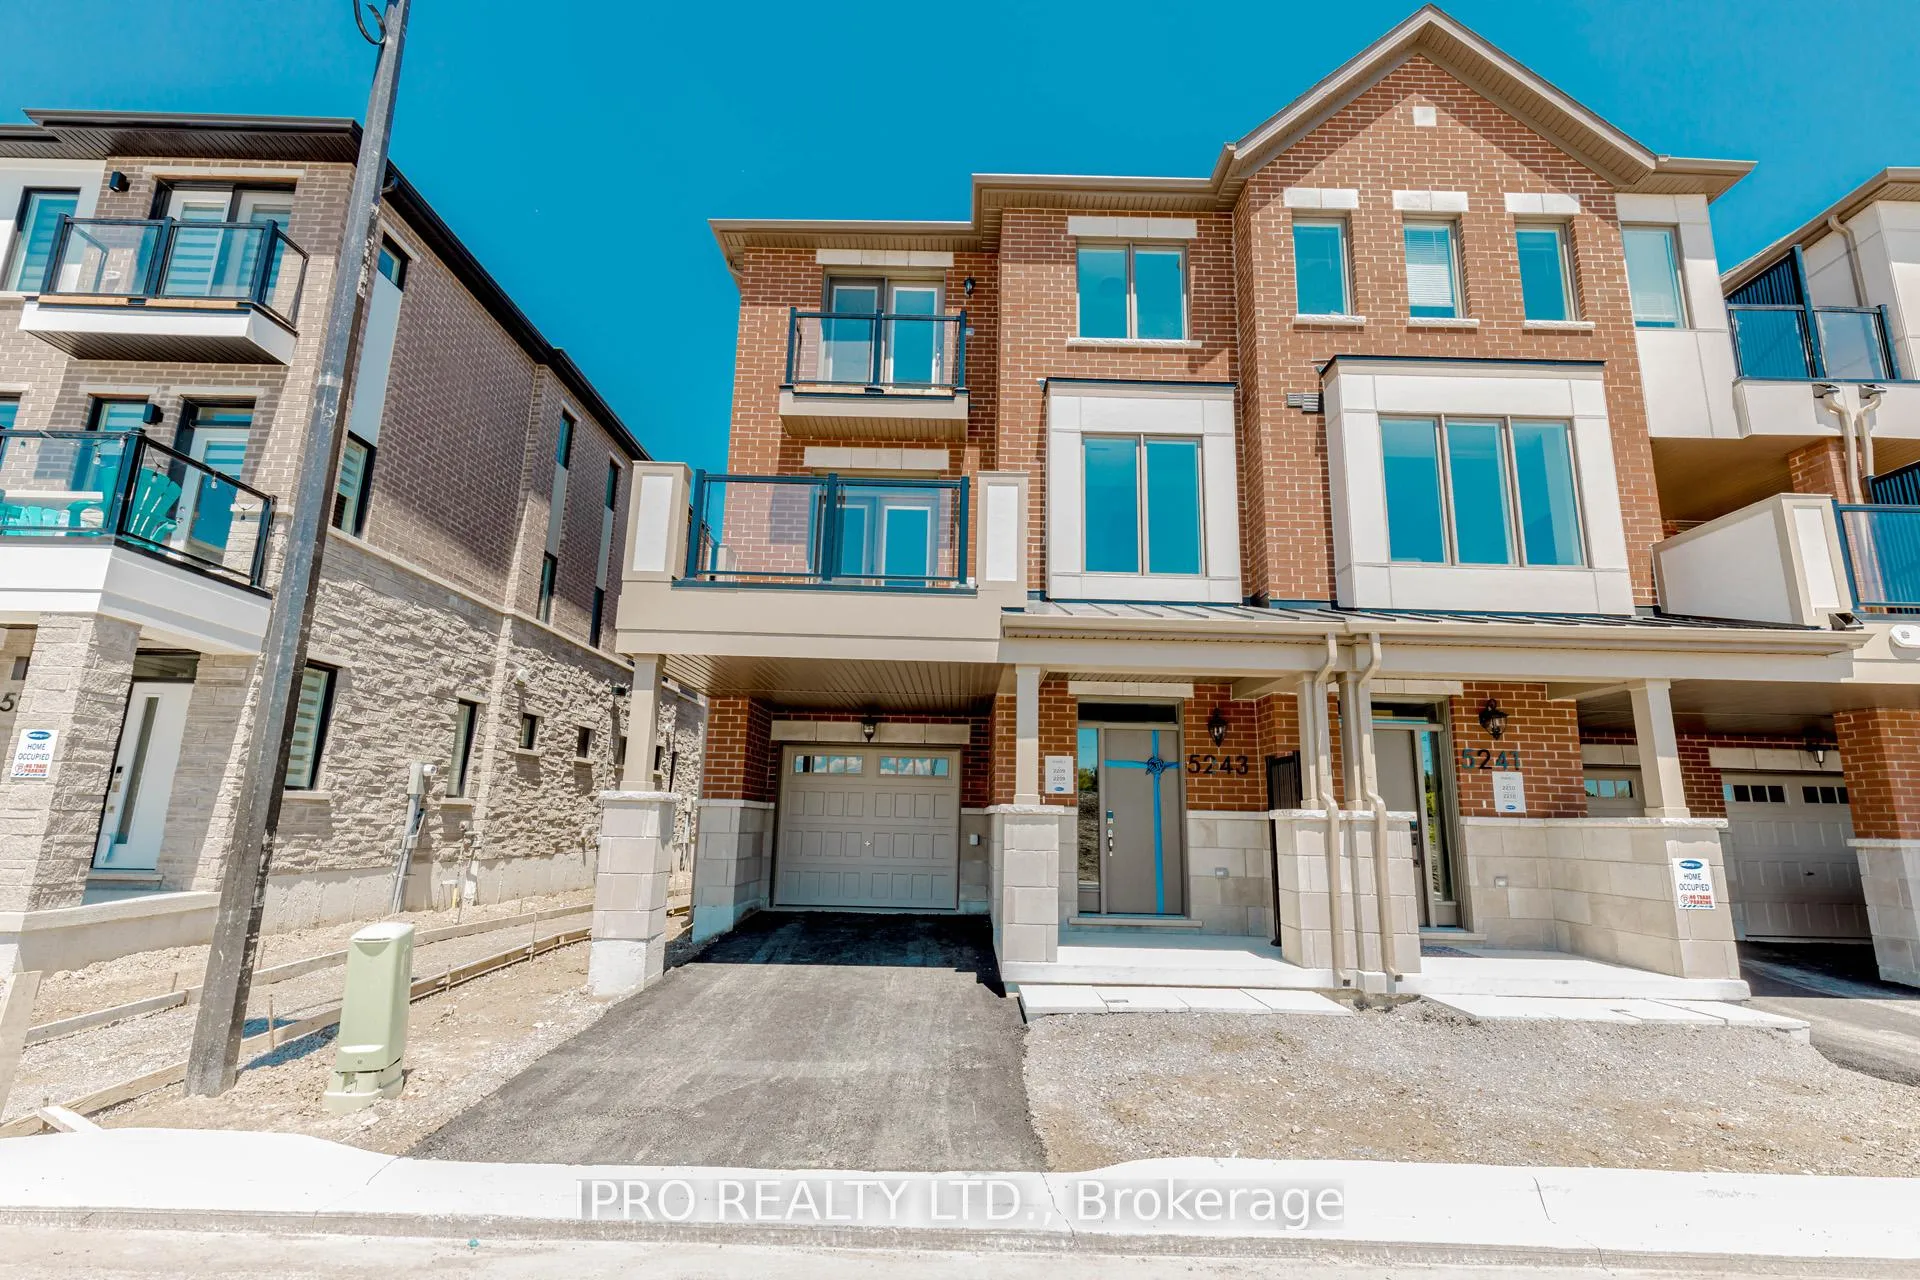
5243 Bench Row
5243 Bench Row
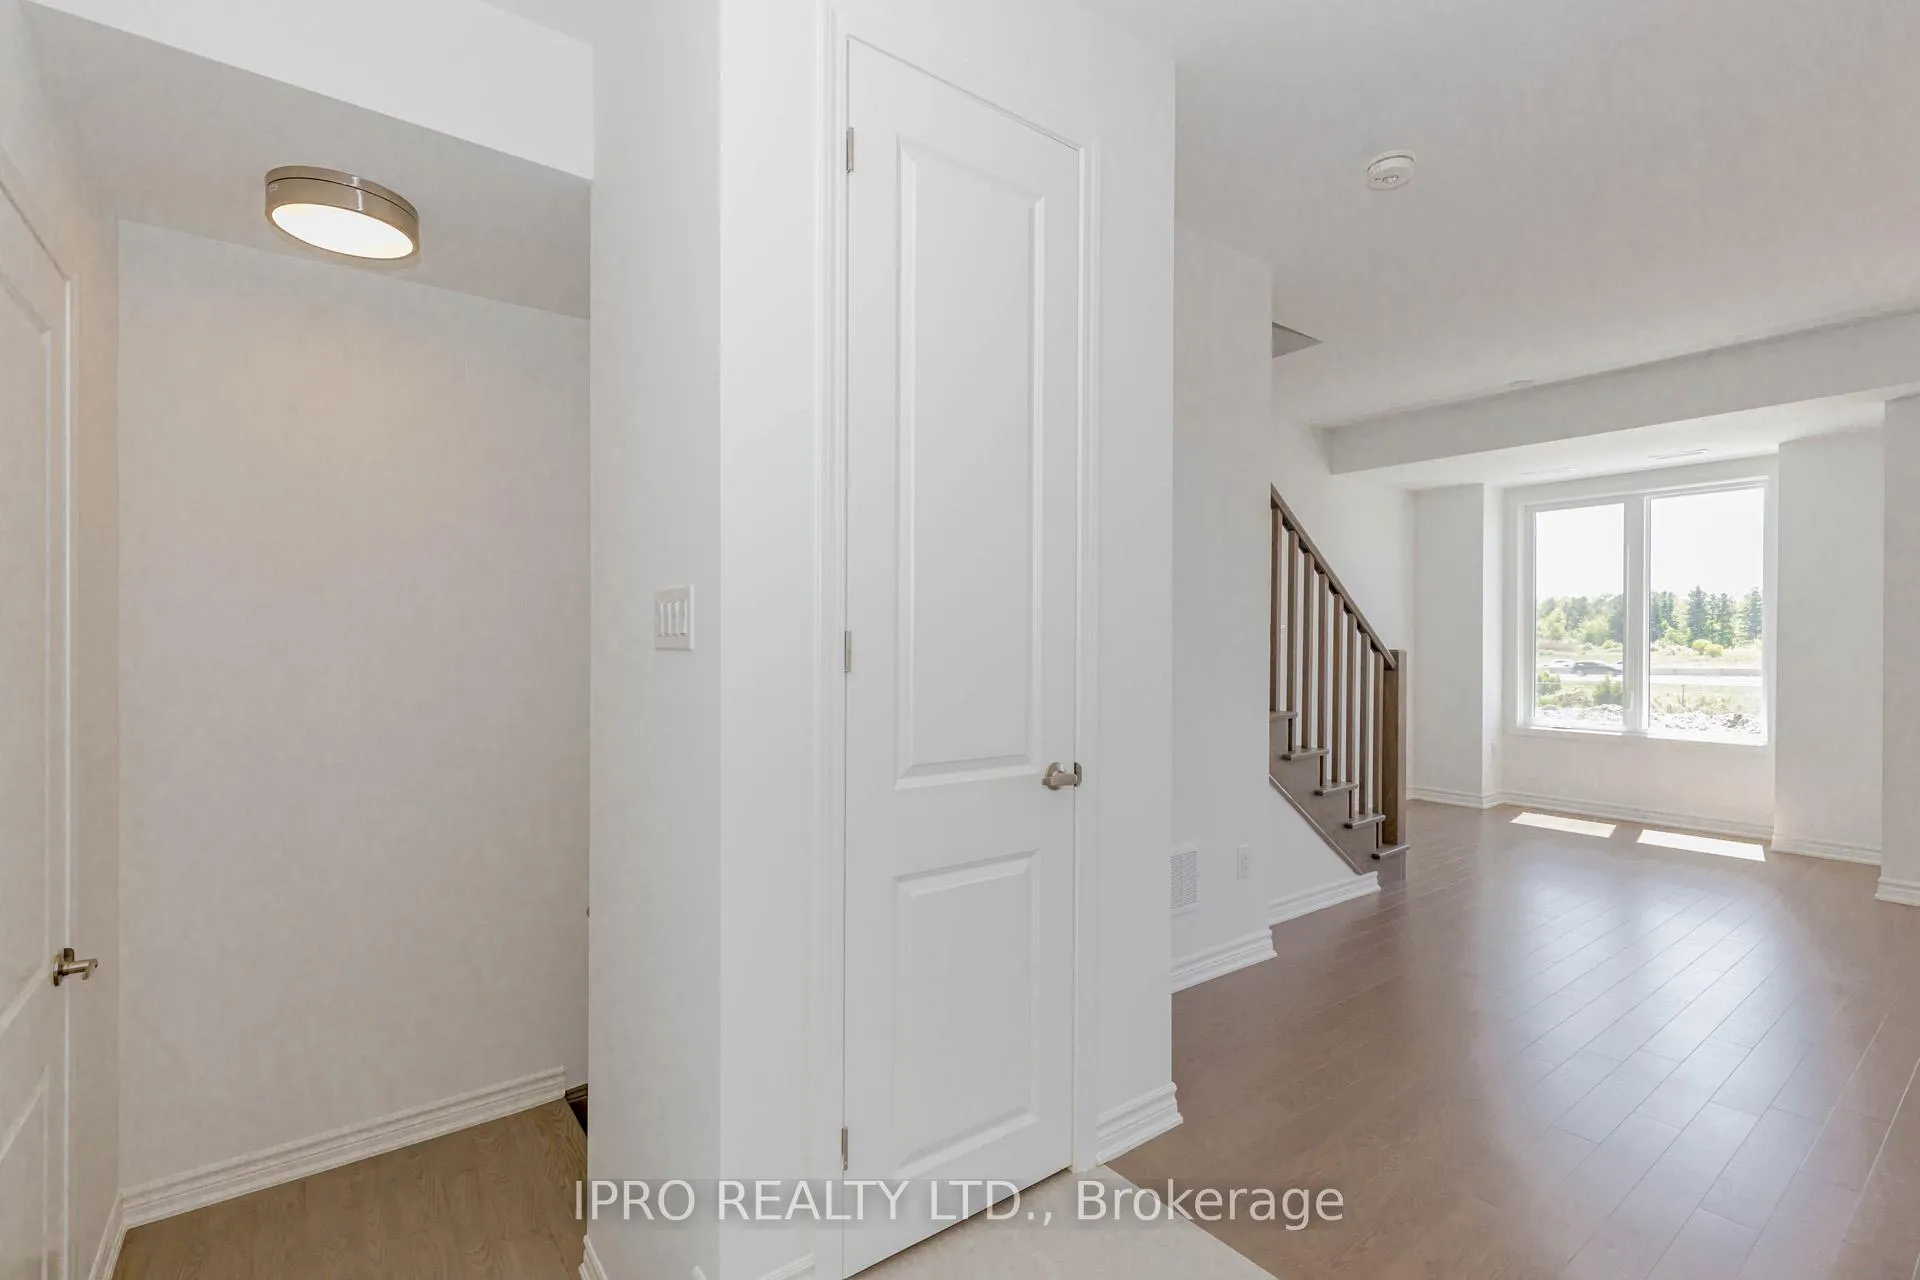 See all 17 photos
Property history
Facts and features
- BasementNone
- Lease term12 months
- FurnishedUnfurnished
- Age of homeNew
- Central air
The homeFreehold Townhouse, 3-storey, New
- Type: Freehold Townhouse
- Style: 3-storey
- Age: New
- Living space: 1,100–1,500 sq ft
- Basement: None
InsideIn-suite laundry, Auto garage door remote, carpet free, erv/hrv, water heater owned, Rooms above ground 5
- Laundry: In-suite laundry
- Features: Auto garage door remote, carpet free, erv/hrv, water heater owned
- Rooms above ground: 5
- Bedrooms: 3
- Bathrooms: 3
- Kitchens: 1
Outside and lotBrick, Shingles, Concrete
- Exterior: Brick
- Roof: Shingles
- Foundation: Concrete
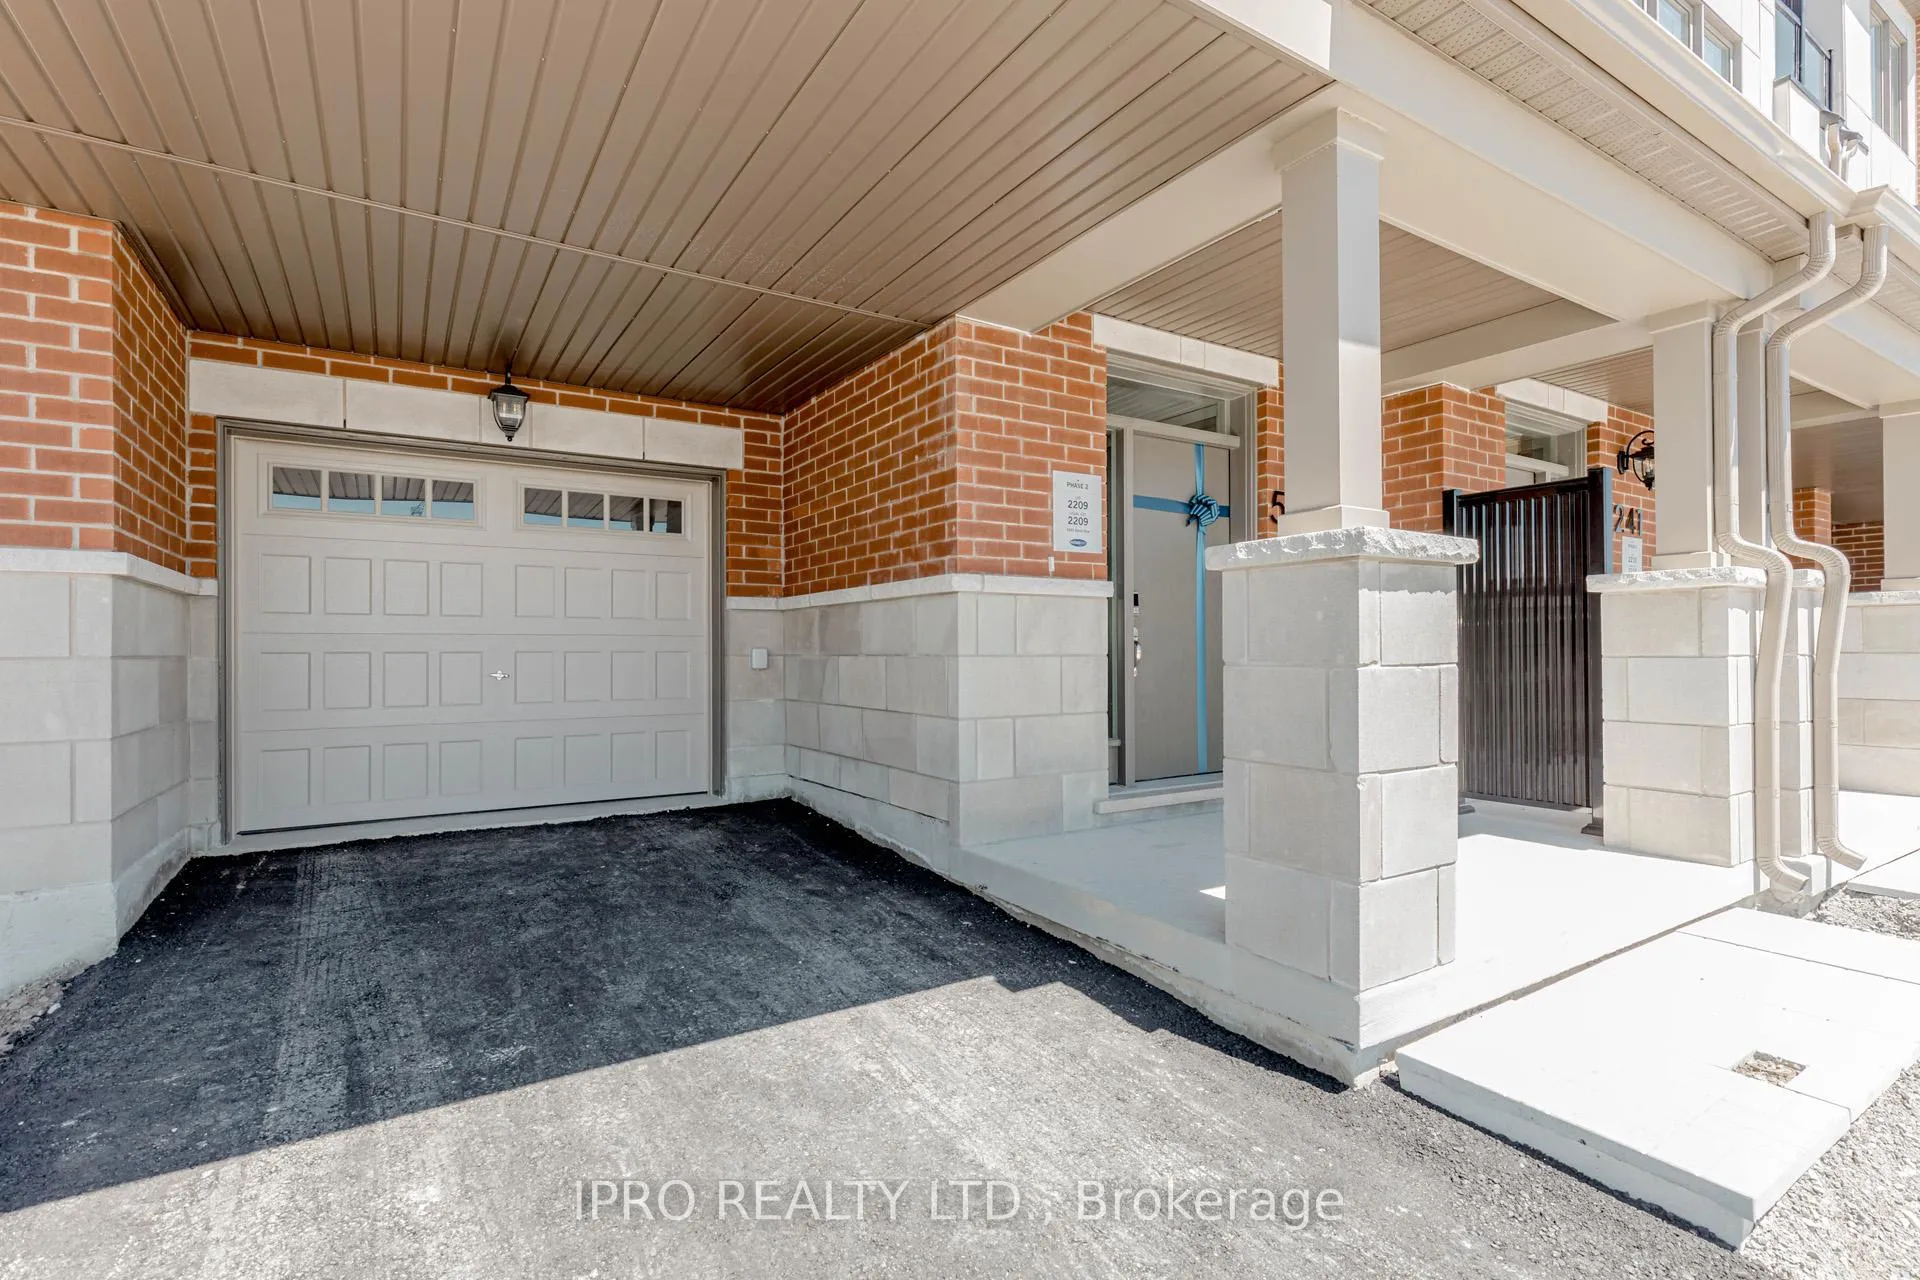
Parking1 Garage, Attached, Available
- Spaces: 1 Garage
- Garage: Attached
- Driveway: Available
Heating, water and powerForced air, gas, Central air, Municipal water
- Heating: Forced air, gas
- Cooling: Central air
- Water: Municipal water
- Sewer: Municipal sewer
Rent and termsRent $3,225 a month, Entire property, Unfurnished
- Rent: $3,225 a month
- Space for rent: Entire property
- Furnished: Unfurnished
- Lease: 12 months
- Rent includes: Central air conditioning, parking
- Deposit: Required
- Credit check: Required
- Employment letter: Required
- Rental application: Required
- References: Required
- Rental items: None
IncludedStainless steel fridge, stove, dishwasher, washer/dryer, gdo, window coverings
- Included: Stainless steel fridge, stove, dishwasher, washer/dryer, gdo, window coverings
Listing detailsW12179859, Rented, May 27, 2025
- MLS® number: W12179859
- Status: Rented
- Listed on: May 27, 2025
- Days on market: 13
- Updated: Jun 9, 2025
- Possession: 2025-06-01 / Immediate
- Occupied by: Vacant
- Listing brokerage: IPRO REALTY LTD.
About this home
5243 Bench Row, Mississauga (Churchill Meadows), ON L5M 2S8
Brand New 3-Bedroom Townhome in Prime Mississauga - Churchill Meadows! Be the first to live in this sun-filled 3-storey corner unit near Ninth Line & Eglinton. This modern townhome features a spacious open-concept layout with contemporary finishes throughout with no carpet. The main living level offers a bright living/dining area, a walk-out balcony and a powder room. Lots of upgraded kitchen cabinets with quartz countertops, stainless steel appliances, and a breakfast bar. Bedroom level consists of primary bedroom with ensuite washroom, and two additional bedrooms and a full bath. Large windows throughout the home provide abundant natural light, thanks to the corner-unit design. Enjoy added privacy with no homes in front, no sidewalk, and a desirable west-facing exposure. Ideally located close to top-rated schools, Ridgeway Plaza, Churchill Meadows Community Centre, Mattamy Sports Park, Credit Valley Hospital, and GO Station, with easy access to Highways 403, 407, and the QEW.
Ask about this home
A HOMEH agent will answer your questions about this home.
Around this home
Daily convenience, out of 100, from the distances below
Schools nearby
School rating, out of 10.
Helpful calculators
Your HOMEH agent

"I would see it this week."