

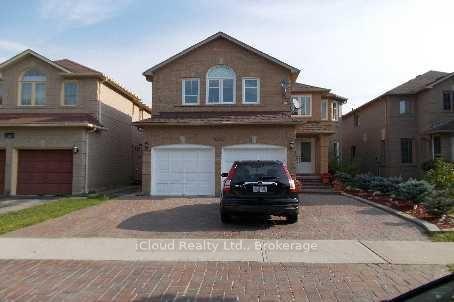
Basement, 5243 Brockworth Drive
Detached For Rent
1/12Basement, 5243 Brockworth Drive
Detached For Rent
 See all 12 photos
2 Bedrooms
1 Bathroom
0 Garage
2.5K–3K sq.ft
Basement
Available Now
Facts and features
- BasementApartment
- Lot size40 × 110 ft
- Lease term12 months
- FurnishedUnfurnished
What stands out
- Separate entrance
- Central air
The homeDetached, 2-storey, 2,500–3,000 sq ft
- Type: Detached
- Style: 2-storey
- Living space: 2,500–3,000 sq ft
- Basement: Apartment, separate entrance
InsideIn-suite laundry, lower level, Rooms above ground 5, Bedrooms 2
- Laundry: In-suite laundry, lower level
- Rooms above ground: 5
- Bedrooms: 2
- Bathrooms: 1
- Kitchens: 1
Outside and lotBrick veneer, Asphalt shingle, Poured concrete
Outside
- Exterior: Brick veneer
- Roof: Asphalt shingle
- Foundation: Poured concrete
- Size: 40.03 × 109.91 ft
Parking1 Parking
- Spaces: 1 Parking
Heating, water and powerForced air, gas, Central air, Municipal water
- Heating: Forced air, gas
- Cooling: Central air
- Water: Municipal water
- Sewer: Municipal sewer
Rent and termsRent $1,990 a month, Basement, Unfurnished
- Rent: $1,990 a month
- Space for rent: Basement
- Furnished: Unfurnished
- Lease: 12 months
- Paid: Monthly
- Rent includes: All inclusive
- Deposit: Required
- Credit check: Required
- Employment letter: Required
- Rental application: Required
- References: Required
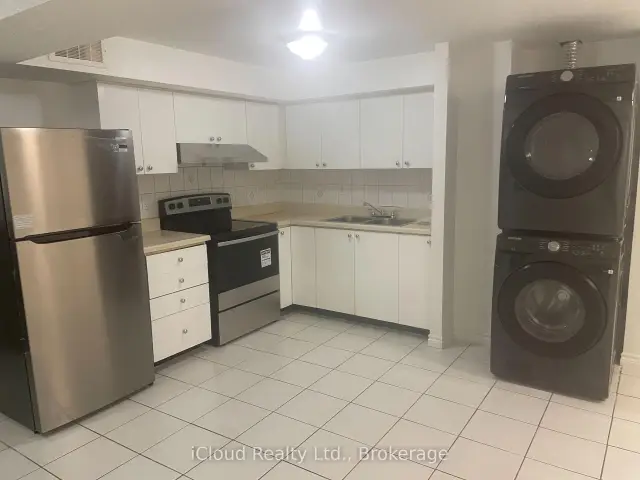
IncludedNew fridge, new stove, new exclusive use washer & dryer and one parking spot. includes all utilities.
- Included: New fridge, new stove, new exclusive use washer & dryer and one parking spot. includes all utilities.
Listing detailsW14150444, For Rent, Nov 4, 2026
- MLS® number: W14150444
- Status: For Rent
- Listed on: Nov 4, 2026
- Days on market: 17
- Updated: Nov 9, 2026
- Possession: Immediate
- Occupied by: Vacant
- Listing brokerage: iCloud Realty Ltd.
About this home
Basement, 5243 Brockworth Drive, Mississauga (East Credit), ON L5V 1T5
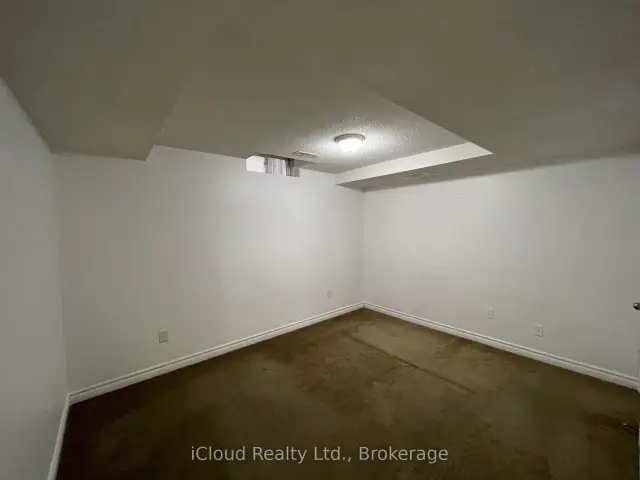
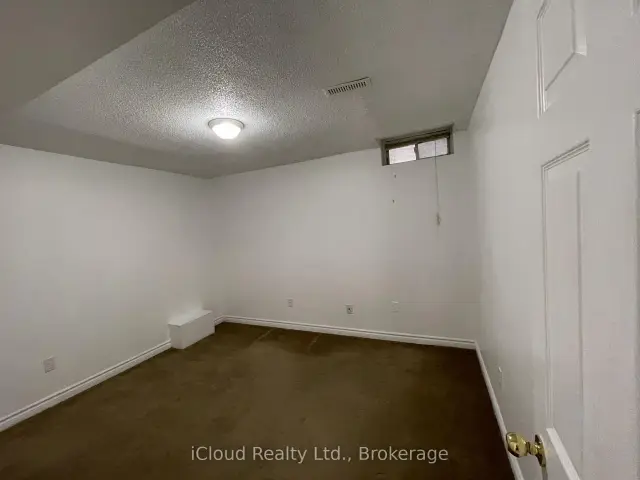
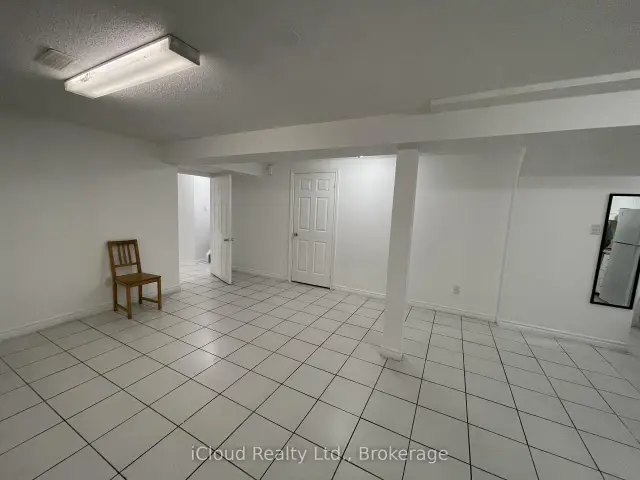
All Inclusive Basement Apartment With Separate Entrance. Large Spacious Living Room And Kitchen, 4 Piece Bathroom. Both Bedrooms Have Windows and Closets. Brand New Fridge, Brand New Stove and Brand New Laundry (Exclusive Use).Available Immediately. Utilities including Internet Included. Tenant Insurance required.RickHansen School District. Walk To Sherwood Mills School and Subzi Mandi
Read more
Book a viewing
Sat21Nov
Sun22Nov
Mon23Nov
Tue24Nov
Wed25Nov
Thu26Nov
Fri27Nov
Pick A Time
Around this home
Eglinton/Creditview
Errands
Parks
Schools
Daily convenience, out of 100, from the distances below
ParkFr. Angelos Saad Park · 3 within 1 km11 min walk700 m
GroceryCaldense Bakery9 min walk582 m
SchoolSt Herbert School7 min walk440 m
PharmacyShoppers Drug Mart9 min walk561 m
Cafés & foodNamaste Tandoori Fish & Chips · 10 within 1 km9 min walk557 m
Gym & rec centreSplash Pad12 min walk709 m
WalkDriveStraight-line distance, open map data
Grocery0.6 km
Park0.7 km
Coffee0.8 km
Dining0.8 km
Gym1.9 km
Schools nearby
School rating, out of 10.
St Herbert Schoolelementary · Private · 0.4 km
6.2/10Fair
Sherwood Mills Public Schoolelementary · Public · 0.4 km
—
Fallingbrook Middle Schoolelementary · Public · 0.6 km
—
Contact agent
Helpful calculators
Rent vs buy
Affordability
Mortgage
Down payment
Stress test
CMHC insurance

Your HOMEH agent
KimHOMEH agent · Mississauga
"I would see it this week."
Ask Kim