

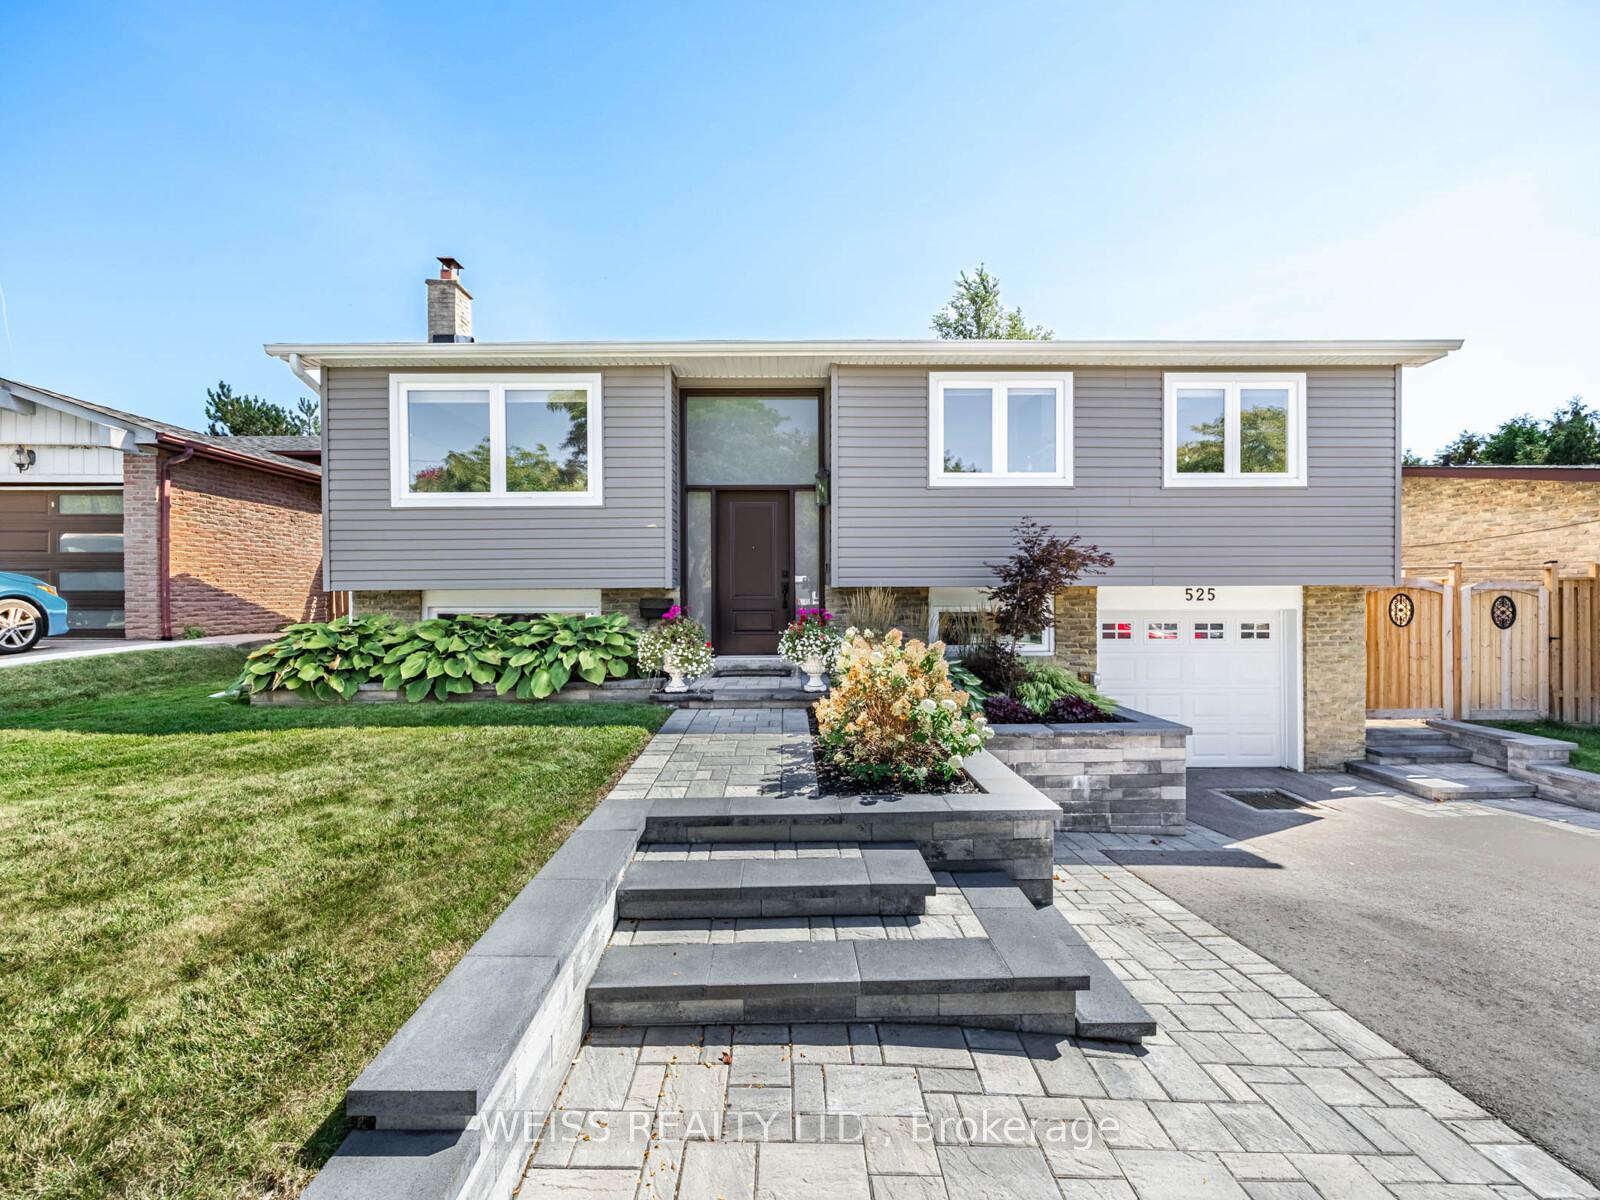
525 Karen Park Crescent
525 Karen Park Crescent
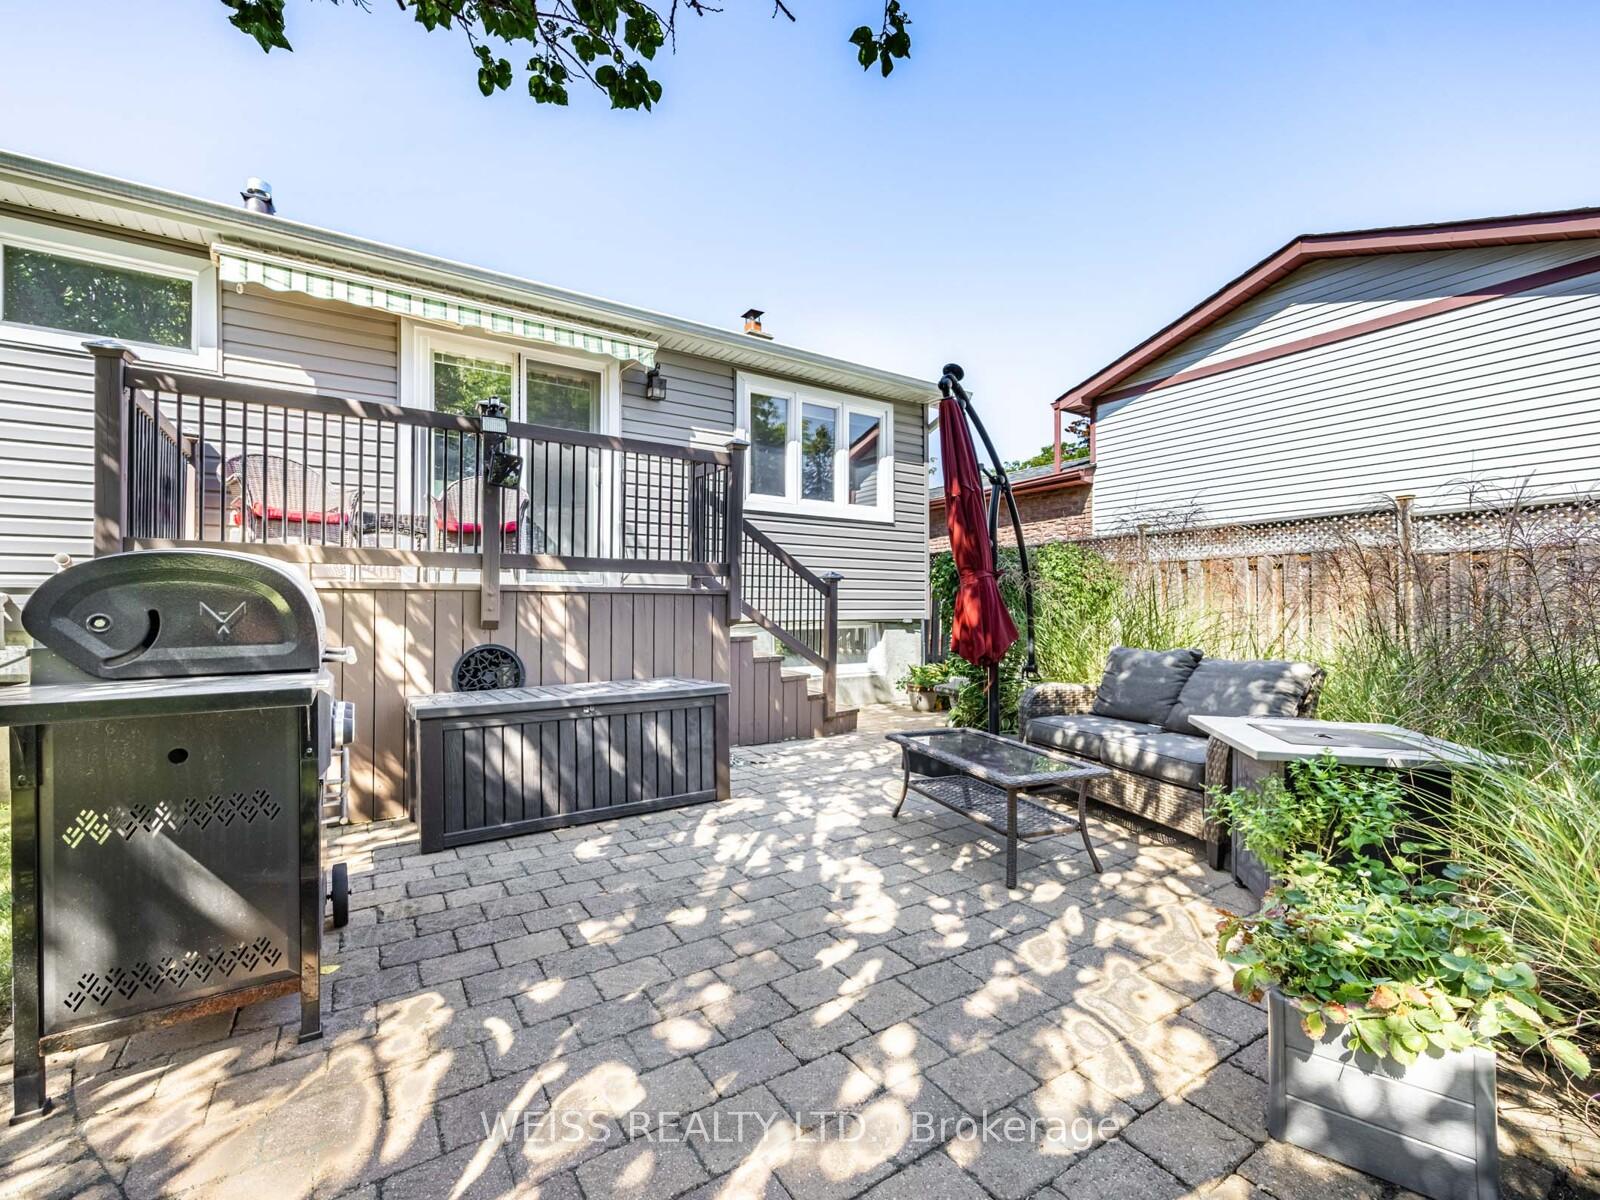 See all 37 photos
Property history
Facts and features
- BasementFinished
- Water, sewerMunicipal
- HeatingHeat pump
- CoolingCentral air
- Hardwood floors
- Fireplace
- Central air
The homeDetached, Bungalow-raised, 1,500–2,000 sq ft
- Type: Detached
- Style: Bungalow-raised
- Living space: 1,500–2,000 sq ft
- Basement: Finished
InsideFireplace Yes, electric, Vinyl, Hardwood, Lower level
- Fireplace: Yes, electric
- Flooring: Vinyl, Hardwood
- Laundry: Lower level
- Features: Carpet free, central vacuum, primary bedroom - main floor, upgraded insulation, water heater owned
- Rooms above ground: 7
- Bedrooms: 3
- Bathrooms: 2
- Kitchens: 1
- Family room: Yes
Outside and lotBrick, vinyl siding, Shingles, Concrete
- Exterior: Brick, vinyl siding
- Roof: Shingles
- Foundation: Concrete
- Size: 50 × 120 ft
Parking2 Garage, Built-in
- Spaces: 2 Garage
- Garage: Built-in
Heating, water and powerHeat pump, gas, Central air, Municipal water
- Heating: Heat pump, gas
- Cooling: Central air
- Water: Municipal water
- Sewer: Municipal sewer
Costs and taxesTaxes $6,482 a year, HST included in the price, Rental items None
- Taxes, 2025: $6,482 a year
- HST: HST included in the price
- Rental items: None
Included in the saleAll appliances (stainless steel fridge, stainless steel stove, built-in dishwasher, stainless steel built-in microwave, washer, dryer), all window coverings, all electrical light fixtures (minus two wall lights behind couch in living room), central vacuum & all central vacuum equipment, shed in backyard., Two wall lights in living room behind couch, projector & related equipment in basement, stand-up freezer in basement.
- Included: All appliances (stainless steel fridge, stainless steel stove, built-in dishwasher, stainless steel built-in microwave, washer, dryer), all window coverings, all electrical light fixtures (minus two wall lights behind couch in living room), central vacuum & all central vacuum equipment, shed in backyard.
- Not included: Two wall lights in living room behind couch, projector & related equipment in basement, stand-up freezer in basement.
Listing detailsW12531758, Sold, Nov 11, 2025
- MLS® number: W12531758
- Status: Sold
- Listed on: Nov 11, 2025
- Days on market: 6
- Updated: Nov 17, 2025
- Possession: 90+ days
- Occupied by: Owner
- Listing brokerage: WEISS REALTY LTD.
About this home
525 Karen Park Crescent, Mississauga (Mississauga Valleys), ON L5A 3E1
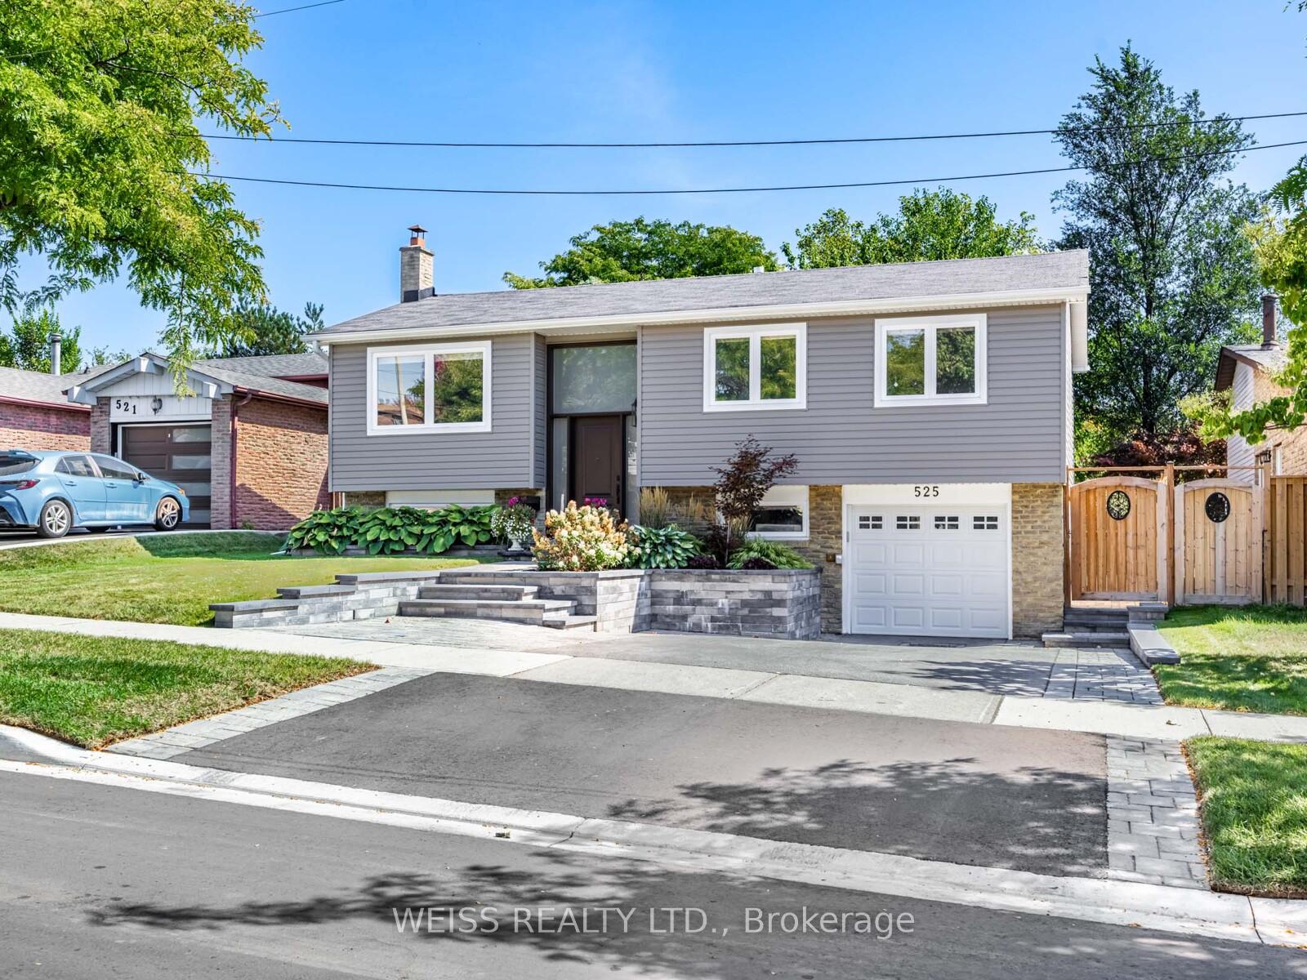
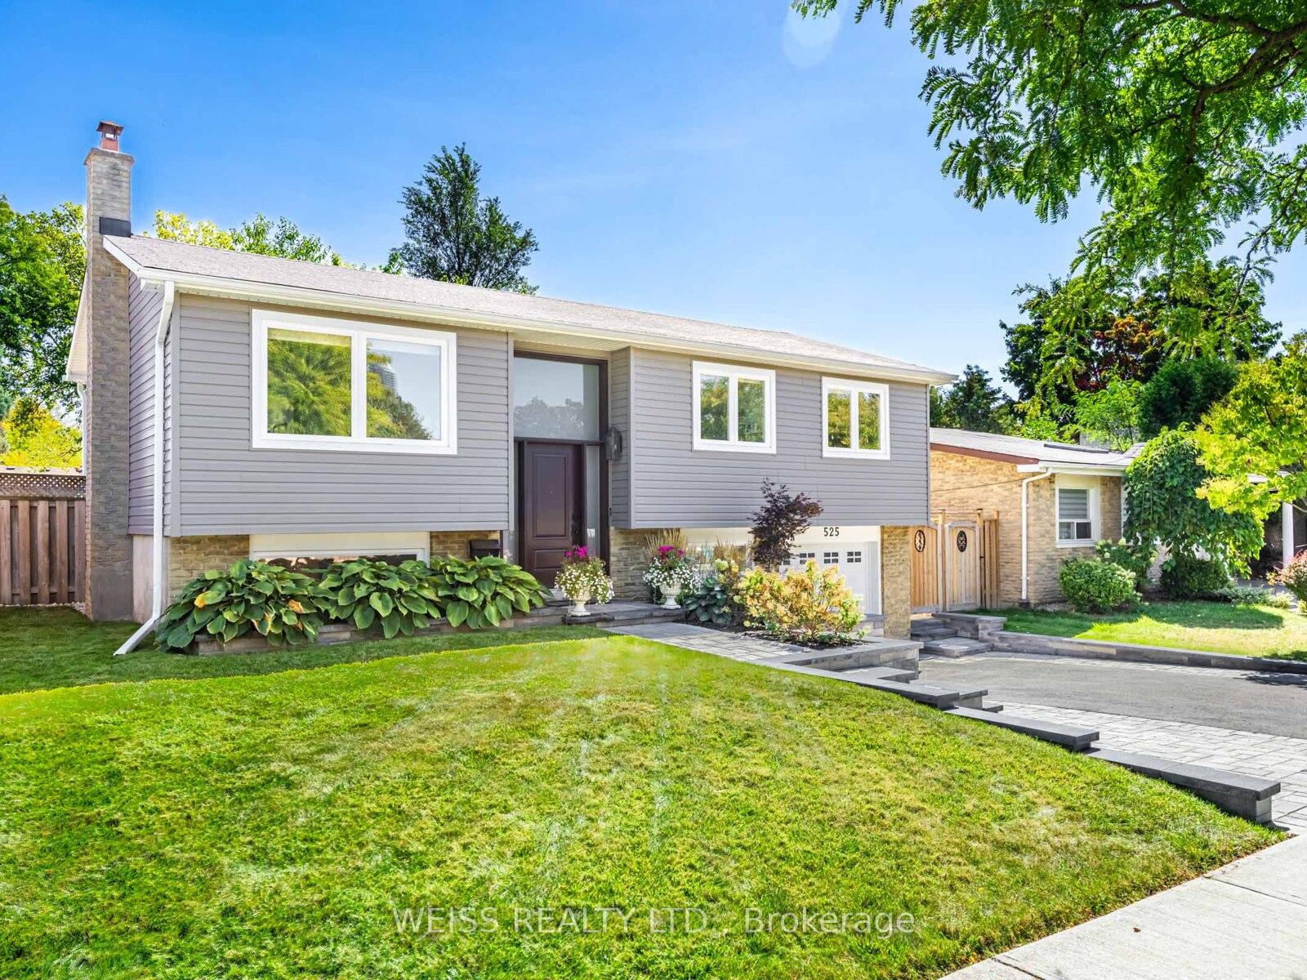
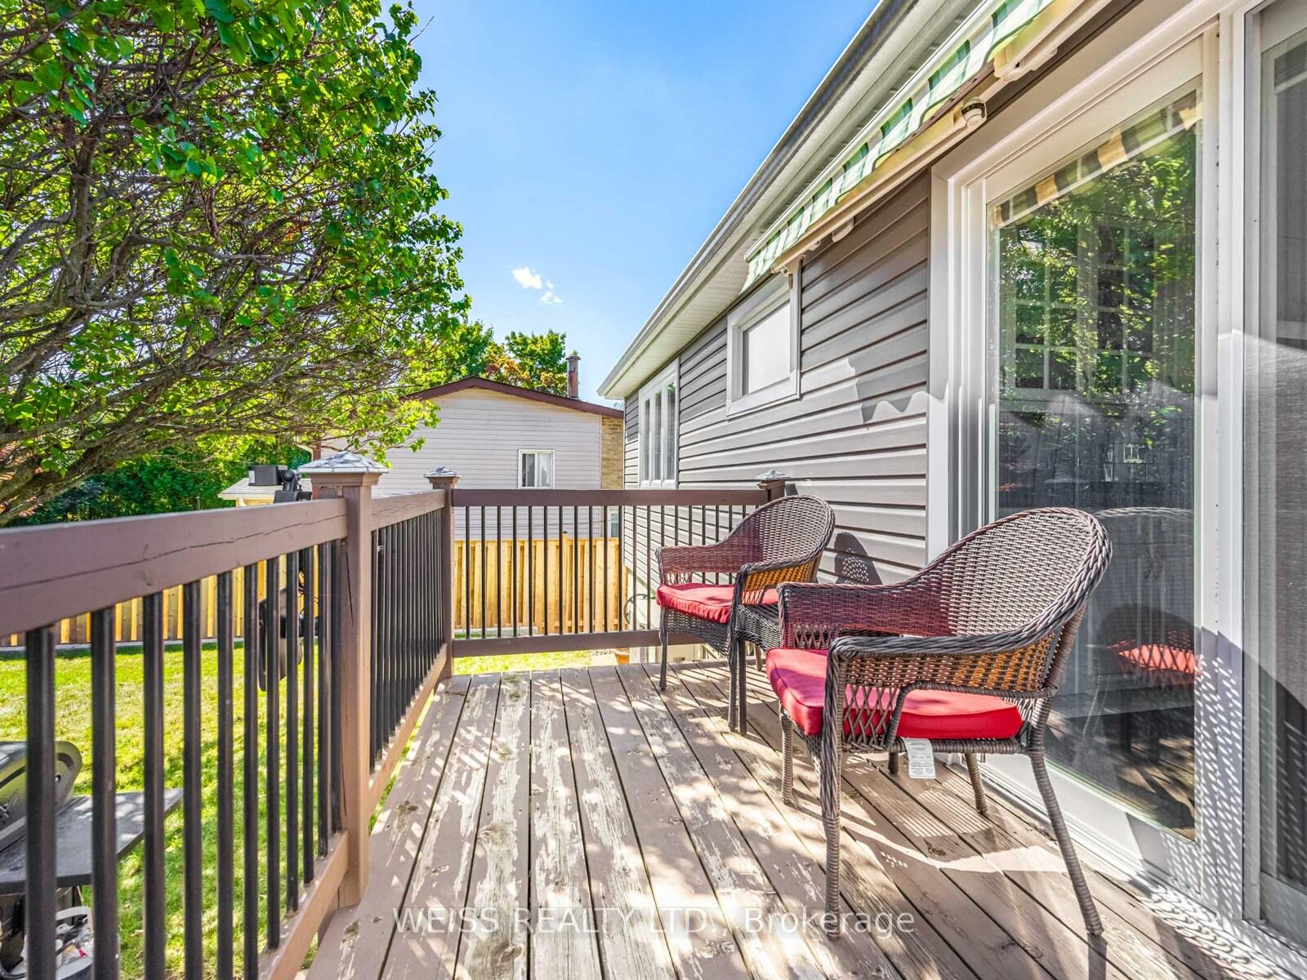
Welcome to this meticulously maintained 3-bedroom, 2-bathroom raised bungalow, perfectly situated on a quiet, family-oriented street surrounded by lush, mature landscaping. This home exudes warmth and charm, offering the ideal blend of comfort, style, and functionality. The main floor features a spacious formal living and dining room, perfect for entertaining family and friends. The updated kitchen is a chef's dream with quartz countertops, an island offering additional storage, and a convenient walkout leading to a deck overlooking the private, fully fenced backyard - a beautifully landscaped retreat ideal for relaxing or hosting summer gatherings. Downstairs features a bright family room with engineered hardwood floors and windows allowing ample light to enter the lower level creating the perfect place to unwind and comes complete with a cozy electric fireplace. The laundry room and the 3-piece bathroom add both convenience and style, while ample storage space throughout the home ensures everything has its place. The attached 1.5-car garage provides plenty of room for parking and additional storage. This home is move-in ready and truly has it all-modern updates, thoughtful design, and a serene setting in a desirable neighborhood. Don't miss this opportunity to own a true quality home to call your own! HVAC replaced in 2023 (Heat pump, AC, Furnace). Electric fireplace installed in 2023. Owned tankless water heater installed in 2023. Double insulation in attic completed in 2021 and added insulation under siding in 2020. Laundry room updated in 2024. Appliances: Fridge & Range in 2025, Microwave in 2020, Washing Machine in 2018, Dryer in 2024, Bosch Dishwasher in 2022.
Ask about this home
A HOMEH agent will answer your questions about this home.
Around this home
Daily convenience, out of 100, from the distances below
Schools nearby
School rating, out of 10.
Helpful calculators
Your HOMEH agent

"I would see it this week."