

Unit 1, 5255 Guildwood Way
Unit 1, 5255 Guildwood Way
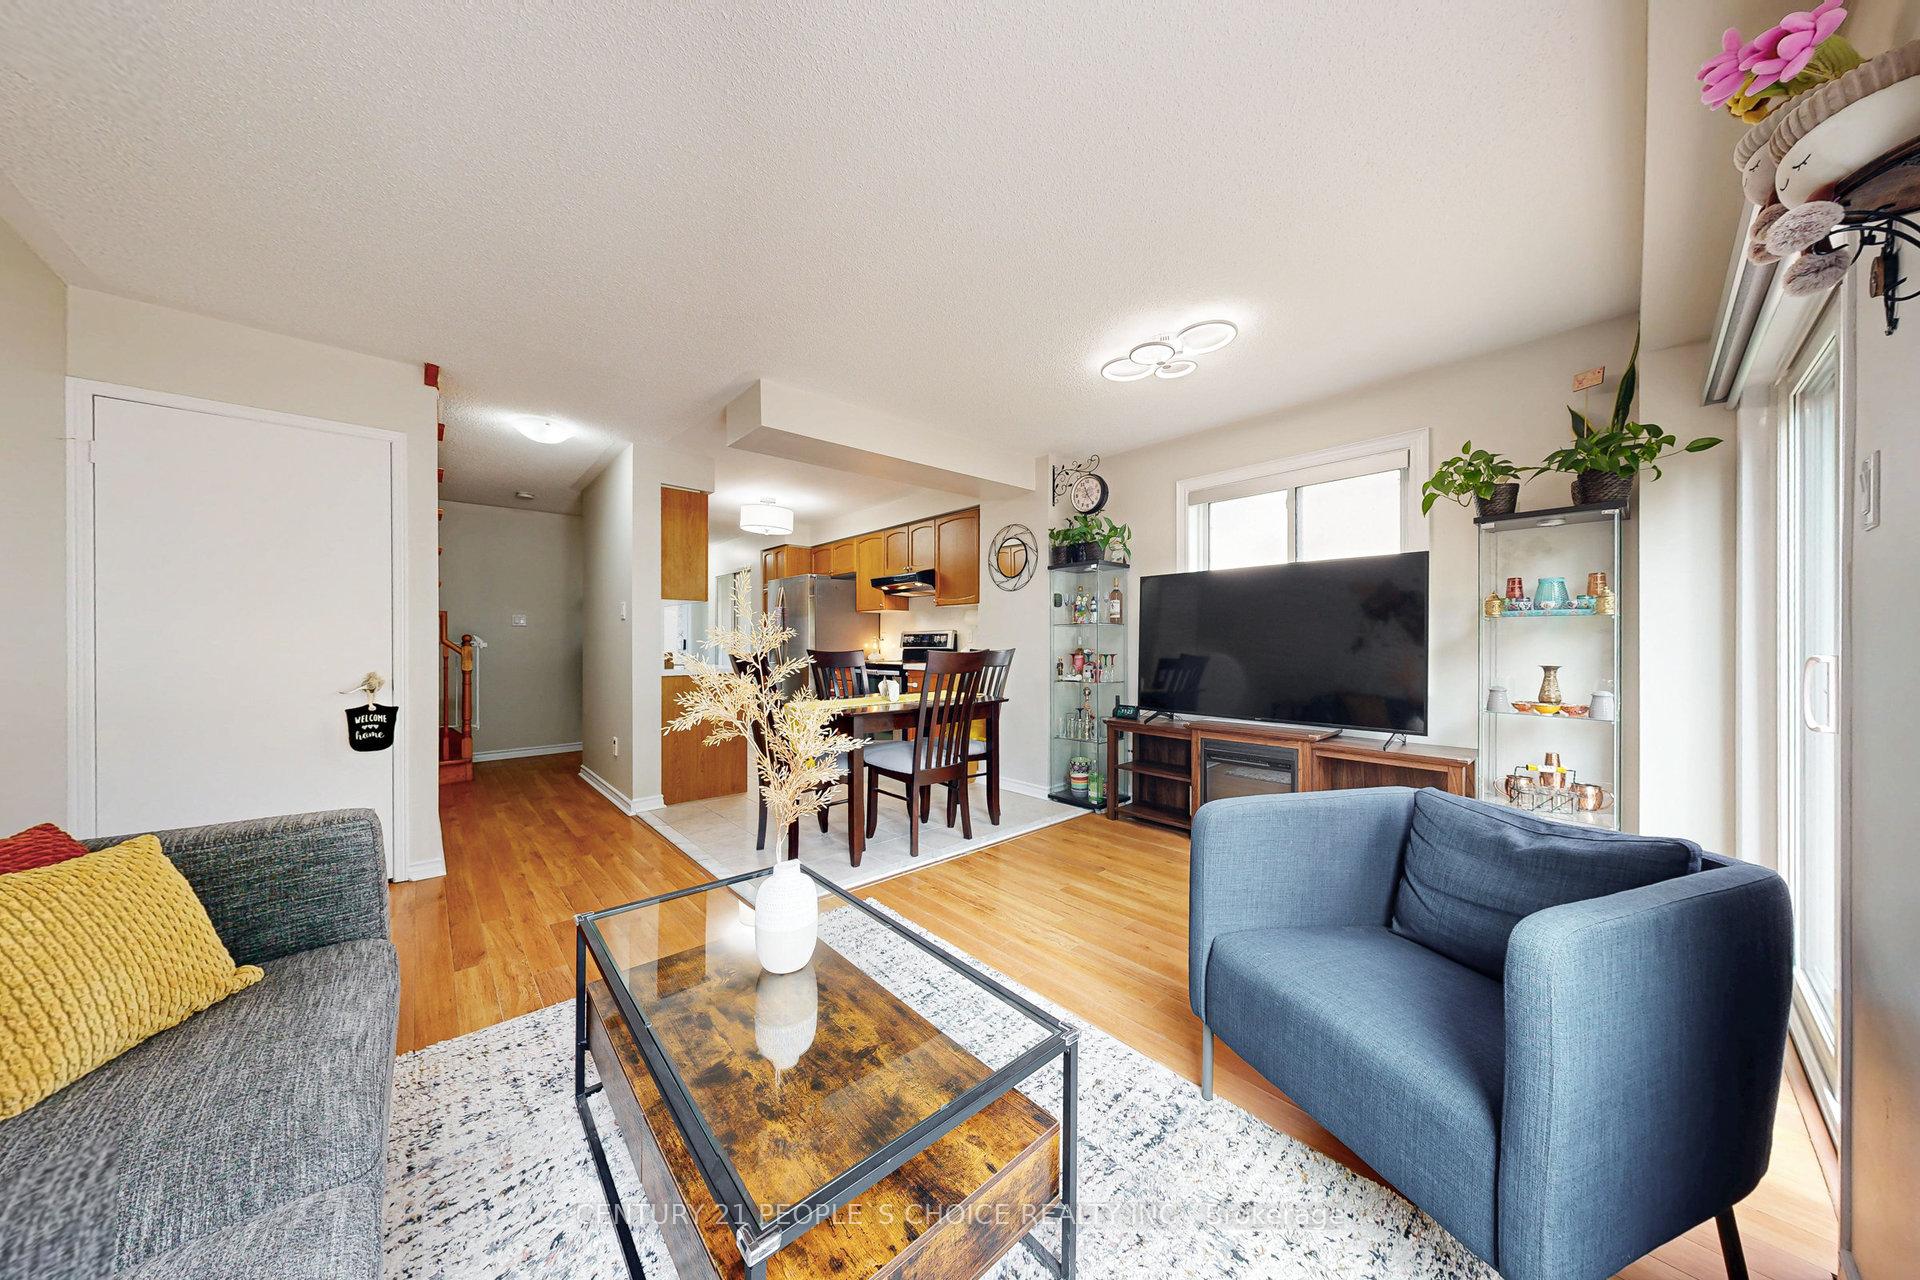 See all 39 photos
Included in condo fee: Parking, Common Elements, Building Insurance
Property history
- $820,000TerminatedList: 2025-06-05|End: 2025-07-07|32 daysW12198154
Facts and features
- BasementFinished
- Age of home16–30 years
- ExposureSouth east
- LaundryEnsuite
- Central air
The homeCondo Townhouse, 2-storey, Age 16–30 years
- Type: Condo Townhouse
- Style: 2-storey
- Age: 16–30 years
- Living space: 1,000–1,199 sq ft
- Basement: Finished, full
- Exposure: South East
InsideEnsuite, lower level, Features None, other, Carbon monoxide detectors
- Laundry: Ensuite, lower level
- Features: None, other
- Security: Carbon monoxide detectors
- Rooms above ground: 7
- Bedrooms: 3 + 1 in the basement
- Bathrooms: 3
- Kitchens: 1
- Family room: Yes
OutsideBrick, vinyl siding, Balcony None
- Exterior: Brick, vinyl siding
- Balcony: None
Parking and locker2 Parking (1 garage + 1 drive), Attached, Parking type Owned
- Spaces: 2 Parking (1 garage + 1 drive)
- Garage: Attached
- Parking type: Owned
- Driveway: Private
- Locker: None
Building5255 Guildwood Way Townhomes, Units 41, Registered 2014
- Name: 5255 Guildwood Way Townhomes
- Units: 41
- Registered: 2014
- Condo corporation: 630
- Amenities: Bbqs allowed
- Pets: Allowed
Heating, water and powerForced air, gas, Central air
- Heating: Forced air, gas
- Cooling: Central air
Costs and taxesTaxes $3,792 a year, Condo fee $329 a month, Common elements included, building insurance included, parking included
- Taxes, 2025: $3,792 a year
- Condo fee: $329 a month
- Fee includes: Common elements included, building insurance included, parking included
- HST: HST included in the price
- Rental items: Hot water tank
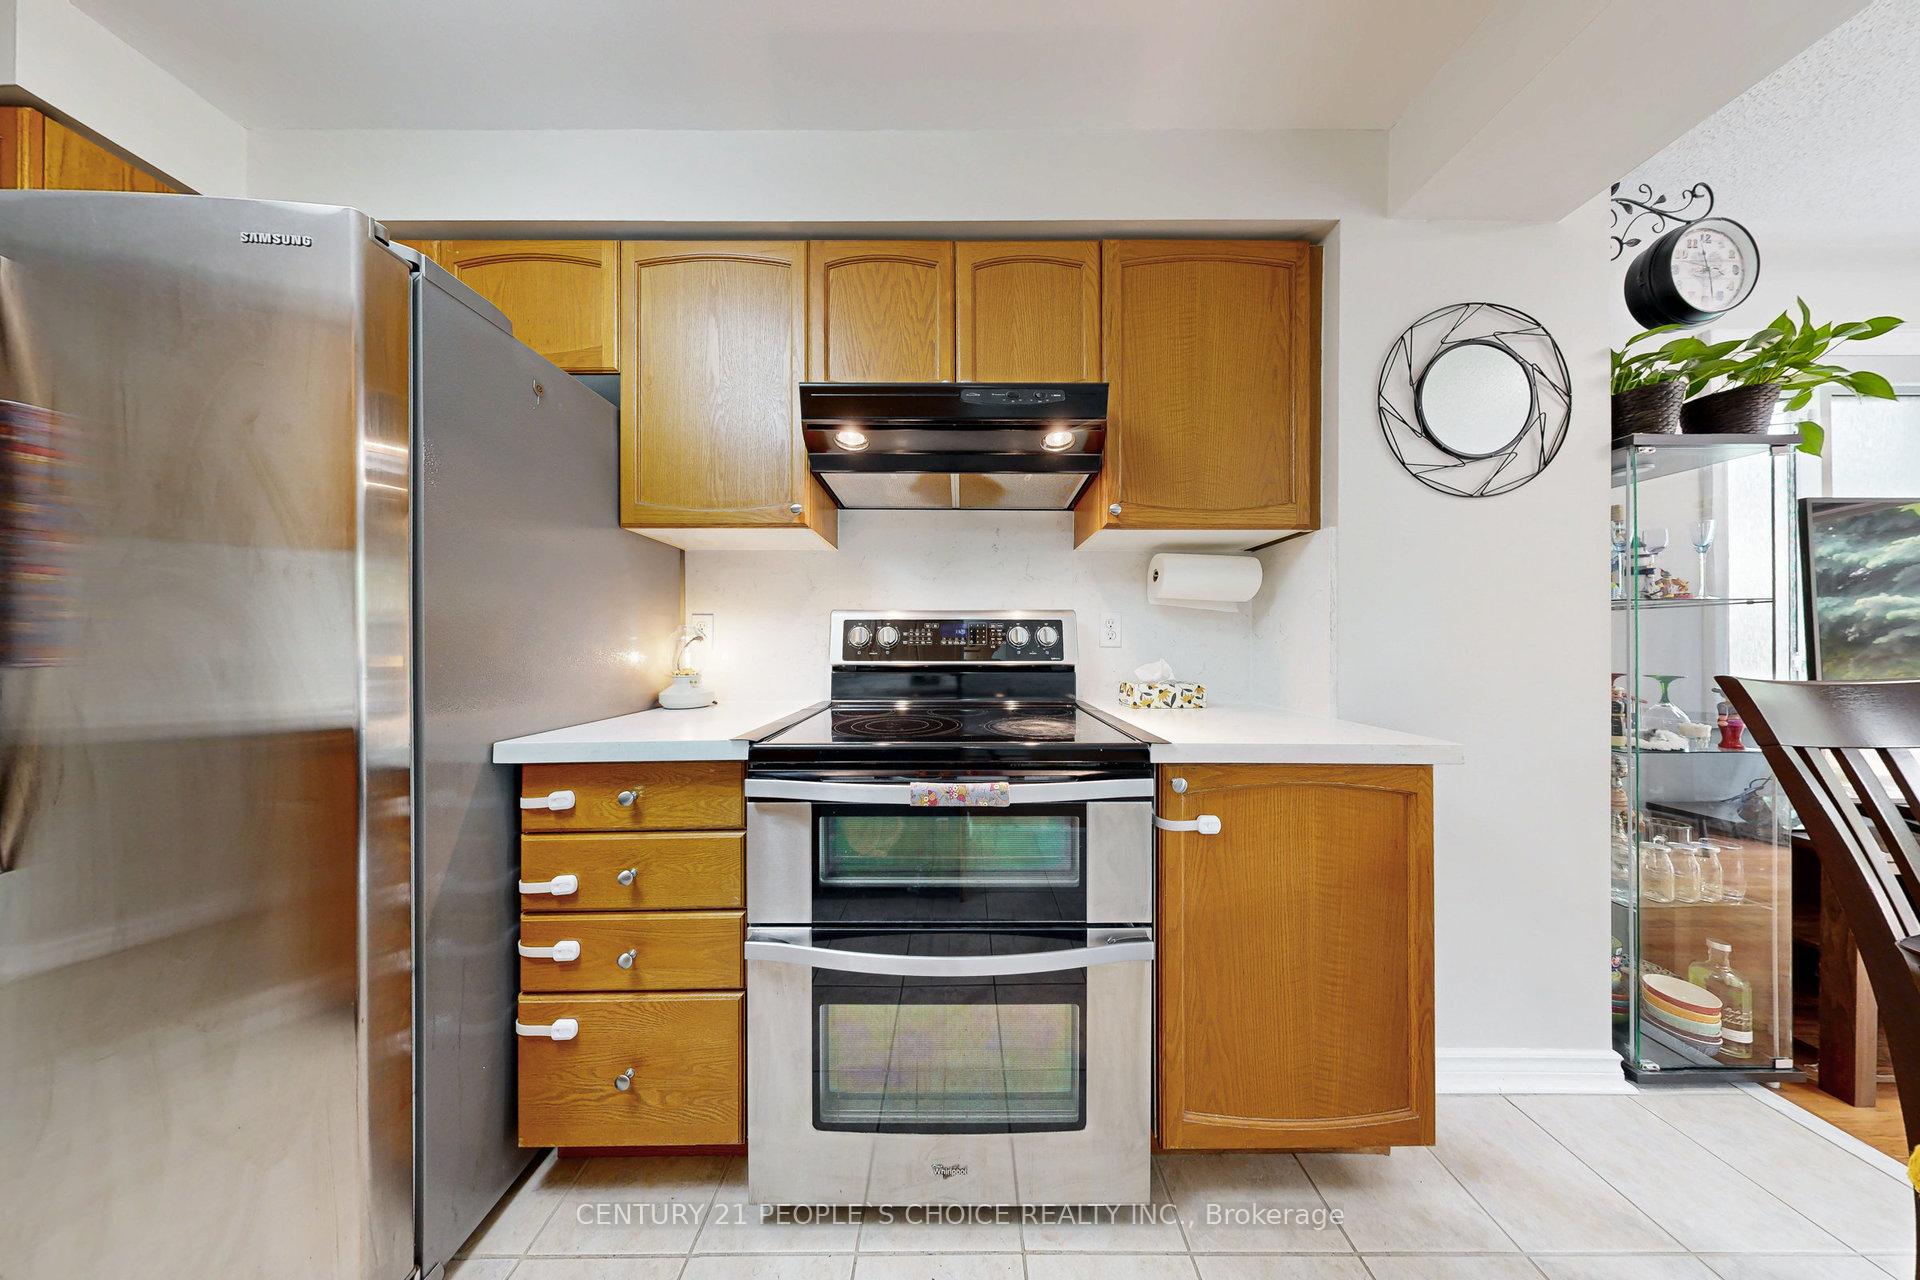
Included in the saleAll stainless steel kitchen appliances, s/s fridge, s/s stove, s/s dishwasher, exhaust hood, washer & dryer. central vacuum system in the property.
- Included: All stainless steel kitchen appliances, s/s fridge, s/s stove, s/s dishwasher, exhaust hood, washer & dryer. central vacuum system in the property.
NearbyPublic transit, rec./commun.centre, school
- Close to: Public transit, rec./commun.centre, school
Listing detailsW12198154, Terminated, Jun 5, 2025
- MLS® number: W12198154
- Status: Terminated
- Listed on: Jun 5, 2025
- Days on market: 32
- Updated: Jul 7, 2025
- Possession: 60-89 days
- Occupied by: Owner
- Listing brokerage: CENTURY 21 PEOPLE`S CHOICE REALTY INC.
About this home
Unit 1, 5255 Guildwood Way, Mississauga (Hurontario), ON L5R 4A6
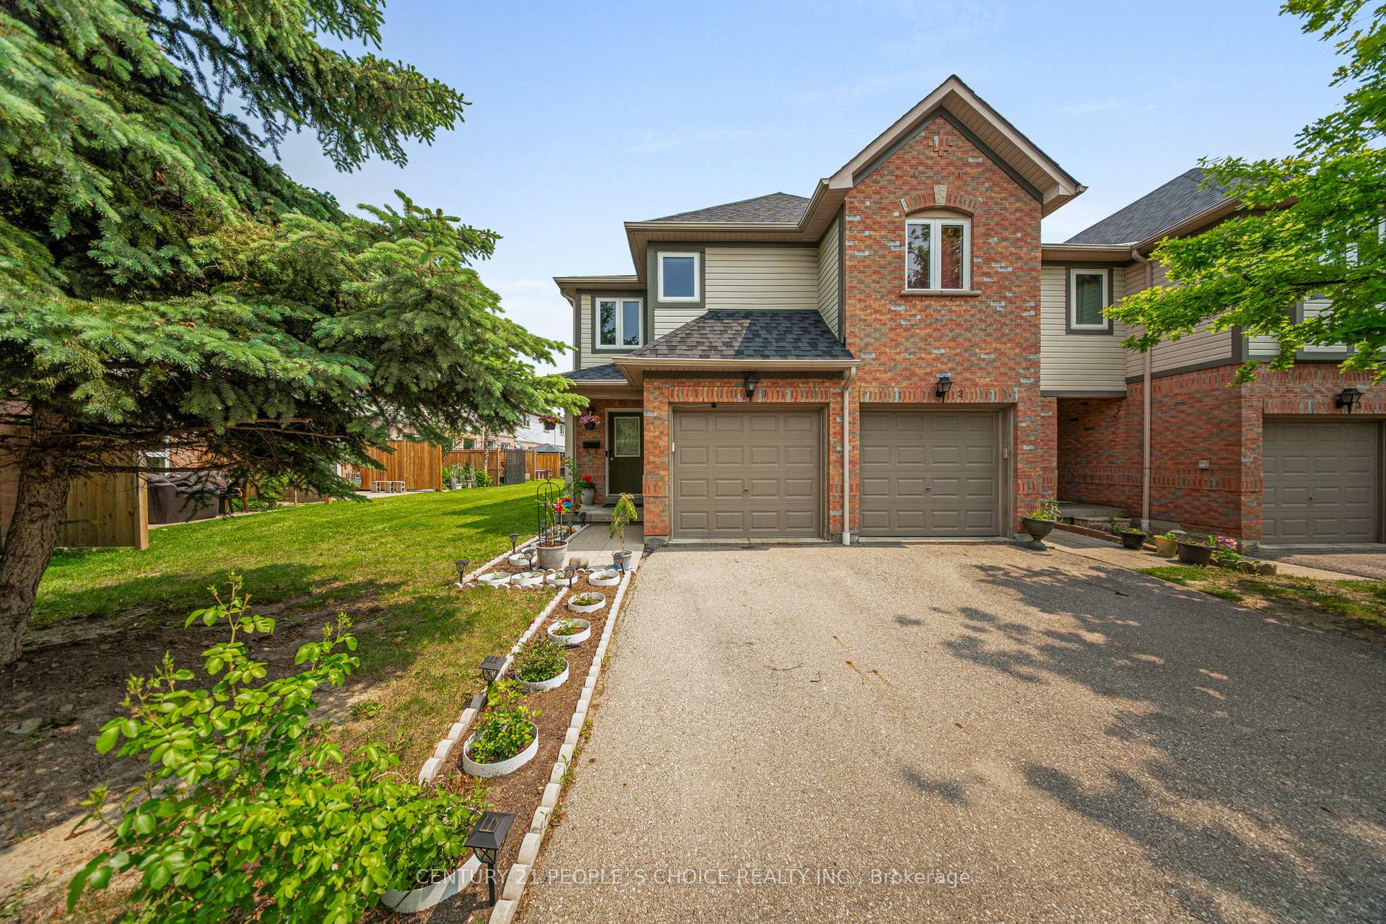
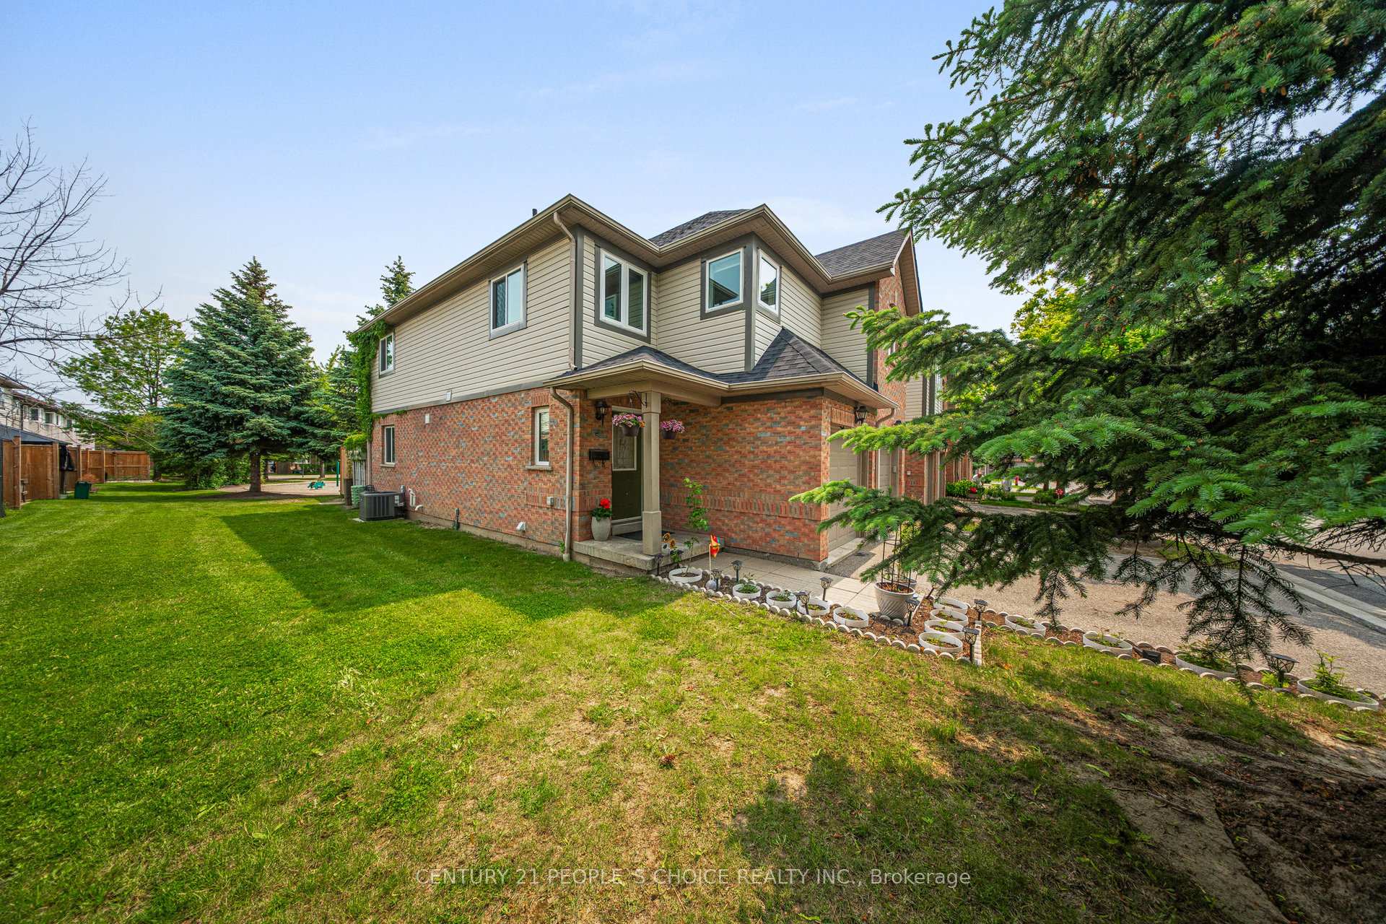
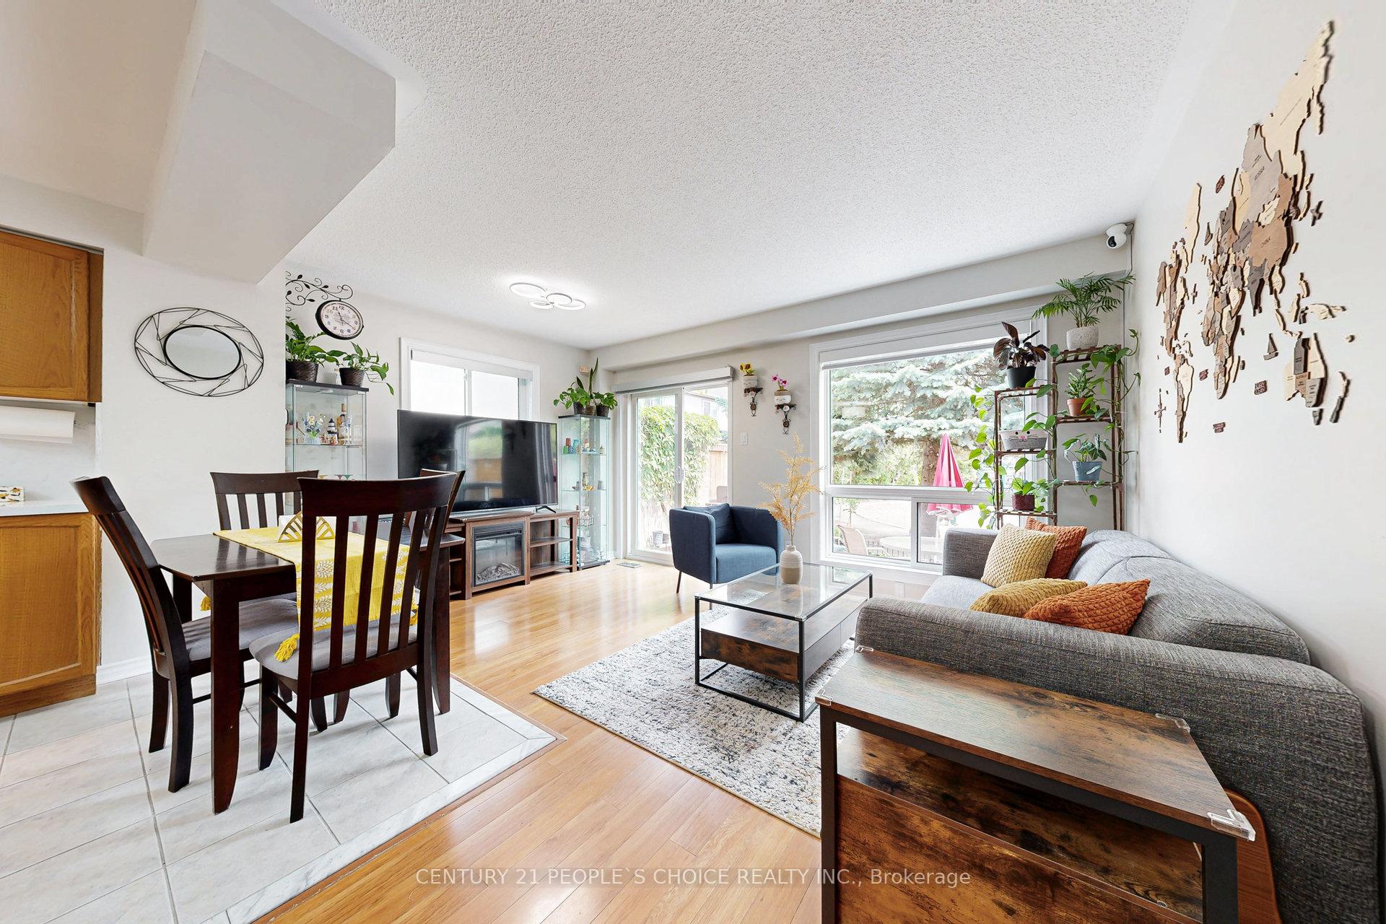
Welcome to this spacious and beautifully maintained corner unit, backing garden and a childrens play area. This home offers three generously sized bedrooms and three full bathrooms. Step inside to find gleaming hardwood flooring throughout the main and upper levels. The fully finished basement, featuring durable laminated flooring, creates the perfect space for recreation or could be used as a bedroom. In todays tech-savvy world, this property stands out as a modern smart home with most light fixtures and much more controllable via voice assistants, making everyday living more convenient and connected. Enjoy the added value of a low condominium fee compared to similar units, without compromising on comfort or maintenance. Beautifully renovated corner-unit condo townhouse! Freshly painted throughout, featuring a modern kitchen with quartz countertops and backsplash (2023). All new windows installed in 2024 and stylish zebra blinds added in 2025. Bright, spacious, and move-in ready! Nestled in the heart of a quiet, family-friendly community, this home is just a short walk to schools, parks, and shopping offering the perfect blend of privacy and accessibility. Dont miss this rare opportunity to own a move-in-ready home in a highly desirable location in the heart of Mississauga. easy access to Hwy 403, 401, Heartland shopping centre, Square On mall nearby. Credit Valley Hospital and worship places are also nearby.
Ask about this home
A HOMEH agent will answer your questions about this home.
Know more about 5255 Guildwood Way Townhomes
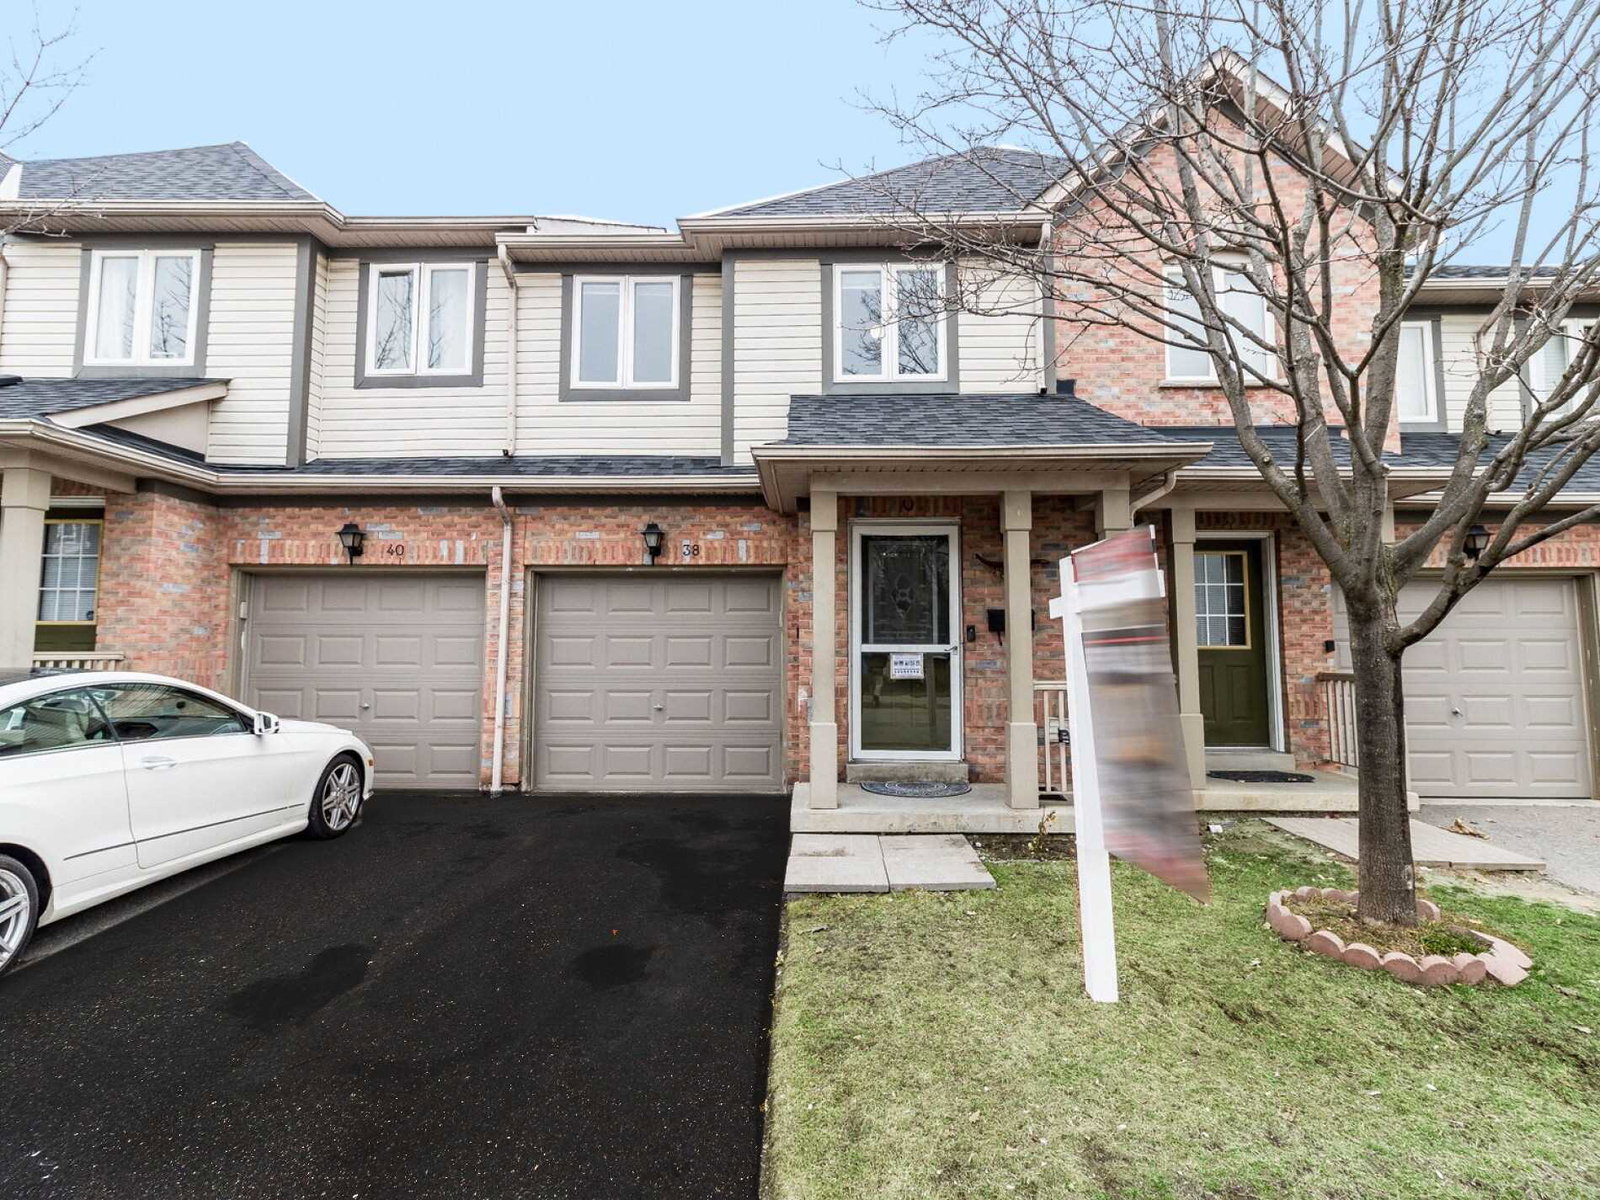
Condo building · 5255 Guildwood Way
5255 Guildwood Way Townhomes is a condo with 41 suites, built in 2014 by Unknown. No units are on the market here right now.
- 1storey
- 41suites
- $568/sq ft
- 2014built
No similar units for sale in 5255 Guildwood Way Townhomes right now.
Around this home
Daily convenience, out of 100, from the distances below
Schools nearby
School rating, out of 10.
Helpful calculators
Your HOMEH agent

"Priced 19% over the Hestimate. I would see it this week."