

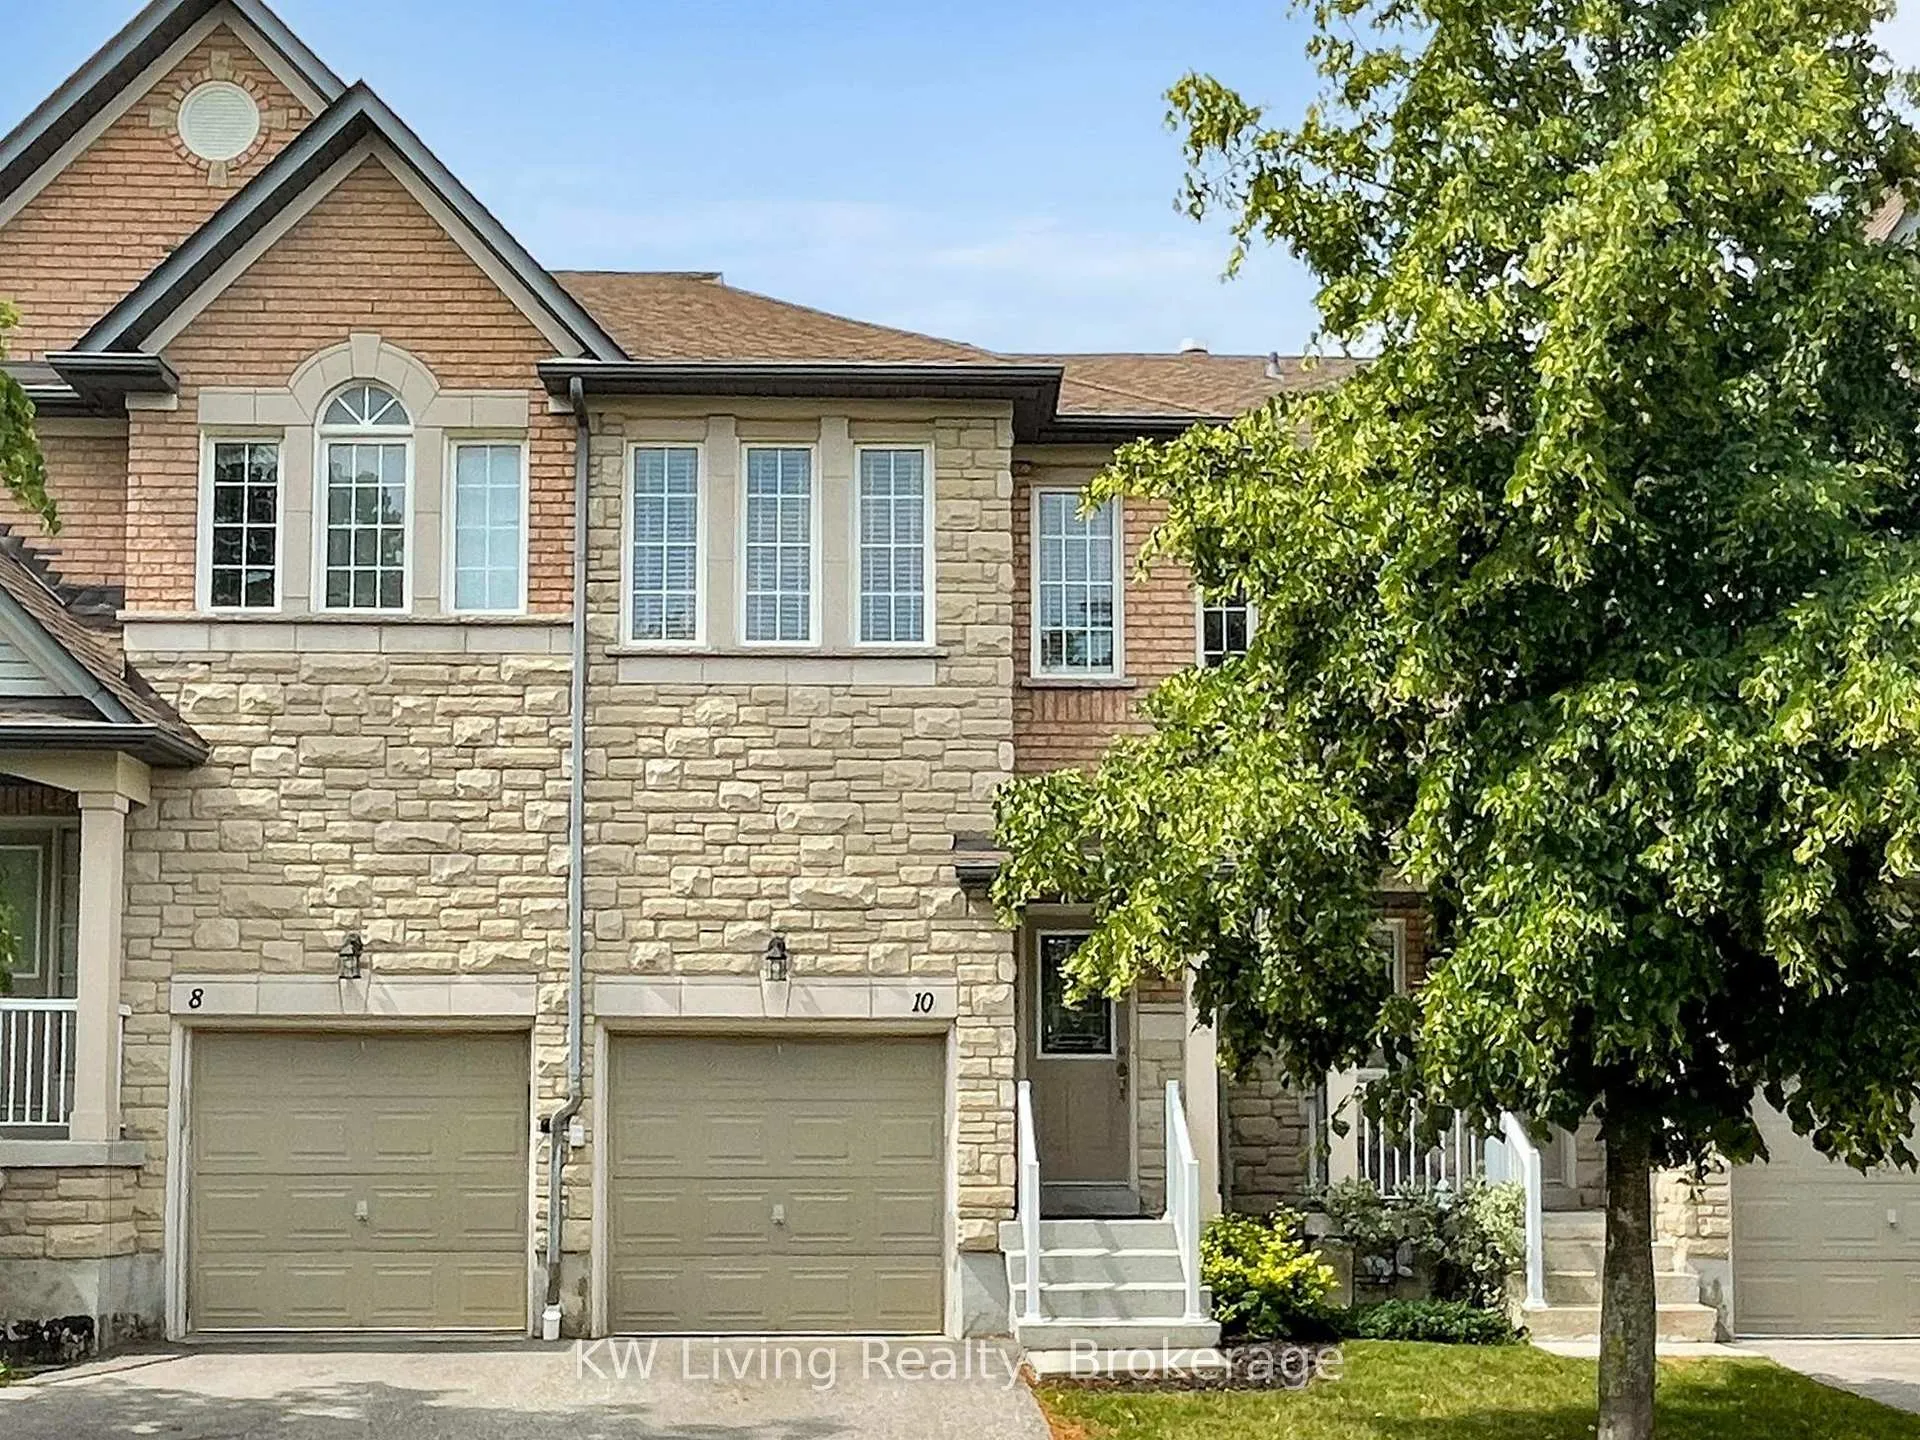
Unit 10, 5260 McFarren Boulevard
Unit 10, 5260 McFarren Boulevard
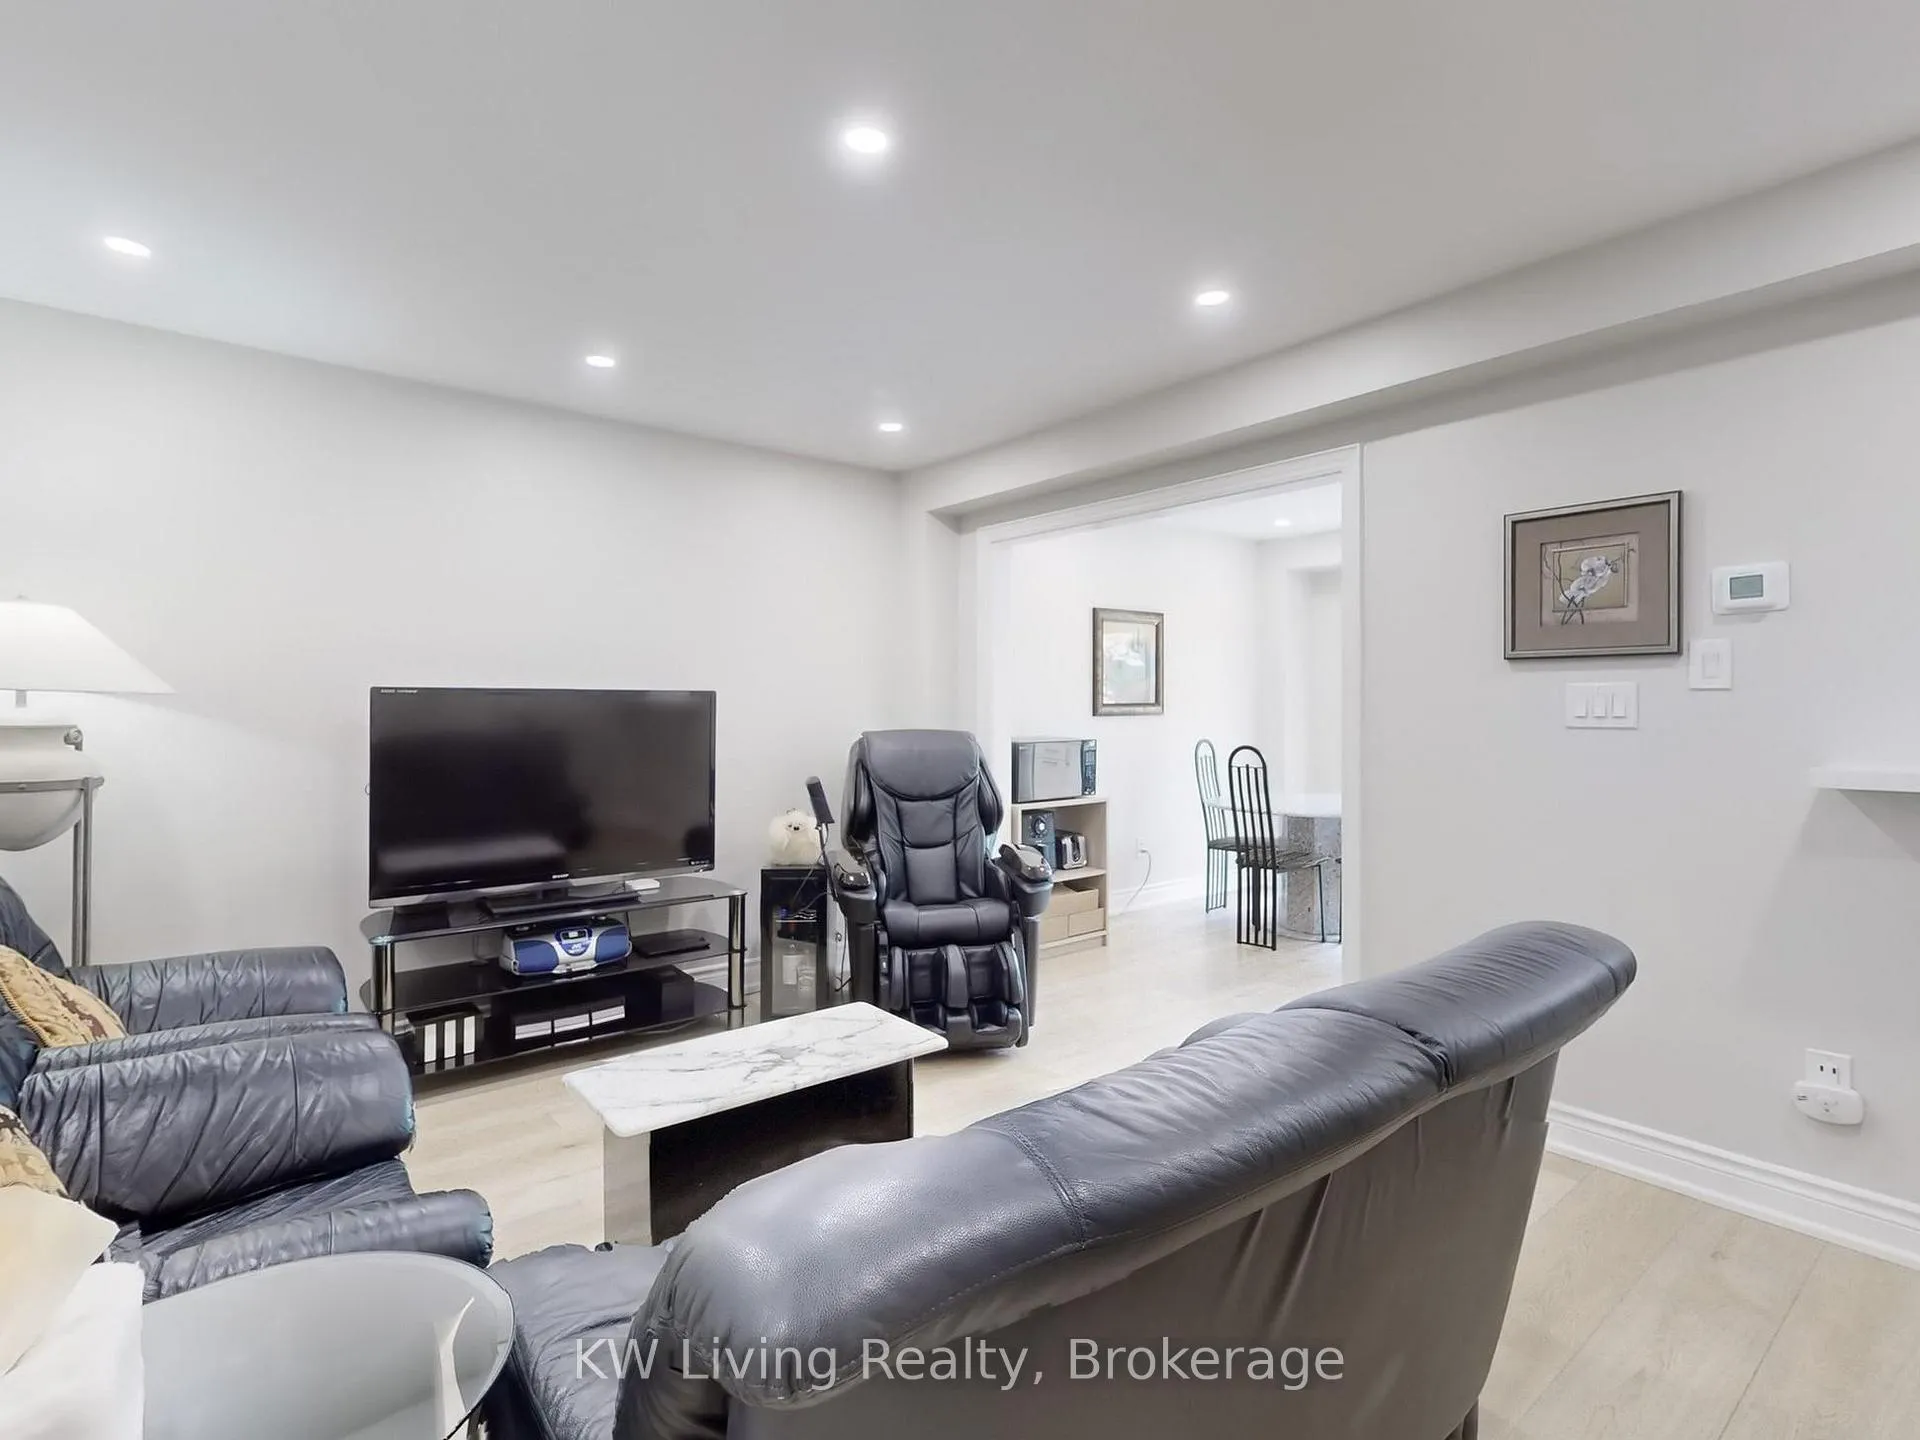 See all 26 photos
Property history
Facts and features
- BasementFinished
- ExposureNorth east
- LaundryIn-suite
- LockerNone
- Central air
The homeCondo Townhouse, 2-storey, 1,200–1,399 sq ft
- Type: Condo Townhouse
- Style: 2-storey
- Living space: 1,200–1,399 sq ft
- Basement: Finished
- Exposure: North East
InsideCeramic, In-suite laundry, lower level, Carpet free
- Flooring: Ceramic
- Laundry: In-suite laundry, lower level
- Features: Carpet free
- Rooms above ground: 7
- Bedrooms: 3
- Bathrooms: 4
- Kitchens: 1
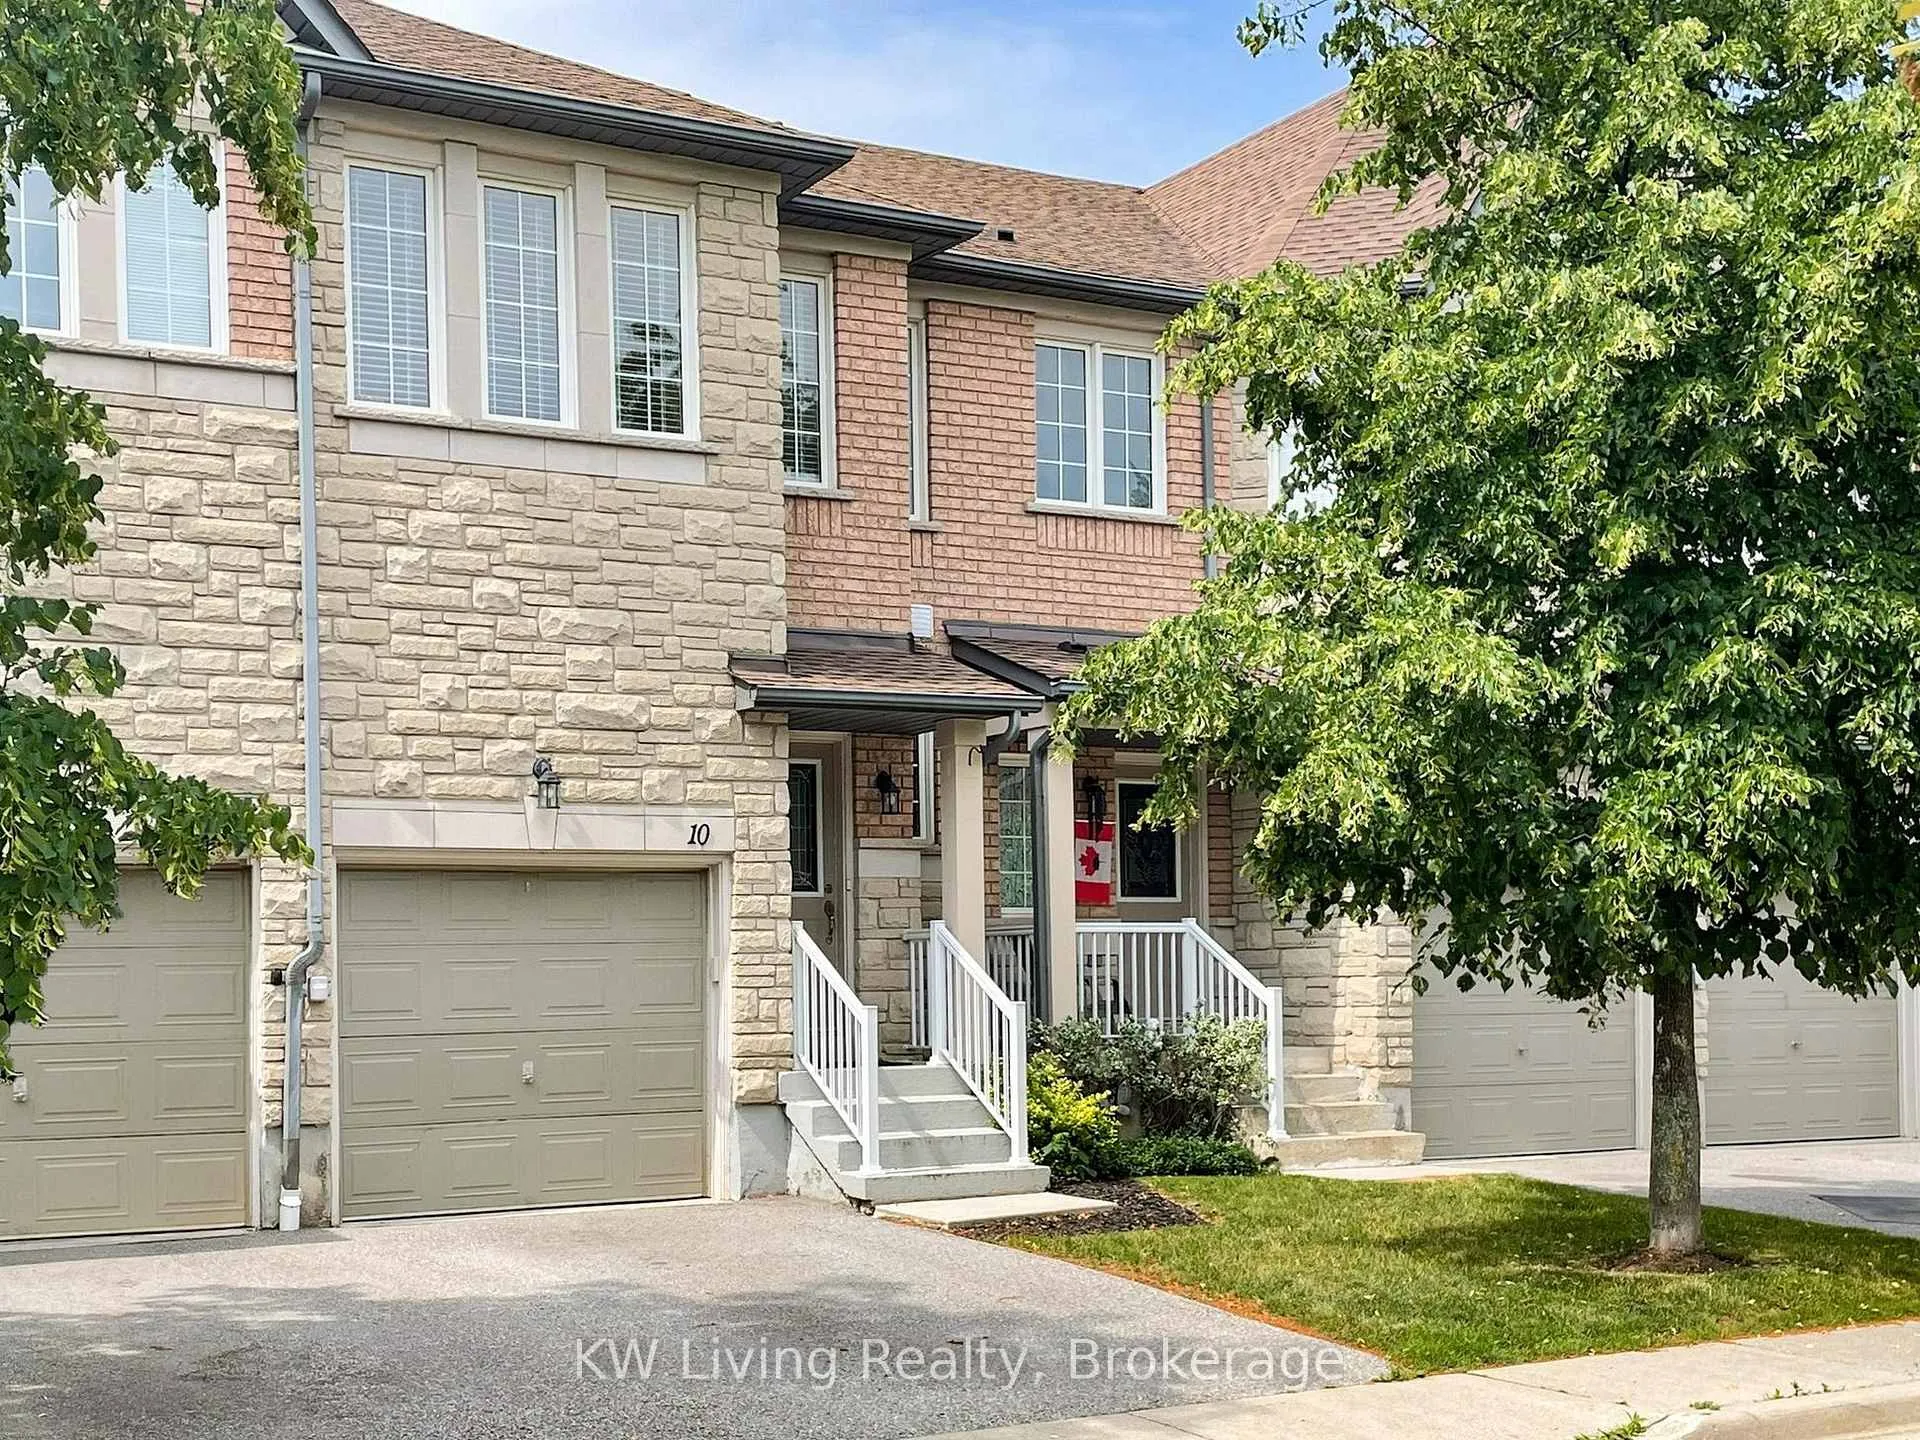
OutsideBrick, stone, Balcony None
- Exterior: Brick, stone
- Balcony: None
Parking and locker1 Parking, Built-in, Exclusive
- Spaces: 1 Parking
- Garage: Built-in
- Parking type: Exclusive
- Driveway: Private
- Locker: None
Building5260 Mcfarren Blvd Townhomes, Units 110, Registered 2005
- Name: 5260 Mcfarren Blvd Townhomes
- Units: 110
- Registered: 2005
- Condo corporation: 733
- Amenities: Visitor parking
- Pets: Allowed
Heating, water and powerForced air, gas, Central air
- Heating: Forced air, gas
- Cooling: Central air
Costs and taxesTaxes $4,714 a year, Condo fee $386 a month, Common elements included, parking included, building insurance included
- Taxes, 2025: $4,714 a year
- Condo fee: $386 a month
- Fee includes: Common elements included, parking included, building insurance included
- HST: HST included in the price
- Rental items: Hot water tank
Included in the saleCac, all window coverings, garage door opener and remote, appliances: fridge, stove, ranged microwave , dishwasher, washer (as-is), dryer, elfs., Nil
- Included: Cac, all window coverings, garage door opener and remote, appliances: fridge, stove, ranged microwave , dishwasher, washer (as-is), dryer, elfs.
- Not included: Nil
NearbySchool, public transit
- Close to: School, public transit
Listing detailsW12289699, Sold, Jul 16, 2025
- MLS® number: W12289699
- Status: Sold
- Listed on: Jul 16, 2025
- Days on market: 9
- Updated: Jul 25, 2025
- Possession: 60-89 days
- Occupied by: Owner
- Listing brokerage: KW Living Realty
About this home
Unit 10, 5260 McFarren Boulevard, Mississauga (Central Erin Mills), ON L5M 7J1
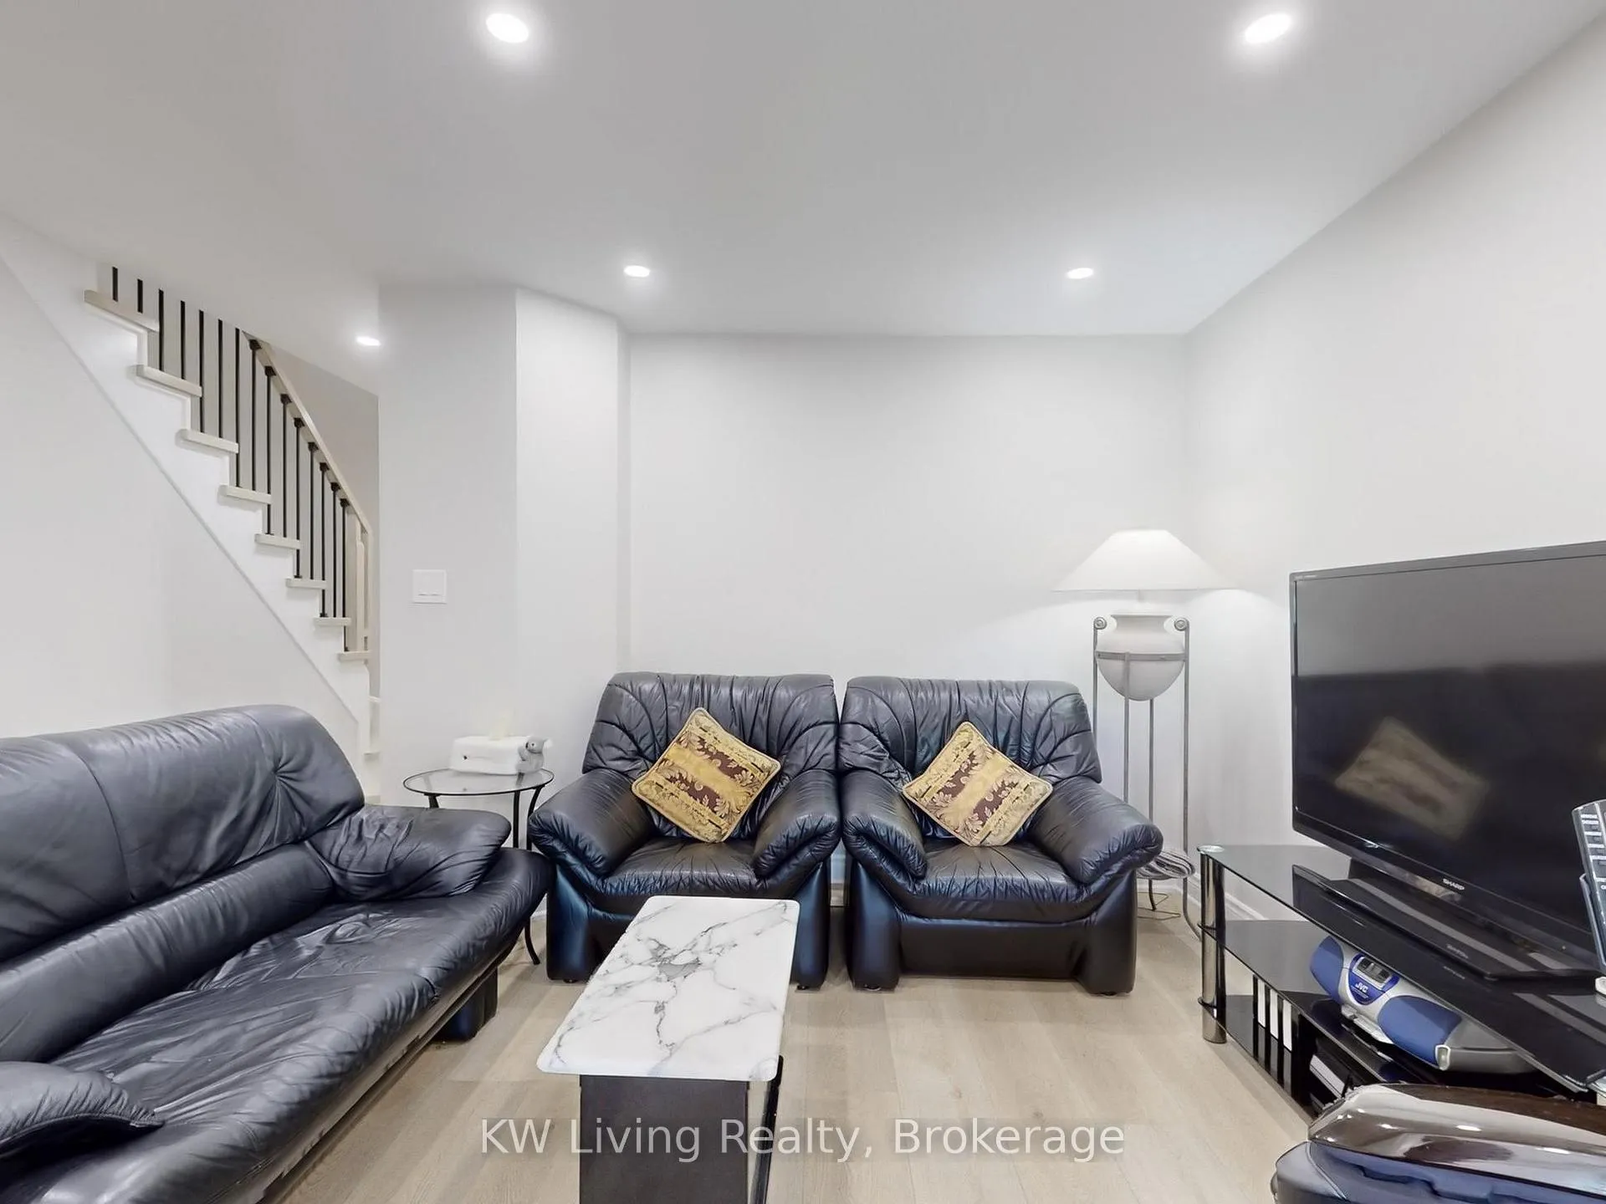
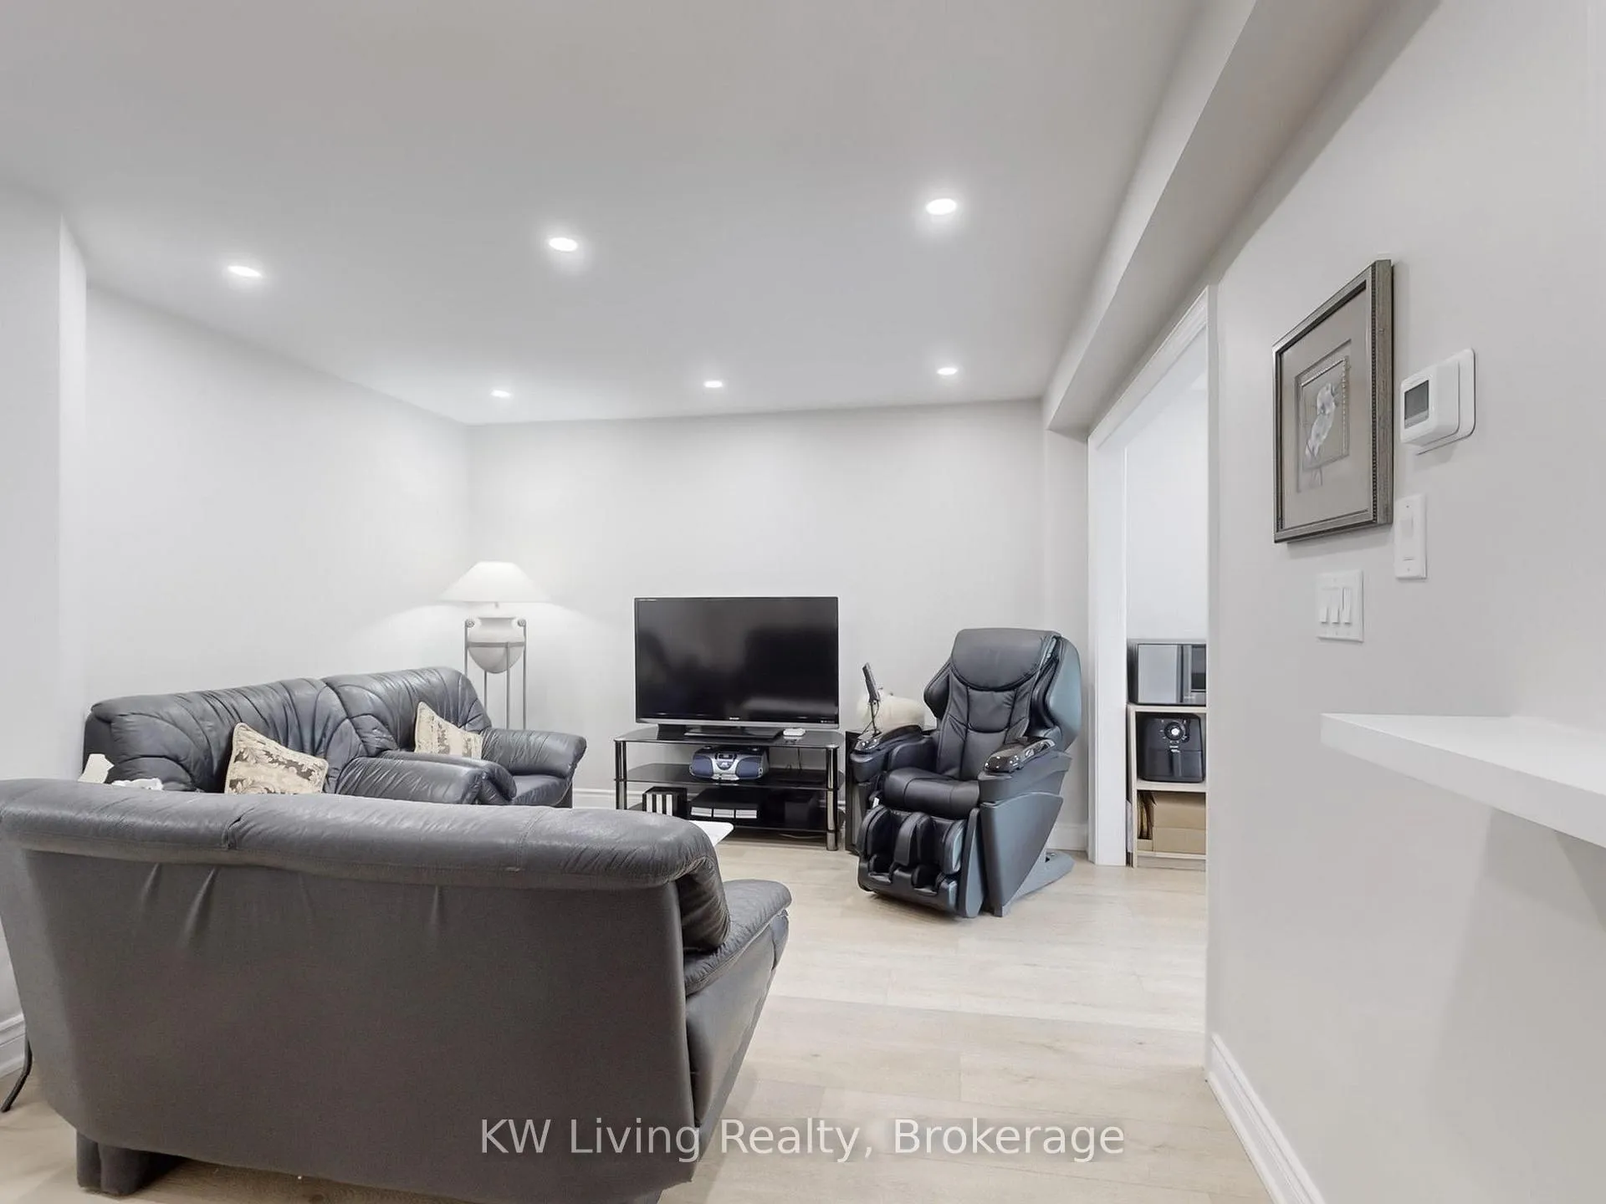
Welcome to this Fully Renovated, Spacious 3-bedroom, 3.5-bathroom Townhouse located in the Desirable Streetsville community and also within the most-sought School District in Mississauga! Brand New 2025 Flooring, Kitchen, Bathrooms and Painting. Situated in a Quiet, Family-friendly complex, this home features Wood Flooring throughout, Ceiling fans in two bedrooms, and a large L-shaped Recreation room in the Basement with an Extra Bathroom! Ideal for family living or entertaining. Enjoy Direct Access to the garage and close proximity to top-rated schools including Vist Heights, John Fraser SS, parks, buses, Meadowvale GO Station, Erin Mills Town Centre, UTM, and easy access to Highways 403 & 401. A fantastic opportunity for families in a great neighbourhood!
Ask about this home
A HOMEH agent will answer your questions about this home.
Know more about 5260 Mcfarren Blvd Townhomes
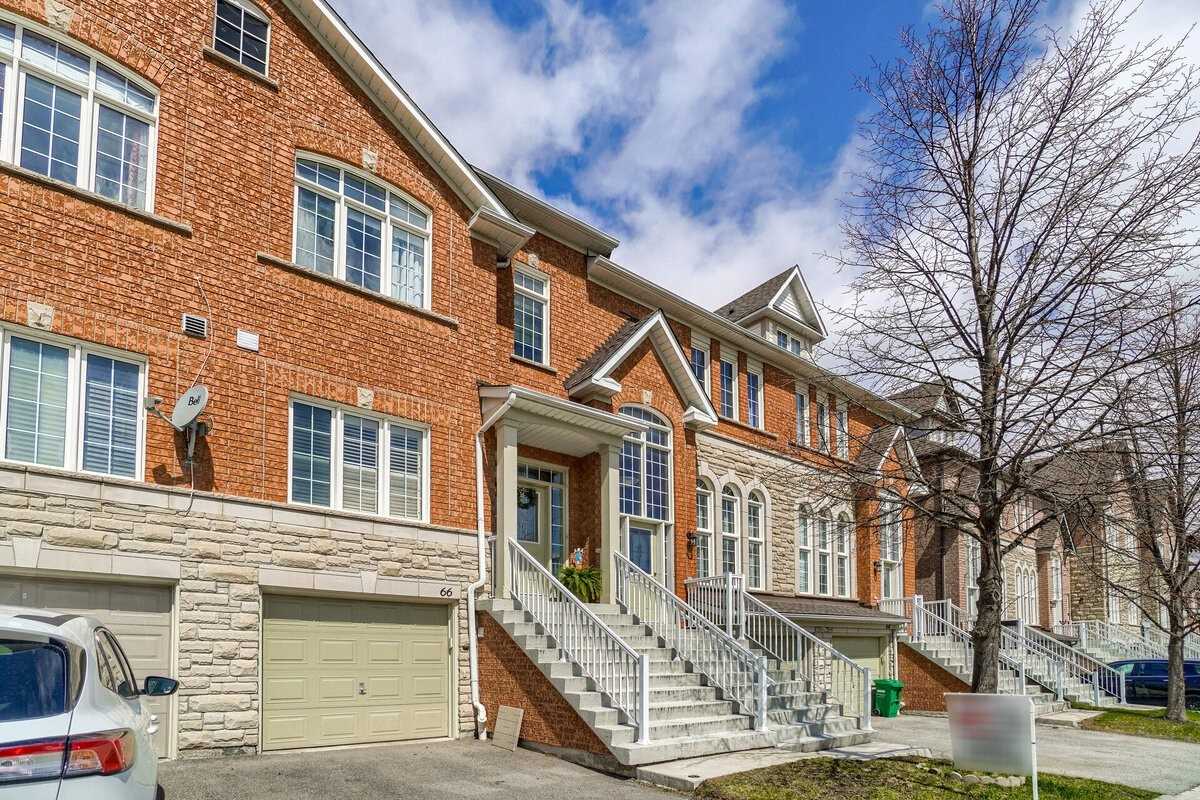
Condo building · 5260 McFarren Boulevard
5260 Mcfarren Blvd Townhomes is a condo with 110 suites, built in 2005 by Unknown. Right now 2 for sale and 2 for rent are on the market here.
- 1storey
- 110suites
- $560/sq ft
- 2005built
No similar units for sale in 5260 Mcfarren Blvd Townhomes right now.
Around this home
Daily convenience, out of 100, from the distances below
Schools nearby
School rating, out of 10.
Helpful calculators
Your HOMEH agent

"I would see it this week."