

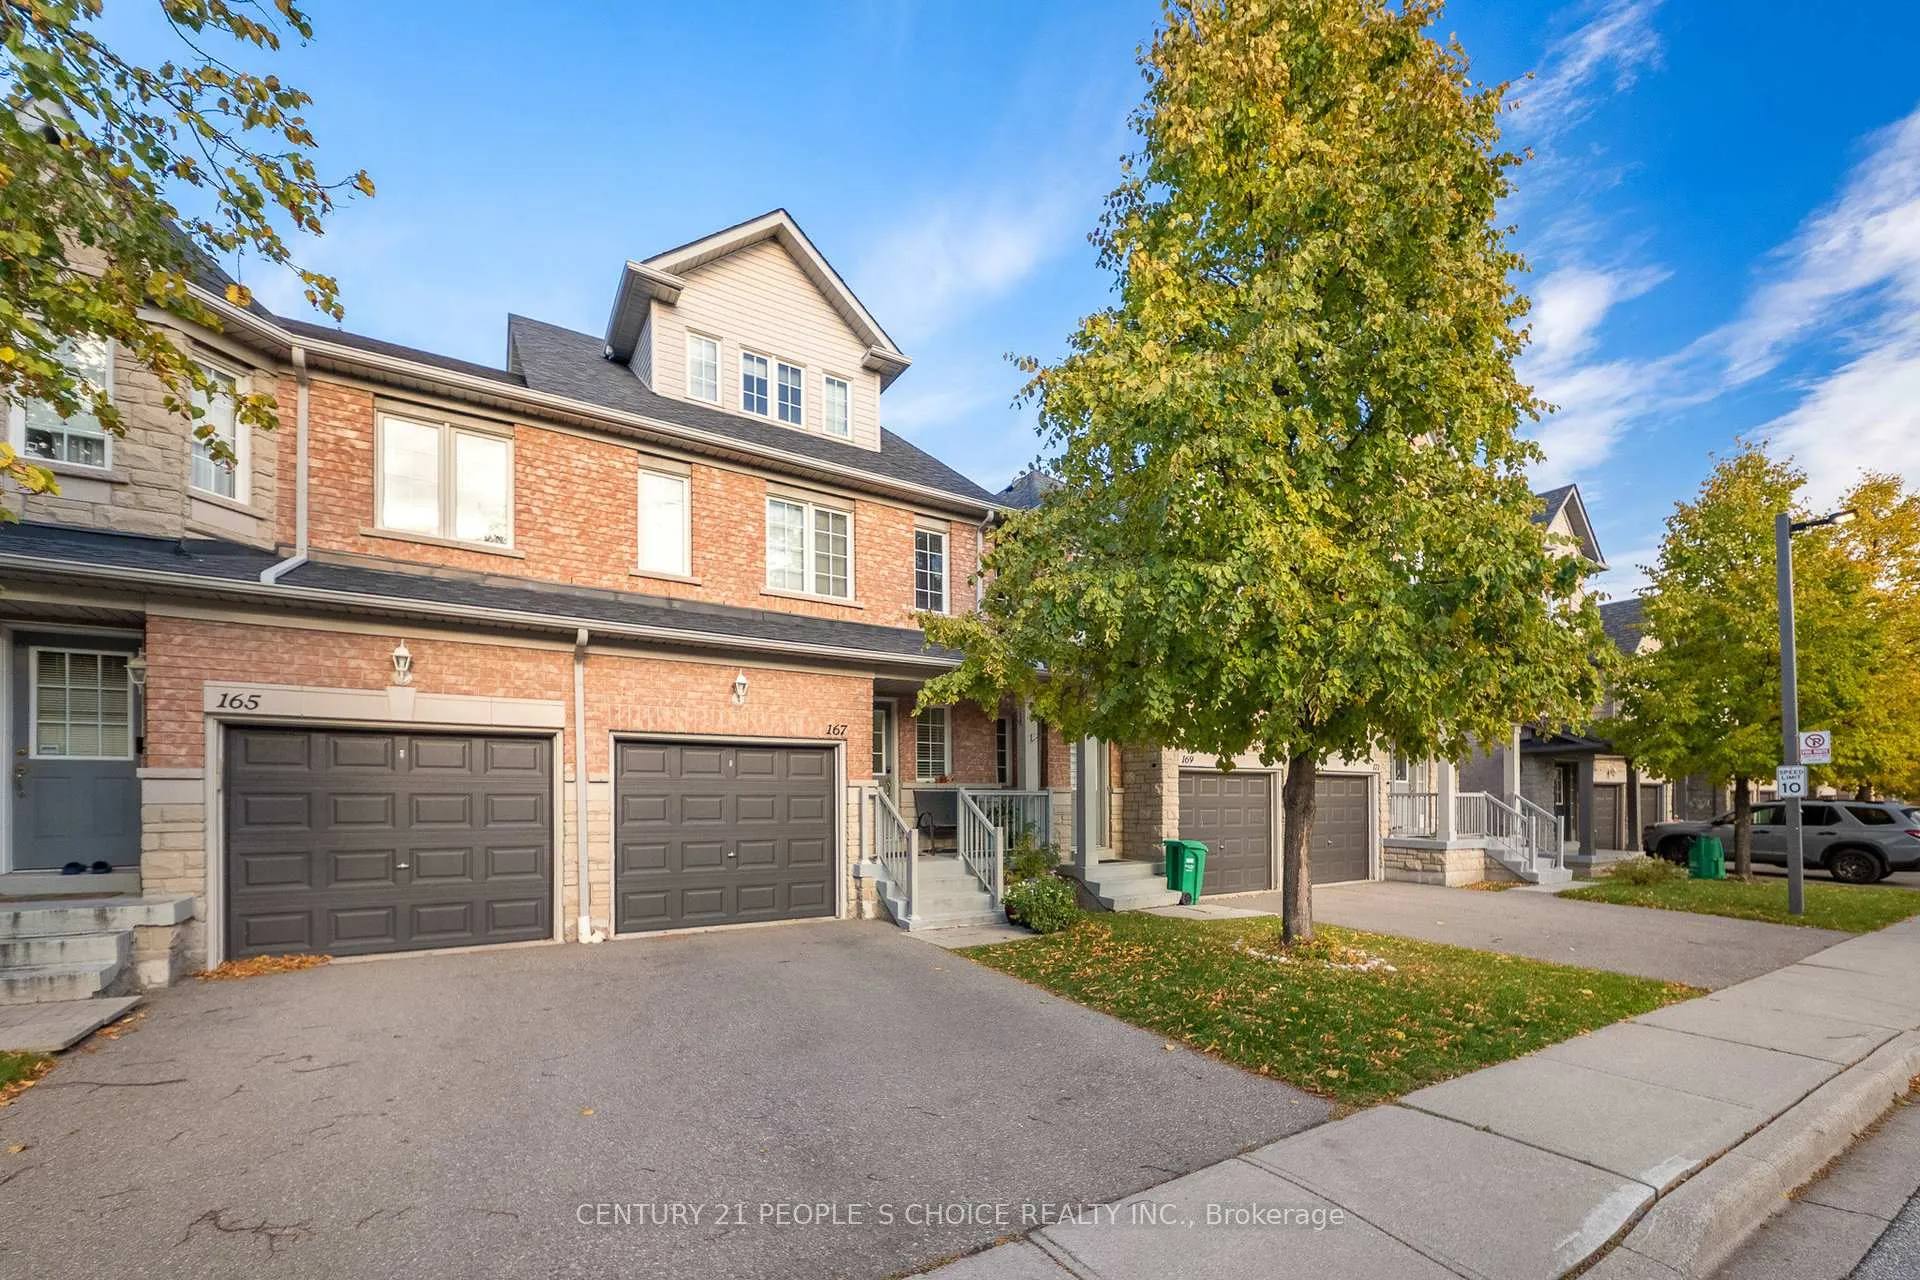
Unit 167, 5260 McFarren Boulevard
Unit 167, 5260 McFarren Boulevard
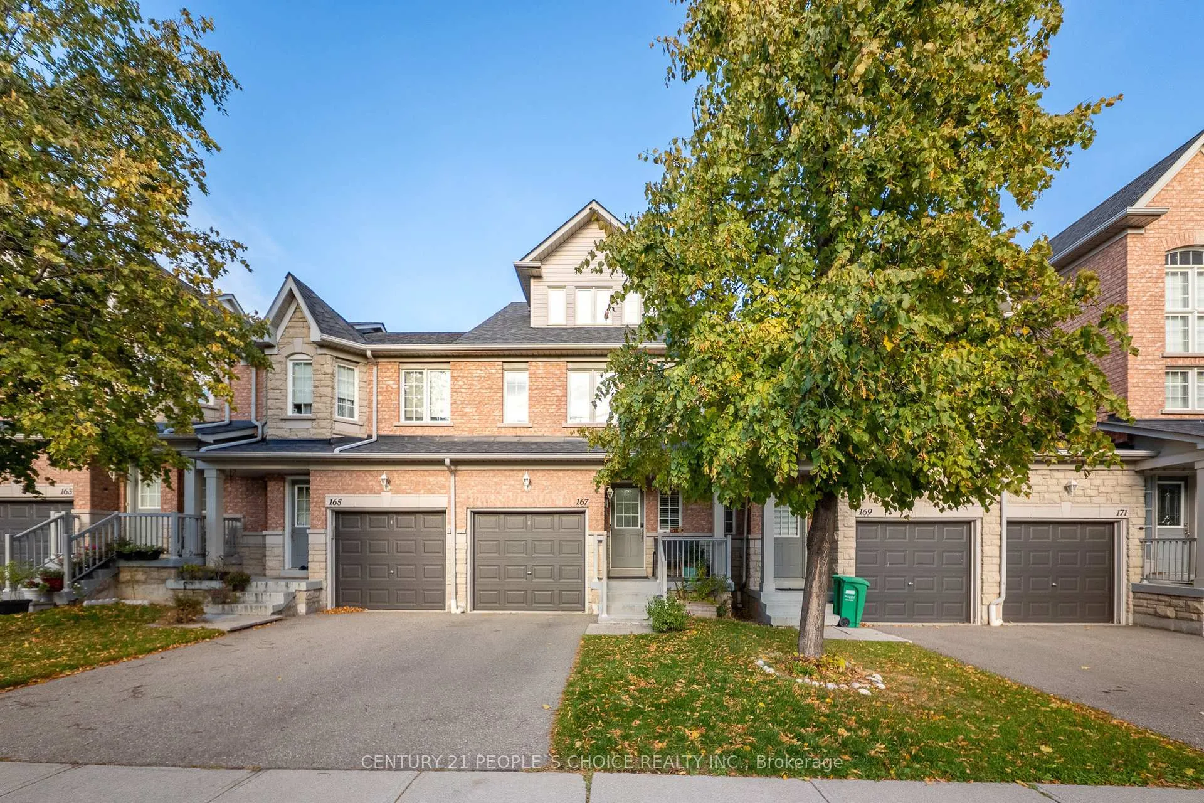
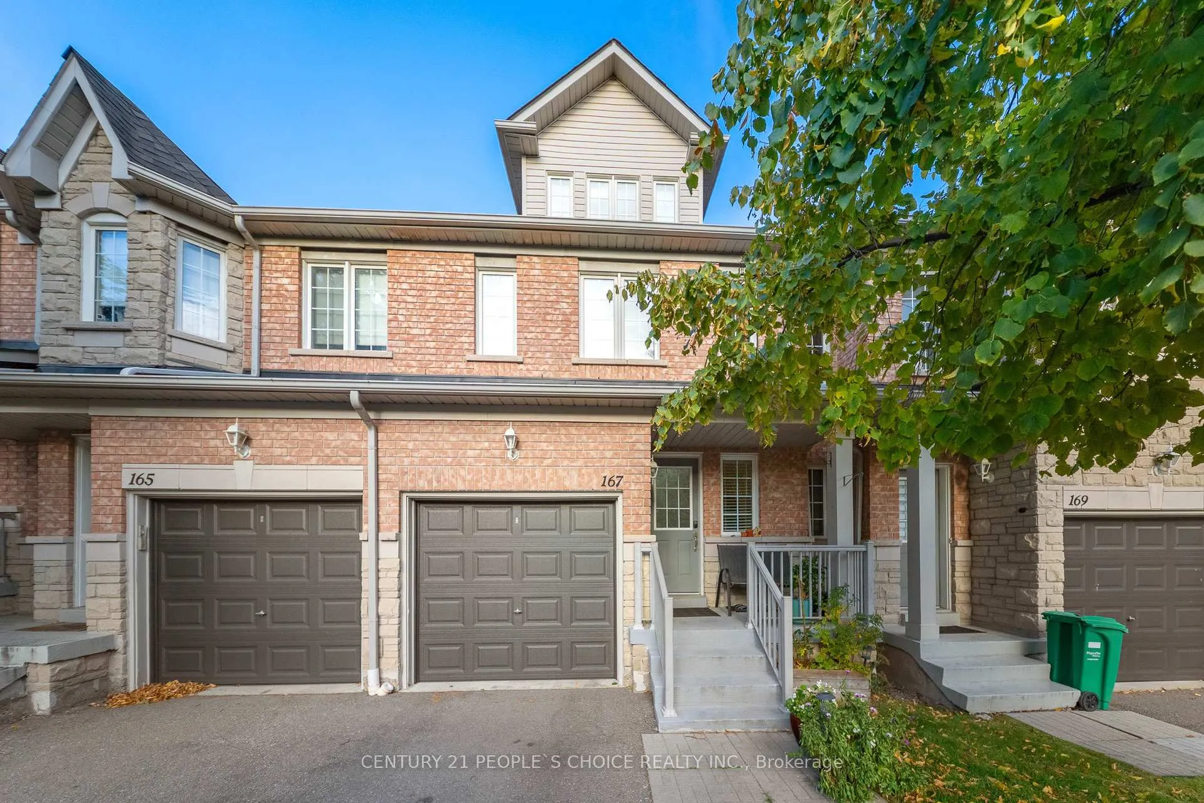
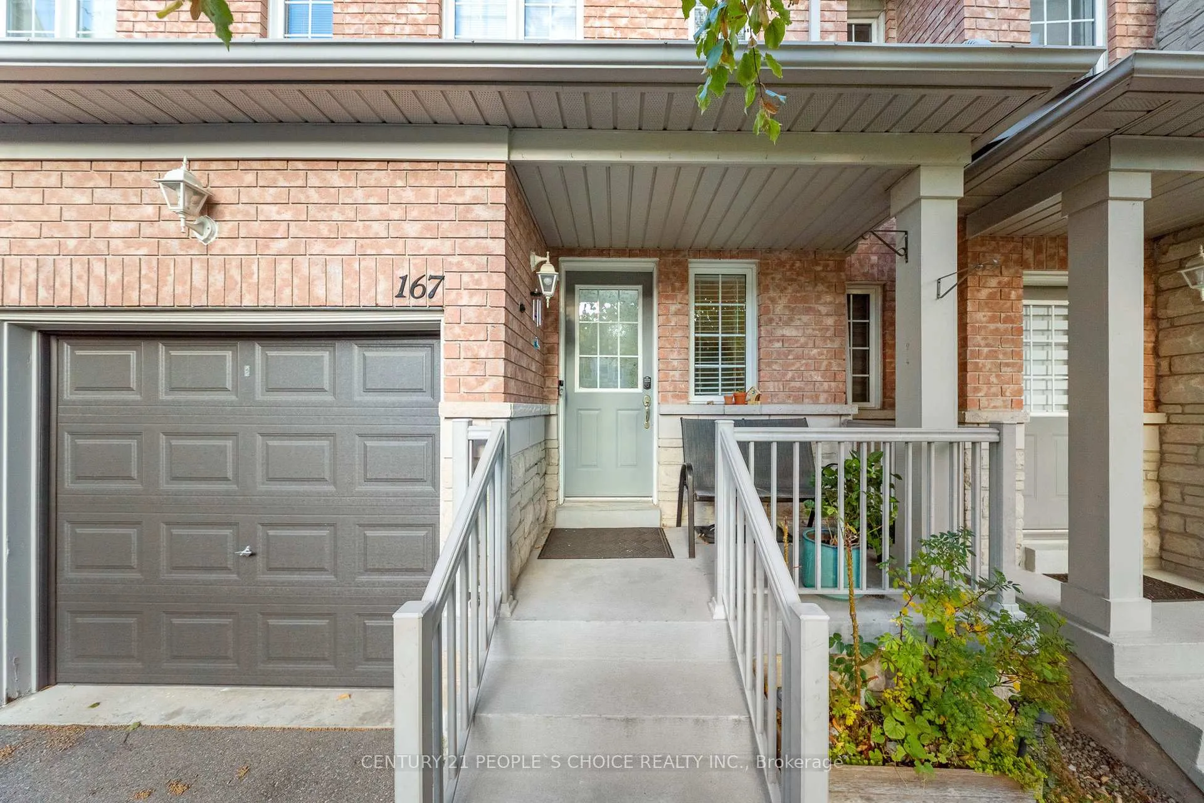
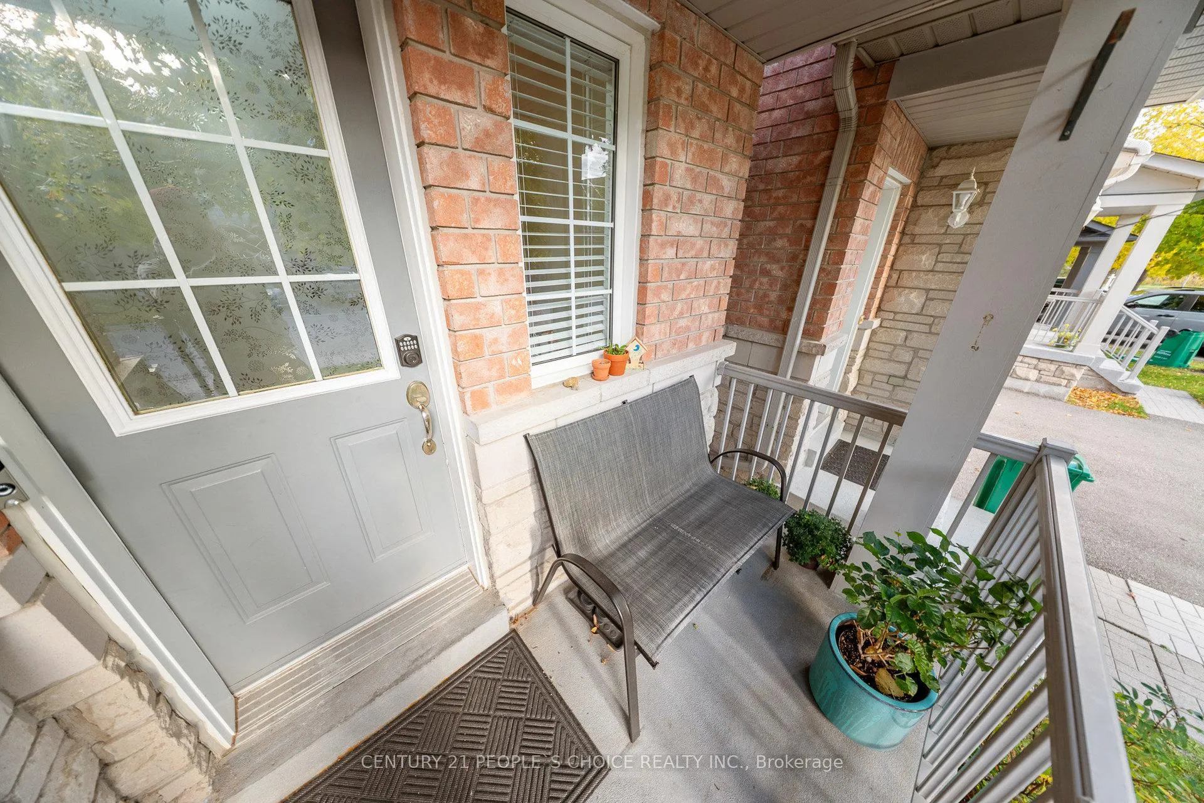 See all 48 photos
Property history
- $869,999ExpiredList: 2025-11-05|End: 2026-02-01|88 daysW12515028
Facts and features
- BasementWalk-out
- ExposureWest
- LaundryEnsuite
- LockerNone
- Second kitchen
- Hardwood floors
- Central air
The homeCondo Townhouse, 3-storey, 1,600–1,799 sq ft
- Type: Condo Townhouse
- Style: 3-storey
- Living space: 1,600–1,799 sq ft
- Basement: Finished with walk-out, finished
- Exposure: West
InsideHardwood, Tile, Ensuite, Other
- Flooring: Hardwood, Tile
- Laundry: Ensuite
- Features: Other
- Rooms above ground: 7
- Rooms in the basement: 2
- Bedrooms: 3 + 1 in the basement
- Bathrooms: 4
- Kitchens: 2
- Family room: Yes
OutsideBrick, Balcony None
- Exterior: Brick
- Balcony: None
Parking and locker2 Parking (1 garage + 1 drive), Attached, Parking type Owned
- Spaces: 2 Parking (1 garage + 1 drive)
- Garage: Attached
- Parking type: Owned
- Driveway: Private
- Locker: None
Building5260 Mcfarren Blvd Townhomes, Units 110, Registered 2005
- Name: 5260 Mcfarren Blvd Townhomes
- Units: 110
- Registered: 2005
- Condo corporation: 733
- Pets: Allowed
Heating, water and powerForced air, gas, Central air
- Heating: Forced air, gas
- Cooling: Central air
Costs and taxesTaxes $4,859 a year, Condo fee $416 a month, Common elements included, building insurance included, parking included
- Taxes, 2025: $4,859 a year
- Condo fee: $416 a month
- Fee includes: Common elements included, building insurance included, parking included
- HST: HST included in the price
- Rental items: No rental items
Included in the saleStainless steel stove, stainless steel fridge, stainless steel dishwasher, washer/dryer, all elfs, all window coverings.
- Included: Stainless steel stove, stainless steel fridge, stainless steel dishwasher, washer/dryer, all elfs, all window coverings.
NearbyHospital, park, place of worship, public transit, school
- Close to: Hospital, park, place of worship, public transit, school
Listing detailsW12515028, Expired, Nov 5, 2025
- MLS® number: W12515028
- Status: Expired
- Listed on: Nov 5, 2025
- Days on market: 88
- Updated: Feb 1, 2026
- Possession: 60-89 days
- Occupied by: Owner
- Listing brokerage: CENTURY 21 PEOPLE`S CHOICE REALTY INC.
About this home
Unit 167, 5260 McFarren Boulevard, Mississauga (Central Erin Mills), ON L5M 7J5
Beautiful Spacious 3-Story, 3+1 Bedroom Townhome in Prime Location near Erin Mills Town Centre. 2,300 approx sq ft total living space across 4 levels. Features hardwood and porcelain floors, granite countertops, and stainless-steel appliances in kitchen. Private master suite with ensuite and walk-in closet. Unique upper family room with lots of space. Finished walkout basement can be used as In laws suite. Open concept living/dining area. Close to Streetsville GO, schools, transit, parks, forest trails and Erin Mills Town Centre. Easy access to Highways 403 & 401. Perfect for families
Ask about this home
A HOMEH agent will answer your questions about this home.
Know more about 5260 Mcfarren Blvd Townhomes
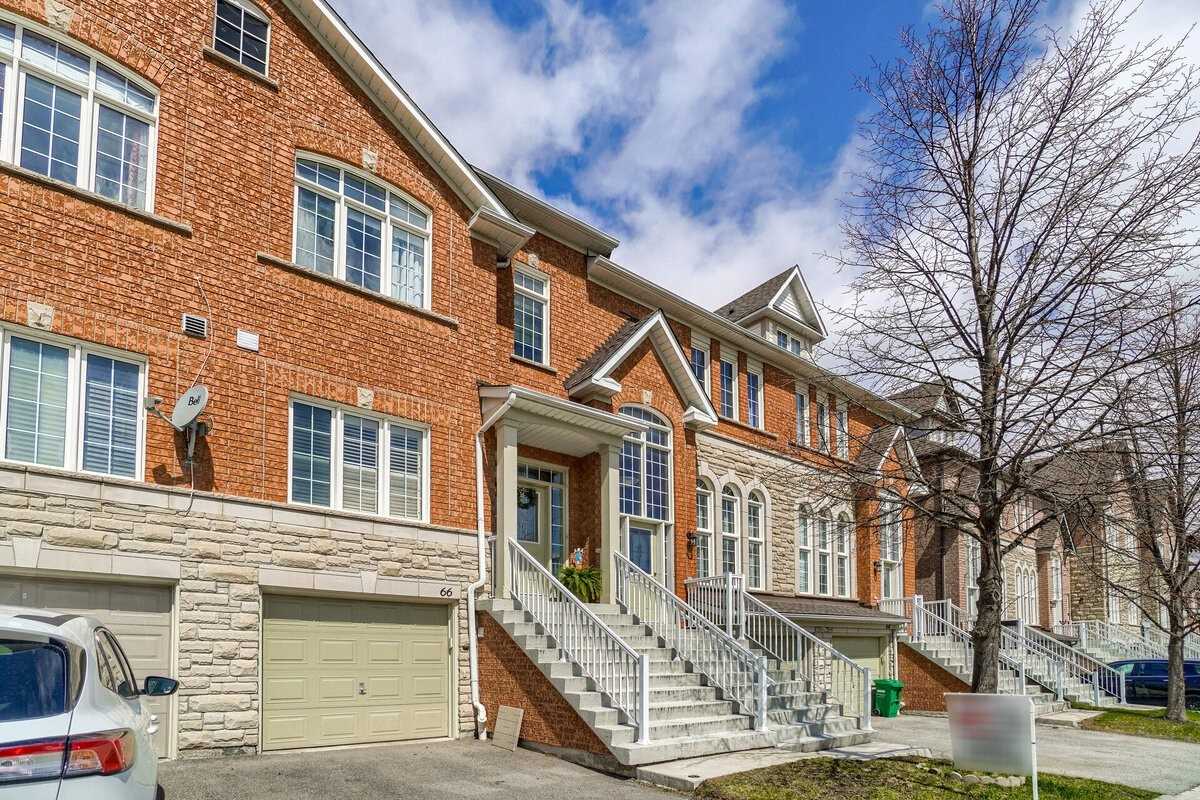
Condo building · 5260 McFarren Boulevard
5260 Mcfarren Blvd Townhomes is a condo with 110 suites, built in 2005 by Unknown. Right now 2 for sale and 2 for rent are on the market here.
- 1storey
- 110suites
- $560/sq ft
- 2005built
No similar units for sale in 5260 Mcfarren Blvd Townhomes right now.
Around this home
Daily convenience, out of 100, from the distances below
Schools nearby
School rating, out of 10.
Helpful calculators
Your HOMEH agent

"I would see it this week."