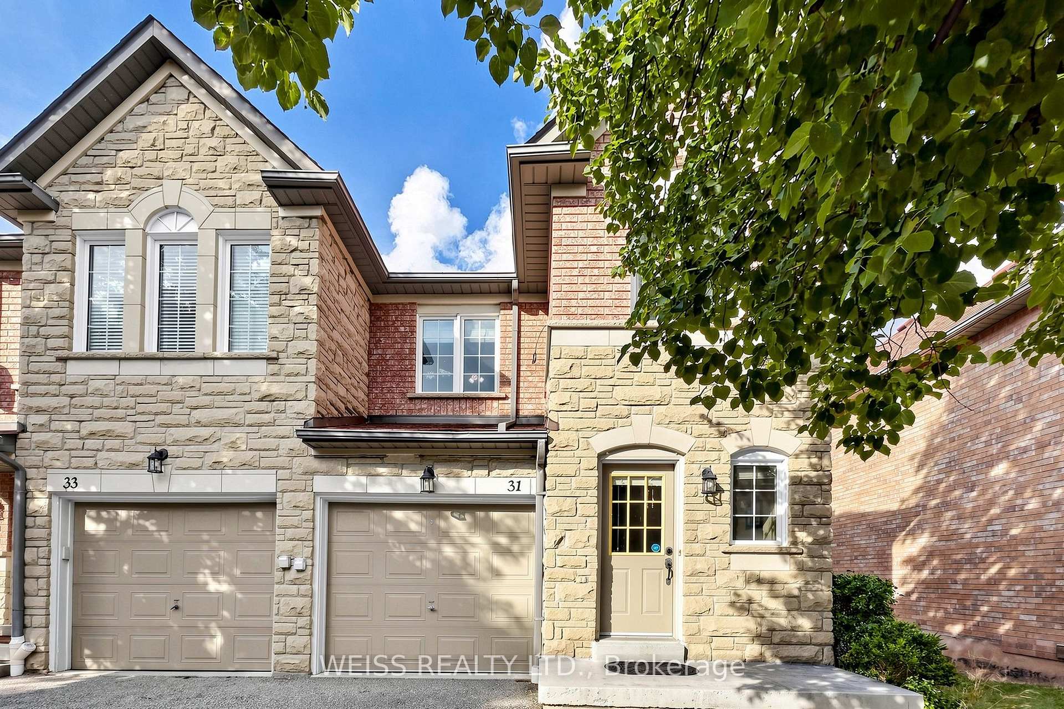
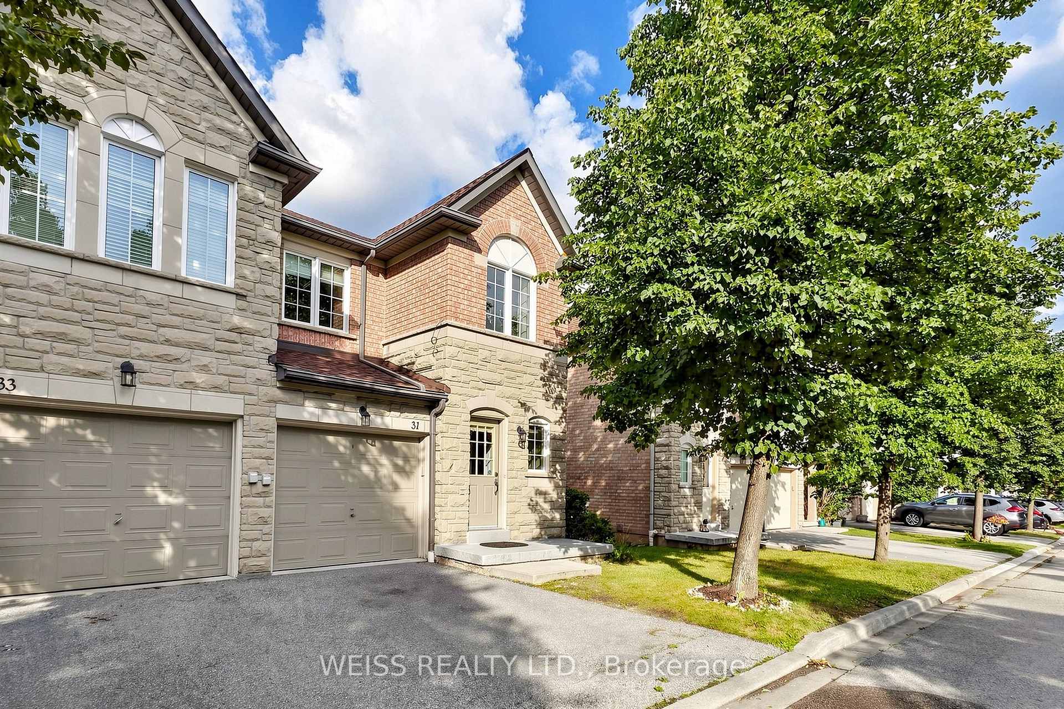
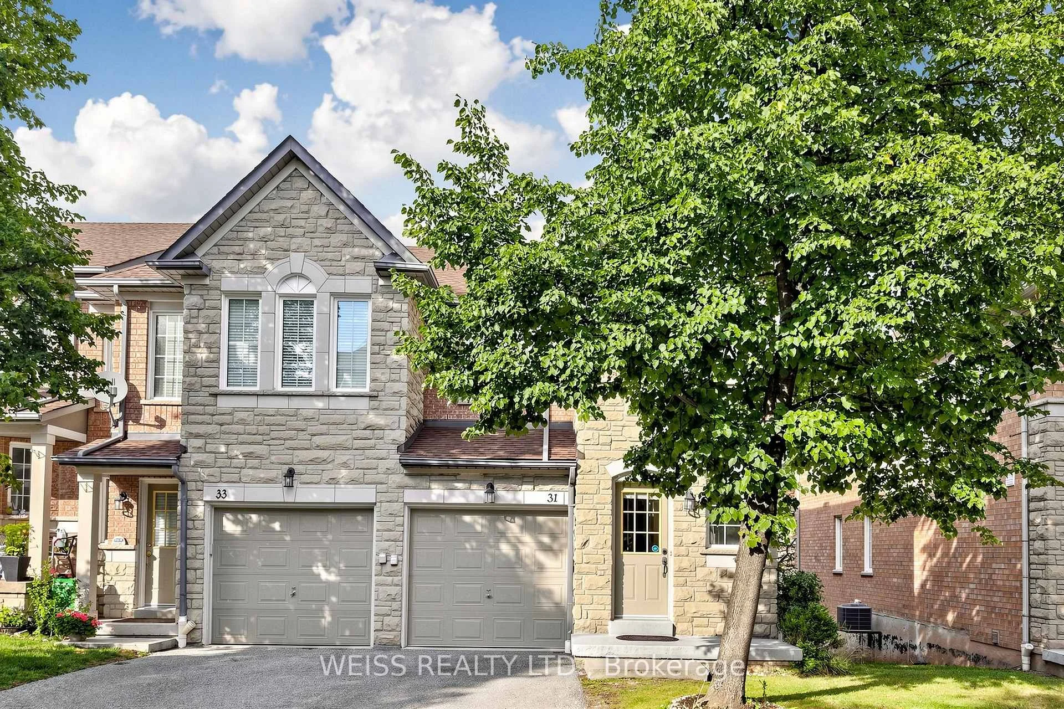
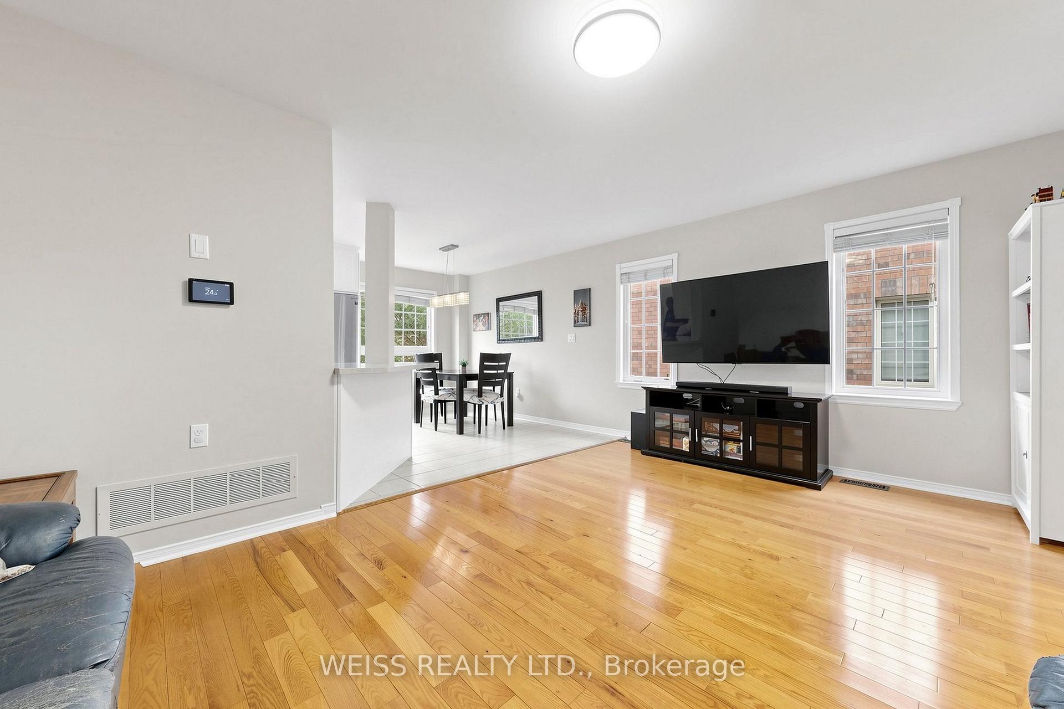
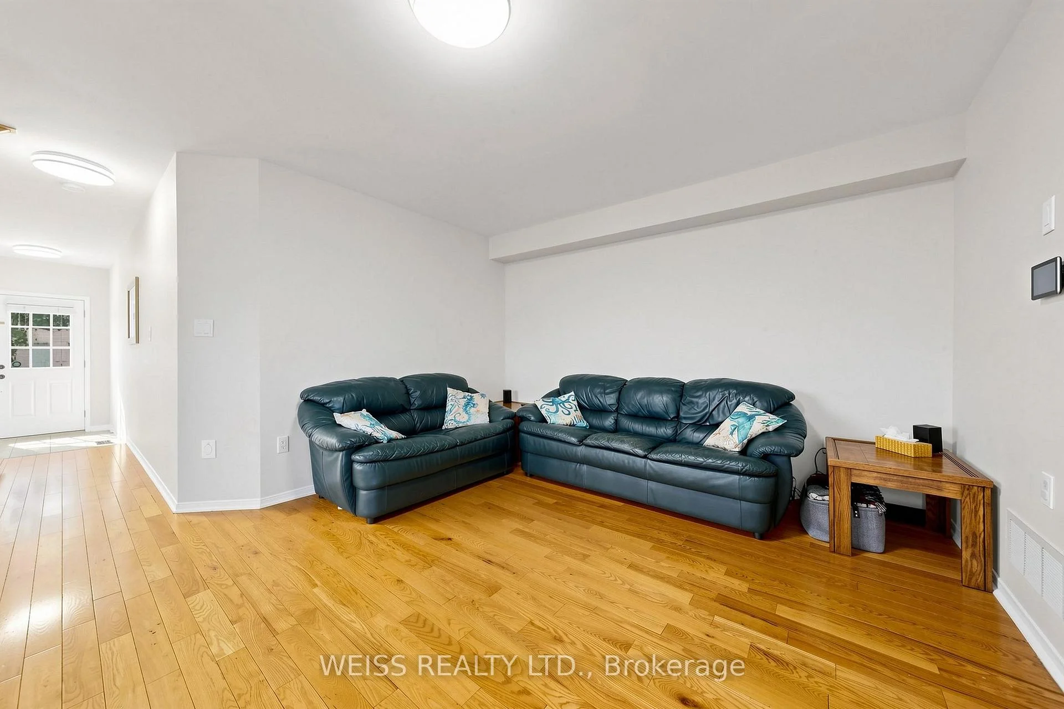
Welcome to this bright and spacious end-unit townhome in the heart of Erin Mills, offering lots of natural light and added privacy along with a functional layout ideal for everyday living. The main level features an updated kitchen, smooth ceilings and comfortable living and dining areas. Upstairs offers three well-sized bedrooms, while the finished walkout basement with added pot lights provides valuable additional living space. Located within the sought-after Vista Heights Public School and Streetsville Secondary School boundaries and just minutes from Erin Mills Town Centre, Credit Valley Hospital, Streetsville GO Station, parks, trails, shopping and restaurants with quick access to Highways 401, 403 and 407. An excellent opportunity to own an end-unit townhome in an established Erin mills community with everything you need close by.
Read more
Auto Garage Door RemoteCentral VacuumWater Heater Owned
Facts & features
TypeCondo Townhouse
Style2-storey
Built16-30
Size1.2K~1.4K Sq.Ft.
Tax$5,015 (2026)
HeatingForced air, gas
CoolingCentral air
BasementFinished with walk-out
Parking1 drive
Book a viewing
Wed28Oct
Thu29Oct
Fri30Oct
Sat31Oct
Sun1Nov
Pick a time
Rooms
7 rooms · 3 bathrooms
Main floor3 rooms
Breakfast10′10″ × 6′11″75 sq.ft.
Living room17′2″ × 11′7″199 sq.ft.
Kitchen10′10″ × 9′11″108 sq.ft.
Second floor3 rooms
Bedroom 311′2″ × 7′9″87 sq.ft.
Primary bedroom17′3″ × 15′5″266 sq.ft.
Bedroom 216′ × 9′5″151 sq.ft.
Lower level1 room
Recreation16′11″ × 16′11″287 sq.ft.
Bathrooms3
3-pcSecond3-pcSecond2-pcMain
Thinking of selling your home?See what your home is worth today.

 See all 42 photos
