
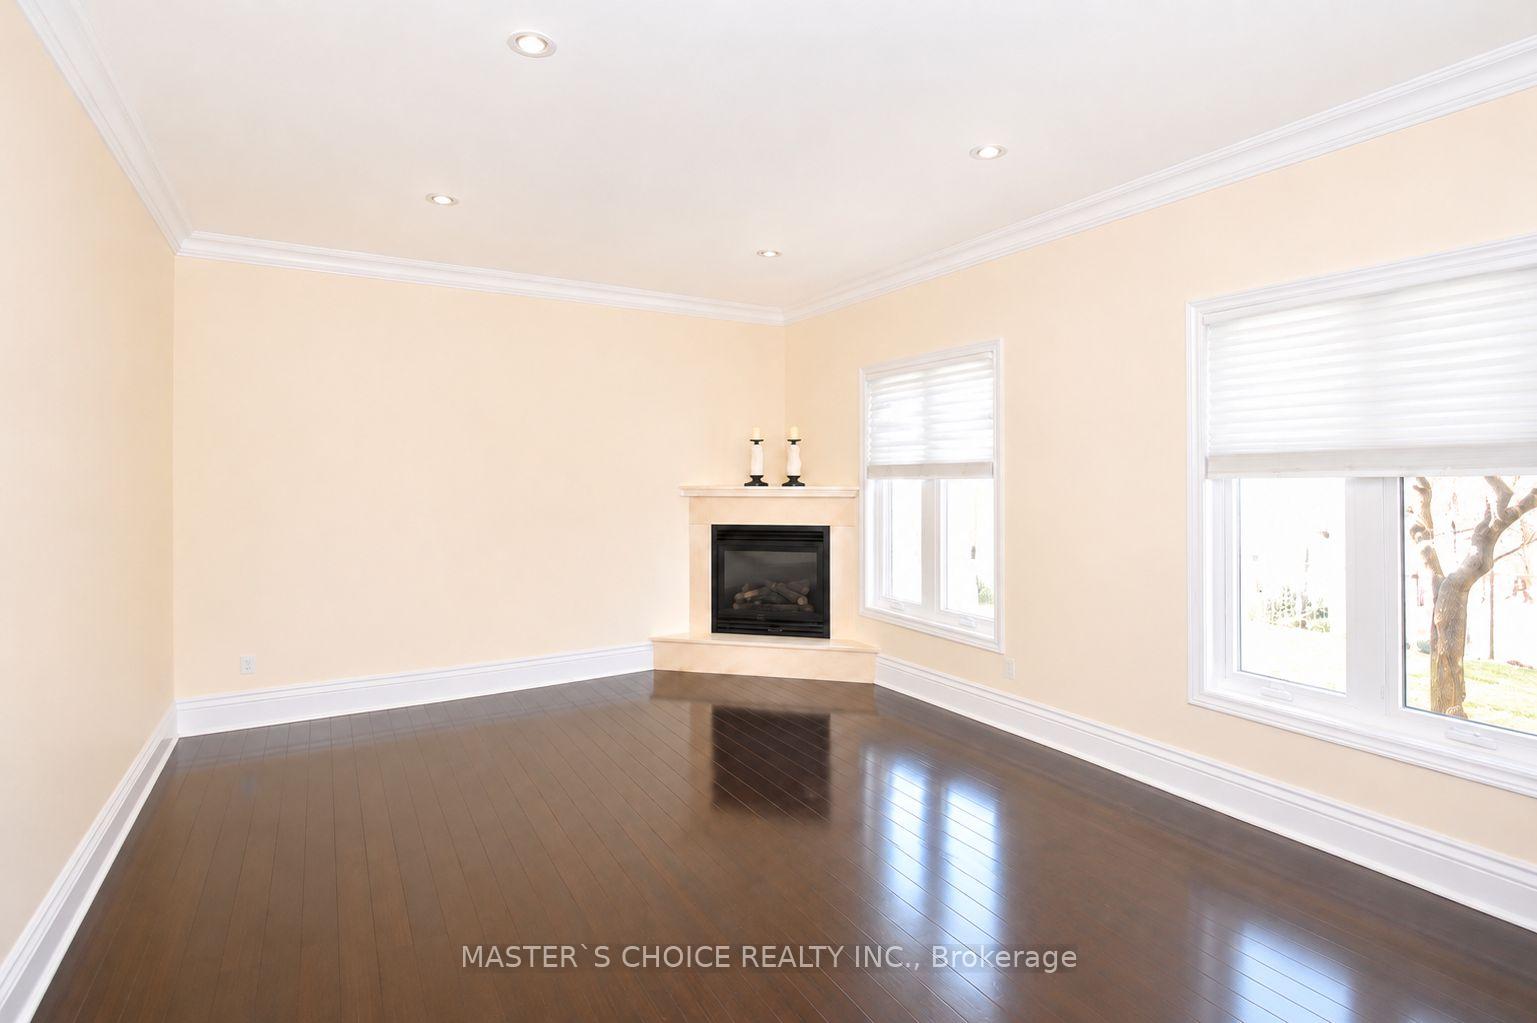
 See all 13 photos
Property history

This listing has ended. It is no longer available.
Property not available for sale or for rent.
Book a viewing
Ask HOMEH
About this home
5265 Elmridge Drive, Mississauga
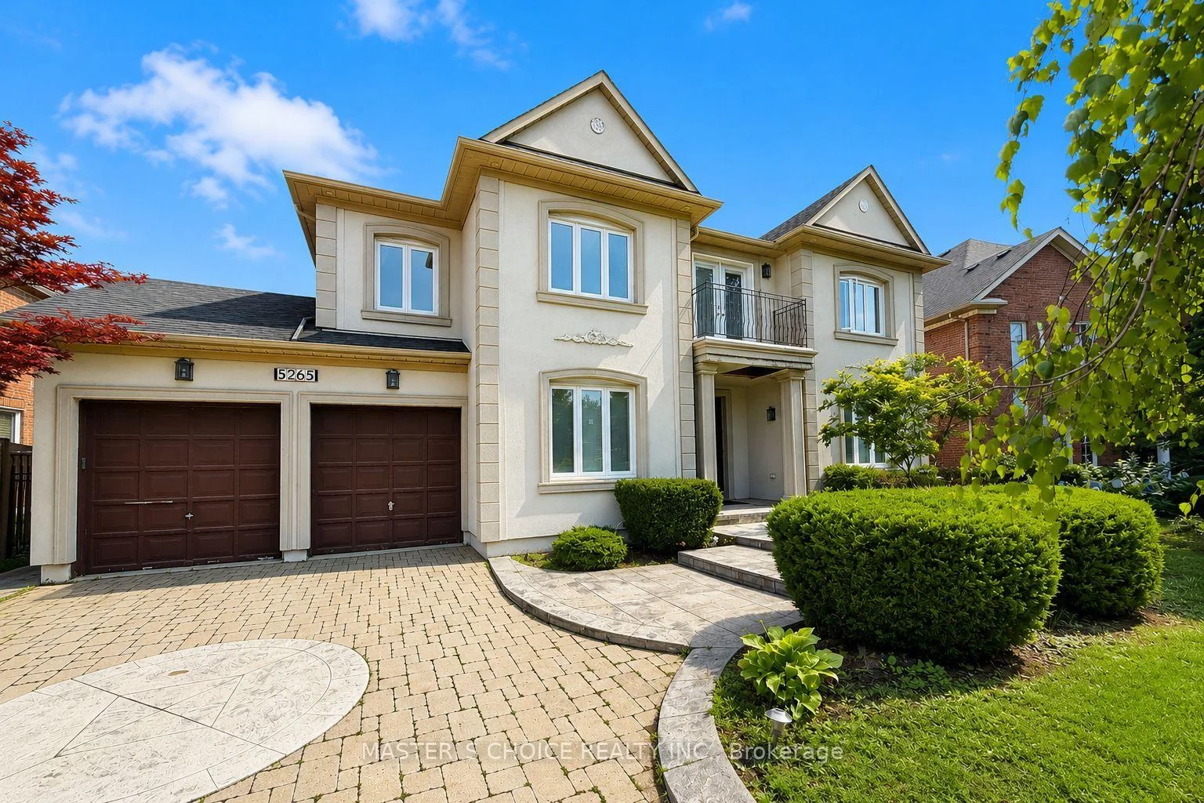
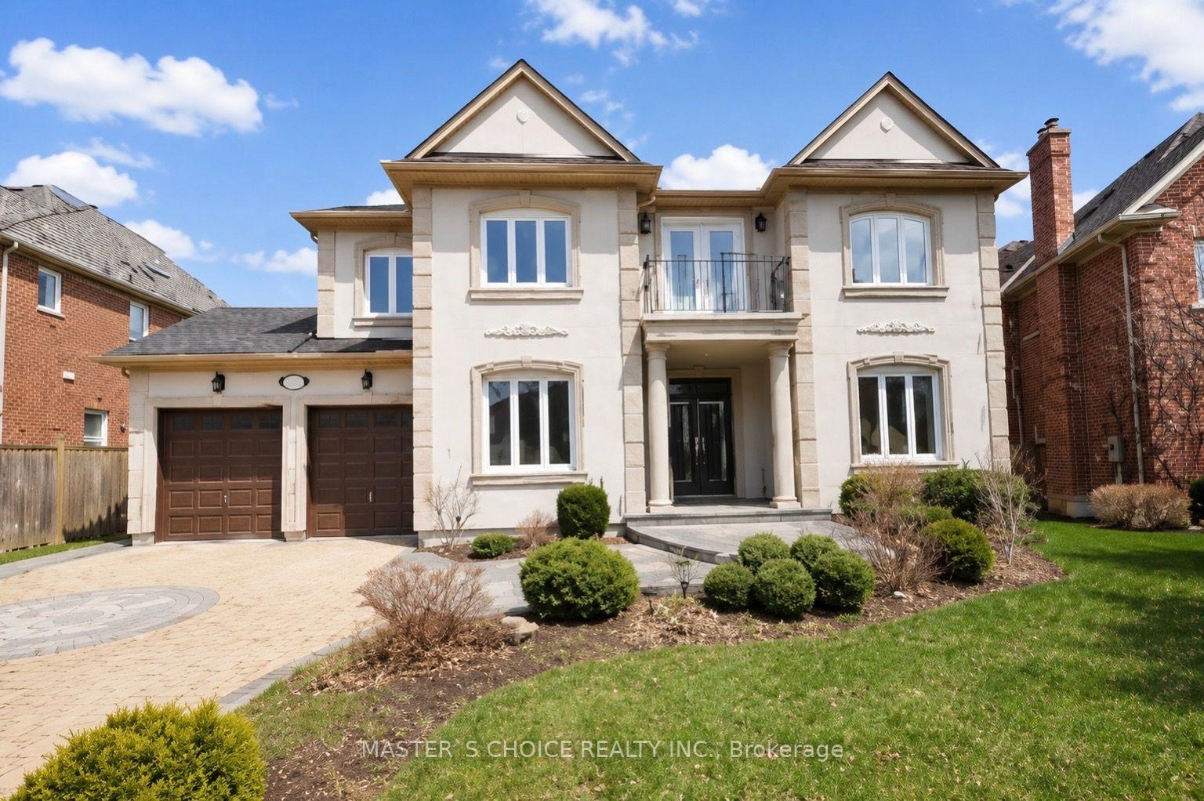
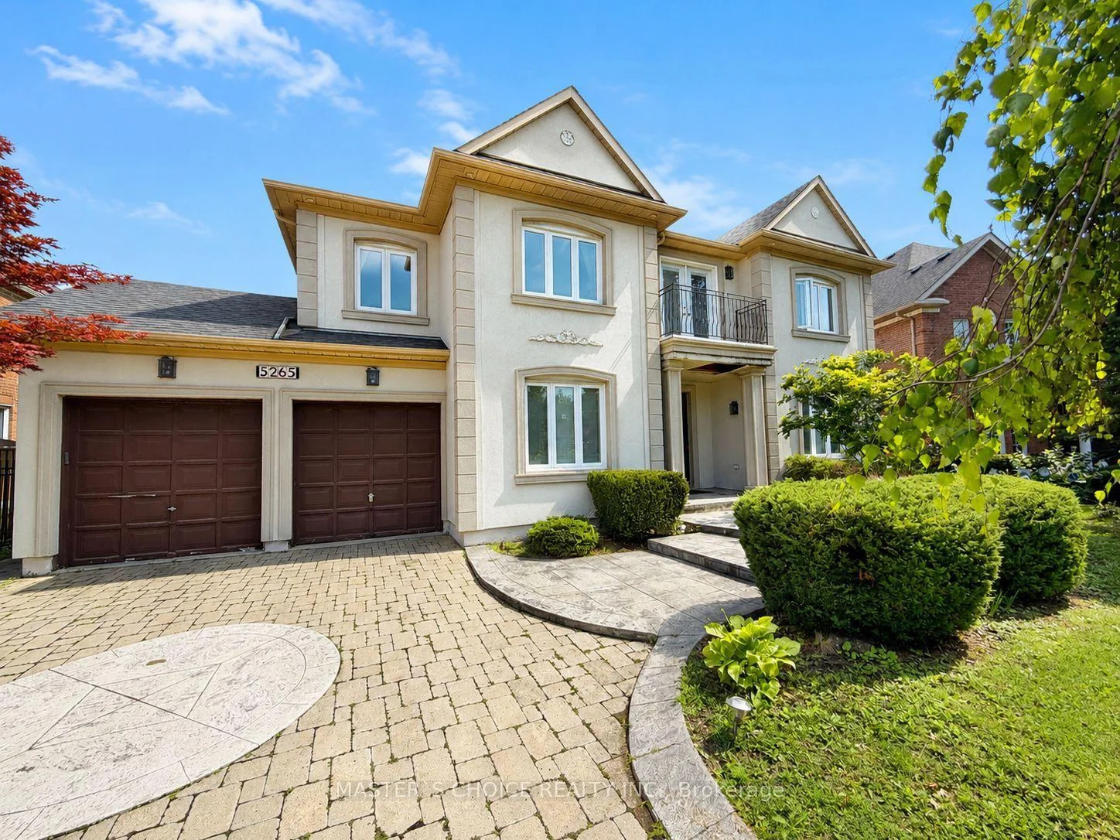
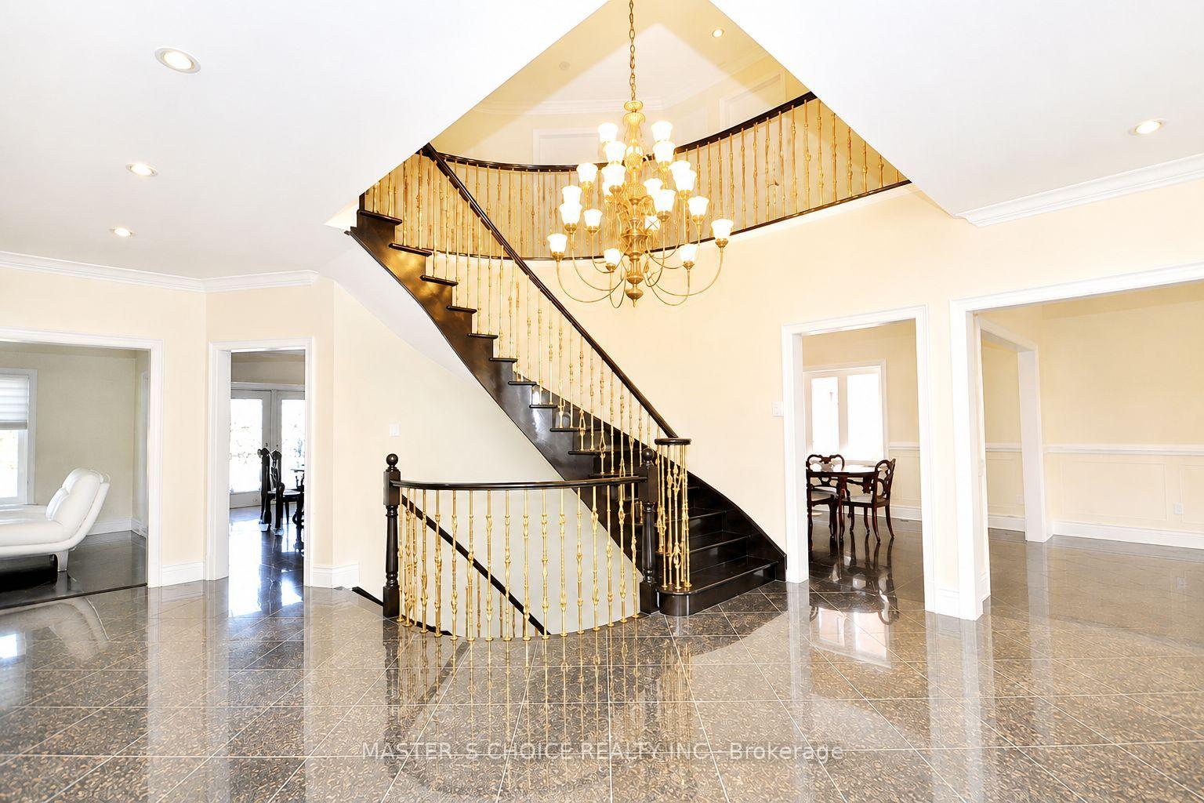
Exceptional 4-Bedroom Home In Prestigious Credit Mills, Overlooking A Beautiful Ravine! Impressive Curb Appeal With Stucco Exterior, Interlock & Patterned Concrete Driveway, Tandem Garage And A Beautifully Landscaped Lot. Featuring A Professionally Finished Walk-Out Basement, Designer Gourmet Custom Kitchen With Granite Counters & Stainless Steel Appliances, Main Floor Office, 9' Ceilings, Crown Moulding, Hardwood, Marble & Granite Flooring. A Rare Combination Of Size, Quality, Location And Value! Conveniently Located Close To Top-Rated Schools, Parks, Shopping, Transit And All Amenities.
Facts & features
Book a viewing
Rooms
12 rooms · 5 bathrooms
- Living room17′9″ × 11′10″210 sq.ft.
- Breakfast20′8″ × 11′10″245 sq.ft.
- Kitchen12′ × 11′10″141 sq.ft.
- Dining room16′6″ × 11′10″195 sq.ft.
- Family room17′9″ × 12′10″227 sq.ft.
- Office16′10″ × 9′8″163 sq.ft.
- Bedroom 218′10″ × 17′3″325 sq.ft.
- Bedroom 415′1″ × 11′1″167 sq.ft.
- Bedroom 317′3″ × 12′207 sq.ft.
- Den15′9″ × 12′188 sq.ft.
- Primary bedroom20′5″ × 16′6″338 sq.ft.
- Recreation40′11″ × 38′7″1580 sq.ft.
Around this home
Listing details
Helpful tools
Your HOMEH agent
"I would see it this week."
Ask HOMEH about this home
Price, neighbourhood, monthly cost. Ask anything.
HOMEH Intelligent Agent is an AI, not a licensed representative. Check anything important with your agent.