

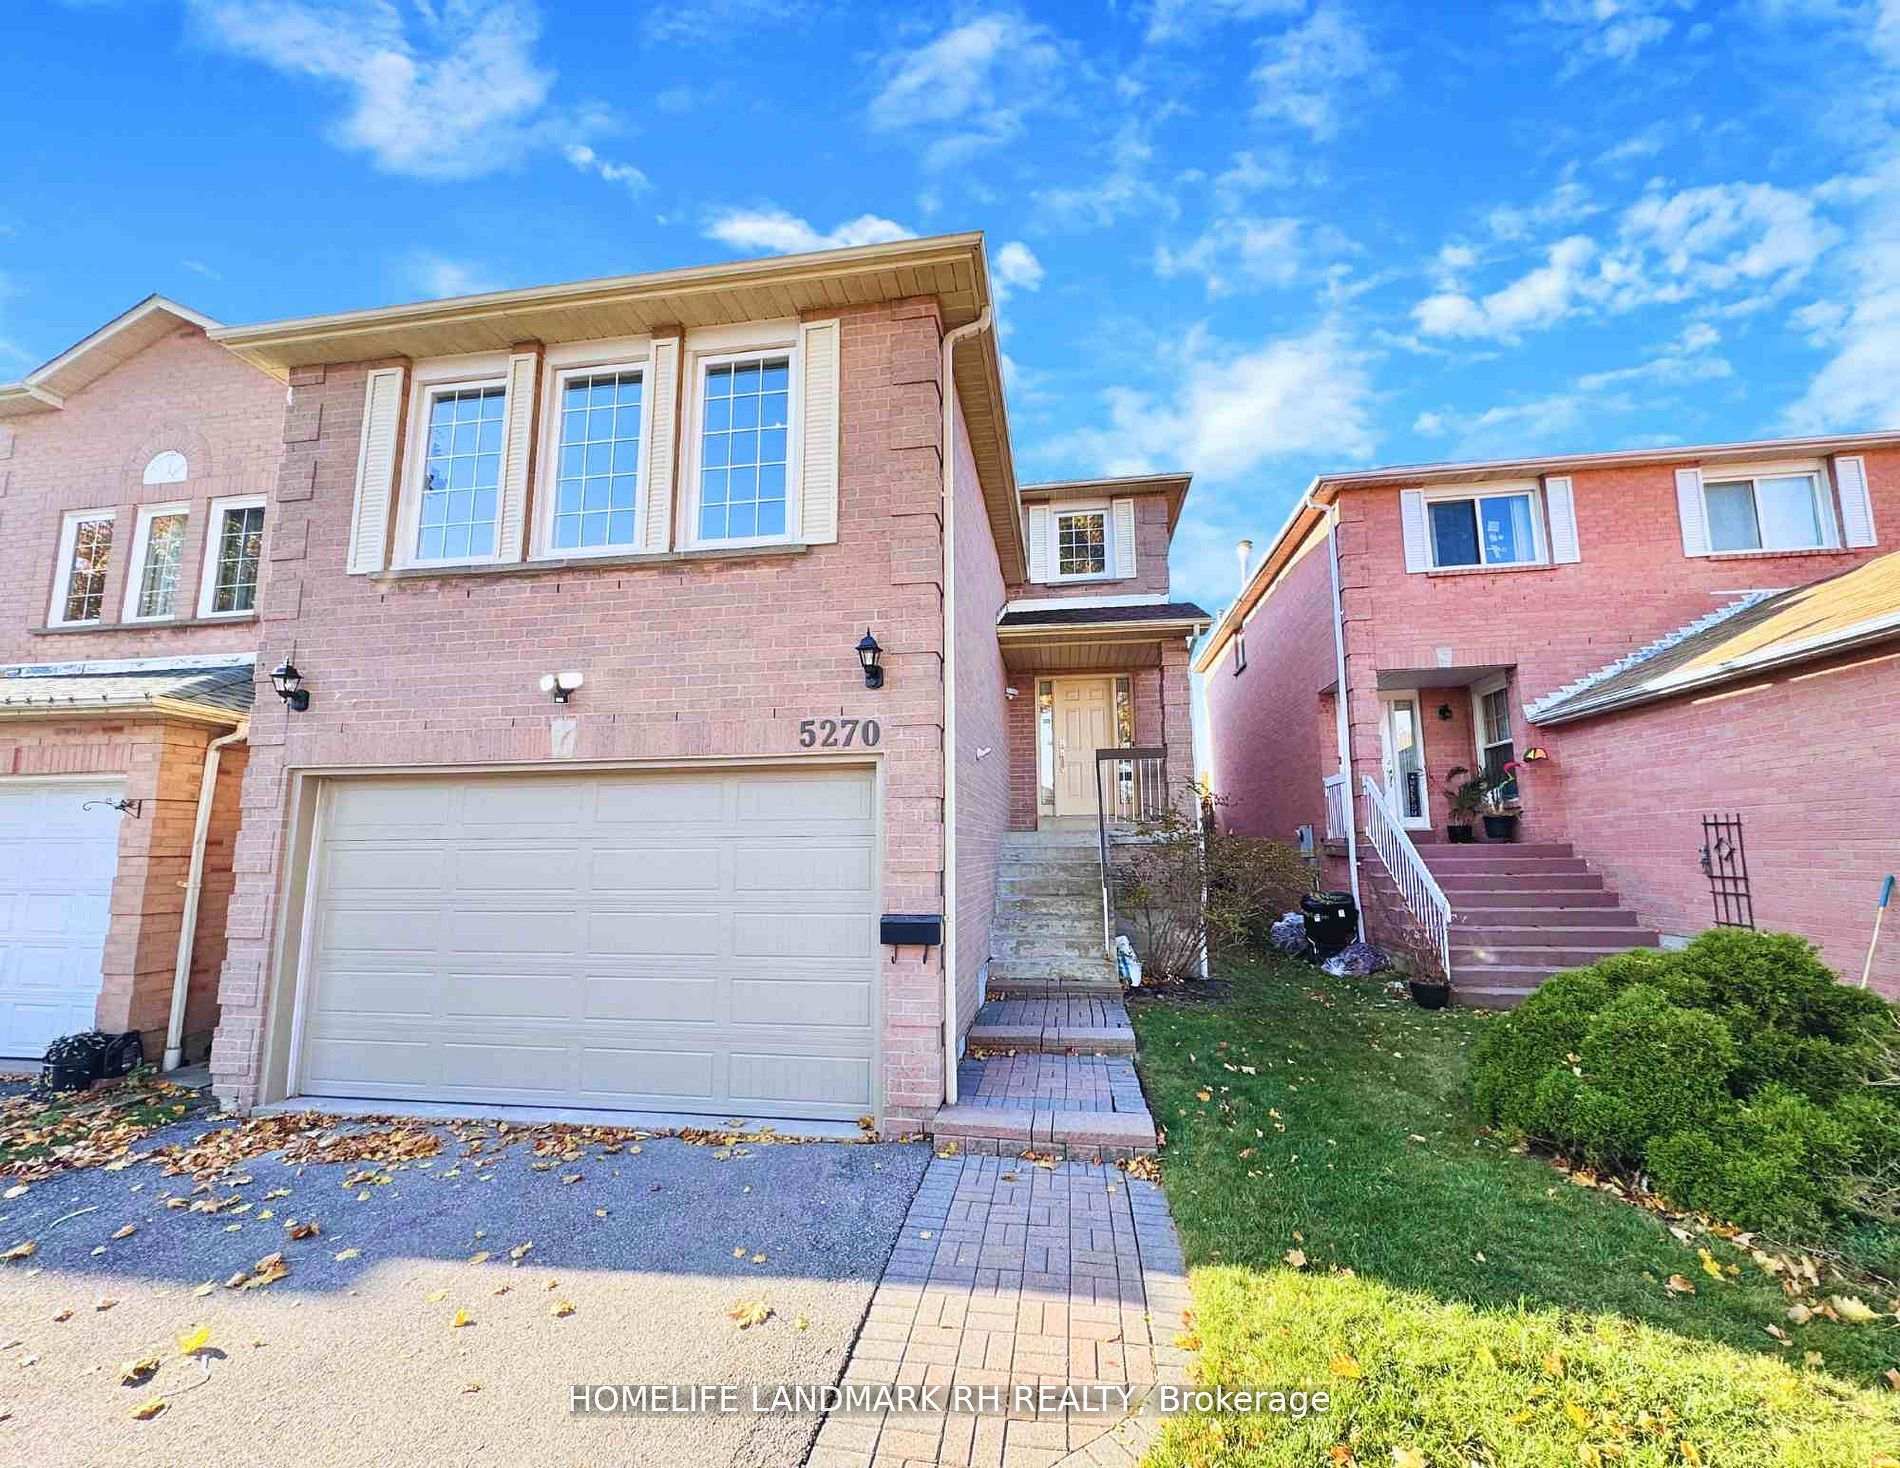
Bsmt, 5270 Astwell Avenue
Lower Level Rented
1/10Bsmt, 5270 Astwell Avenue
Lower Level Rented
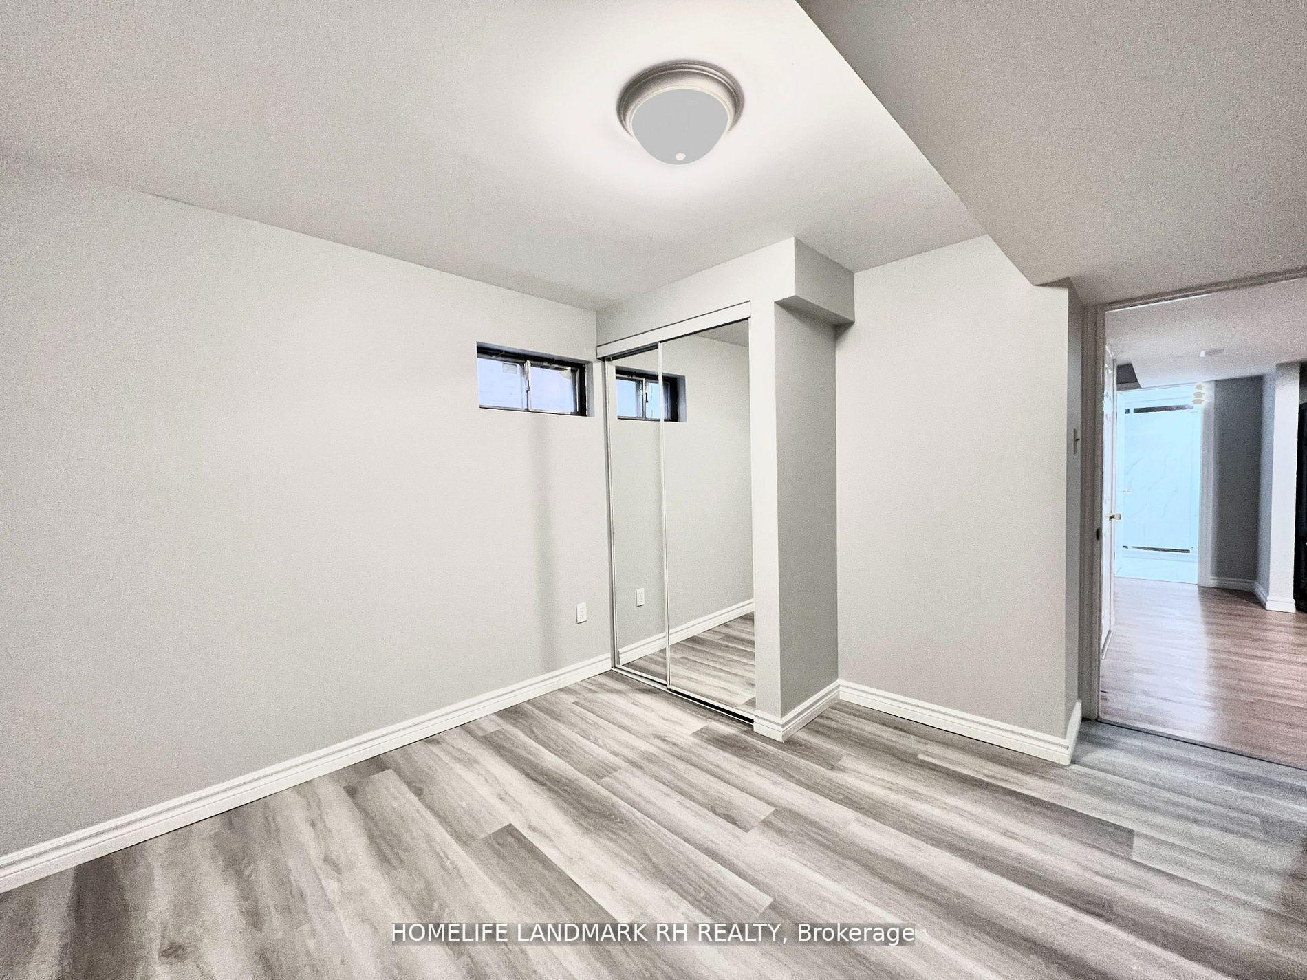
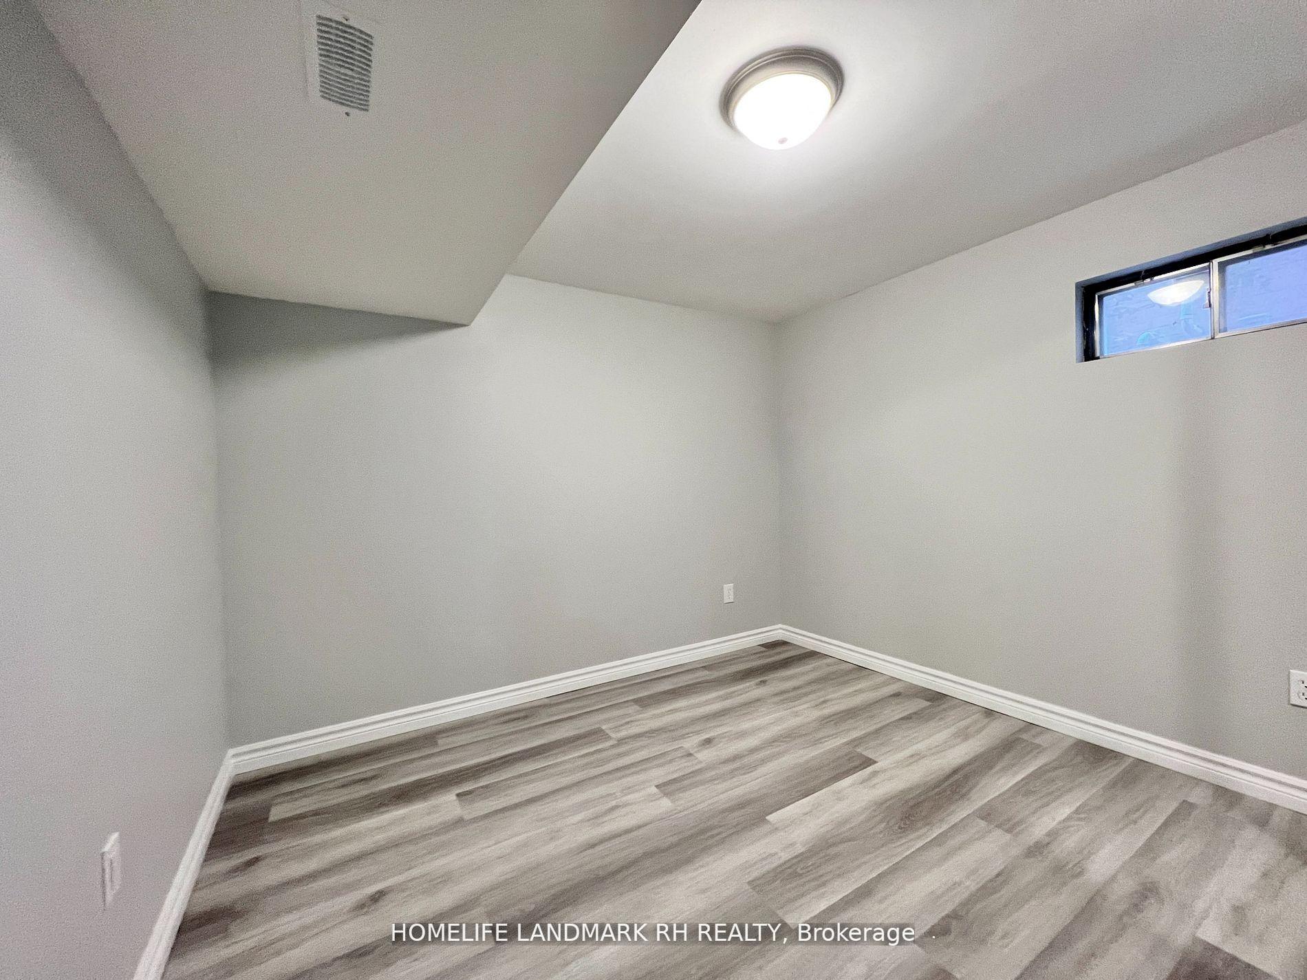
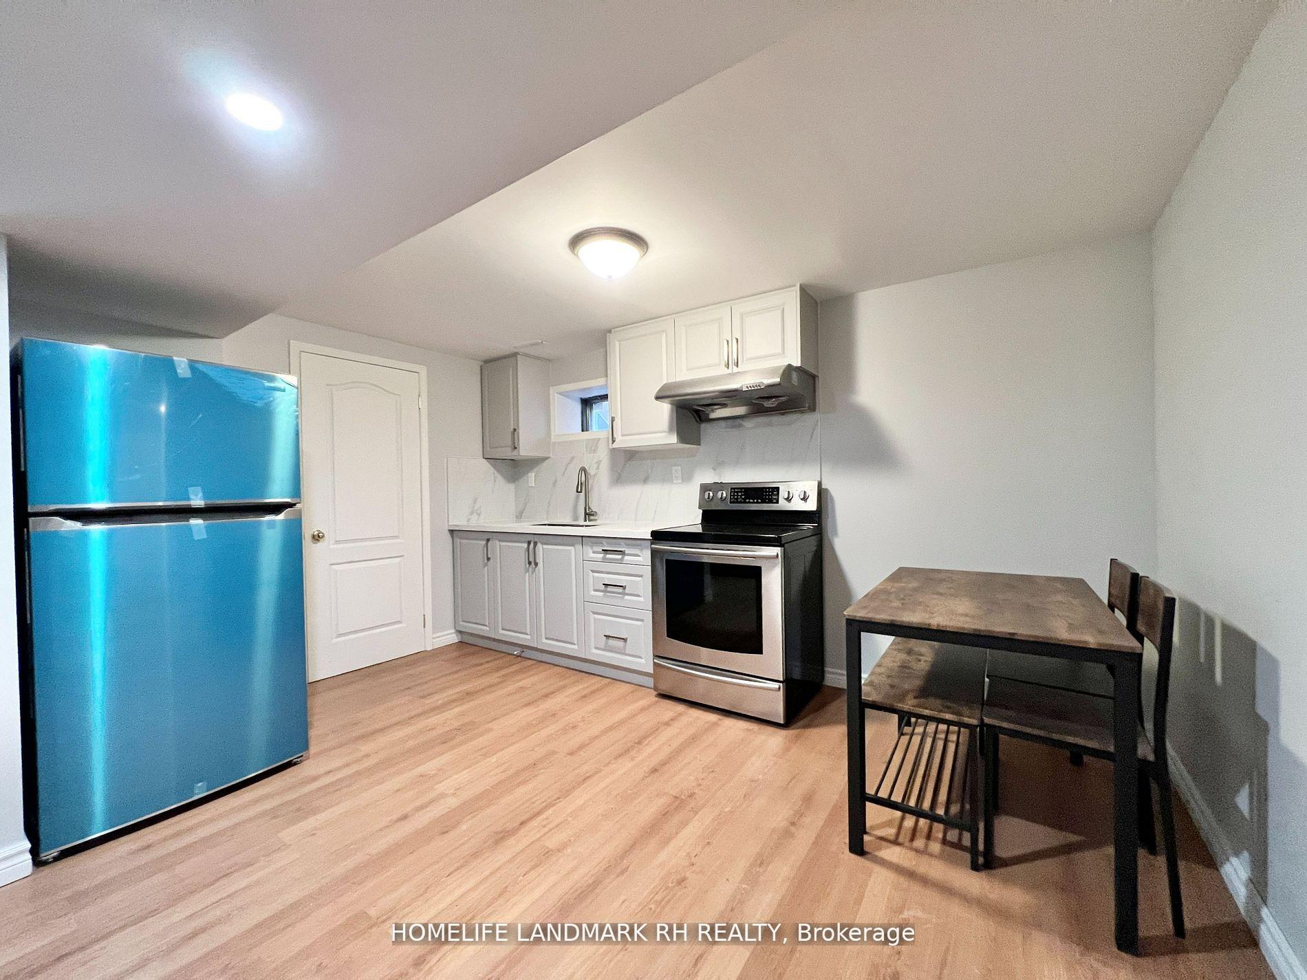
 See all 10 photos
2 Bedrooms
1 Bathroom
0 Garage
— sq.ft
Basement
— Unit
Property history
Facts and features
- BasementPart finished
- Lease term12 months
- FurnishedFurnished
- LaundryEnsuite
What stands out
- Separate entrance
- Central air
The homeLower Level, 2-storey, Separate entrance, partially finished
- Type: Lower Level
- Style: 2-storey
- Basement: Separate entrance, partially finished
InsideEnsuite, Carpet free, Rooms above ground 5
- Laundry: Ensuite
- Features: Carpet free
- Rooms above ground: 5
- Bedrooms: 2
- Bathrooms: 1
- Kitchens: 1
Outside and lotBrick, stone, Shingles, Concrete
- Exterior: Brick, stone
- Roof: Shingles
- Foundation: Concrete
Parking1 Parking, Private double
- Spaces: 1 Parking
- Driveway: Private double
Heating, water and powerForced air, gas, Central air, Municipal water
- Heating: Forced air, gas
- Cooling: Central air
- Water: Municipal water
- Sewer: Municipal sewer
Rent and termsRent $1,700 a month, Basement, Furnished
- Rent: $1,700 a month
- Space for rent: Basement
- Furnished: Furnished
- Lease: 12 months
- Paid: Monthly
- Rent includes: Hydro, central air conditioning, heat, water, parking
- Deposit: Required
- Credit check: Required
- Employment letter: Required
- Rental application: Required
- References: Required
IncludedUtilities included: water, hydro, heat, cac. one parking spot on driveway. partially finished., Tenant pays internet
- Included: Utilities included: water, hydro, heat, cac. one parking spot on driveway. partially finished.
- Not included: Tenant pays internet
NearbyFenced yard, park, rec./commun.centre, school, public transit
- Close to: Fenced yard, park, rec./commun.centre, school, public transit
Listing detailsW9352514, Rented, Sep 16, 2024
- MLS® number: W9352514
- Status: Rented
- Listed on: Sep 16, 2024
- Days on market: 67
- Updated: Nov 22, 2024
- Possession: 2024-09-16 / September 16, 2024
- Occupied by: Vacant
- Listing brokerage: HOMELIFE LANDMARK RH REALTY
About this home
Bsmt, 5270 Astwell Avenue, Mississauga (Hurontario), ON L5R 3K1
Carpet FreeFenced YardParkRec./Commun.CentreSchoolPublic Transit
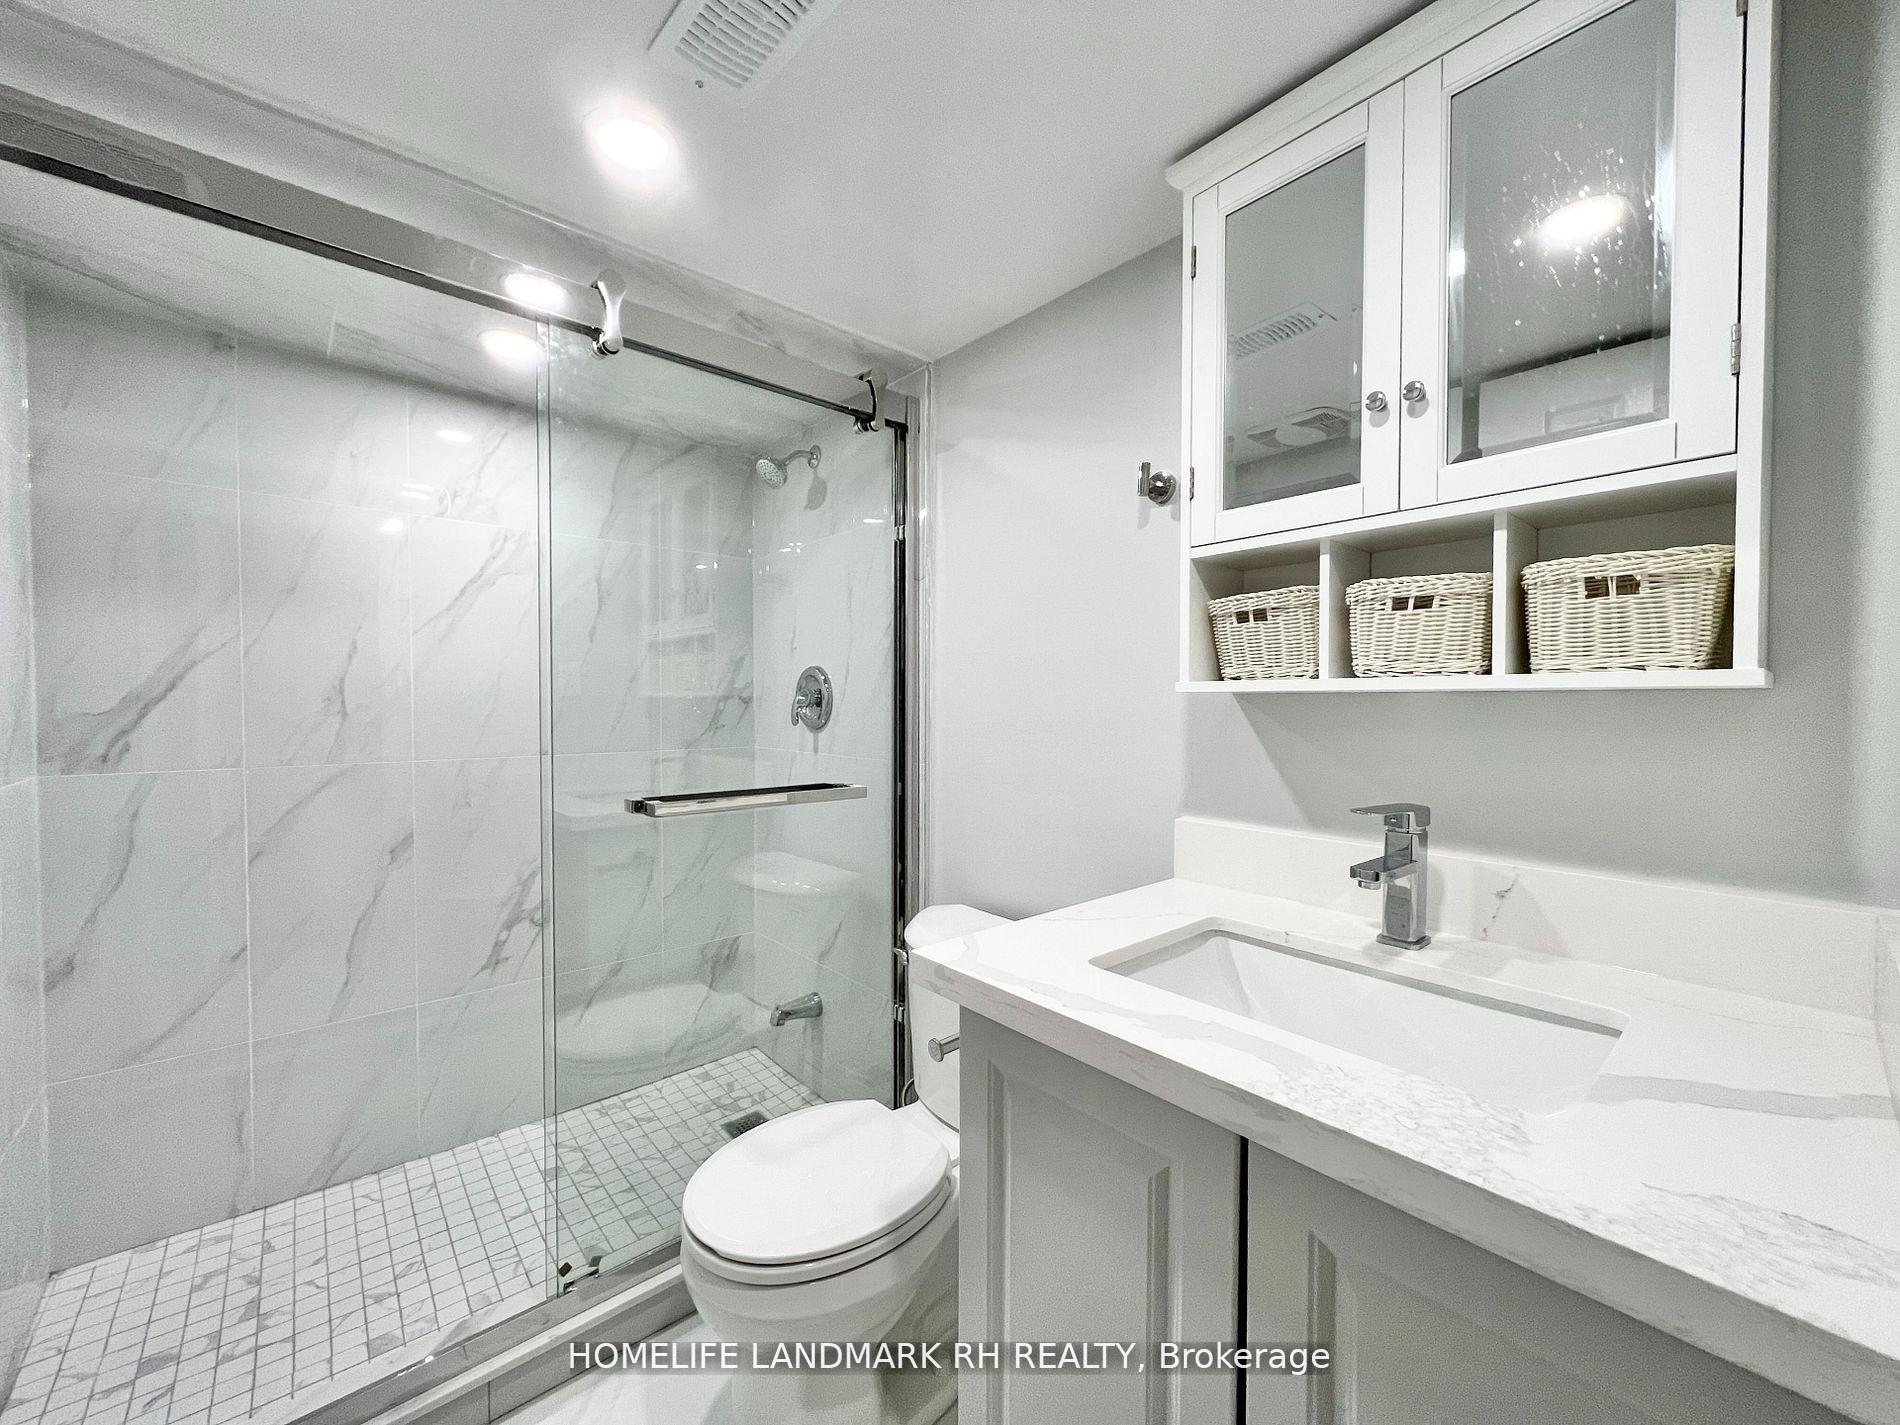
Bsmt Only. Family Friendly Neighborhood in Central Mississauga. Private Entrance Through Garage, Newly Renovated Kitchen And Bath. Steps To Park, Minutes To School, Public Transit. Near Heartland Town Centre, 401 & 403. **Available Immediately**
Read more
Ask about this home
A HOMEH agent will answer your questions about this home.
Ask a question
Around this home
Eglington & Mavis
Errands
Parks
Schools
Daily convenience, out of 100, from the distances below
ParkCeremonial Green Park · 4 within 1 km5 min walk295 m
GroceryARZ Fine Foods5 min walk301 m
SchoolChamplain Trail Public School11 min walk650 m
PharmacyShoppers Drug Mart4 min walk254 m
Cafés & foodSubway · 15 within 1 km4 min walk269 m
Gym & rec centreAnytime Fitness16 min walk988 m
WalkDriveStraight-line distance, open map data
Grocery0.3 km
Park0.3 km
Coffee0.9 km
Dining0.3 km
Gym1.0 km
Schools nearby
School rating, out of 10.
Champlain Trail Public Schoolelementary · Public · 0.7 km
—
St Valentine Elementary Schoolelementary · Private · 1.1 km
8.2/10Excellent
Fairwind Senior Public Schoolelementary · Public · 1.1 km
—
Contact agent
Helpful calculators
Rent vs buy
Affordability
Mortgage
Down payment
Stress test
CMHC insurance
Your HOMEH agent

NimaHOMEH agent · Mississauga
"I would see it this week."
Ask Nima